

Waterfront - Primary on Main - Eco Friendly



Address
17914 Canopy Place, BRADENTON, FL
Price
$ 515,000
Property Attributes
- MLS#A4694761
- TypeSingle Family
- Listing Status Active
- CountyManatee
- CityBRADENTON
- AreaBradenton/Lakewood Ranch Area
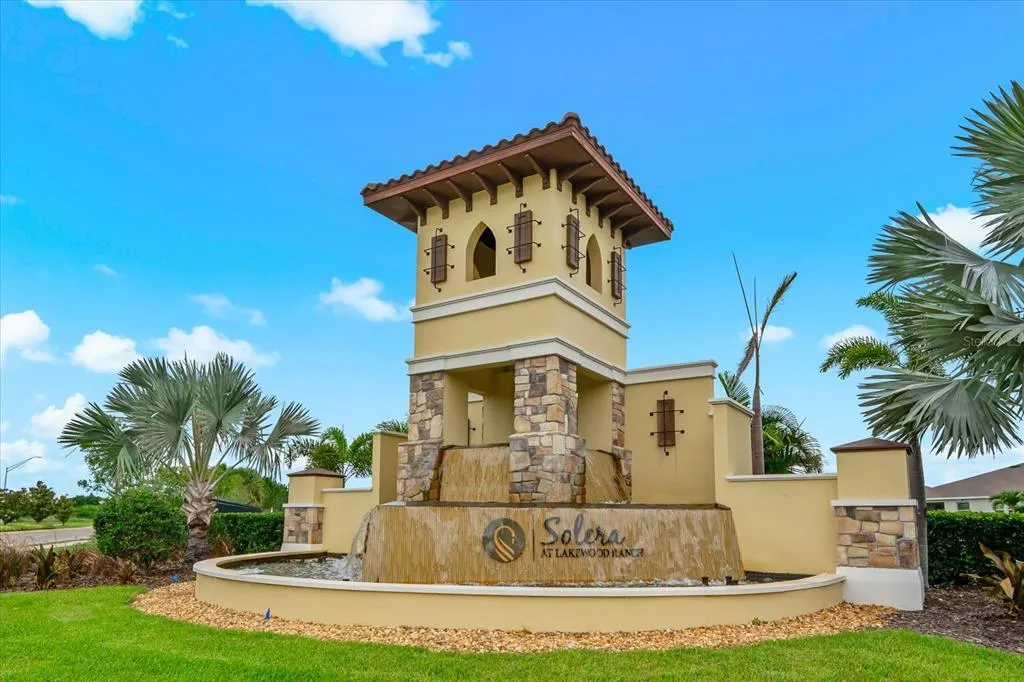
- NeighborhoodSOLERA AT LAKEWOOD RANCH
- Zip34211
- StyleRanch
- Year Built2023
- Taxes$ 5764
- Price$ 515,000
- Bedrooms4
- Full Bathrooms2
- Half Bathrooms0
- Sqr Footage1828
- Lot Size0.14 Acres
Data Source:
Stellar MLS
Property Description
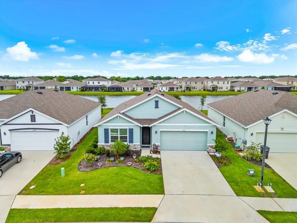
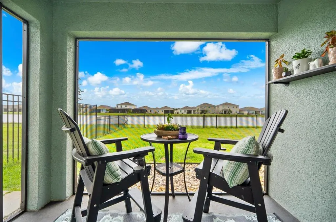
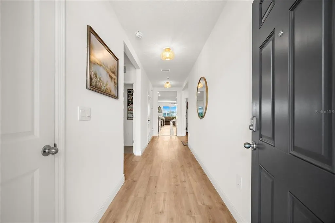
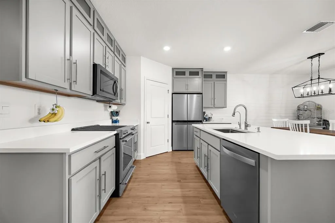
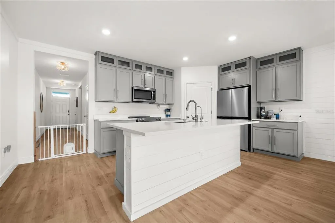
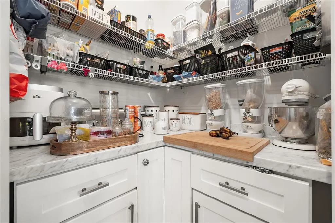
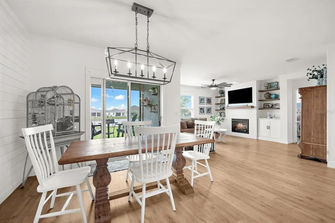
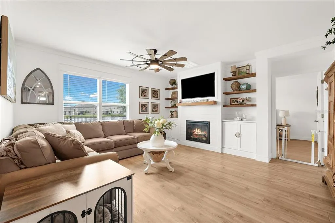
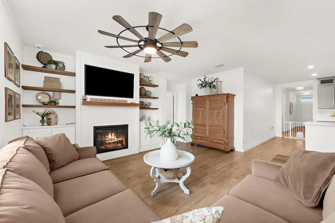
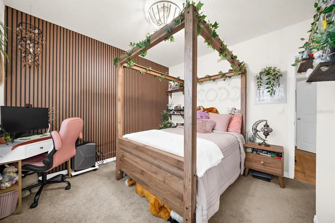
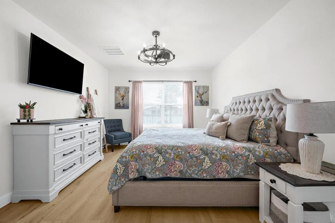
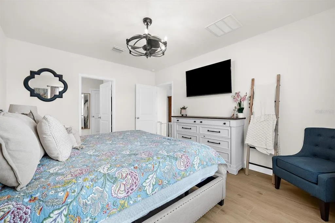
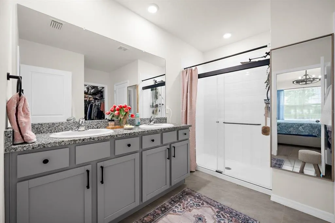
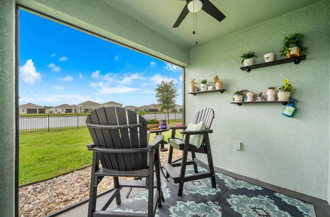
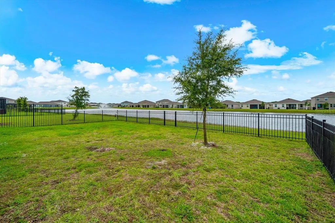
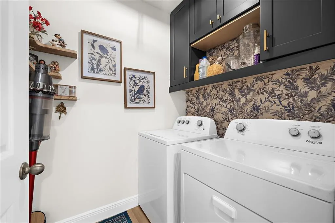
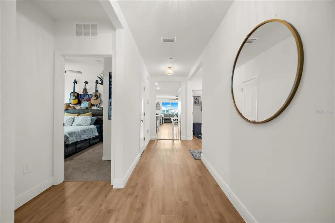
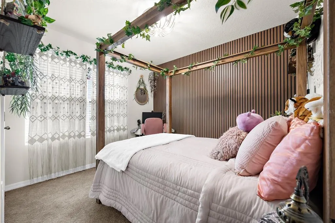
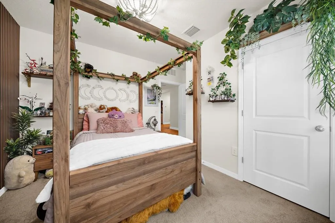
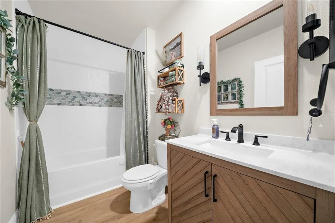
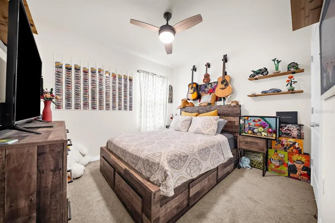
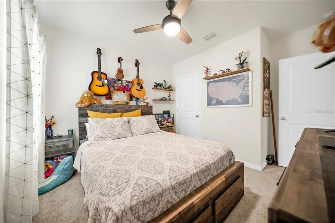
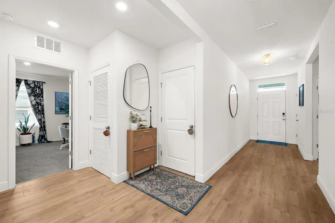
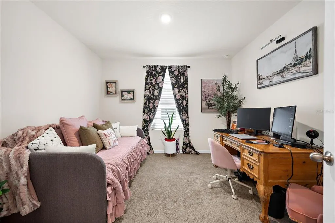
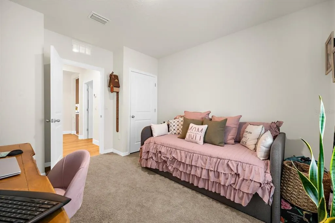
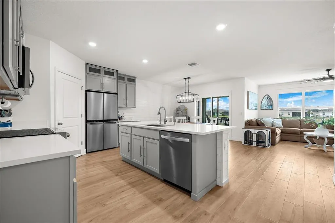
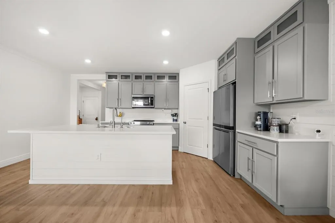
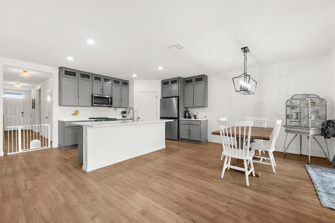
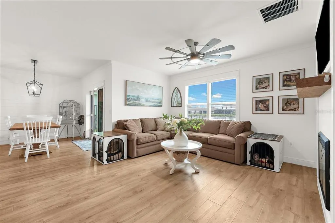
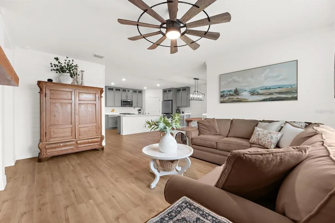
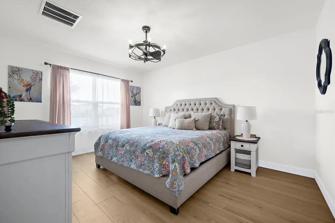
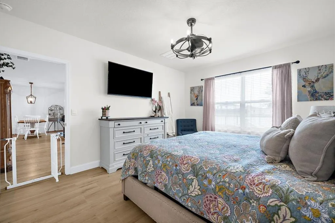
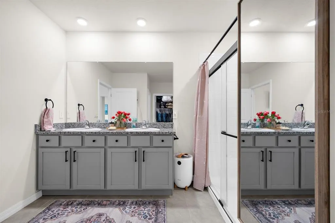
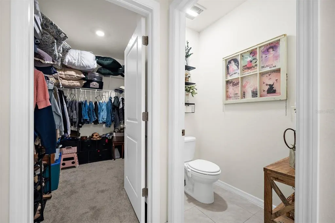
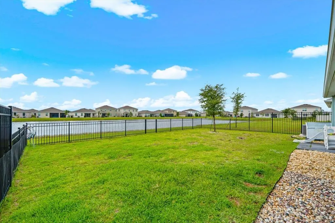
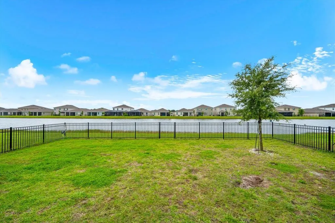
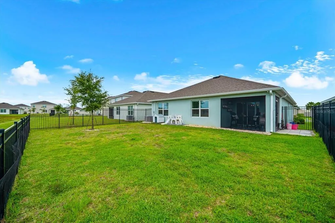
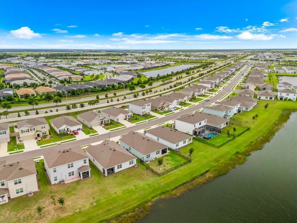
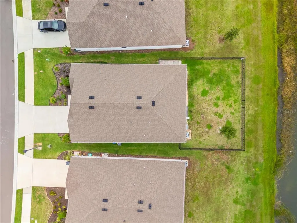
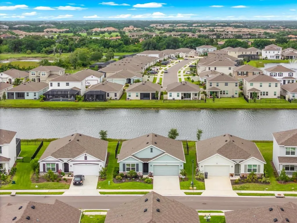
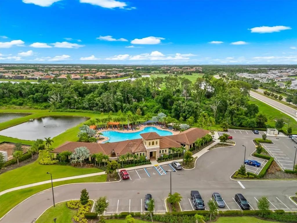
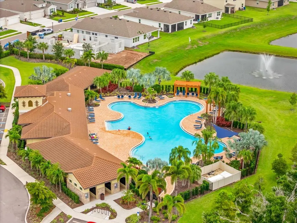
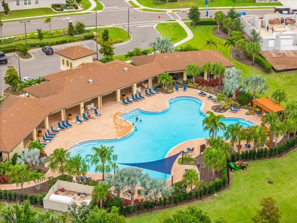
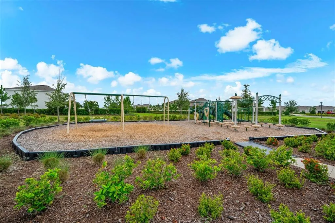
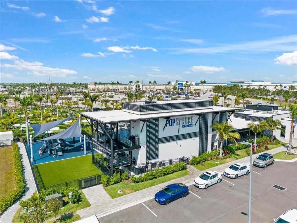
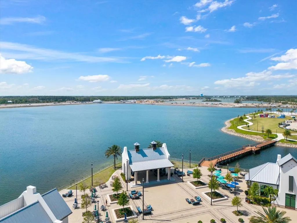
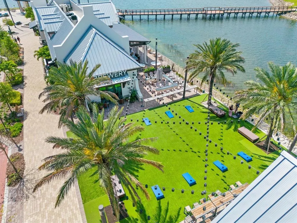
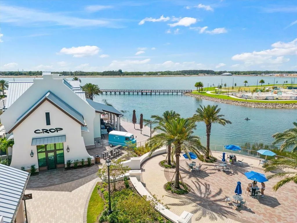
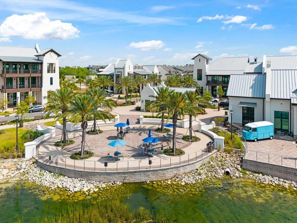
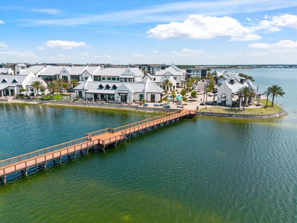
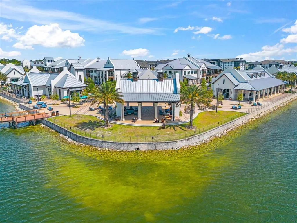
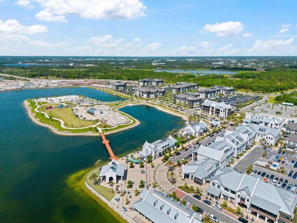
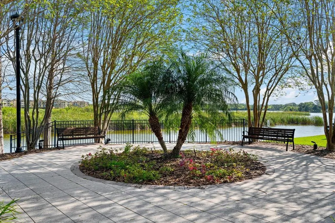
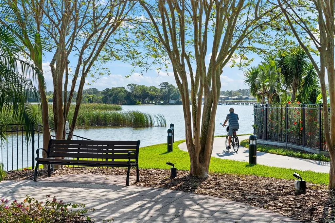
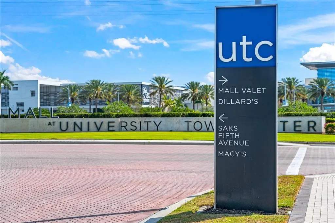
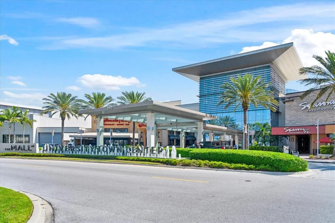
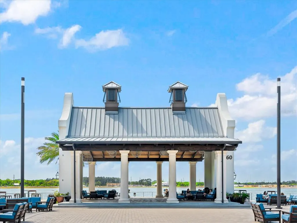
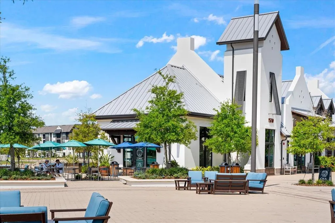
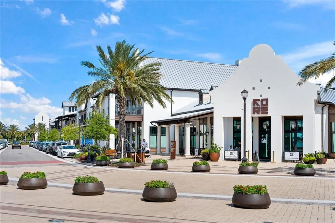
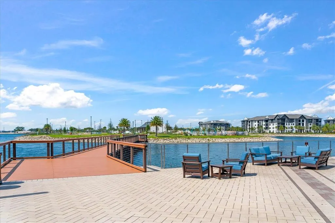
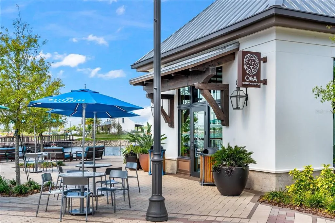
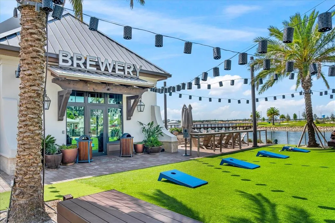
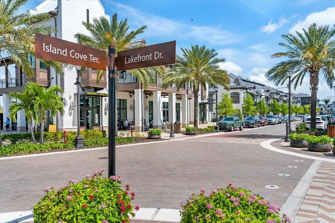
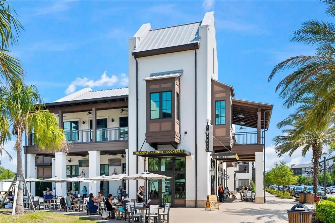
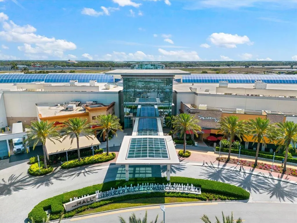
Picture this — the Florida sun filters through your south-facing screened lanai as you sip your morning coffee, overlooking a long, glassy lake with not a neighbor in sight on either side. Just quiet, water, and the kind of privacy most people spend years searching for. This is how every day begins at this beautifully upgraded modern farmhouse home in Solera at Lakewood Ranch. Inside, white oak luxury vinyl plank floors carry you through a bright, open living space anchored by a custom shiplap feature wall with a cozy fireplace, flanked by floating wood shelves and built-in cabinet storage below — warm, intentional, and a true focal point of the home. The kitchen continues the story with to-ceiling cabinetry, quartz countertops, a custom shiplap island, upgraded stainless steel appliances, and a custom built-in walk-in pantry that makes everyday living feel effortless. Every bedroom has its own personality. One guest bedroom is finished with a floor-to-ceiling slatted decorative wood panel wall that brings texture, warmth, and a design-forward character rarely found at this price point. All 3 guest bedrooms offer plush carpet underfoot, while the primary suite features wood-look tile, serene lake views, a dual vanity with quartz countertops, and a glass walk-in shower. The guest bathroom carries the same elevated touch — an upgraded wood-tone vanity with quartz countertop, matte black hardware, and a beautifully tiled shower complete with a decorative mosaic tile inlay band and custom built-in niche. Even the laundry room received a custom cabinet built-in, because in this home, no space was left as an afterthought. Outside, the fully fenced yard and south-facing screened lanai deliver something genuinely rare in Solera — true seclusion. Neither neighboring home is visible from the lanai on either side, creating an outdoor living experience that feels private, peaceful, and entirely your own. Gutters have been added to the exterior, a small but smart upgrade that protects the foundation and landscaping for years to come. Residents of Solera enjoy a resort-style pool with cabanas, playground, and park, all within Lakewood Ranch — consistently ranked among the best master-planned communities in the nation. Zoned for Gullett Elementary, Mona Jain Middle, and Lakewood Ranch High School. University Town Center, Downtown Lakewood Ranch, and the Premier Sports Campus are all minutes away, with Siesta Key Beach approximately 10 miles west. Built 2023, concrete block construction, 2-car garage, Flood Zone X. Schedule your private showing today.
| Elementary School | Middle School | High School |
|---|---|---|
| Gullett Elementary Elementary School | Dr Mona Jain Middle Middle School | Lakewood Ranch High High School |
| Price History | |
|---|---|
| 6/10/2026 | Listed $515,000 |
General Features
| Sewer | Public Sewer |
|---|---|
| Heating | Central,Electric |
| Cooling | Central Air |
| Utilities | BB/HS Internet Available,Cable Connected,Electricity Connected,Sewer Connected,Underground Utilities,Water Connected |
| Possession | Close Of Escrow |
| Roof | Shingle |
| Appliances | Dishwasher,Disposal,Dryer,Electric Water Heater,Microwave,Range,Refrigerator,Washer |
| Zoning | PD-R |
| HOA Fee | 273.69 |
| Garage Spaces | 2 |
| Association Fee Includes | Community Pool,Maintenance Grounds |
| Patio/Porch Features | Patio |
| Architectural Style | Ranch |
| Security Features | Smoke Detector(s) |
| Construction Materials | Block,Stucco |
| Pets Allowed | Breed Restrictions,Yes |
| Year Built | 2023 |
| Levels | One |
| Property Subtype | Single Family Residence |
| Tax Year | 2025 |
| Ownership | Fee Simple |
| Waterfront Features | Lake |
| Community Features | Lake,Deed Restrictions,Park,Playground,Pool,Sidewalks |
| Assoc Fee Paid Per | Monthly |
| County | Manatee |
| New Construction | false |
| Property Type | Residential |
| Association Amenities | Fence Restrictions,Park,Playground,Pool |
| Attached Garage | true |
| Energy Efficient | Insulation,Lighting,Windows |
| Subdivision Name | SOLERA AT LAKEWOOD RANCH |
| Facing Direction | South |
| Garage Y/N | true |
| Total Rooms | 8 |
| Full Baths | 2 |
| Status | Active |
| Directions | From I-75 north, take exit 217 for E. SR-70. Continue east for approximately 5 miles. Take a left onto Uihlein Road and proceed for approximately 1 mile. Community entrance will be on your right. |
| High School | Lakewood Ranch High |
| City | BRADENTON |
| Association Name | Luke Pizano |
| Senior Community Y/N | false |
| MLS Area | 34211 - Bradenton/Lakewood Ranch Area |
| Lot Size Units | Square Feet |
| Lot Size Square Feet | 6171 |
| Carport Y/N | false |
| Listing Terms | Cash,Conventional,FHA,VA Loan |
| Elementary School | Gullett Elementary |
| Land Lease Y/N | false |
| Tax Annual Amount | 5764 |
| Home Warranty Y/N | false |
| Middle/Junior High School | Dr Mona Jain Middle |
| Property Condition | Completed |
| Additional Parcels Y/N | false |
| Lease Considered Y/N | true |
| Virtual Tour | https://www.propertypanorama.com/instaview/stellar/A4694761 |
| Building Area Units | Square Feet |
| Living Area Units | Square Feet |
| Builder Name | D.R.Horton |
| Standard Status | Active |
| Occupancy Type | Owner |
| TaxOtherAnnualAssessmentAmount | 1251 |
| Tax Lot | 644 |
| Legal Description | LOT 644, SOLERA AT LAKEWOOD RANCH PH II PI #5811.4025/9 |
| Water View | Lake |
| Minimum Lease | 8-12 Months |
| Water Access Y/N | false |
| Monthly HOA Amount | 273.69 |
| Water View Y/N | true |
| Flood Zone Code | x |
| In Law Suite YN | false |
| Flood Zone Code X | Yes |
| DockY/N | false |
Interior Features
| Interior Amenities | Built-in Features,Ceiling Fan(s),Eating Space In Kitchen,In Wall Pest System,Open Floorplan,Primary Bedroom Main Floor,Solid Surface Counters,Split Bedroom,Thermostat,Window Treatments |
|---|---|
| Flooring | Ceramic Tile,Luxury Vinyl |
| Furnished Y/N | Unfurnished |
| Air Conditioning Y/N | true |
| Heating Y/N | true |
| Fireplace Y/N | false |
| Laundry Features | Laundry Room |
| Total Bedrooms | 4 |
| LivingAreaSource | Builder |
| Total Baths | 2 |
Exterior Features
| Exterior Amenities | Irrigation System,Rain Gutters,Sidewalk,Sliding Doors,Sprinkler Metered |
|---|---|
| Vegetation | Mature Landscaping |
| Fencing | Fenced |
| Water Source | Public |
| Lot Size Area | 6171 |
| Foundation Details | Slab |
| Building Area Total | 2360 |
| Lot Size Acres | 0.14 |
| Road Surface Type | Paved |
| Private Pool | false |
| Waterfront Y/N | false |
| Covered Spaces | 2 |
| Builder Model | CALI |
Amenities
- Foreclosure
- Views
- Short Sale
- New Construction
- Adult 55+
- Lease To Own
- No HOA Fees
- Furnished
- Primary On Main
- Air Conditioning
- Seller Finance
- Green
- Fixer Upper
- Horse
- Golf
- Fireplace
- Deck
- Garage
- Basement
- Pool
Property vs Single Family Average in 34211
Price
Taxes
Year Built
 Copyright © MFRMLS.com All information deemed reliable but not guaranteed. All properties are subject to prior sale, change or withdrawal. Neither listing broker(s) or information provider(s) shall be responsible for any typographical errors, misinformation, misprints and shall be held totally harmless. Listing(s) information is provided for consumers personal, non-commercial use and may not be used for any purpose other than to identify prospective properties consumers may be interested in purchasing. Information on this site was last updated Last updated on August 22, 2026 8:32 PM UTC The listing information on this page last changed on Last updated on August 22, 2026 8:32 PM UTCd. The data relating to real estate for sale on this website comes in part from the Internet Data Exchange program of MFR MLS.
All information deemed reliable but not guaranteed. All properties are subject to prior sale, change or withdrawal. Neither listing broker(s) or information provider(s) shall be responsible for any typographical errors, misinformation, misprints and shall be held totally harmless. Listing(s) information is provided for consumers personal, non-commercial use and may not be used for any purpose other than to identify prospective properties consumers may be interested in purchasing.
Updated on August 22, 2026 8:32 PM UTC
Copyright © MFRMLS.com All information deemed reliable but not guaranteed. All properties are subject to prior sale, change or withdrawal. Neither listing broker(s) or information provider(s) shall be responsible for any typographical errors, misinformation, misprints and shall be held totally harmless. Listing(s) information is provided for consumers personal, non-commercial use and may not be used for any purpose other than to identify prospective properties consumers may be interested in purchasing. Information on this site was last updated Last updated on August 22, 2026 8:32 PM UTC The listing information on this page last changed on Last updated on August 22, 2026 8:32 PM UTCd. The data relating to real estate for sale on this website comes in part from the Internet Data Exchange program of MFR MLS.
All information deemed reliable but not guaranteed. All properties are subject to prior sale, change or withdrawal. Neither listing broker(s) or information provider(s) shall be responsible for any typographical errors, misinformation, misprints and shall be held totally harmless. Listing(s) information is provided for consumers personal, non-commercial use and may not be used for any purpose other than to identify prospective properties consumers may be interested in purchasing.
Updated on August 22, 2026 8:32 PM UTC
