

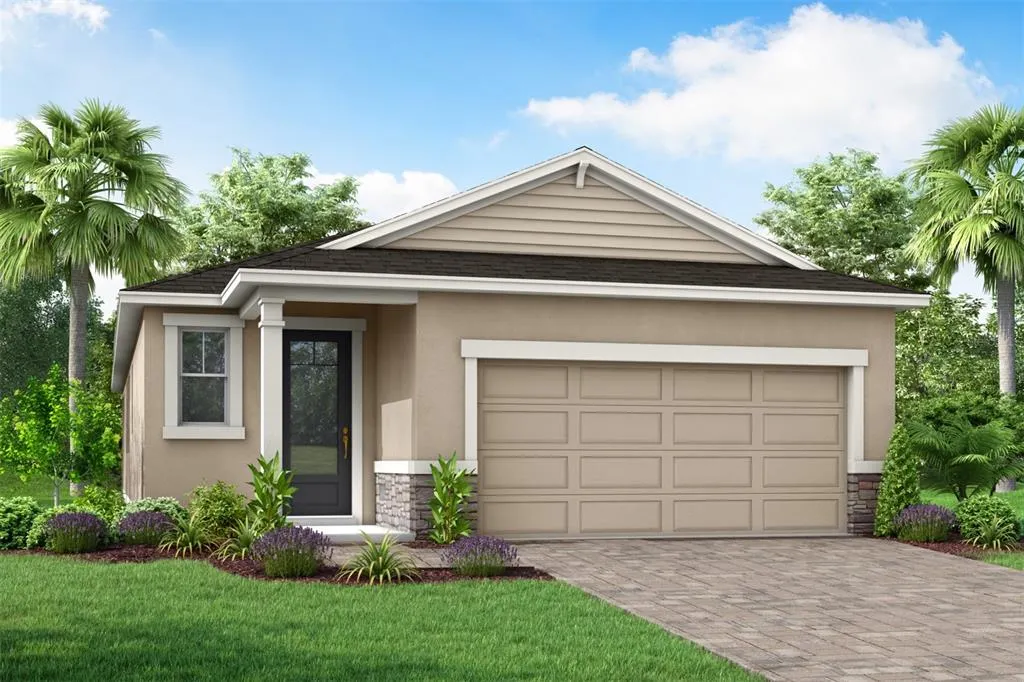
Water Views - New Construction - Primary on Main - Eco Friendly
Address
12128 Meditation Trail, VENICE, FL
Price
$ 484,763
Property Attributes
- MLS#TB8522704
- TypeSingle Family
- Listing Status Active
- CountySarasota
- CityVENICE
- AreaVenice
- NeighborhoodSUNSTONE AT WELLEN PARK
- Zip34293
- StyleCoastal
- Year Built2024
- Taxes$ 3710
- Price$ 484,763
- Bedrooms3
- Full Bathrooms2
- Half Bathrooms1
- Sqr Footage1787
- Lot Size0.13 Acres
Data Source:
Stellar MLS
Property Description
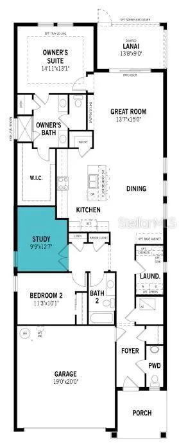
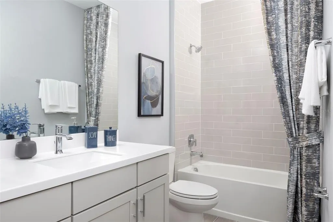
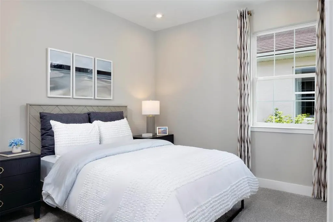
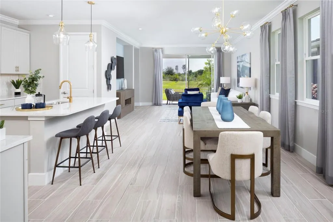
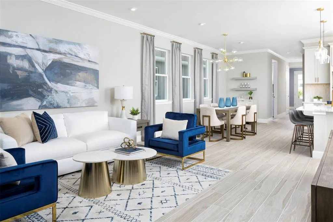
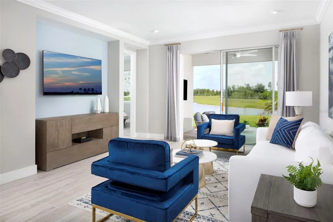
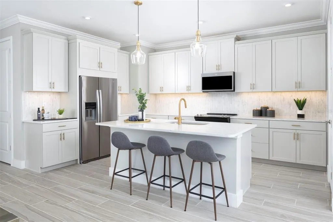
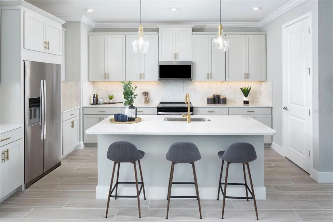
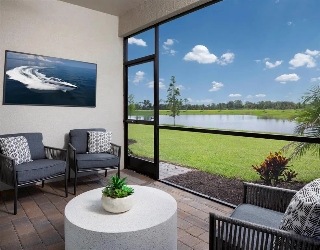
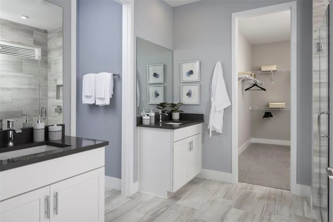
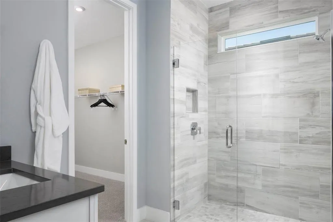
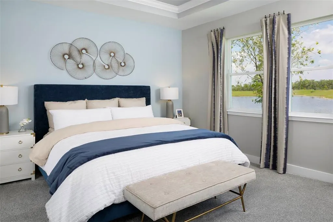
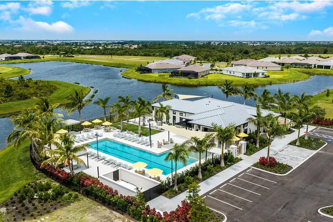
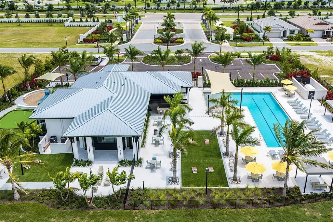
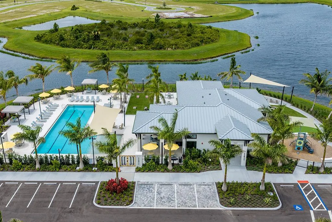
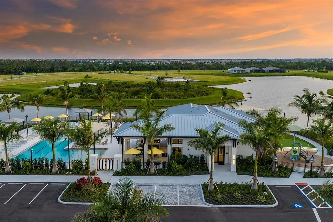
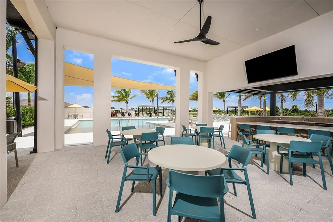
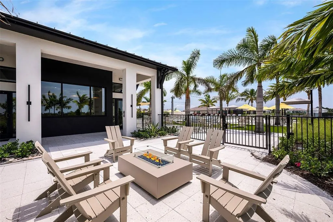
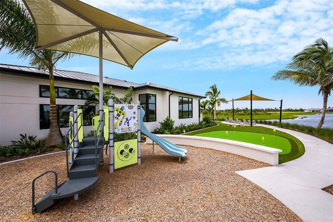
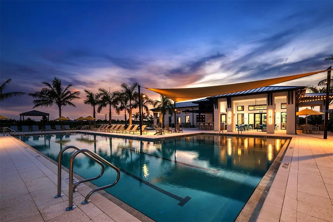
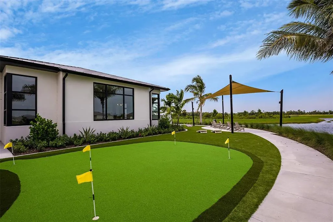
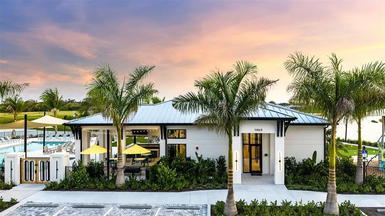
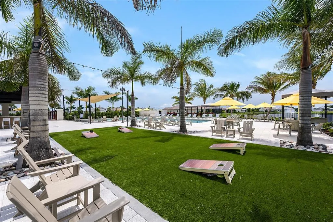
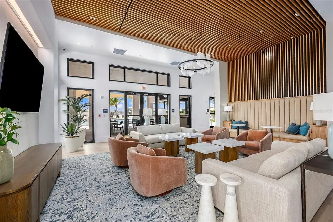
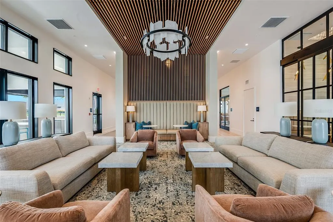
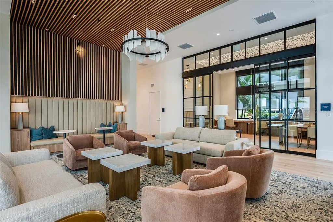
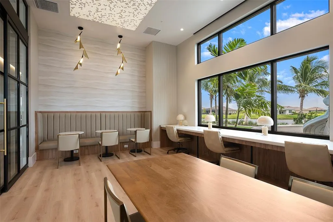
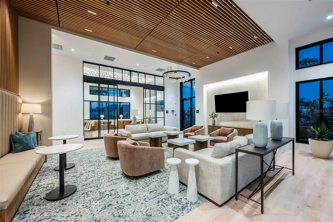
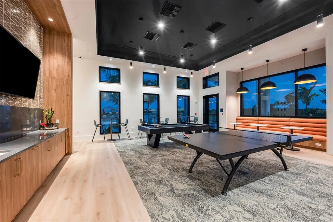
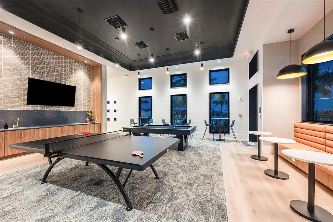
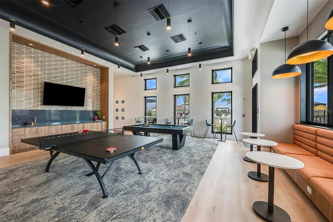
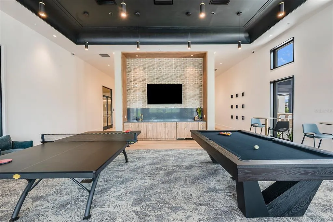
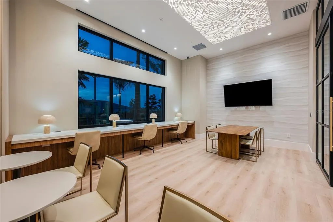
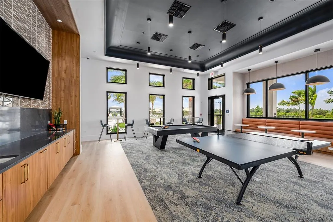
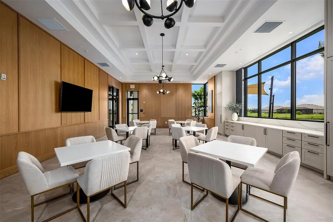
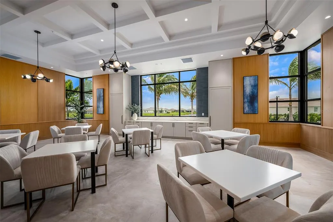
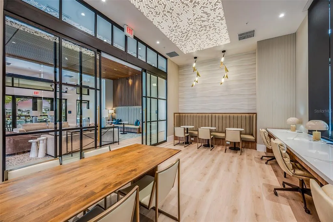
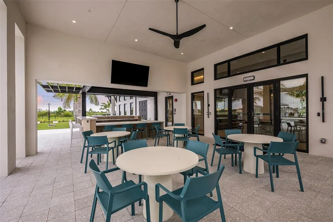
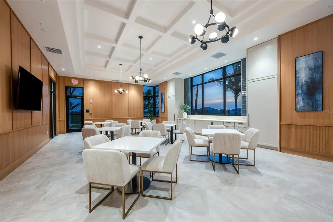
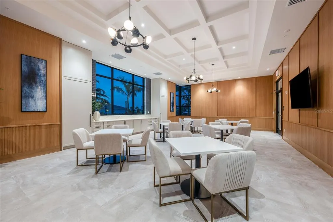
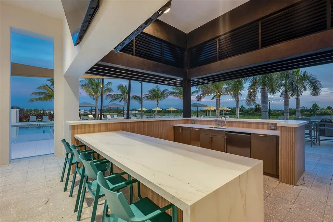
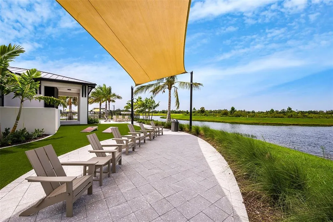
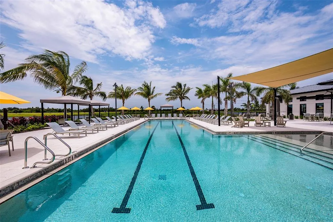
Welcome to the Pelican in Sunstone at Wellen Park, where natural light spills across an open, thoughtfully designed layout that blends the great room, dining area, and kitchen into one warm and inviting living space. The kitchen features bright, smooth quartz surfaces, soft linen-toned cabinetry with satin-nickel hardware, a wide undermount stainless sink, a sleek staggered backsplash in a clean cool-white shade, and a coordinated stainless appliance package including a Whirlpool ENERGY STAR® side-by-side refrigerator. Upgraded tile flooring extends throughout the main living areas in a contemporary brick-set pattern, while the bedrooms include soft neutral carpeting. The owner’s suite offers a spacious shower finished with stone-inspired tile, paired with dual bright-white quartz vanities and a generous walk-in closet. Additional highlights include impact-rated windows, 8' interior doors, chrome-finish bath fixtures, pavered exterior details, a study with private double-door entry, and a convenient powder room. Residents of Sunstone enjoy access to two full resort-style amenity campuses offering sparkling pools, welcoming club spaces, a well-equipped fitness center, multiple pickleball courts, dog parks, children’s play areas, and beautifully designed outdoor gathering spaces perfect for an active Florida lifestyle. Just minutes away, Downtown Wellen features waterfront dining, boutique shopping, live entertainment, scenic walkways, and nearby Gulf beaches for the ideal coastal experience. Photos, renderings and plans are for illustrative purposes only and should never be relied upon and may vary from the actual home. Pricing, dimensions and features can change at any time without notice or obligation. The photos may be from a furnished model home and not the home offered for sale.
| Elementary School | Middle School | High School |
|---|---|---|
| Taylor Ranch Elementary Elementary School | Venice Area Middle Middle School | Wellen Park High High School |
| Price History | |
|---|---|
| 6/29/2026 | Listed $484,763 |
General Features
| Sewer | Public Sewer |
|---|---|
| Heating | Central,Electric |
| Cooling | Central Air |
| Utilities | BB/HS Internet Available,Cable Available,Electricity Connected,Phone Available,Sewer Connected,Street Lights,Underground Utilities,Water Connected |
| Roof | Tile |
| Appliances | Dishwasher,Disposal,Electric Water Heater,Microwave,Range |
| Zoning | V |
| HOA Fee | 307 |
| Garage Spaces | 2 |
| Association Fee Includes | Cable TV,Community Pool,Internet,Maintenance Grounds,Other,Recreational Facilities |
| Patio/Porch Features | Covered,Rear Porch |
| Architectural Style | Coastal |
| Construction Materials | Block,Stucco |
| Pets Allowed | Yes |
| Year Built | 2024 |
| Levels | One |
| Property Subtype | Single Family Residence |
| Tax Year | 2024 |
| Ownership | Fee Simple |
| Community Features | Clubhouse,Deed Restrictions,Fitness Center,Park,Playground,Pool,Sidewalks |
| Assoc Fee Paid Per | Monthly |
| County | Sarasota |
| New Construction | true |
| Property Type | Residential |
| Association Amenities | Clubhouse,Fence Restrictions,Fitness Center,Gated,Park,Pickleball Court(s),Playground,Pool,Recreation Facilities |
| Attached Garage | true |
| Energy Efficient | Appliances,Construction,HVAC,Insulation,Lighting,Thermostat,Water Heater,Windows |
| Subdivision Name | SUNSTONE AT WELLEN PARK |
| Facing Direction | Southeast |
| Garage Y/N | true |
| Green Indoor Air Quality | No/Low VOC Paint/Finish |
| Green Water Conservation | Irrigation-Reclaimed Water |
| Total Rooms | 7 |
| Full Baths | 2 |
| Status | Active |
| Directions | From I-75 take exit 191- State Rte 777, River Road, North Port, Englewood. Travel approximately 3.9 miles south on River Road/State Rte 777 until the intersection with West Villages Parkway. Turn right at the light onto West Villages Pkwy. At the traffic circle, take the 2nd exit and stay on W Villages Pkwy. Continue on West Villages Pkwy to the intersection with Playmore Rd. (CoolToday Park stadium is on the corner.) Turn right onto Playmore Rd. Turn left onto Preto Blvd and then left onto Sunstone St into the Sunstone community. |
| High School | Wellen Park High |
| City | VENICE |
| Association Name | Jeff Gay |
| Senior Community Y/N | false |
| MLS Area | 34293 - Venice |
| Lot Size Units | Square Feet |
| Lot Size Square Feet | 5865 |
| Carport Y/N | false |
| Listing Terms | Cash,Conventional,FHA,VA Loan |
| Elementary School | Taylor Ranch Elementary |
| Property Attached Y/N | true |
| Land Lease Y/N | false |
| Tax Annual Amount | 3710.46 |
| Middle/Junior High School | Venice Area Middle |
| Property Condition | Completed |
| Additional Parcels Y/N | false |
| Lease Considered Y/N | true |
| Building Area Units | Square Feet |
| Living Area Units | Square Feet |
| Builder Name | Mattamy Homes |
| Standard Status | Active |
| Occupancy Type | Vacant |
| TaxOtherAnnualAssessmentAmount | 2307 |
| Tax Lot | 376 |
| Legal Description | LOT 376, SUNSTONE VILLAGE F5 PHASE 3, PB 58 PG 319-338 |
| Water View | Pond |
| Minimum Lease | 1-2 Years |
| Water Access Y/N | false |
| Monthly HOA Amount | 307 |
| Water View Y/N | true |
| Flood Zone Code | X |
| In Law Suite YN | false |
| Flood Zone Code X | Yes |
Interior Features
| Interior Amenities | Eating Space In Kitchen,In Wall Pest System,Open Floorplan,Pest Guard System,Primary Bedroom Main Floor,Solid Surface Counters,Thermostat,Walk-In Closet(s) |
|---|---|
| Flooring | Carpet,Tile |
| Furnished Y/N | Unfurnished |
| Air Conditioning Y/N | true |
| Heating Y/N | true |
| Window Features | Insulated Windows,Low-Emissivity Windows |
| Fireplace Y/N | false |
| Half Baths | 1 |
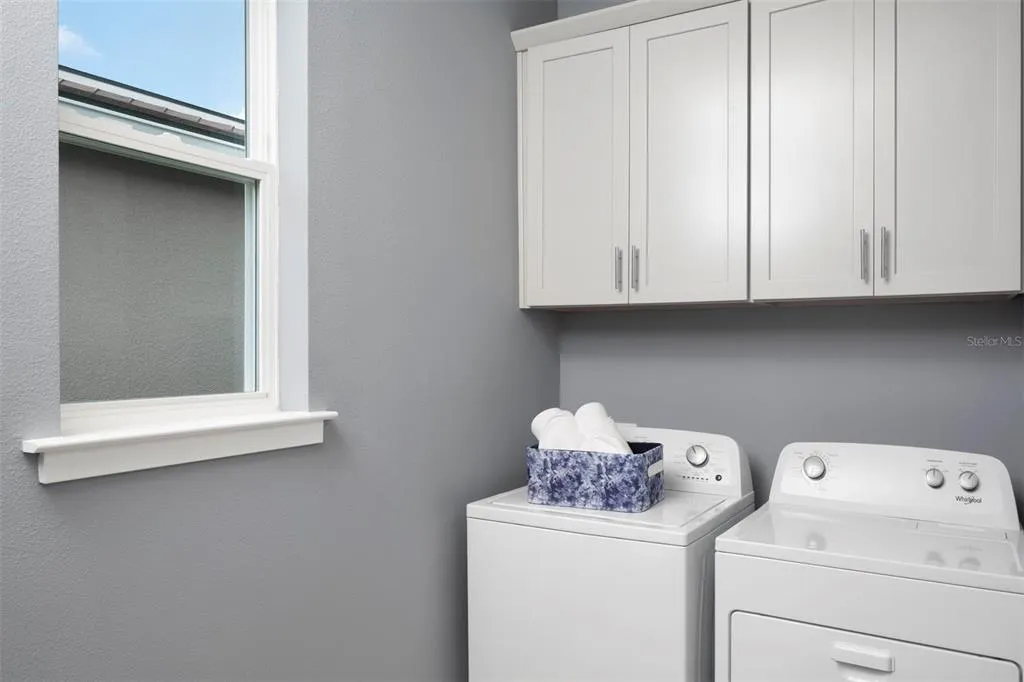
| Laundry Features | Inside,Laundry Room |
| Total Bedrooms | 3 |
| LivingAreaSource | Builder |
| Total Baths | 3 |
Exterior Features
| Exterior Amenities | Hurricane Shutters,Irrigation System,Rain Gutters,Sidewalk,Sliding Doors |
|---|---|
| Vegetation | Trees/Landscaped |
| Parking Features | Garage Door Opener |
| Lot Features | Level,Sidewalk |
| Water Source | Public |
| Lot Size Area | 5865 |
| Foundation Details | Slab |
| Building Area Total | 239 |
| Lot Size Acres | 0.13 |
| Road Surface Type | Paved |
| Private Pool | false |
| Waterfront Y/N | false |
| Covered Spaces | 2 |
| Road Frontage Type | Street Paved |
| Builder Model | Pelican Costal |
Amenities
- Foreclosure
- Views
- Short Sale
- New Construction
- Adult 55+
- Lease To Own
- No HOA Fees
- Furnished
- Primary On Main
- Air Conditioning
- Seller Finance
- Green
- Fixer Upper
- Horse
- Golf
- Fireplace
- Deck
- Garage
- Basement
- Pool
Property vs Single Family Average in 34293
Price
Taxes
Year Built
 Copyright © MFRMLS.com All information deemed reliable but not guaranteed. All properties are subject to prior sale, change or withdrawal. Neither listing broker(s) or information provider(s) shall be responsible for any typographical errors, misinformation, misprints and shall be held totally harmless. Listing(s) information is provided for consumers personal, non-commercial use and may not be used for any purpose other than to identify prospective properties consumers may be interested in purchasing. Information on this site was last updated Last updated on August 22, 2026 8:32 PM UTC The listing information on this page last changed on Last updated on August 22, 2026 8:32 PM UTCd. The data relating to real estate for sale on this website comes in part from the Internet Data Exchange program of MFR MLS.
All information deemed reliable but not guaranteed. All properties are subject to prior sale, change or withdrawal. Neither listing broker(s) or information provider(s) shall be responsible for any typographical errors, misinformation, misprints and shall be held totally harmless. Listing(s) information is provided for consumers personal, non-commercial use and may not be used for any purpose other than to identify prospective properties consumers may be interested in purchasing.
Updated on August 22, 2026 8:32 PM UTC
Copyright © MFRMLS.com All information deemed reliable but not guaranteed. All properties are subject to prior sale, change or withdrawal. Neither listing broker(s) or information provider(s) shall be responsible for any typographical errors, misinformation, misprints and shall be held totally harmless. Listing(s) information is provided for consumers personal, non-commercial use and may not be used for any purpose other than to identify prospective properties consumers may be interested in purchasing. Information on this site was last updated Last updated on August 22, 2026 8:32 PM UTC The listing information on this page last changed on Last updated on August 22, 2026 8:32 PM UTCd. The data relating to real estate for sale on this website comes in part from the Internet Data Exchange program of MFR MLS.
All information deemed reliable but not guaranteed. All properties are subject to prior sale, change or withdrawal. Neither listing broker(s) or information provider(s) shall be responsible for any typographical errors, misinformation, misprints and shall be held totally harmless. Listing(s) information is provided for consumers personal, non-commercial use and may not be used for any purpose other than to identify prospective properties consumers may be interested in purchasing.
Updated on August 22, 2026 8:32 PM UTC
