

Primary on Main
Address
4917 Se Brown Road, ARCADIA, FL
Price
$ 750,000
Property Attributes
- MLS#N6145175
- TypeSingle Family
- Listing Status Pending
- CountyDeSoto
- CityARCADIA
- AreaArcadia
- NeighborhoodNONE
- Zip34266
- StyleSingle Family Residence
- Year Built1991
- Taxes$ 3922
- Price$ 750,000
- Bedrooms4
- Full Bathrooms2
- Half Bathrooms1
- Sqr Footage2291
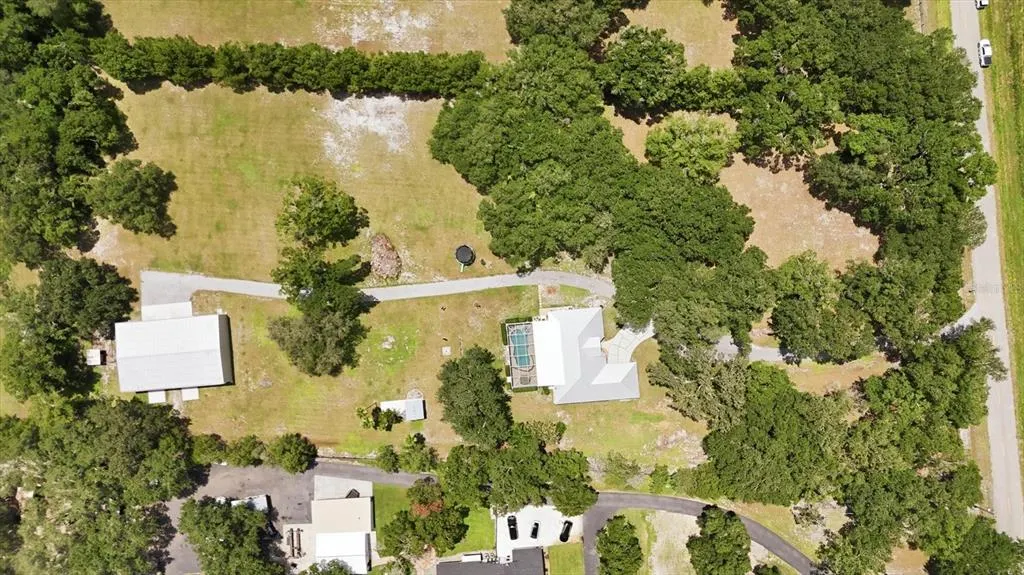
- Lot Size5 Acres
Data Source:
Stellar MLS
Property Description
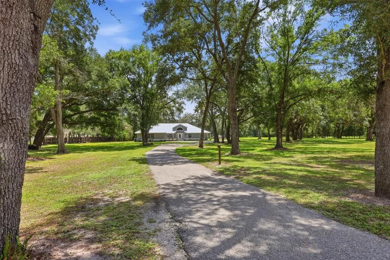
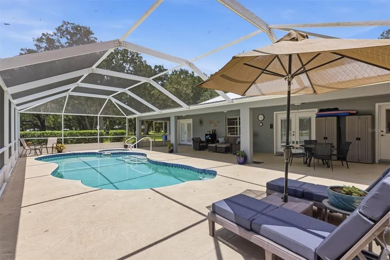
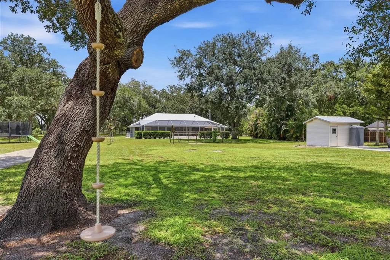
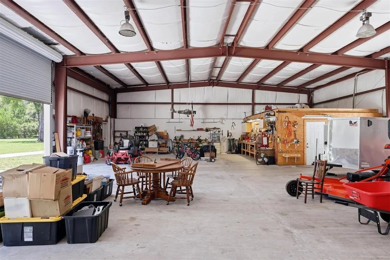
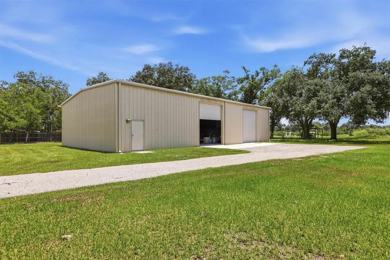
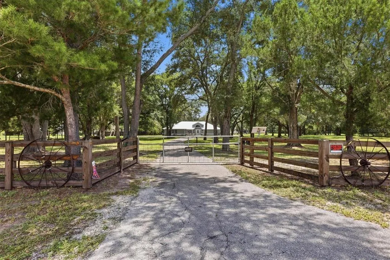
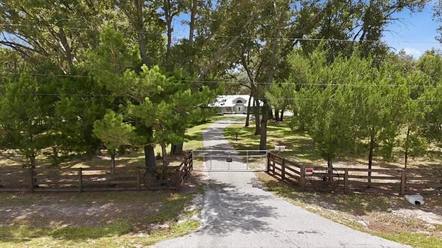
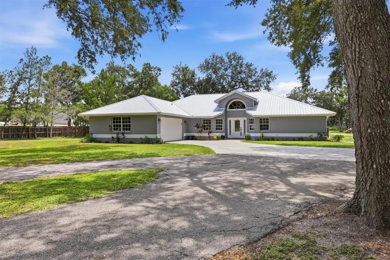
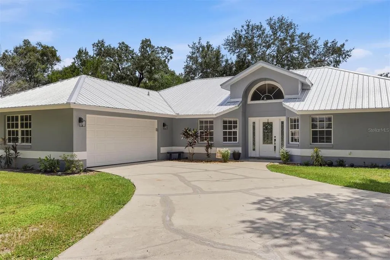
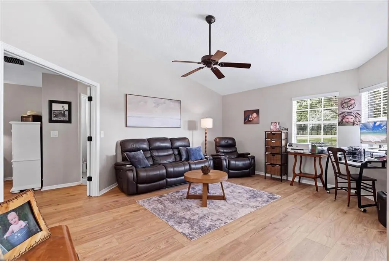
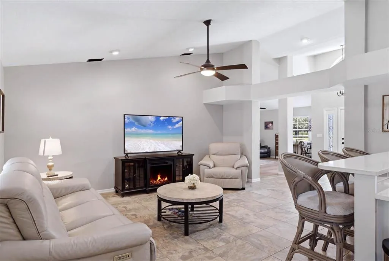
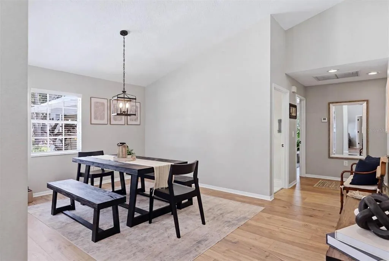
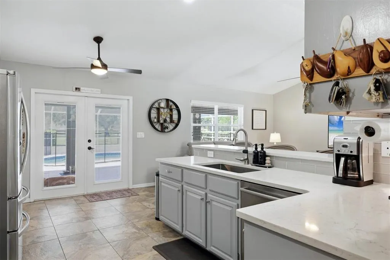
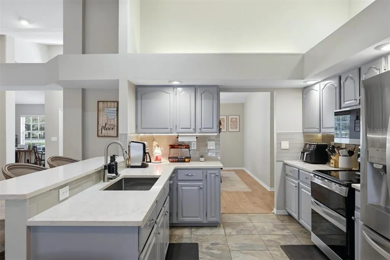
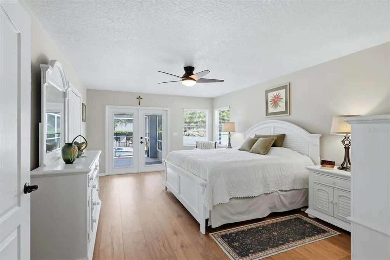
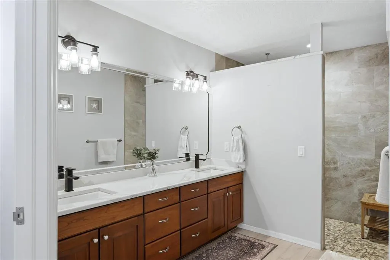
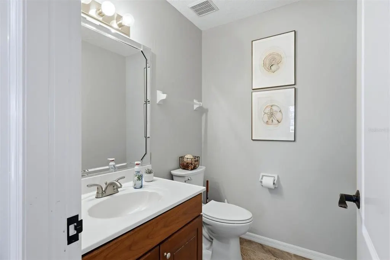
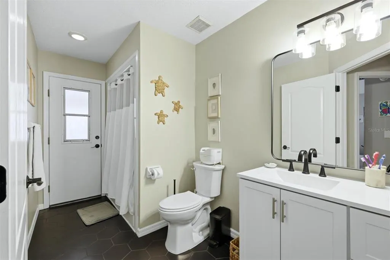
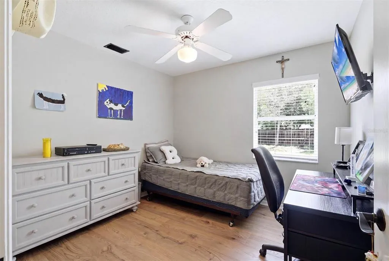
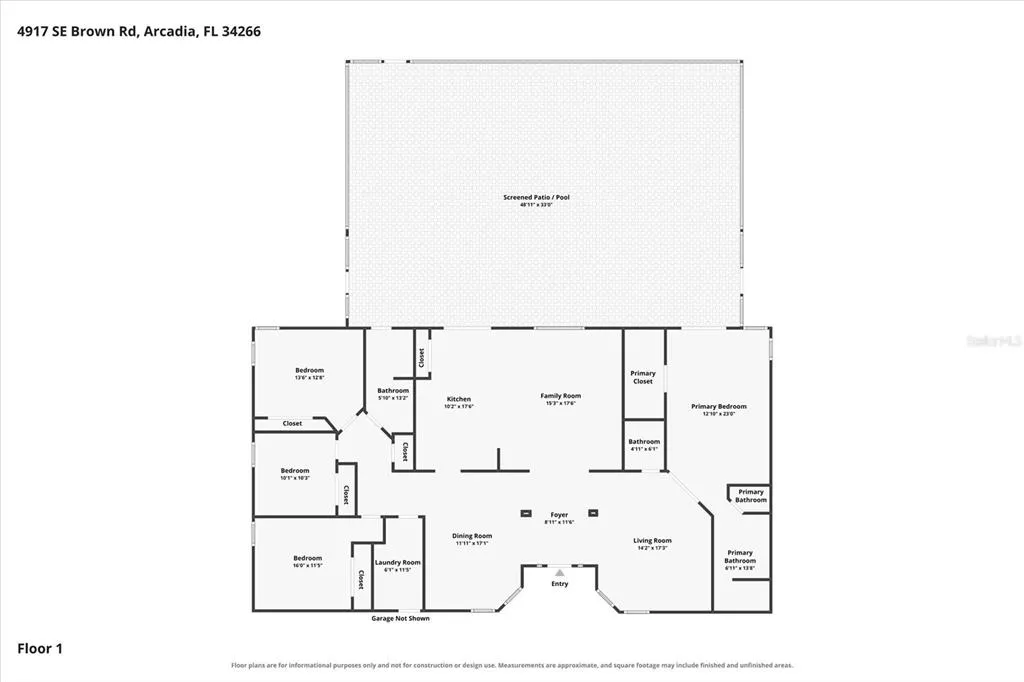
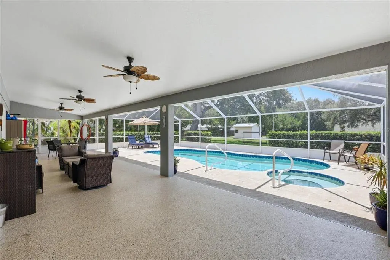
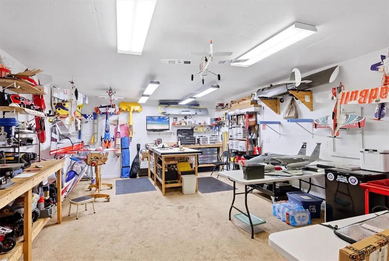
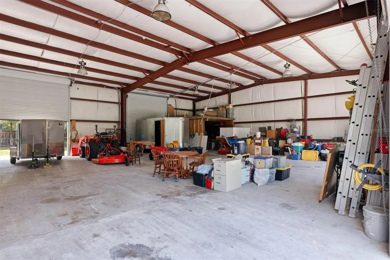
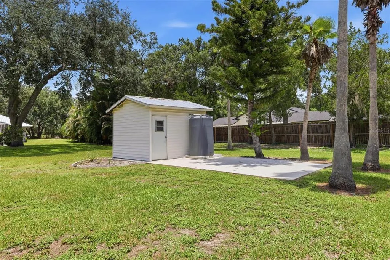
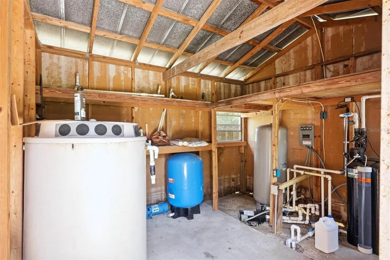
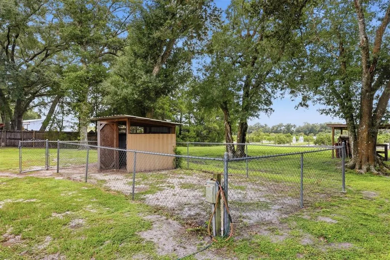
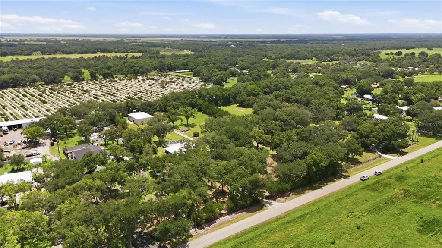
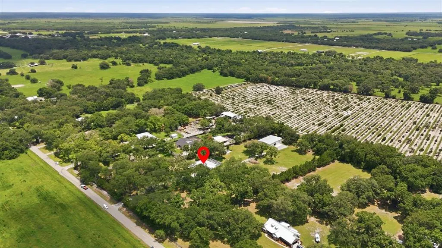
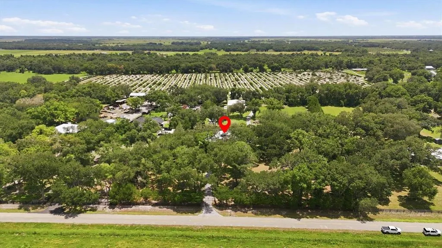
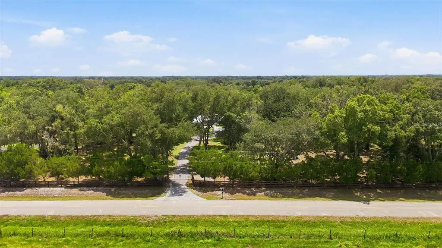
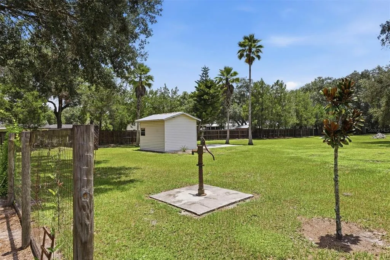
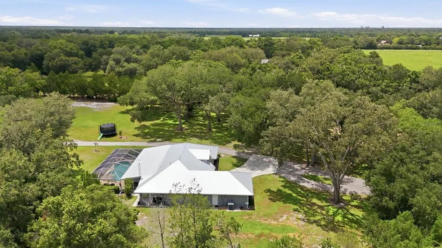
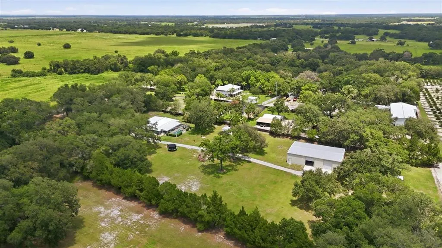
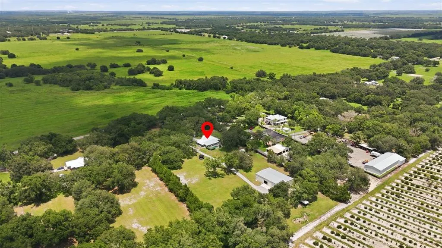
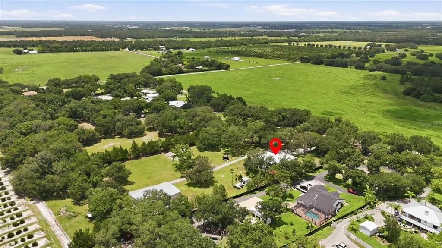
Under contract-accepting backup offers. Experience the perfect blend of luxury, privacy, and functionality on this stunning 5-acre estate in Arcadia. Nestled beneath majestic oak trees, this meticulously maintained custom-built home features 4 Bedrooms, 2.5 Baths, Heated Pool and Spa, 2 Car Attached Garage and a 75' X 50' Barn. Featuring an open split-bedroom floor plan with a spacious great room, and a well-appointed kitchen with breakfast bar and casual dining area. The heated pool and spa are an ideal setting for relaxing or entertaining while enjoying peaceful country views. Recent Upgrades include a New Metal Roof in 2024 and Whole-House Reverse Osmosis Water Filtration System (2025). Two wells provide added convenience for the home and property. A true standout is the impressive 75' x 50' insulated barn, complete with four oversized roll-up doors and an air-conditioned workshop, offering endless possibilities for car collectors, RV and boat storage, hobbyists, or home-based businesses. The beautifully, Fully Fenced and Gated, landscaped acreage provides room for horses, gardens, recreational vehicles, or future expansion. Enjoy the tranquility of country living with convenient access to Arcadia's shopping, dining, medical facilities, the Peace River, Punta Gorda, Port Charlotte, I-75, and Southwest Florida's Gulf Coast beaches. This exceptional property combines luxury living, modern updates, expansive acreage, and an unmatched workspace in one remarkable package. Schedule your private showing today!
| Elementary School | Middle School | High School |
|---|---|---|
| Memorial Elementary School Elementary School | DeSoto Middle School Middle School | DeSoto County High School High School |
| Price History | |
|---|---|
| 7/27/2026 | Listed $750,000 |
General Features
| Sewer | Septic Tank |
|---|---|
| Heating | Electric |
| Cooling | Central Air |
| Utilities | Electricity Connected |
| Roof | Metal |
| Appliances | Dishwasher,Microwave,Range,Refrigerator |
| Zoning | A-5 |
| Garage Spaces | 2 |
| Pool Features | Gunite,Heated |
| Construction Materials | Block,Stucco |
| Year Built | 1991 |
| Levels | One |
| Property Subtype | Single Family Residence |
| Tax Year | 2025 |
| Ownership | Fee Simple |
| County | DeSoto |
| New Construction | false |
| Property Type | Residential |
| Attached Garage | true |
| Subdivision Name | NONE |
| Facing Direction | North |
| Garage Y/N | true |
| Other Structures | Barn(s),Other,Shed(s),Workshop |
| Total Rooms | 10 |
| Full Baths | 2 |
| Status | Pending |
| Directions | HWY 70E, Right on HWY 31, Left on Brown Rd, Cross Hansel Ave, Property will be on the right. |
| High School | DeSoto County High School |
| City | ARCADIA |
| Senior Community Y/N | false |
| MLS Area | 34266 - Arcadia |
| Lot Size Units | Acres |
| Lot Size Square Feet | 217800 |
| Carport Y/N | false |
| Listing Terms | Cash,Conventional |
| Spa Features | Heated,In Ground |
| Elementary School | Memorial Elementary School |
| Land Lease Y/N | false |
| Tax Annual Amount | 3922 |
| Middle/Junior High School | DeSoto Middle School |
| Additional Parcels Y/N | false |
| Lease Considered Y/N | true |
| Virtual Tour | https://cmsphotography.hd.pics/4917-SE-Brown-Rd/idx |
| Building Area Units | Square Feet |
| Living Area Units | Square Feet |
| Standard Status | Active Under Contract |
| Occupancy Type | Owner |
| Tax Lot | 0000 |
| Legal Description | PARCEL 6 MPDAF:BEG SE COR SEC 3-38-25 TH N 4D58M18S E ALG E SEC LI 112.23 FT TO S R/W BROWN RD TH N 89D55M26S W ALG R/W 103.94 FT TH S 88D10M53S W ALG R/W 646.06 FT TO POB TH CONT SAME LI 150 FT TH S 6D11M 36S W 735 FT TO PT IN SEC 10 TH N 88D10M53S E 150 FT TH N 6D11M36S E 735 FT TO POB AND ALSO THE FOLLOWING PARCEL 7 MPDAF:BEG SE COR SEC 3-38-25 TH N 4D58M18S E ALG E SEC LI 112.23 FT TO S R/W BROWN RD TH N 89D55M26S W ALG R/W 103.94 FT TH S 88D10M53S W ALG SD R/W 796.06 FT TO POB TH CONT SAME LI 150 FT TH S 6D11M 36S W 735 FT TO PT IN SEC 10 TH N 88D10M53S E 150 FT TH N 6D11M36S E 735 FT TO POB INST:201714004905 |
| Minimum Lease | No Minimum |
| Water Access Y/N | false |
| Water View Y/N | false |
| Flood Zone Code | X |
| In Law Suite YN | false |
| Flood Zone Code X | Yes |
Interior Features
| Interior Amenities | Cathedral Ceiling(s),Ceiling Fan(s),High Ceilings,Primary Bedroom Main Floor,Solid Surface Counters,Walk-In Closet(s) |
|---|---|
| Flooring | Ceramic Tile,Luxury Vinyl |
| Furnished Y/N | Unfurnished |
| Air Conditioning Y/N | true |
| Heating Y/N | true |
| Fireplace Y/N | false |
| Half Baths | 1 |
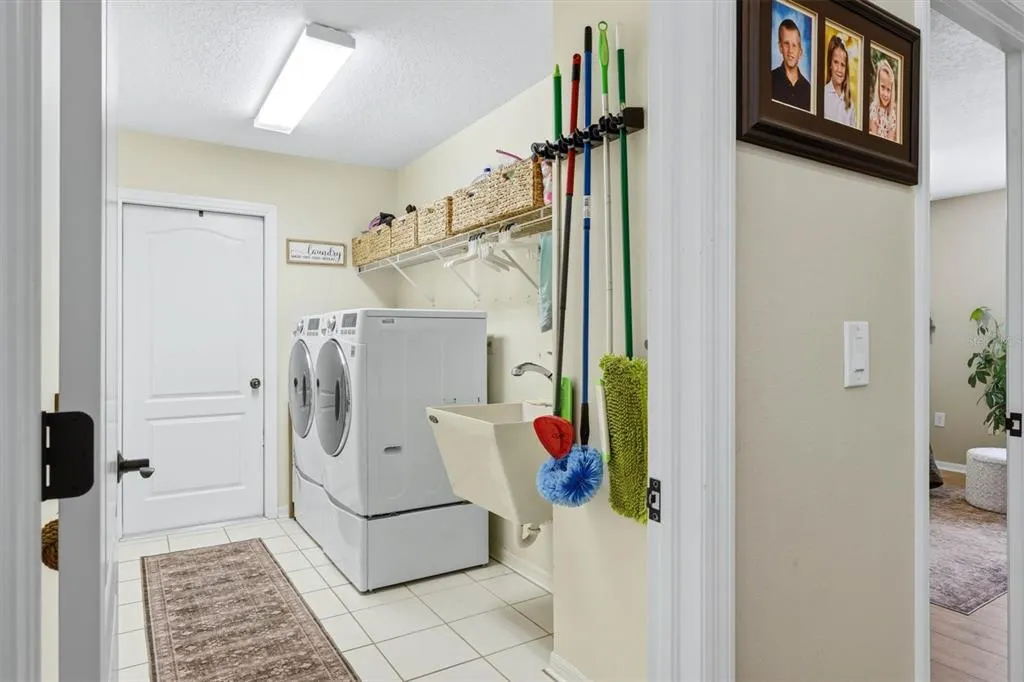
| Laundry Features | Inside |
| Total Bedrooms | 4 |
| LivingAreaSource | Owner |
| Total Baths | 3 |
Exterior Features
| Exterior Amenities | Hurricane Shutters,Other |
|---|---|
| Fencing | Wire,Wood |
| Water Source | Well |
| Lot Size Area | 5 |
| Foundation Details | Slab |
| Spa | true |
| Building Area Total | 6583 |
| Lot Size Acres | 5 |
| Road Surface Type | Asphalt |
| Private Pool | true |
| Waterfront Y/N | false |
| Covered Spaces | 2 |
Amenities
- Foreclosure
- Views
- Short Sale
- New Construction
- Adult 55+
- Lease To Own
- No HOA Fees
- Furnished
- Primary On Main
- Air Conditioning
- Seller Finance
- Green
- Fixer Upper
- Horse
- Golf
- Fireplace
- Deck
- Garage
- Basement
- Pool
Property vs Single Family Average in 34266
Price
Taxes
Year Built
 Copyright © MFRMLS.com All information deemed reliable but not guaranteed. All properties are subject to prior sale, change or withdrawal. Neither listing broker(s) or information provider(s) shall be responsible for any typographical errors, misinformation, misprints and shall be held totally harmless. Listing(s) information is provided for consumers personal, non-commercial use and may not be used for any purpose other than to identify prospective properties consumers may be interested in purchasing. Information on this site was last updated Last updated on August 22, 2026 8:32 PM UTC The listing information on this page last changed on Last updated on August 22, 2026 8:32 PM UTCd. The data relating to real estate for sale on this website comes in part from the Internet Data Exchange program of MFR MLS.
All information deemed reliable but not guaranteed. All properties are subject to prior sale, change or withdrawal. Neither listing broker(s) or information provider(s) shall be responsible for any typographical errors, misinformation, misprints and shall be held totally harmless. Listing(s) information is provided for consumers personal, non-commercial use and may not be used for any purpose other than to identify prospective properties consumers may be interested in purchasing.
Updated on August 22, 2026 8:32 PM UTC
Copyright © MFRMLS.com All information deemed reliable but not guaranteed. All properties are subject to prior sale, change or withdrawal. Neither listing broker(s) or information provider(s) shall be responsible for any typographical errors, misinformation, misprints and shall be held totally harmless. Listing(s) information is provided for consumers personal, non-commercial use and may not be used for any purpose other than to identify prospective properties consumers may be interested in purchasing. Information on this site was last updated Last updated on August 22, 2026 8:32 PM UTC The listing information on this page last changed on Last updated on August 22, 2026 8:32 PM UTCd. The data relating to real estate for sale on this website comes in part from the Internet Data Exchange program of MFR MLS.
All information deemed reliable but not guaranteed. All properties are subject to prior sale, change or withdrawal. Neither listing broker(s) or information provider(s) shall be responsible for any typographical errors, misinformation, misprints and shall be held totally harmless. Listing(s) information is provided for consumers personal, non-commercial use and may not be used for any purpose other than to identify prospective properties consumers may be interested in purchasing.
Updated on August 22, 2026 8:32 PM UTC
