

Views - Primary on Main - Eco Friendly
Address
1611 Hyde Park Street, SARASOTA, FL
Price
$ 3,750,000
Property Attributes
- MLS#A4683619
- TypeSingle Family
- Listing Status Active
- CountySarasota
- CitySARASOTA
- AreaSarasota/Pinecraft
- NeighborhoodNONE
- Zip34239
- StyleCraftsman
- Year Built1920
- Taxes$ 6507
- Price$ 3,750,000
- Bedrooms4
- Full Bathrooms3
- Half Bathrooms1
- Sqr Footage2545
- Lot Size0.28 Acres
Data Source:
Stellar MLS
Property Description
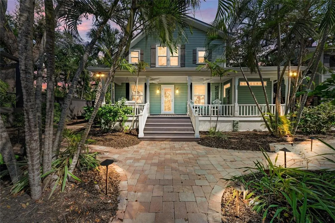
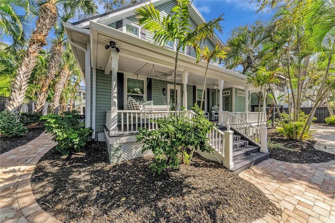
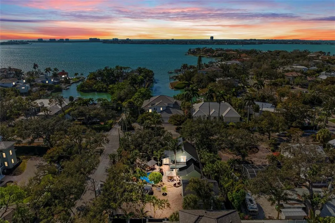
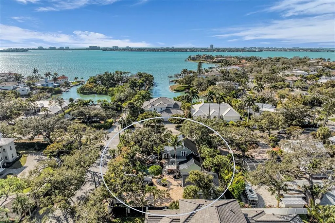
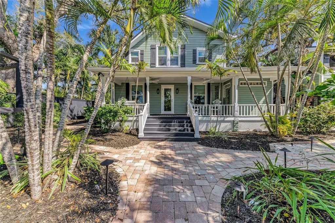
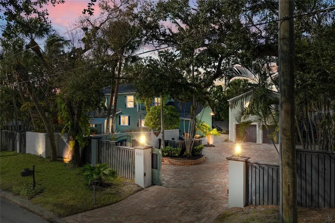
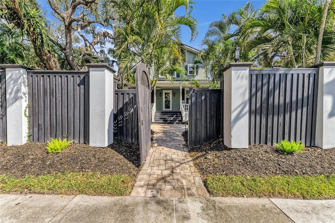
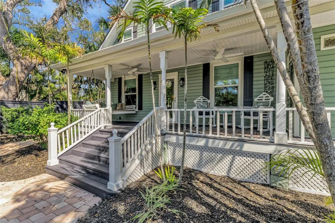
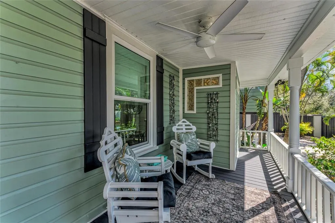
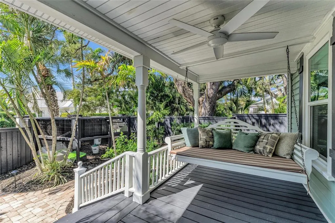
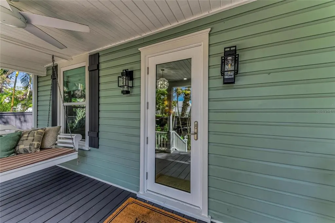
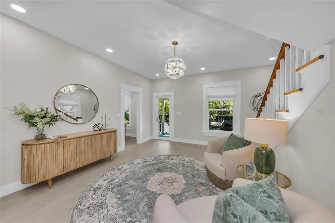
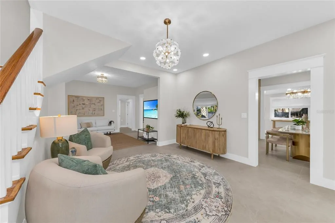
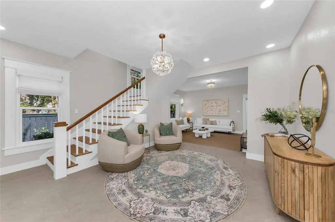
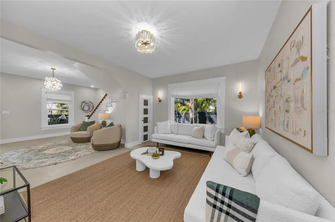
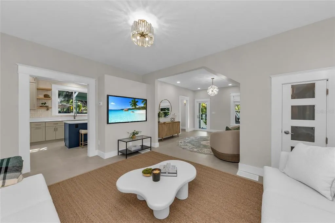
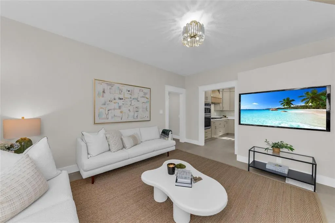
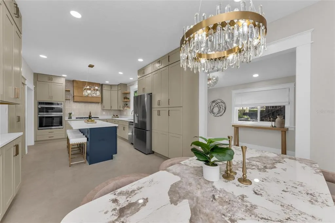
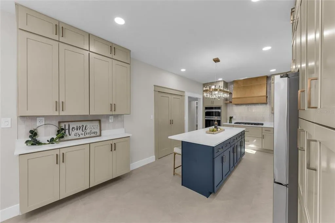
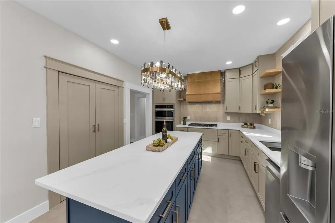
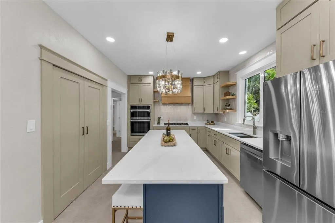
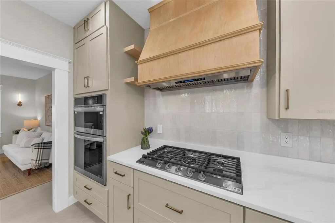
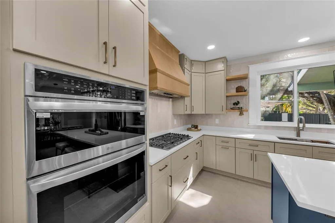
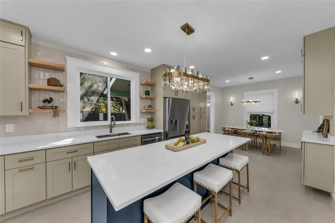
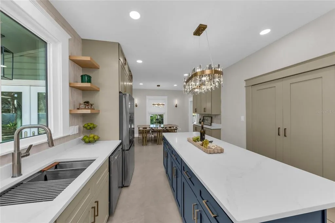
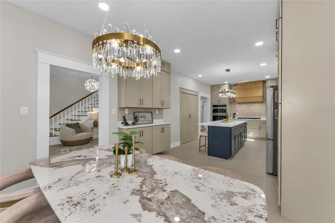
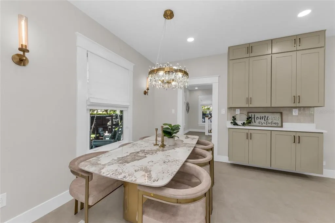
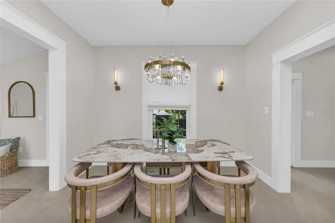
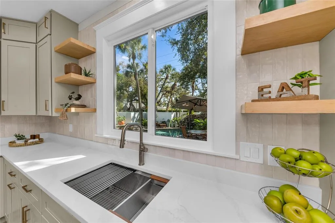
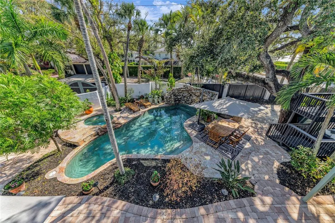
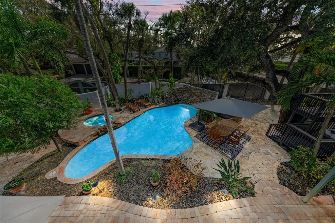
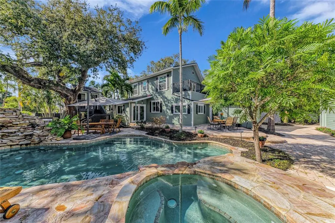
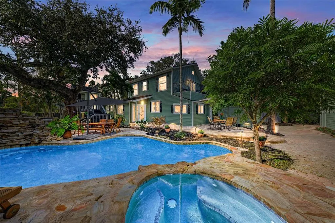
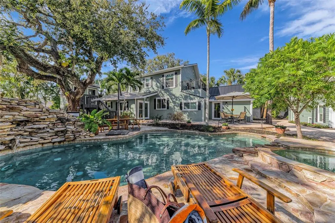
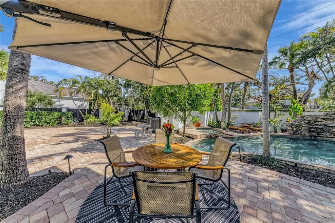
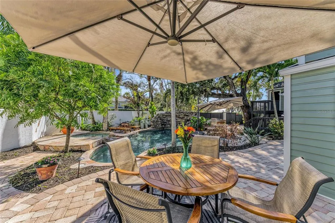
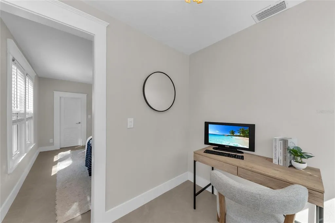
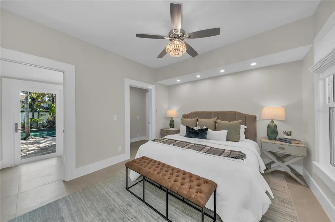
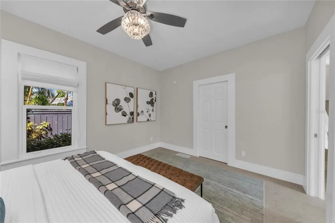
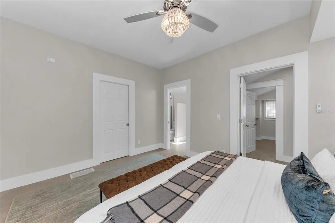
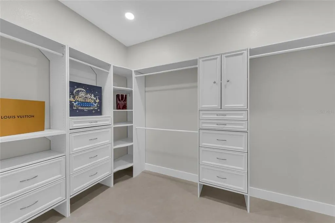
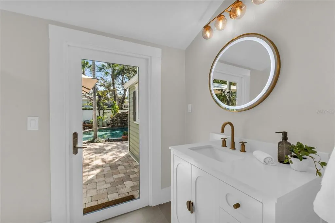
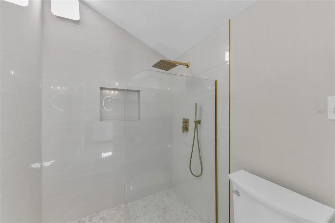
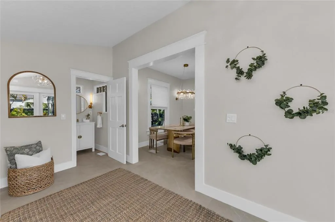
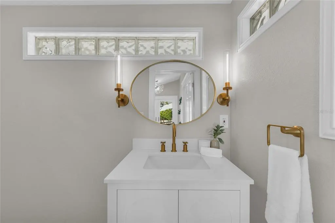
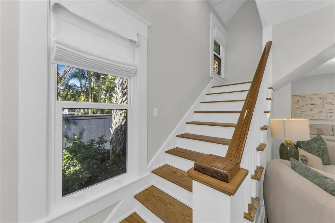
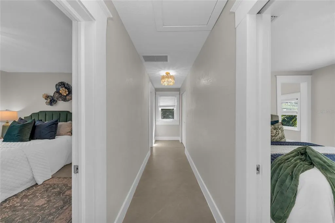
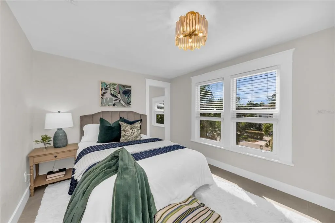
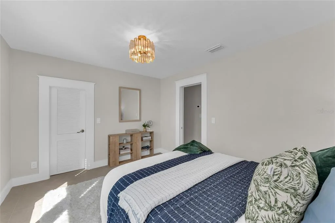
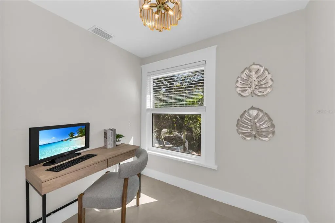
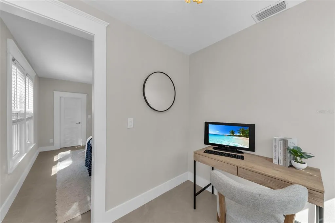
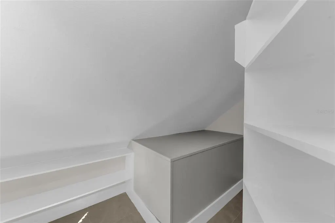
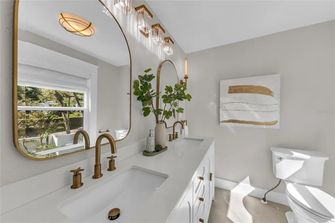
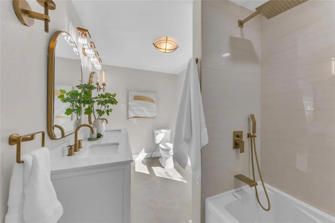
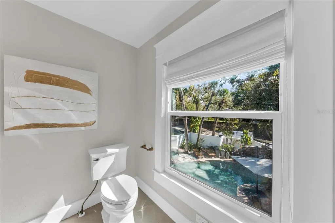
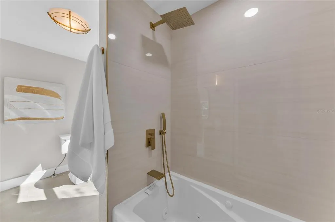
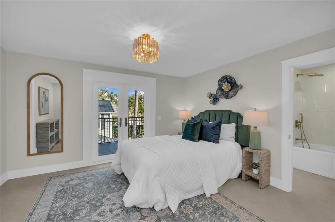
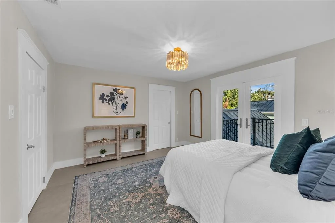
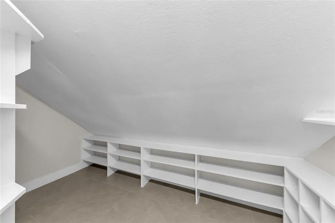
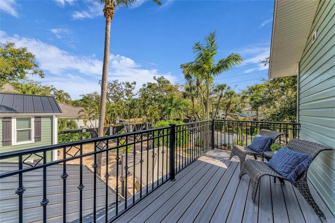
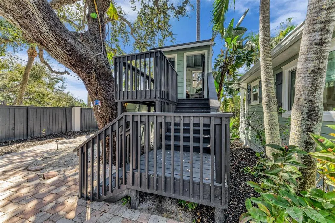
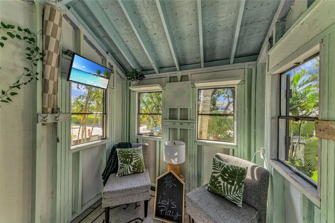
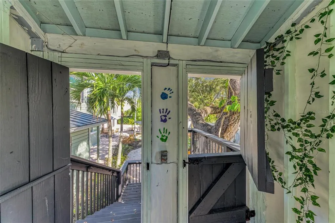
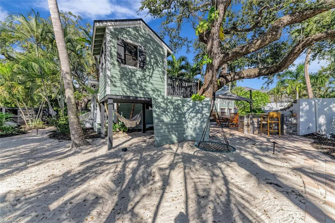
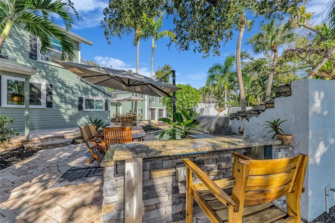
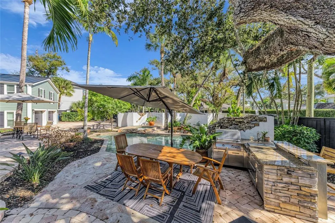
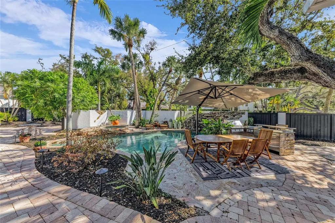
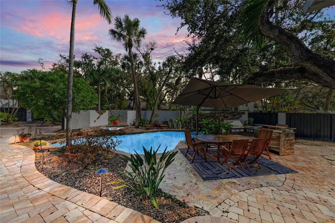
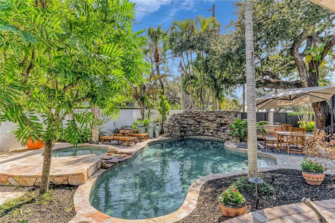
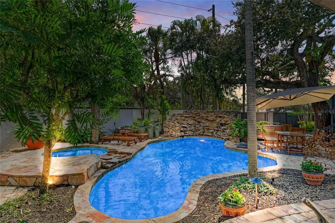
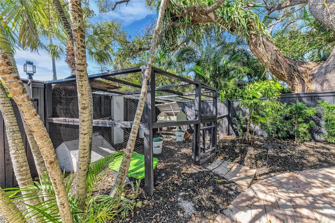
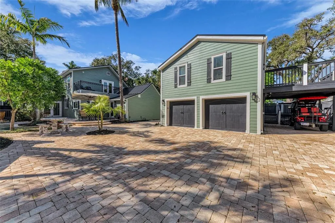
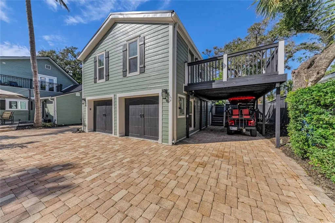
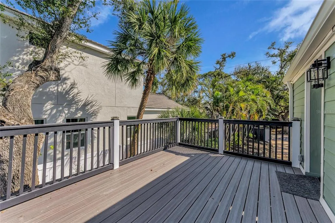
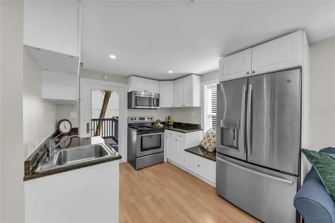
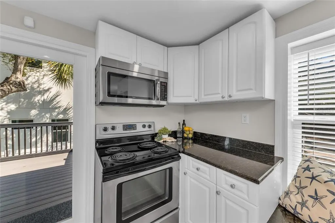
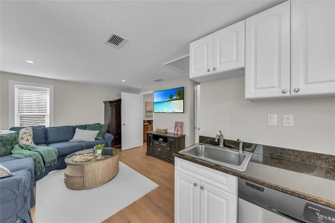
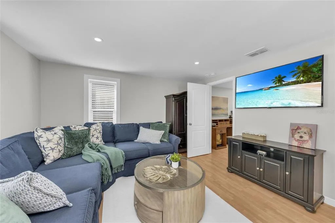
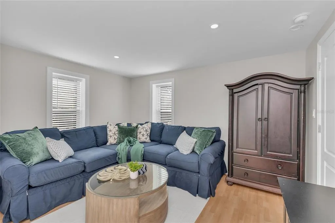
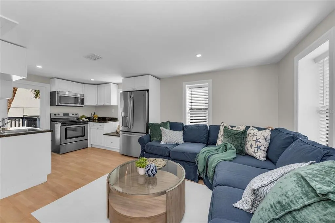
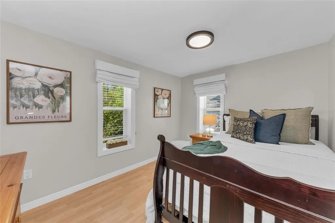
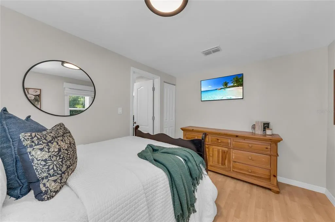
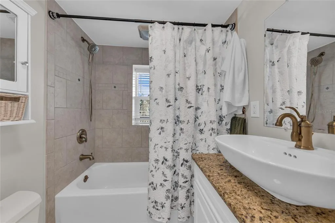
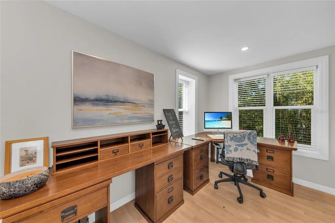
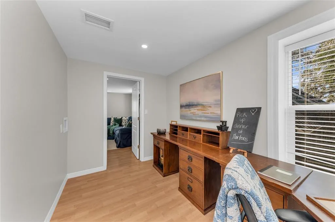
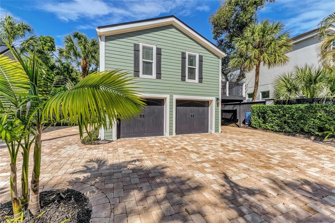
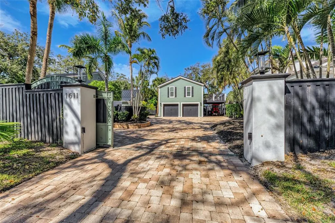
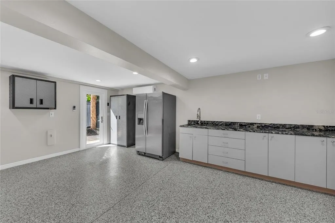
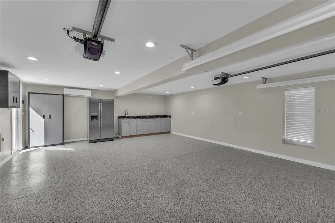
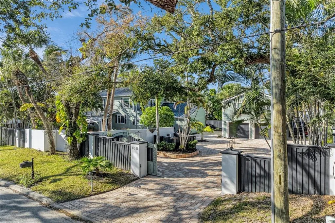
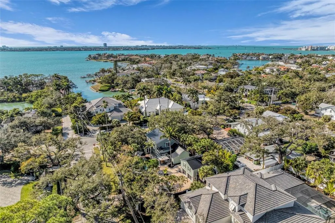
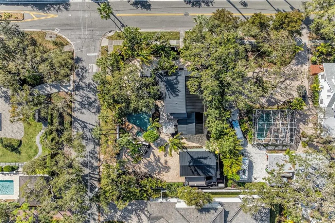
Located in Sarasota’s established West of Trail neighborhood, this gated and fenced 1920 Craftsman residence offers a rare double lot and a guest cottage. Originally constructed in 1920 and comprehensively renovated in 2025 and 2026, the property preserves its architectural character while integrating modern systems, finishes and upgrades including all impact windows and doors. Spanning 3,609 total square feet, the estate is designed for privacy and flexibility. The main residence includes three bedrooms and two and one-half baths. The primary suite is positioned on the main level with direct access to the pool and courtyard, along with a spacious walk-in closet. Large-format porcelain block flooring extends throughout, complemented by updated lighting and professionally curated design elements introduced during the full vintage renovation. The kitchen supports both daily living and entertaining, anchored by a substantial island with quartz countertops, new appliances and a natural gas five-burner range. A dining nook overlooks the pool and courtyard, while adjacent living and lounge areas create seamless gathering spaces. Outdoor living centers around a private courtyard featuring a heated saltwater pool and spa with rock fountain feature, outdoor kitchen, multiple balconies and sitting areas, a sweeping front porch and the landscape lighting is strategically set among the mature Florida landscaping. A custom-built treehouse fort and chicken coop contribute additional character to the grounds. A detached, air-conditioned two-car garage includes a self-contained guest cottage above with one bedroom, office and one bath, with additional covered parking offering flexibility for extended family, guests or potential rental income. Conveniently located near Hillview Street dining and shopping, Morton’s market, the bayfront, Downtown Sarasota and Southside Elementary School, this property combines preserved Craftsman architecture with modern livability in one of Sarasota’s most desirable in-town locations. Can be sold furnished.
| Elementary School | Middle School | High School |
|---|---|---|
| Southside Elementary Elementary School | Brookside Middle Middle School | Sarasota High High School |
| Price History | |
|---|---|
| 2/24/2026 | Listed $4,199,000 |
| 4/6/2026 | 11$3,750,000 |
General Features
| Sewer | Public Sewer |
|---|---|
| Heating | Central,Electric |
| Cooling | Central Air |
| Utilities | BB/HS Internet Available,Electricity Connected,Natural Gas Connected,Sewer Connected,Sprinkler Well,Street Lights,Water Connected |
| Roof | Metal |
| Appliances | Built-In Oven,Convection Oven,Dishwasher,Disposal,Exhaust Fan,Gas Water Heater,Microwave,Range,Range Hood,Refrigerator |
| Zoning | RSF2 |
| Garage Spaces | 2 |
| Patio/Porch Features | Covered,Deck,Front Porch,Other,Porch,Side Porch |
| Architectural Style | Craftsman |
| Pool Features | Deck,Gunite,Heated,Salt Water |
| Security Features | Security Gate,Smoke Detector(s) |
| Construction Materials | Wood Siding |
| Pets Allowed | Yes |
| Year Built | 1920 |
| View | Trees/Woods |
| Levels | Two |
| Property Subtype | Single Family Residence |
| Tax Year | 2025 |
| Ownership | Fee Simple |
| County | Sarasota |
| New Construction | false |
| Property Type | Residential |
| Attached Garage | false |
| Subdivision Name | NONE |
| Facing Direction | West |
| Garage Y/N | true |
| Other Structures | Guest House,Other,Outdoor Kitchen,Shed(s),Storage |
| Total Rooms | 9 |
| Full Baths | 3 |
| Status | Active |
| Directions | From 41, take Hyde Park Street West to Orange Ave. The property is on the corner of Hyde Park and Orange, gate access if off of Hyde Park. |
| High School | Sarasota High |
| City | SARASOTA |
| Senior Community Y/N | false |
| MLS Area | 34239 - Sarasota/Pinecraft |
| Lot Size Units | Square Feet |
| Lot Size Square Feet | 12158 |
| Carport Y/N | false |
| Listing Terms | Cash,Conventional |
| Spa Features | Heated,In Ground |
| Elementary School | Southside Elementary |
| Property Attached Y/N | true |
| Land Lease Y/N | false |
| Tax Annual Amount | 6507 |
| Middle/Junior High School | Brookside Middle |
| Additional Parcels Y/N | false |
| Lease Considered Y/N | true |
| Virtual Tour | https://tours.vtourhomes.com/1611hydeparkstsarasotafl?b=0#external_1771623909225 |
| Building Area Units | Square Feet |
| Living Area Units | Square Feet |
| Standard Status | Active |
| Occupancy Type | Vacant |
| Legal Description | BEG AT NE COR OF INTRS OF ORANGE AVE & HYDE PARK ST TH N 153.5 FT TH S-89-33-E 140 FT TH S 153.5 FT TH N-89-33-W 140 FT TO POB, LESS COM AT NE COR OF INTRS OF ORANGE AVE & HYDE PARK ST TH N 83 FT FOR |
| Pet Size Limit | Extra Large (101+ Lbs.) |
| Minimum Lease | 1 Week |
| Water Access Y/N | false |
| Additional Rooms | Attic,Bonus Room,Den/Library/Office,Formal Dining Room Separate,Formal Living Room Separate,Inside Utility,Storage Rooms |
| Water View Y/N | false |
| Flood Zone Code | X |
| In Law Suite YN | true |
| In Law Suite Description | 1 Bathroom,2+ Bedrooms,Detached (ADU),Kitchen,Private Entrance |
| Flood Zone Code X | Yes |
Interior Features
| Interior Amenities | Built-in Features,Eating Space In Kitchen,Other,Primary Bedroom Main Floor,Solid Wood Cabinets,Split Bedroom,Stone Counters,Thermostat,Walk-In Closet(s),Window Treatments |
|---|---|
| Flooring | Other,Porcelain Tile |
| Furnished Y/N | Unfurnished |
| Air Conditioning Y/N | true |
| Heating Y/N | true |
| Window Features | Blinds,Insulated Windows,Window Treatments |
| Fireplace Y/N | false |
| Half Baths | 1 |
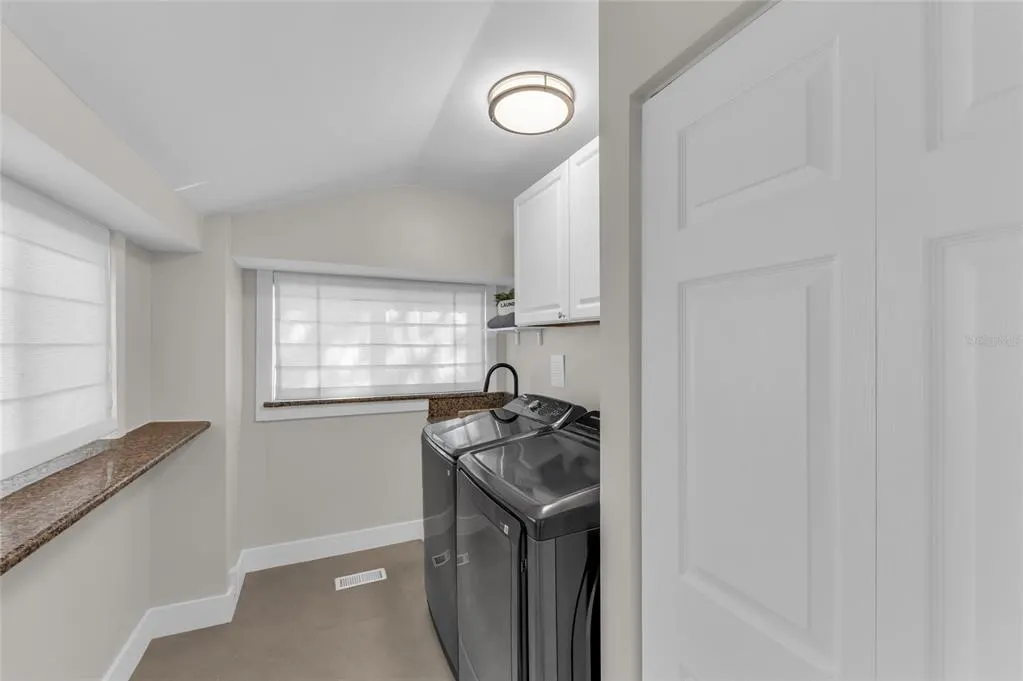
| Laundry Features | Inside,Laundry Room |
| Total Bedrooms | 4 |
| LivingAreaSource | Public Records |
| Total Baths | 4 |
Exterior Features
| Exterior Amenities | Balcony,Courtyard,Irrigation System,Lighting,Outdoor Grill |
|---|---|
| Vegetation | Mature Landscaping,Oak Trees,Trees/Landscaped |
| Fencing | Fenced |
| Lot Features | Corner Lot,Landscaped |
| Water Source | Well |
| Lot Size Area | 12158 |
| Foundation Details | Pillar/Post/Pier |
| Spa | true |
| Building Area Total | 3609 |
| Lot Dimensions | 140 x 92 |
| Lot Size Acres | 0.28 |
| Road Surface Type | Paved,Asphalt |
| Private Pool | true |
| Waterfront Y/N | false |
| Covered Spaces | 2 |
| Road Frontage Type | Street Paved |
| Road Responsibility | Public Maintained Road |
Amenities
- Foreclosure
- Views
- Short Sale
- New Construction
- Adult 55+
- Lease To Own
- No HOA Fees
- Furnished
- Primary On Main
- Air Conditioning
- Seller Finance
- Green
- Fixer Upper
- Horse
- Golf
- Fireplace
- Deck
- Garage
- Basement
- Pool
Property vs Single Family Average in 34239
Price
Taxes
Year Built
 Copyright © MFRMLS.com All information deemed reliable but not guaranteed. All properties are subject to prior sale, change or withdrawal. Neither listing broker(s) or information provider(s) shall be responsible for any typographical errors, misinformation, misprints and shall be held totally harmless. Listing(s) information is provided for consumers personal, non-commercial use and may not be used for any purpose other than to identify prospective properties consumers may be interested in purchasing. Information on this site was last updated Last updated on August 22, 2026 8:32 PM UTC The listing information on this page last changed on Last updated on August 22, 2026 8:32 PM UTCd. The data relating to real estate for sale on this website comes in part from the Internet Data Exchange program of MFR MLS.
All information deemed reliable but not guaranteed. All properties are subject to prior sale, change or withdrawal. Neither listing broker(s) or information provider(s) shall be responsible for any typographical errors, misinformation, misprints and shall be held totally harmless. Listing(s) information is provided for consumers personal, non-commercial use and may not be used for any purpose other than to identify prospective properties consumers may be interested in purchasing.
Updated on August 22, 2026 8:32 PM UTC
Copyright © MFRMLS.com All information deemed reliable but not guaranteed. All properties are subject to prior sale, change or withdrawal. Neither listing broker(s) or information provider(s) shall be responsible for any typographical errors, misinformation, misprints and shall be held totally harmless. Listing(s) information is provided for consumers personal, non-commercial use and may not be used for any purpose other than to identify prospective properties consumers may be interested in purchasing. Information on this site was last updated Last updated on August 22, 2026 8:32 PM UTC The listing information on this page last changed on Last updated on August 22, 2026 8:32 PM UTCd. The data relating to real estate for sale on this website comes in part from the Internet Data Exchange program of MFR MLS.
All information deemed reliable but not guaranteed. All properties are subject to prior sale, change or withdrawal. Neither listing broker(s) or information provider(s) shall be responsible for any typographical errors, misinformation, misprints and shall be held totally harmless. Listing(s) information is provided for consumers personal, non-commercial use and may not be used for any purpose other than to identify prospective properties consumers may be interested in purchasing.
Updated on August 22, 2026 8:32 PM UTC
