

Price Reduction - Water Views - Golf Course - Primary on Main - Eco Friendly
Address
5376 Oakmont Court, NORTH PORT, FL
Price
$ 530,000
Property Attributes
- MLS#N6145007
- TypeSingle Family
- Listing Status Active
- CountySarasota
- CityNORTH PORT
- AreaNorth Port/Venice
- NeighborhoodSABAL TRACE
- Zip34287
- StyleSingle Family Residence
- Year Built1998
- Taxes$ 7050
- Price$ 530,000
- Bedrooms3
- Full Bathrooms2
- Half Bathrooms0
- Sqr Footage2053
- Lot Size0.26 Acres
Data Source:
Stellar MLS
Property Description
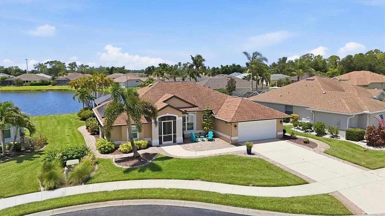
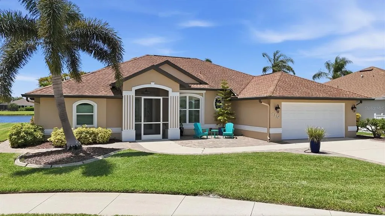
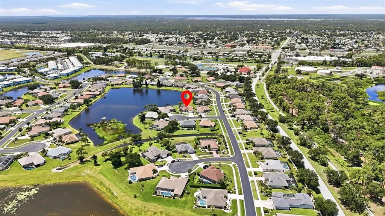
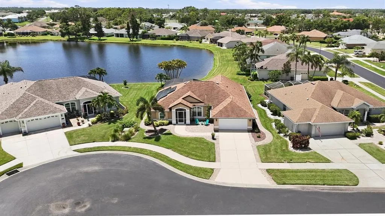
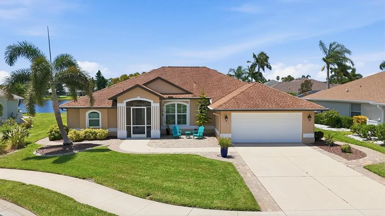
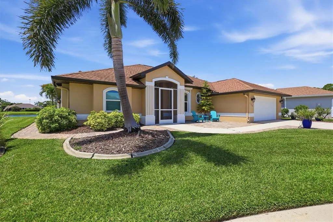
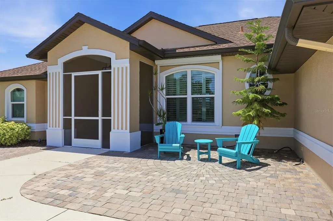
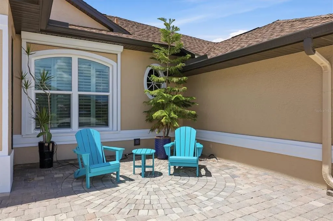
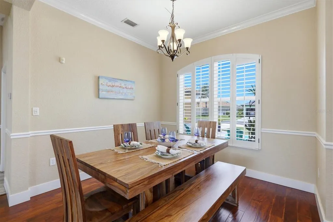
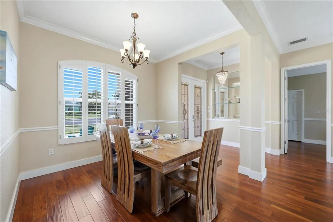
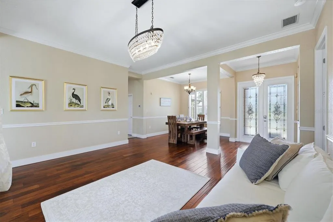
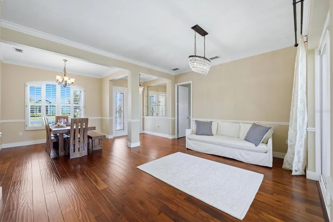
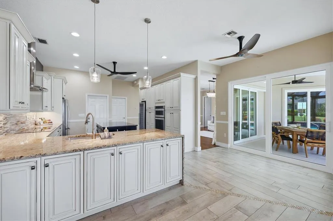
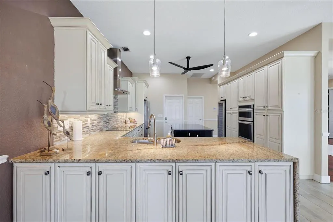
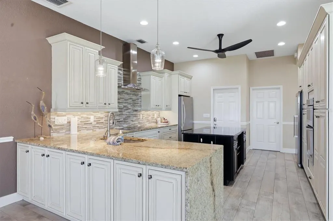
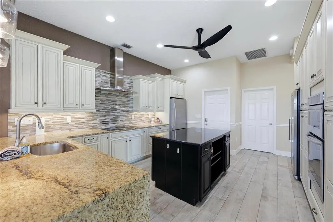
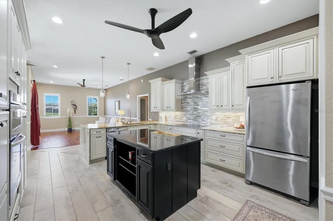
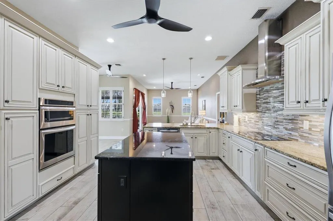
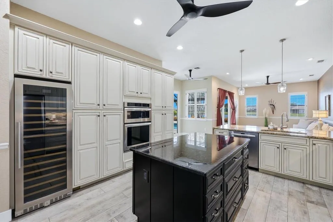
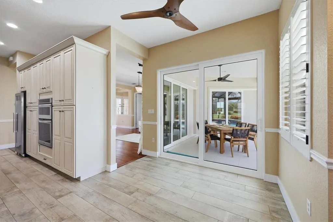
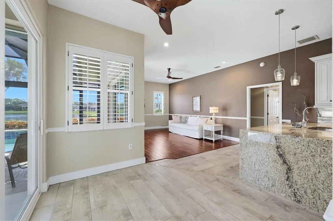
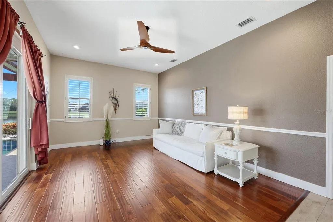
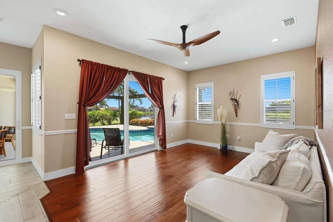
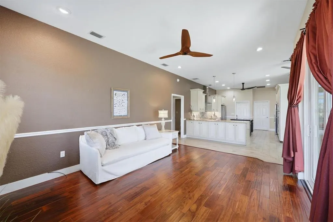
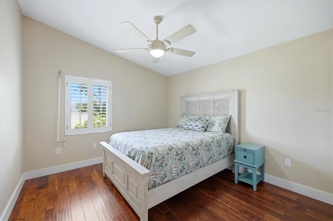
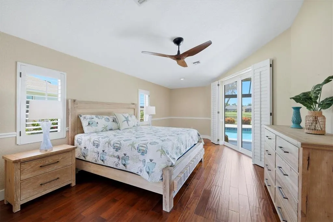
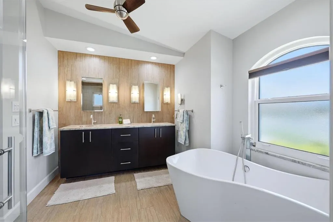
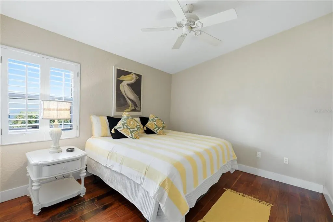
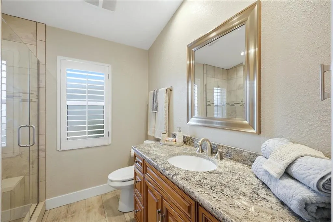
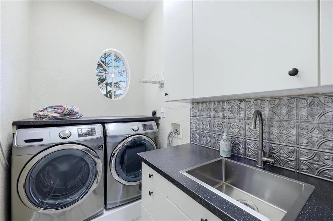
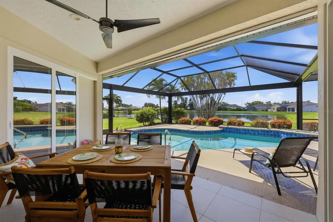
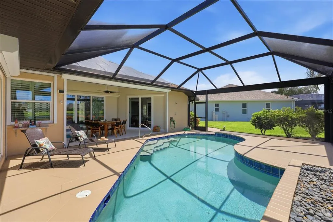
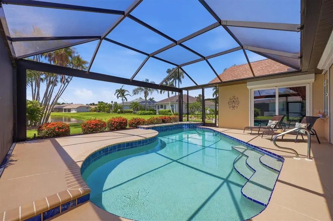
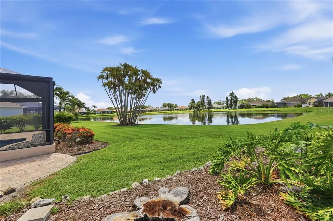
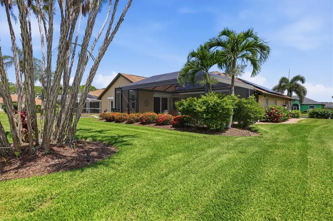
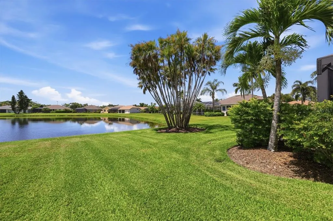
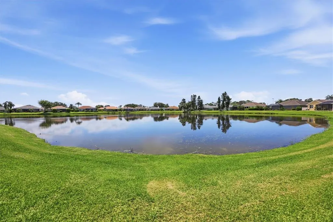
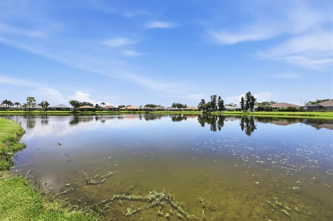
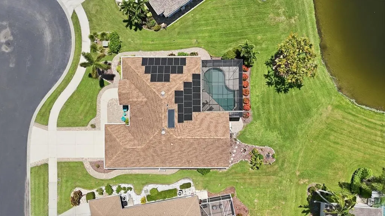
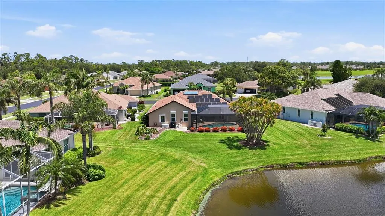
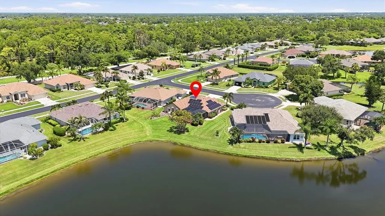
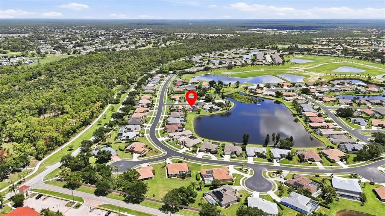
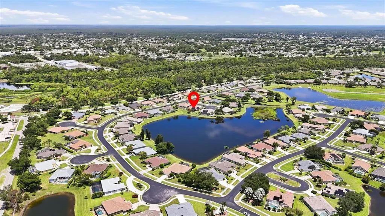
SABAL TRACE'S BEST-KEPT SECRET... NOW READY TO BE YOURS! 3 Bedroom | 2 Bath | Oversized ¼+ Acre Lakefront Homesite | Better Than New – Complete Luxury Transformation | Over $320,000 in Premium Improvements | Owned SunPower Solar System | Saltwater Solar-Heated Pool | Full Hurricane Protection | Gated Community | NO CDD | Low HOA! Welcome to one of Sabal Trace's finest waterfront residences, where timeless design, uncompromising craftsmanship, and thoughtfully curated improvements have created a home that truly lives better than new. Why wait to build when you can enjoy all the advantages of a professionally remodeled luxury home—without the construction delays, dust, disruption, surprise upgrade costs, or costly builder fees? Curb appeal is off the charts with tropical landscaping, paver driveway and walkways and the whole house shines bright with a fresh coat of SW Premium Paint. Step inside and you will know your search has come to an end.The view is amazing and everything feel fresh and new! From classic plantation shutters throughout and rich hardwood flooring to luxurious Arhaus lighting, designer finishes, and spa inspired baths, every detail has been thoughtfully selected to impress. The spectacular chef's kitchen is the heart of the home, showcasing custom creamy ivory cabinetry, a dramatic waterfall island, premium KitchenAid appliances, induction cooktop, built-in convection oven and microwave, designer backsplash, stainless hood, abundant storage, and an impressive 140-bottle wine refrigerator ready for effortless entertaining. The highly desirable split-bedroom floor plan offers exceptional privacy for family and guests while living beautifully beyond its 2,053 square feet, with an inviting family room, living room, and dining area all flowing seamlessly around the stunning lakefront lanai to create the light-filled, open-concept lifestyle today's buyers crave. The private primary wing is a true retreat featuring an expansive 21' x 13' owner's suite with room for a sitting area or home office, custom ELFA closet organization systems, and a luxurious spa-inspired ensuite complete with dual vanities, an elegant freestanding soaking tub, oversized walk-in multi-head shower, and premium TOTO Washlet. Pocketing sliding glass doors open to your private outdoor oasis where a panoramic picture-screen enclosure frames tranquil long lake views, abundant Florida birdlife, and a solar-heated saltwater pool designed for year-round enjoyment. Behind the scenes, you'll appreciate the value of an owned SunPower solar electric system, PGT impact windows & sliding doors, motorized hurricane shutters, NEW AC , REME UV whole-home air purification, New water heater, whole-house water softener, kitchen drinking water filtration, solar water heater, enhanced attic insulation with solar ventilation, Gorilla epoxy garage flooring, LED lighting, and a 50-amp RV hookup. Perfectly positioned just outside the gates of Heron Creek Golf & Country Club, championship golf is just moments away with public play & optional membership opportunities, while the new $507 million Sarasota Memorial Hospital North Port campus, Coco Plum Village Shops, Costco, vibrant Wellen Park, CoolToday Park, Atlanta Braves Spring Training, miles of scenic walking and biking trails, Gulf beaches, I-75, and regional airports are all conveniently nearby. Homes of this caliber rarely become available in Sabal Trace. Come discover why this truly is Sabal Trace's best-kept secret.
| Elementary School | Middle School | High School |
|---|---|---|
| Lamarque Elementary Elementary School | Heron Creek Middle Middle School | North Port High High School |
| Price History | |
|---|---|
| 7/13/2026 | Listed $569,900 |
| 8/13/2026 | 7$530,000 |
General Features
| Sewer | Public Sewer |
|---|---|
| Heating | Central,Electric,Heat Pump |
| Cooling | Central Air |
| Utilities | BB/HS Internet Available,Cable Available,Electricity Connected,Public,Sewer Connected,Solar,Street Lights,Water Connected |
| Possession | Close Of Escrow |
| Roof | Shingle |
| Appliances | Convection Oven,Cooktop,Dishwasher,Disposal,Dryer,Exhaust Fan,Microwave,Range Hood,Refrigerator,Solar Hot Water Owned,Washer,Water Purifier,Water Softener,Wine Refrigerator |
| Zoning | RSF3 |
| HOA Fee | 260 |
| Garage Spaces | 2 |
| Association Fee Includes | Common Area Taxes,Private Road |
| Patio/Porch Features | Covered,Screened |
| Pool Features | Gunite,Heated,In Ground,Lighting,Salt Water,Screen Enclosure,Solar Heat |
| Security Features | Gated Community,Security Lights,Smoke Detector(s) |
| Construction Materials | Block,Stucco |
| Pets Allowed | Number Limit |
| Year Built | 1998 |
| Electric | Photovoltaics Seller Owned |
| View | Pool,Water |
| Levels | One |
| Property Subtype | Single Family Residence |
| Tax Year | 2025 |
| Ownership | Fee Simple |
| Community Features | Deed Restrictions,Golf Carts OK,Golf,Sidewalks |
| Assoc Fee Paid Per | Quarterly |
| County | Sarasota |
| New Construction | false |
| Property Type | Residential |
| Attached Garage | true |
| Energy Efficient | HVAC,Insulation,Lighting,Pool,Water Heater |
| Subdivision Name | SABAL TRACE |
| Facing Direction | North |
| Garage Y/N | true |
| Green Energy Generation | Solar |
| Green Indoor Air Quality | Air Filters MERV 10+,HVAC UV/Elec. Filtration |
| Green Water Conservation | Drip Irrigation,Irrigation-Reclaimed Water |
| Total Rooms | 6 |
| Full Baths | 2 |
| Status | Active |
| Directions | FROM US 41 NORTH TURN RIGHT ON NORTH PORT BLVD TURN RIGHT ONTO WESTGATE DR GO THROUGH GATE FOLLOW TO OAKMONT COURT TURN LEFT ON OAKMONT COURT HOME ON RIGHT |
| High School | North Port High |
| City | NORTH PORT |
| Association Name | Gateway Management |
| Senior Community Y/N | false |
| MLS Area | 34287 - North Port/Venice |
| Lot Size Units | Square Feet |
| Lot Size Square Feet | 11458 |
| Carport Y/N | false |
| Listing Terms | Cash,Conventional |
| Elementary School | Lamarque Elementary |
| Land Lease Y/N | false |
| Tax Annual Amount | 7050 |
| Middle/Junior High School | Heron Creek Middle |
| Additional Parcels Y/N | false |
| Lease Considered Y/N | true |
| Virtual Tour | https://cmsphotography.hd.pics/5376-Oakmont/idx |
| Building Area Units | Square Feet |
| Living Area Units | Square Feet |
| Standard Status | Active |
| Occupancy Type | Owner |
| Tax Lot | 41 |
| Legal Description | LOT 41 SABAL TRACE UNIT 1 |
| Water View | Lake,Pond |
| Minimum Lease | 6 Months |
| Water Access Y/N | false |
| Monthly HOA Amount | 86.67 |
| Water View Y/N | true |
| Flood Zone Code | X |
| In Law Suite YN | false |
| Flood Zone Code X | Yes |
Interior Features
| Interior Amenities | Attic Fan,Ceiling Fan(s),Crown Molding,Eating Space In Kitchen,Kitchen/Family Room Combo,Primary Bedroom Main Floor,Split Bedroom,Stone Counters,Thermostat,Walk-In Closet(s),Window Treatments |
|---|---|
| Flooring | Ceramic Tile,Hardwood |
| Furnished Y/N | Unfurnished |
| Total Stories | 1 |
| Air Conditioning Y/N | true |
| Heating Y/N | true |
| Window Features | Blinds,ENERGY STAR Qualified Windows,Shades,Shutters |
| Fireplace Y/N | false |
| Laundry Features | Laundry Room,Other |
| Total Bedrooms | 3 |
| LivingAreaSource | Public Records |
| Total Baths | 2 |
Exterior Features
| Exterior Amenities | French Doors,Hurricane Shutters,Irrigation System,Lighting,Outdoor Shower,Rain Gutters,Sidewalk,Sliding Doors |
|---|---|
| Vegetation | Oak Trees,Trees/Landscaped |
| Parking Features | Driveway,Garage Door Opener,Golf Cart Parking,Other |
| Lot Features | City Lot,Sidewalk |
| Water Source | Canal/Lake For Irrigation,Public |
| Lot Size Area | 11458 |
| Foundation Details | Slab |
| Building Area Total | 2909 |
| Lot Size Acres | 0.26 |
| Road Surface Type | Paved,Asphalt |
| Private Pool | true |
| Waterfront Y/N | false |
| Covered Spaces | 2 |
| Road Frontage Type | Street Paved |
| Road Responsibility | Private Maintained Road |
Amenities
- Foreclosure
- Views
- Short Sale
- New Construction
- Adult 55+
- Lease To Own
- No HOA Fees
- Furnished
- Primary On Main
- Air Conditioning
- Seller Finance
- Green
- Fixer Upper
- Horse
- Golf
- Fireplace
- Deck
- Garage
- Basement
- Pool
Property vs Single Family Average in 34287
Price
Taxes
Year Built
 Copyright © MFRMLS.com All information deemed reliable but not guaranteed. All properties are subject to prior sale, change or withdrawal. Neither listing broker(s) or information provider(s) shall be responsible for any typographical errors, misinformation, misprints and shall be held totally harmless. Listing(s) information is provided for consumers personal, non-commercial use and may not be used for any purpose other than to identify prospective properties consumers may be interested in purchasing. Information on this site was last updated Last updated on August 22, 2026 8:32 PM UTC The listing information on this page last changed on Last updated on August 22, 2026 8:32 PM UTCd. The data relating to real estate for sale on this website comes in part from the Internet Data Exchange program of MFR MLS.
All information deemed reliable but not guaranteed. All properties are subject to prior sale, change or withdrawal. Neither listing broker(s) or information provider(s) shall be responsible for any typographical errors, misinformation, misprints and shall be held totally harmless. Listing(s) information is provided for consumers personal, non-commercial use and may not be used for any purpose other than to identify prospective properties consumers may be interested in purchasing.
Updated on August 22, 2026 8:32 PM UTC
Copyright © MFRMLS.com All information deemed reliable but not guaranteed. All properties are subject to prior sale, change or withdrawal. Neither listing broker(s) or information provider(s) shall be responsible for any typographical errors, misinformation, misprints and shall be held totally harmless. Listing(s) information is provided for consumers personal, non-commercial use and may not be used for any purpose other than to identify prospective properties consumers may be interested in purchasing. Information on this site was last updated Last updated on August 22, 2026 8:32 PM UTC The listing information on this page last changed on Last updated on August 22, 2026 8:32 PM UTCd. The data relating to real estate for sale on this website comes in part from the Internet Data Exchange program of MFR MLS.
All information deemed reliable but not guaranteed. All properties are subject to prior sale, change or withdrawal. Neither listing broker(s) or information provider(s) shall be responsible for any typographical errors, misinformation, misprints and shall be held totally harmless. Listing(s) information is provided for consumers personal, non-commercial use and may not be used for any purpose other than to identify prospective properties consumers may be interested in purchasing.
Updated on August 22, 2026 8:32 PM UTC
