

Waterfront - Primary on Main
Address
5665 Riviera Court, NORTH PORT, FL
Price
$ 479,900
Property Attributes
- MLS#N6143744
- TypeSingle Family
- Listing Status Active
- CountySarasota
- CityNORTH PORT
- AreaNorth Port/Venice
- NeighborhoodSABAL TRACE
- Zip34287
- StyleFlorida
- Year Built1997
- Taxes$ 5887
- Price$ 479,900
- Bedrooms3
- Full Bathrooms2
- Half Bathrooms0
- Sqr Footage1894
- Lot Size0.24 Acres
Data Source:
Stellar MLS
Property Description
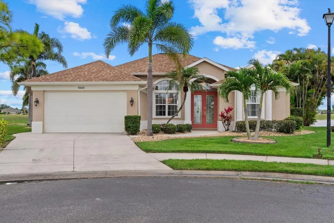
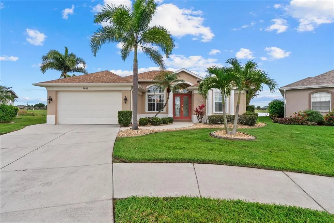
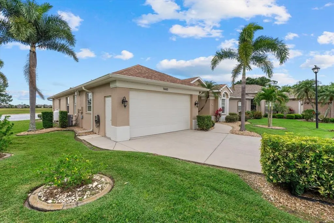
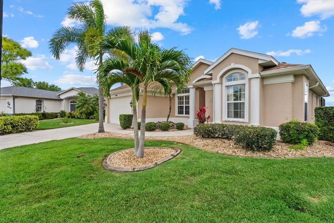
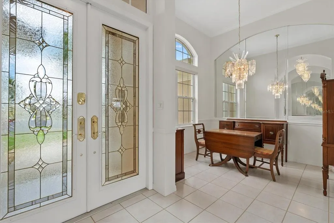
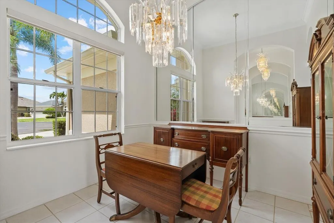
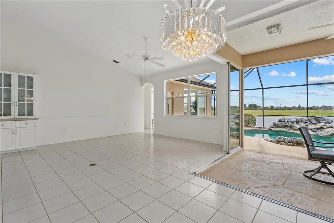
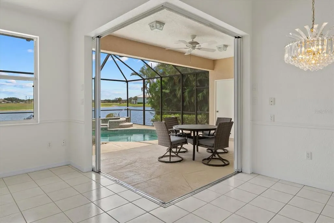
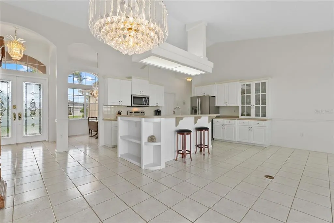
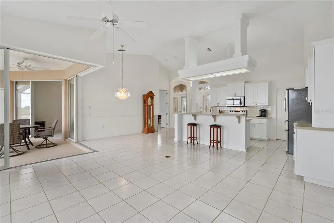
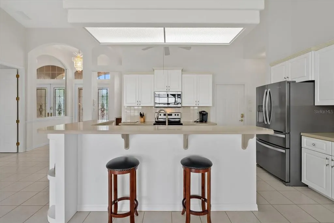
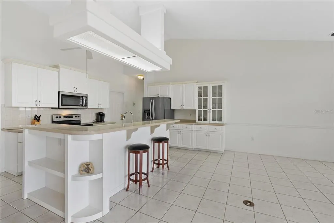
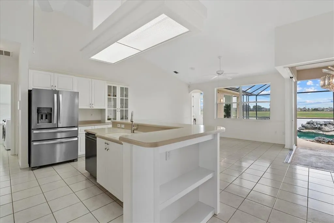
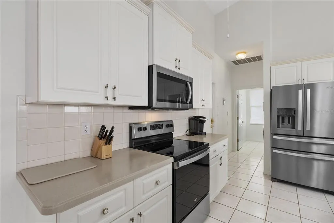
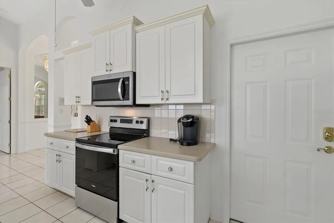
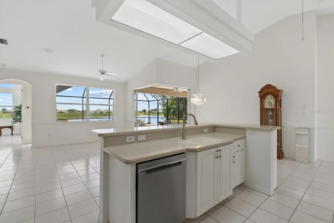
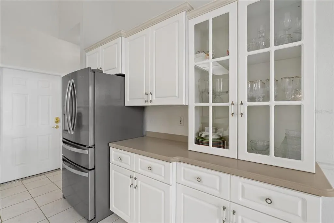
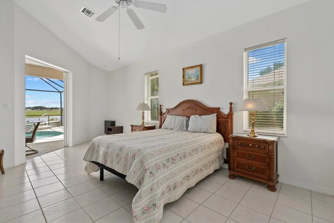
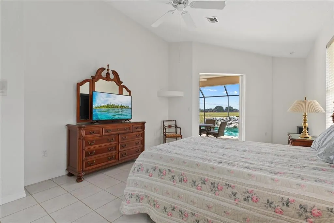
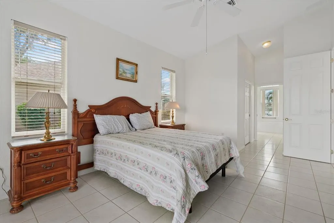
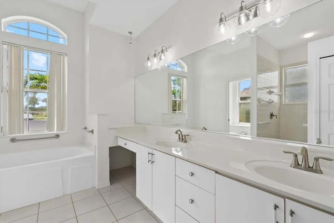
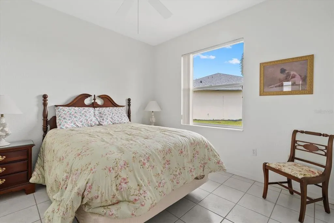
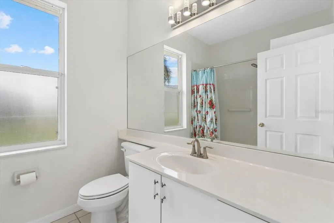
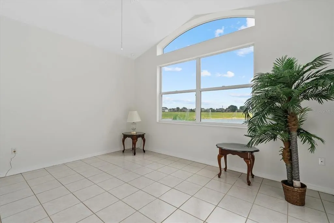
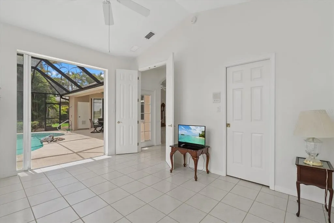
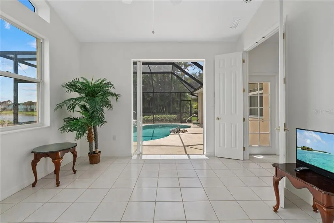
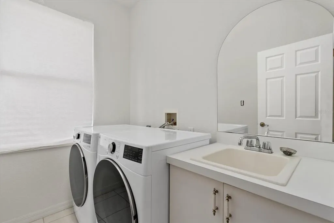
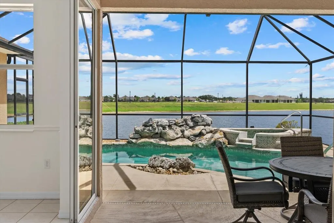
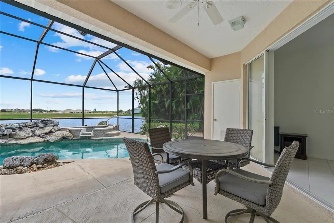
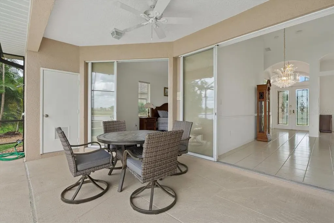
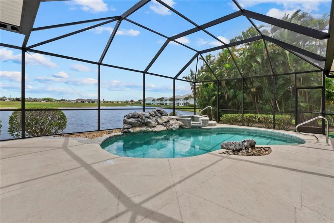
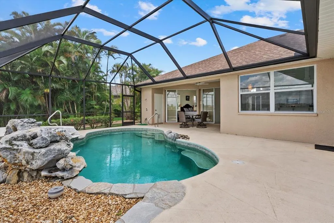
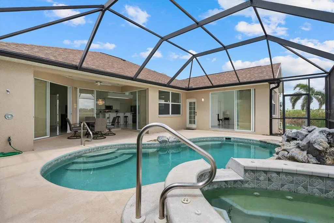
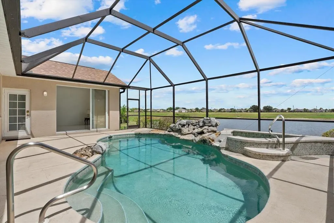
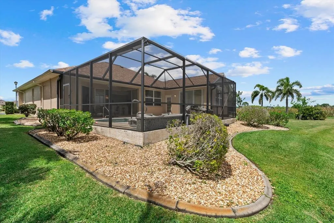
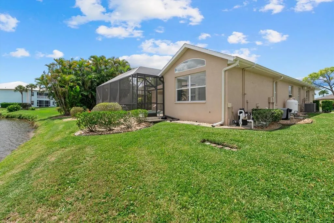
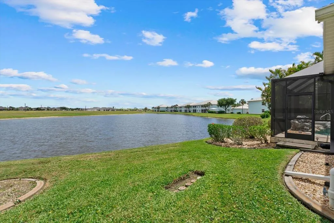
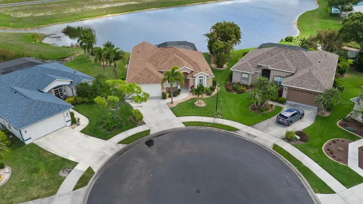
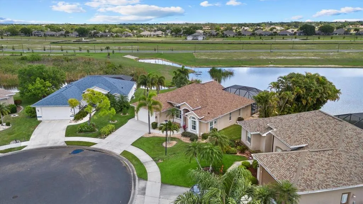
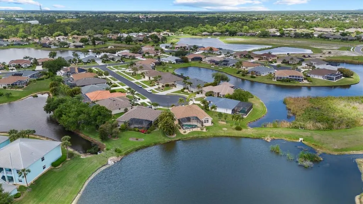
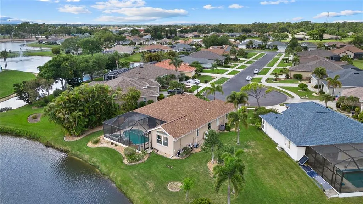
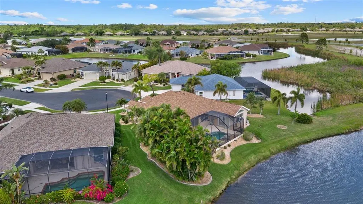
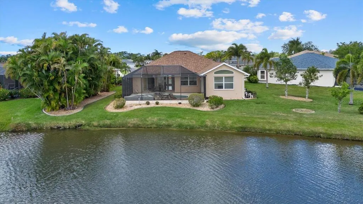
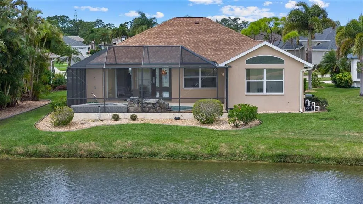
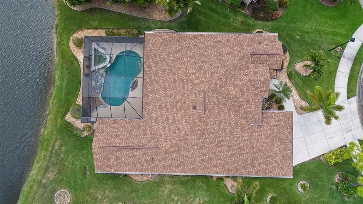
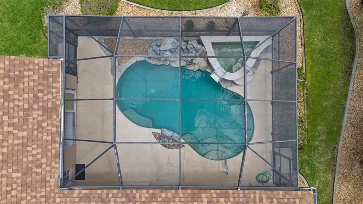
A beautiful lakefront home on a quiet cul-de-sac in the desirable gated community of Sabal Trace Single Family. As you enter the home through the double front doors, the 12-foot high ceilings of the foyer with its crown molding and inset mirrored wall welcomes you in. To the left of the foyer is the formal dining room, also, with 12foot ceilings with crown molding and arched entrance from the foyer and the kitchen. The foyer opens into the open concept of living room, dinette and kitchen. The open area has cathedral ceilings, chair rail throughout and ceramic tile in the entire home. No carpet. The living room and dinette open onto the lanai by way of double corner pocket sliders allowing wonderful views and gentle breezes. The living room also has a double window allowing natural light and views. The kitchen has Corian countertops, tiled back splash, breakfast bar, closet pantry, newer stainless steel appliances and ample workspace for the chef in the family. The spacious master bedroom has cathedral ceilings, a walk-in and a double door closet and a double slider door that pockets out of the way for views and access to the lanai, pool area and the lake. The master bedroom has an en suite master bath. The master bath has a double sink vanity with a dressing table., walk-in shower and a jetted soaking tub. The split floor plan offers two additional bedrooms and bathroom. The second bedroom has a double door closet. the third bedroom has double entrance doors, cathedral ceiling, double window that offers natural light and views of the lake and has a double slider that pockets out of the way with access to the lanai and pool area. The guest bathroom has a single sink vanity and a full walk-in shower. The home has laundry room off of the kitchen with full size washer and dryer as well as a sink and cabinet. The home has a 2-car garage with an additional side door for easy entrance. The focal point of the home is not just the oversized lot at the end of the quiet cul-de-sac but the lanai, pool and panoramic views of the lake. The lanai has a covered area that is 9x16 for enjoying your morning coffee as the sun rises or for relaxing for the afternoon wine and cheese. The lanai offers a screened area 32x24 with heated pool with spa and a decorative rock formation enjoying the FL lifestyle. The lanai also has a utility closet for all of your water toys and floats. All of these plus wide picturesque lake views. The property has lake frontage of 145 feet. The property has mature landscaping both for beauty and privacy. The community is located close to shopping, restaurants, golf courses, local beaches, world class fishing and area attractions. Who could ask for more? h
| Price History | |
|---|---|
| 4/4/2026 | Listed $489,900 |
| 7/11/2026 | 2$479,900 |
General Features
| Sewer | Public Sewer |
|---|---|
| Heating | Central,Electric,Heat Pump |
| Cooling | Central Air |
| Utilities | Cable Available,Electricity Connected,Public,Sewer Connected,Sprinkler Recycled,Underground Utilities,Water Connected |
| Possession | Close Of Escrow |
| Roof | Shingle |
| Appliances | Dishwasher,Disposal,Dryer,Electric Water Heater,Microwave,Range,Refrigerator,Washer |
| Zoning | RSF3 |
| HOA Fee | 260 |
| Garage Spaces | 2 |
| Association Fee Includes | Common Area Taxes,Private Road |
| Patio/Porch Features | Covered,Front Porch,Rear Porch,Screened |
| Architectural Style | Florida |
| Pool Features | Gunite,Heated,In Ground,Screen Enclosure |
| Security Features | Gated Community,Smoke Detector(s) |
| Construction Materials | Block,Stucco |
| Pets Allowed | Dogs OK |
| Year Built | 1997 |
| View | Water |
| Levels | One |
| Property Subtype | Single Family Residence |
| Tax Year | 2025 |
| Ownership | Fee Simple |
| Waterfront Features | Lake Front |
| Community Features | Buyer Approval Required,Deed Restrictions,Gated Community - No Guard,Irrigation-Reclaimed Water,Sidewalks |
| Assoc Fee Paid Per | Quarterly |
| County | Sarasota |
| New Construction | false |
| Property Type | Residential |
| Association Amenities | Fence Restrictions |
| Attached Garage | true |
| Subdivision Name | SABAL TRACE |
| Facing Direction | West |
| Garage Y/N | true |
| Total Rooms | 9 |
| Full Baths | 2 |
| Status | Active |
| Directions | Rt. 41 & Sumter Blvd., go north on Sumter to a left turn onto Greenwood Avenue. Follow to entrance of Sabal Trace, through the gate to a right turn on Concord Drive, to a right turn onto Riviera Court. Straight ahead to the end of the cul-de-sac. |
| City | NORTH PORT |
| Association Name | Gateway Management |
| Senior Community Y/N | false |
| MLS Area | 34287 - North Port/Venice |
| Lot Size Units | Square Feet |
| Lot Size Square Feet | 10350 |
| Carport Y/N | false |
| Listing Terms | Cash,Conventional |
| Spa Features | Heated,In Ground |
| Property Attached Y/N | false |
| Land Lease Y/N | false |
| Tax Annual Amount | 5887 |
| Home Warranty Y/N | false |
| Additional Parcels Y/N | false |
| Lease Considered Y/N | true |
| Virtual Tour | https://www.propertypanorama.com/instaview/stellar/N6143744 |
| Building Area Units | Square Feet |
| Living Area Units | Square Feet |
| Standard Status | Active |
| Occupancy Type | Vacant |
| Tax Lot | 95 |
| Legal Description | LOT 95 SABAL TRACE UNIT 1 |
| Water View | Lake |
| Water Access Type | Lake |
| Pet Size Limit | Large (61-100 Lbs.) |
| Minimum Lease | 6 Months |
| Water Access Y/N | true |
| Monthly HOA Amount | 86.67 |
| Additional Rooms | Formal Dining Room Separate,Great Room,Inside Utility |
| Water View Y/N | true |
| Flood Zone Code | X |
| In Law Suite YN | false |
| Flood Zone Code X | Yes |
Interior Features
| Interior Amenities | Cathedral Ceiling(s),Ceiling Fan(s),Chair Rail,Eating Space In Kitchen,High Ceilings,Kitchen/Family Room Combo,Open Floorplan,Primary Bedroom Main Floor,Solid Surface Counters,Split Bedroom,Vaulted Ceiling(s),Walk-In Closet(s) |
|---|---|
| Flooring | Ceramic Tile |
| Furnished Y/N | Unfurnished |
| Total Stories | 1 |
| Air Conditioning Y/N | true |
| Heating Y/N | true |
| Fireplace Y/N | false |
| Laundry Features | Inside,Laundry Room |
| Total Bedrooms | 3 |
| LivingAreaSource | Public Records |
| Total Baths | 2 |
Exterior Features
| Exterior Amenities | Irrigation System,Lighting,Rain Gutters,Sidewalk,Sliding Doors,Sprinkler Metered,Storage |
|---|---|
| Vegetation | Mature Landscaping,Trees/Landscaped |
| Parking Features | Driveway,Garage Door Opener,Ground Level |
| Lot Features | Cul-De-Sac,City Lot,Irregular Lot,Landscaped,Oversized Lot,Sidewalk |
| Water Source | Public |
| Lot Size Area | 10350 |
| Foundation Details | Slab |
| Spa | true |
| Building Area Total | 2488 |
| Lot Size Acres | 0.24 |
| Road Surface Type | Paved,Asphalt |
| Private Pool | true |
| Waterfront Y/N | true |
| Covered Spaces | 2 |
| Road Frontage Type | Street Paved,Private Road |
| Road Responsibility | Private Maintained Road |
Amenities
- Foreclosure
- Views
- Short Sale
- New Construction
- Adult 55+
- Lease To Own
- No HOA Fees
- Furnished
- Primary On Main
- Air Conditioning
- Seller Finance
- Green
- Fixer Upper
- Horse
- Golf
- Fireplace
- Deck
- Garage
- Basement
- Pool
Property vs Single Family Average in 34287
Price
Taxes
Year Built
 Copyright © MFRMLS.com All information deemed reliable but not guaranteed. All properties are subject to prior sale, change or withdrawal. Neither listing broker(s) or information provider(s) shall be responsible for any typographical errors, misinformation, misprints and shall be held totally harmless. Listing(s) information is provided for consumers personal, non-commercial use and may not be used for any purpose other than to identify prospective properties consumers may be interested in purchasing. Information on this site was last updated Last updated on August 22, 2026 8:32 PM UTC The listing information on this page last changed on Last updated on August 22, 2026 8:32 PM UTCd. The data relating to real estate for sale on this website comes in part from the Internet Data Exchange program of MFR MLS.
All information deemed reliable but not guaranteed. All properties are subject to prior sale, change or withdrawal. Neither listing broker(s) or information provider(s) shall be responsible for any typographical errors, misinformation, misprints and shall be held totally harmless. Listing(s) information is provided for consumers personal, non-commercial use and may not be used for any purpose other than to identify prospective properties consumers may be interested in purchasing.
Updated on August 22, 2026 8:32 PM UTC
Copyright © MFRMLS.com All information deemed reliable but not guaranteed. All properties are subject to prior sale, change or withdrawal. Neither listing broker(s) or information provider(s) shall be responsible for any typographical errors, misinformation, misprints and shall be held totally harmless. Listing(s) information is provided for consumers personal, non-commercial use and may not be used for any purpose other than to identify prospective properties consumers may be interested in purchasing. Information on this site was last updated Last updated on August 22, 2026 8:32 PM UTC The listing information on this page last changed on Last updated on August 22, 2026 8:32 PM UTCd. The data relating to real estate for sale on this website comes in part from the Internet Data Exchange program of MFR MLS.
All information deemed reliable but not guaranteed. All properties are subject to prior sale, change or withdrawal. Neither listing broker(s) or information provider(s) shall be responsible for any typographical errors, misinformation, misprints and shall be held totally harmless. Listing(s) information is provided for consumers personal, non-commercial use and may not be used for any purpose other than to identify prospective properties consumers may be interested in purchasing.
Updated on August 22, 2026 8:32 PM UTC
