

New Construction - Primary on Main
Address
1387 Harbor Drive, SARASOTA, FL
Price
$ 5,590,000
Property Attributes
- MLS#A4697052
- TypeSingle Family
- Listing Status Active
- CountySarasota
- CitySARASOTA
- AreaSarasota/Pinecraft
- NeighborhoodHARBOR ACRES
- Zip34239
- StyleCoastal
- Year Built1950
- Taxes$ 20477
- Price$ 5,590,000
- Bedrooms4
- Full Bathrooms4
- Half Bathrooms1
- Sqr Footage4013
- Lot Size0.33 Acres
Data Source:
Stellar MLS
Property Description
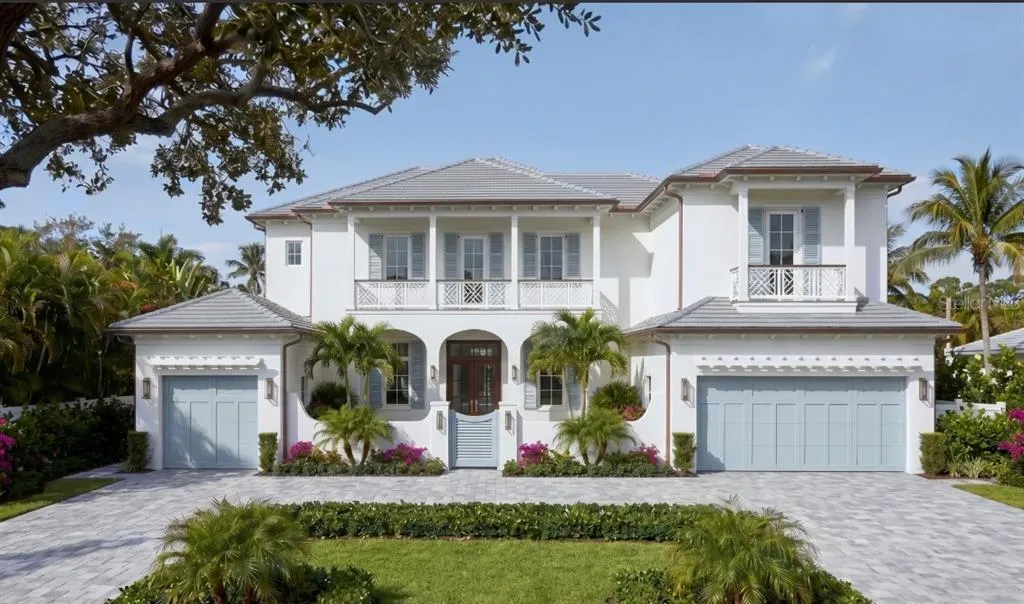
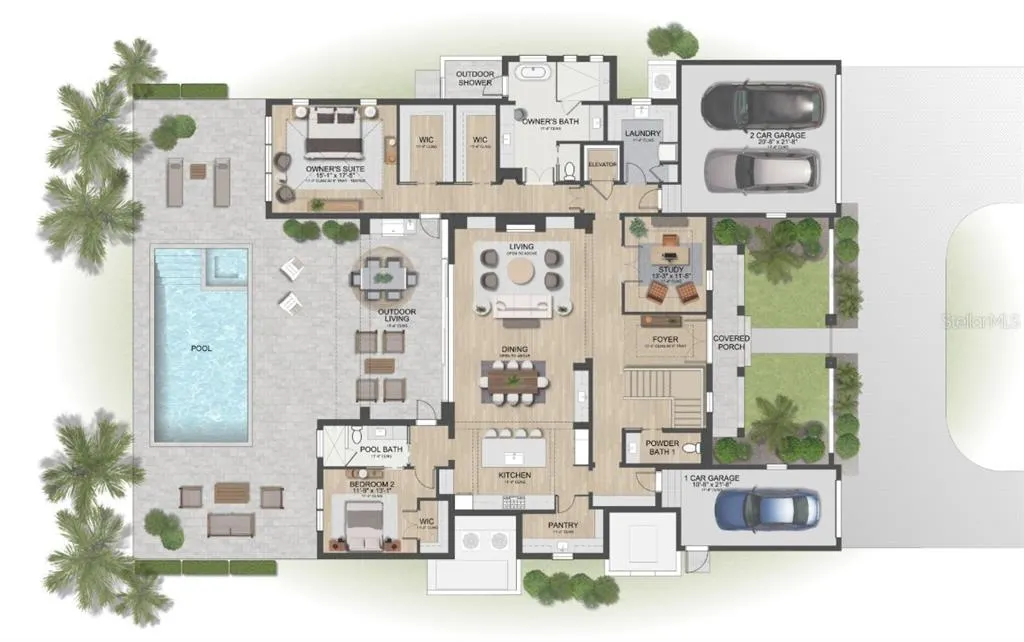
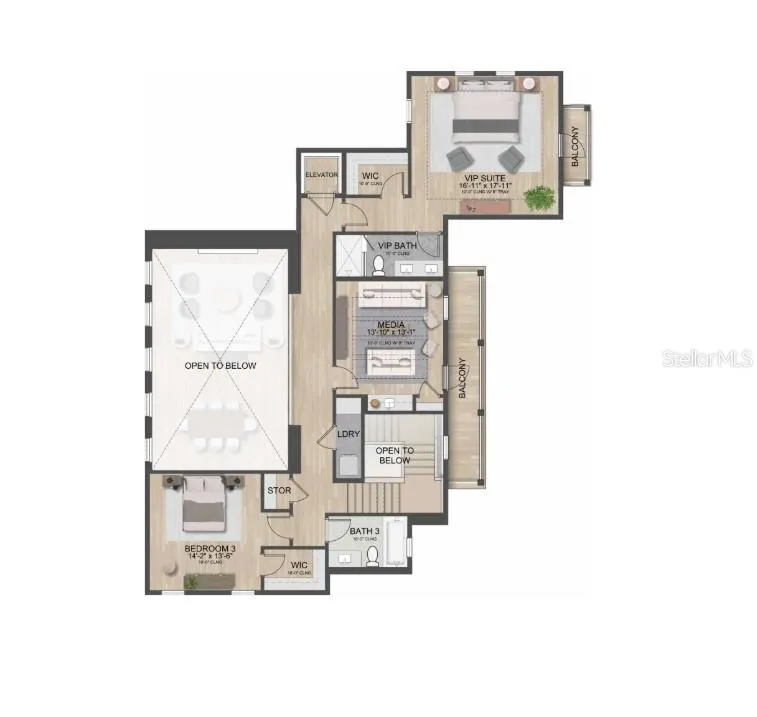
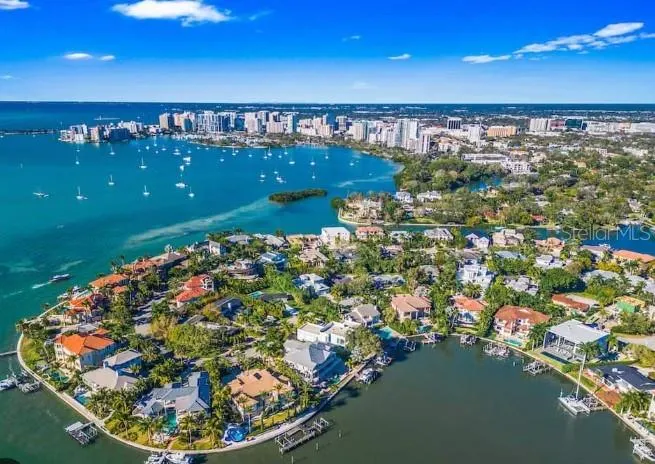
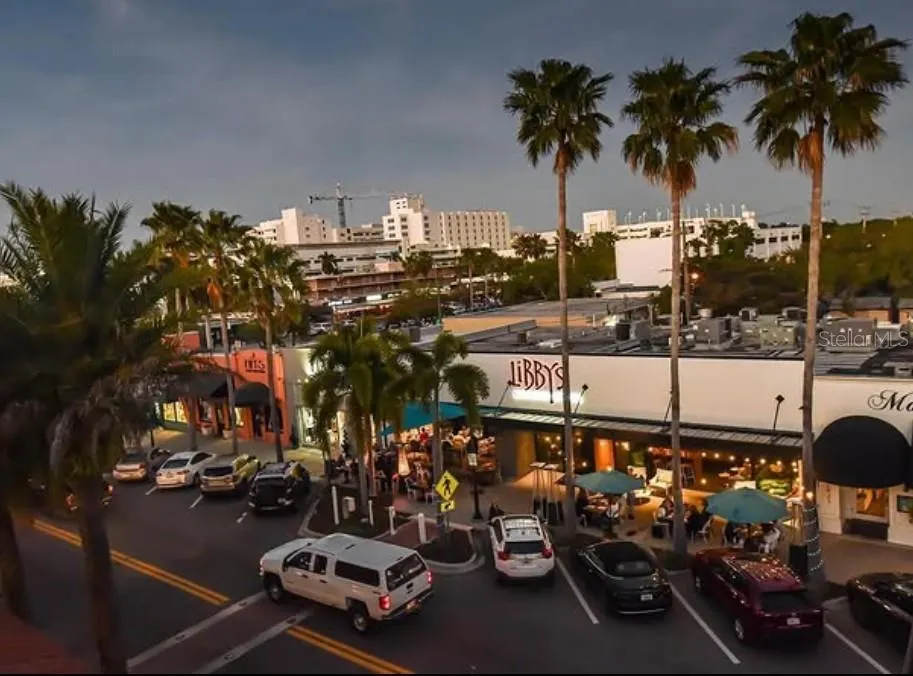
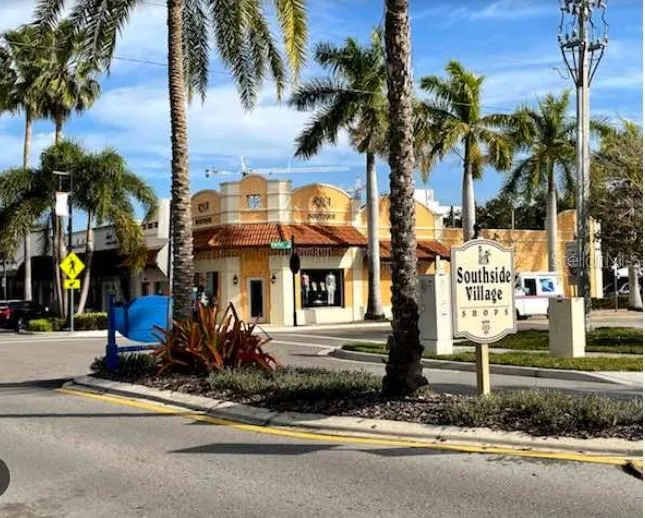
Pre-Construction. To be built. Welcome to effortless coastal luxury in the coveted Harbor Acres neighborhood, where timeless glamour meets breezy, tropical elegance. The Royal Palm is Heritage Builder’s latest creation. The Palm Beach–style residence is a masterclass in relaxed yet refined living—light-filled, airy, and designed for seamless indoor-outdoor enjoyment. Framed by lush, palm-lined landscaping and defined by its crisp, clean aesthetic, this 4-bedroom, 4 full bath, and 1 half bath home offers a serene, resort-like lifestyle. Inside, soft neutrals, pops of color, natural textures, and polished finishes create an inviting, ocean-kissed atmosphere that feels both elevated and effortlessly comfortable. The primary suite, thoughtfully located on the main level, is a true private retreat—spacious and serene, featuring two walk-in closets and a spa-inspired ensuite bath with a freestanding soaking tub and large glass-enclosed shower. A second guest suite downstairs provides flexibility and comfort for visitors, while an elevator ensures convenient access to every level. Upstairs, a VIP experience awaits. The luxurious suite with a private balcony offers tranquil treetop views, complemented by an ensuite with dual vanities. Designed for both relaxation and entertaining, the upper level also features a media room with a wet bar and a second utility space, enhancing both function and ease of living. Step outside into your own private, resort-style oasis, where a sparkling open-air pool is surrounded by lush, mature landscaping that creates a sense of serenity and seclusion. Framed by swaying palms and vibrant greenery, the outdoor living spaces feel both inviting and tranquil—perfect for sun-soaked afternoons, al fresco dining, or relaxed evenings under the stars. Every detail is designed to capture that breezy, tropical elegance, making it easy to feel at home in a setting that lives like a luxury retreat. Ideally located in the heart of Harbor Acres, this residence offers unparalleled access to Sarasota’s most desirable destinations. Just minutes from downtown, Selby Gardens, and the Gulf’s world-renowned beaches, you’ll enjoy the best of coastal living. Nearby Southside Village adds to the charm with its fun, friendly atmosphere, boutique shopping, and local dining—bringing together convenience, community, and lifestyle in one exceptional location. Every detail of this home reflects casual sophistication and coastal chic design, blending crisp lines with organic warmth. Whether hosting guests or enjoying quiet moments, this residence embodies the essence of Palm Beach-inspired living—bright, breezy, and beautifully refined. Experience Harbor Acres at its finest—where elegance meets ease in a home designed to live like a year-round retreat.
| Elementary School | Middle School | High School |
|---|---|---|
| Southside Elementary Elementary School | Brookside Middle Middle School | Sarasota High High School |
| Price History | |
|---|---|
| 6/19/2026 | Listed $5,590,000 |
General Features
| Sewer | Public Sewer |
|---|---|
| Heating | Electric,Heat Pump |
| Cooling | Central Air,Zoned |
| Utilities | Cable Available,Electricity Connected,Fiber Optics,Natural Gas Connected,Public,Sewer Connected,Sprinkler Well,Water Connected |
| Roof | Tile |
| Appliances | Bar Fridge,Built-In Oven,Dishwasher,Disposal,Dryer,Exhaust Fan,Freezer,Gas Water Heater,Microwave,Range,Range Hood,Refrigerator,Tankless Water Heater,Washer |
| Zoning | RSF1 |
| HOA Fee | 150 |
| Garage Spaces | 3 |
| Patio/Porch Features | Covered,Rear Porch |
| Architectural Style | Coastal |
| Pool Features | Child Safety Fence,Chlorine Free,Heated,In Ground |
| Security Features | Smoke Detector(s) |
| Construction Materials | Block,Wood Frame |
| Pets Allowed | Yes |
| Year Built | 1950 |
| Levels | Two |
| Property Subtype | Single Family Residence |
| Tax Year | 2025 |
| Ownership | Fee Simple |
| Assoc Fee Paid Per | Annually |
| County | Sarasota |
| New Construction | true |
| Property Type | Residential |
| Attached Garage | true |
| Subdivision Name | HARBOR ACRES |
| Facing Direction | Southeast |
| Garage Y/N | true |
| Other Structures | Outdoor Kitchen |
| Total Rooms | 9 |
| Full Baths | 4 |
| Status | Active |
| Directions | Head South on Orange Ave from Sarasota downtown. Turn right on Harbor Drive and another right to stay on Harbor Drive. |
| High School | Sarasota High |
| City | SARASOTA |
| Association Name | Deb Kabinoff |
| Senior Community Y/N | false |
| MLS Area | 34239 - Sarasota/Pinecraft |
| Lot Size Units | Square Feet |
| Lot Size Square Feet | 14179 |
| Carport Y/N | false |
| Listing Terms | Cash,Conventional,VA Loan |
| Spa Features | Heated,In Ground |
| Elementary School | Southside Elementary |
| Land Lease Y/N | false |
| Tax Annual Amount | 20477 |
| Home Warranty Y/N | true |
| Middle/Junior High School | Brookside Middle |
| Property Condition | Pre-Construction |
| Additional Parcels Y/N | false |
| Lease Considered Y/N | true |
| Virtual Tour | https://www.propertypanorama.com/instaview/stellar/A4697052 |
| Building Area Units | Square Feet |
| Living Area Units | Square Feet |
| Builder Name | Heritage Builders |
| Standard Status | Active |
| Occupancy Type | Vacant |
| Tax Lot | 48 |
| Legal Description | LOT 48 HARBOR ACRES SEC 1 |
| Minimum Lease | 1 Week |
| Water Access Y/N | false |
| Monthly HOA Amount | 12.5 |
| Additional Rooms | Great Room,Inside Utility,Loft,Media Room |
| Water View Y/N | false |
| Flood Zone Code | AE |
| In Law Suite YN | false |
| DockY/N | false |
Interior Features
| Interior Amenities | Cathedral Ceiling(s),Crown Molding,Elevator,High Ceilings,Primary Bedroom Main Floor,Solid Surface Counters,Tray Ceiling(s),Vaulted Ceiling(s),Walk-In Closet(s),Wet Bar |
|---|---|
| Flooring | Porcelain Tile,Hardwood |
| Furnished Y/N | Unfurnished |
| Fireplace Features | Gas,Living Room |
| Total Stories | 2 |
| Air Conditioning Y/N | true |
| Heating Y/N | true |
| Window Features | Insulated Windows,Low-Emissivity Windows,Storm Window(s) |
| Fireplace Y/N | true |
| Half Baths | 1 |
| Laundry Features | Laundry Room |
| Total Bedrooms | 4 |
| LivingAreaSource | Builder |
| Total Baths | 5 |
Exterior Features
| Exterior Amenities | French Doors,Irrigation System |
|---|---|
| Vegetation | Mature Landscaping,Trees/Landscaped |
| Fencing | Fenced |
| Lot Features | FloodZone,City Lot,Landscaped |
| Water Source | Public |
| Lot Size Area | 14179 |
| Foundation Details | Slab |
| Spa | true |
| Building Area Total | 5435 |
| Lot Size Acres | 0.33 |
| Road Surface Type | Paved,Asphalt |
| Private Pool | true |
| Waterfront Y/N | false |
| Covered Spaces | 3 |
| Road Frontage Type | Street Paved |
| Builder Model | The Royal Palm |
Amenities
- Foreclosure
- Views
- Short Sale
- New Construction
- Adult 55+
- Lease To Own
- No HOA Fees
- Furnished
- Primary On Main
- Air Conditioning
- Seller Finance
- Green
- Fixer Upper
- Horse
- Golf
- Fireplace
- Deck
- Garage
- Basement
- Pool
Property vs Single Family Average in 34239
Price
Taxes
Year Built
 Copyright © MFRMLS.com All information deemed reliable but not guaranteed. All properties are subject to prior sale, change or withdrawal. Neither listing broker(s) or information provider(s) shall be responsible for any typographical errors, misinformation, misprints and shall be held totally harmless. Listing(s) information is provided for consumers personal, non-commercial use and may not be used for any purpose other than to identify prospective properties consumers may be interested in purchasing. Information on this site was last updated Last updated on August 22, 2026 8:32 PM UTC The listing information on this page last changed on Last updated on August 22, 2026 8:32 PM UTCd. The data relating to real estate for sale on this website comes in part from the Internet Data Exchange program of MFR MLS.
All information deemed reliable but not guaranteed. All properties are subject to prior sale, change or withdrawal. Neither listing broker(s) or information provider(s) shall be responsible for any typographical errors, misinformation, misprints and shall be held totally harmless. Listing(s) information is provided for consumers personal, non-commercial use and may not be used for any purpose other than to identify prospective properties consumers may be interested in purchasing.
Updated on August 22, 2026 8:32 PM UTC
Copyright © MFRMLS.com All information deemed reliable but not guaranteed. All properties are subject to prior sale, change or withdrawal. Neither listing broker(s) or information provider(s) shall be responsible for any typographical errors, misinformation, misprints and shall be held totally harmless. Listing(s) information is provided for consumers personal, non-commercial use and may not be used for any purpose other than to identify prospective properties consumers may be interested in purchasing. Information on this site was last updated Last updated on August 22, 2026 8:32 PM UTC The listing information on this page last changed on Last updated on August 22, 2026 8:32 PM UTCd. The data relating to real estate for sale on this website comes in part from the Internet Data Exchange program of MFR MLS.
All information deemed reliable but not guaranteed. All properties are subject to prior sale, change or withdrawal. Neither listing broker(s) or information provider(s) shall be responsible for any typographical errors, misinformation, misprints and shall be held totally harmless. Listing(s) information is provided for consumers personal, non-commercial use and may not be used for any purpose other than to identify prospective properties consumers may be interested in purchasing.
Updated on August 22, 2026 8:32 PM UTC
