

Open House Sat, Aug 22nd 01:00 PM - 04:00 PM - Primary on Main
Address
1538 S Orange Avenue, SARASOTA, FL
Price
$ 1,950,000
Property Attributes
- MLS#A4672485
- TypeSingle Family
- Listing Status Active
- CountySarasota
- CitySARASOTA
- AreaSarasota/Pinecraft
- NeighborhoodHARBOR ACRES
- Zip34239
- StyleBungalow
- Year Built1954
- Taxes$ 11061
- Price$ 1,950,000
- Bedrooms3
- Full Bathrooms3
- Half Bathrooms1
- Sqr Footage2550
- Lot Size0.34 Acres
Data Source:
Stellar MLS
Property Description
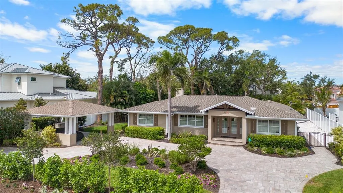
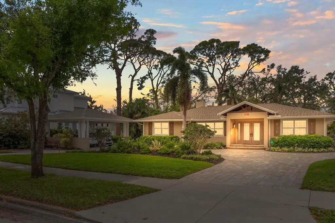
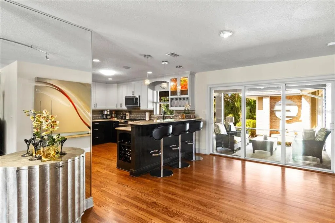
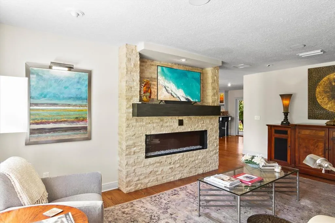
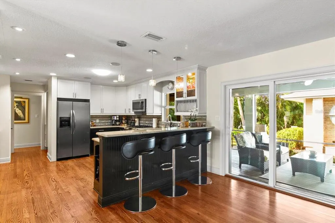
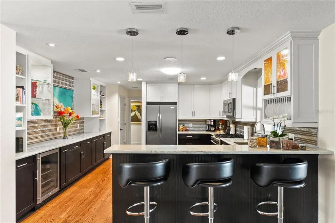
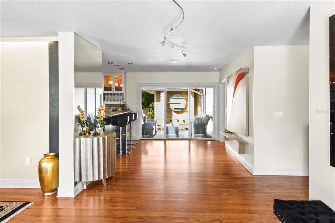
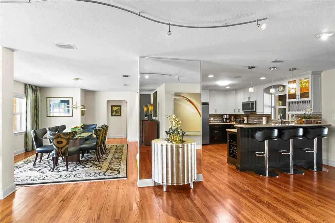
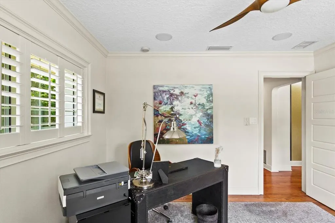
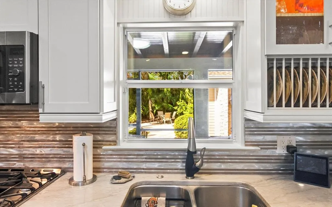
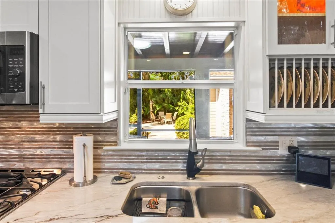
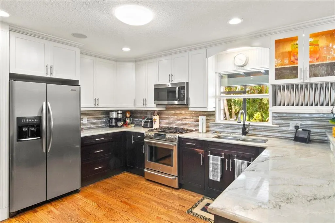
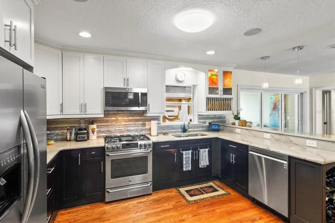
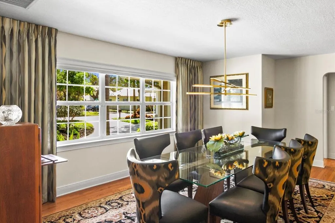
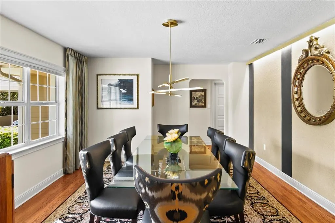
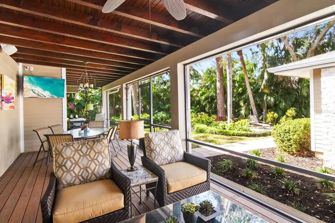
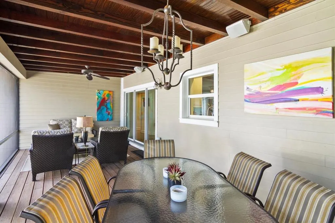
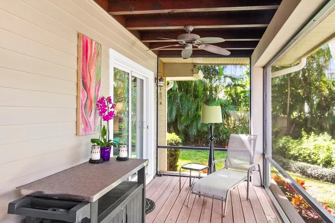
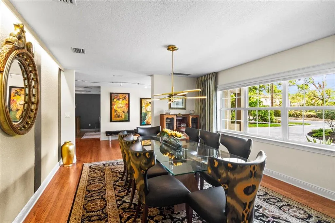
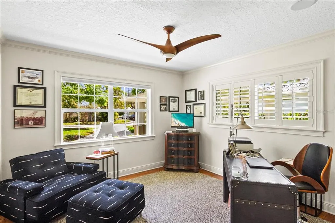
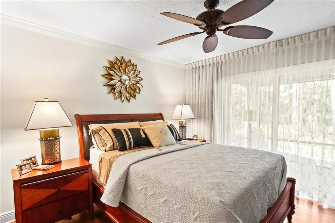
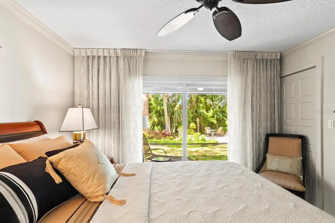
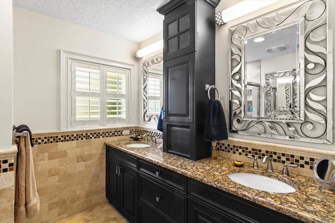
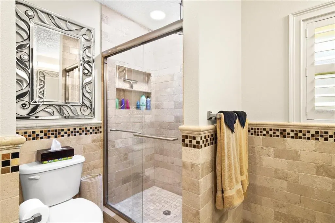
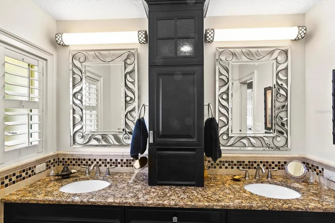
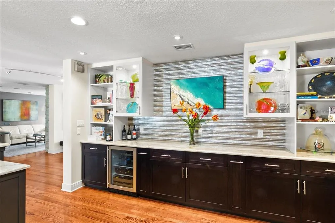
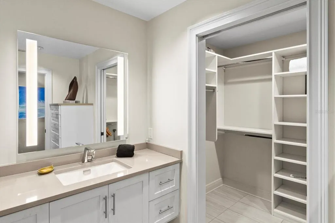
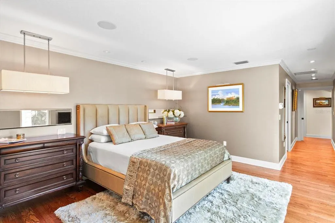
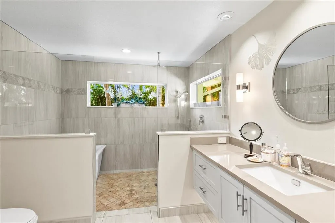
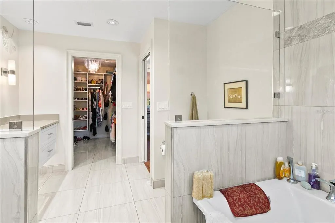
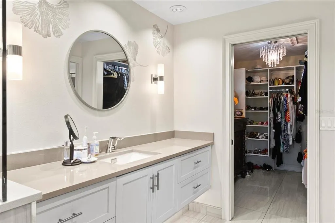
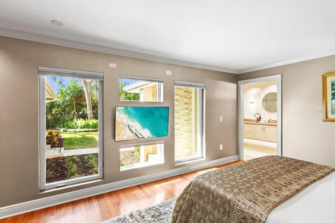
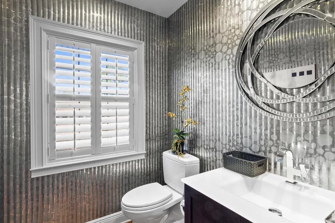
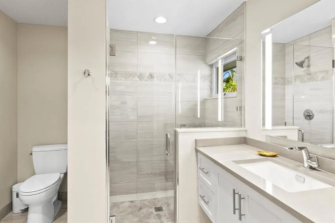
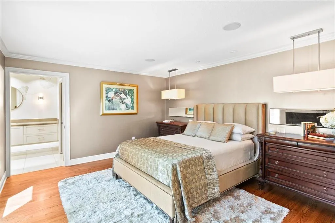
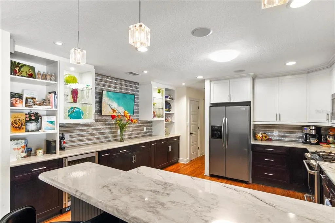
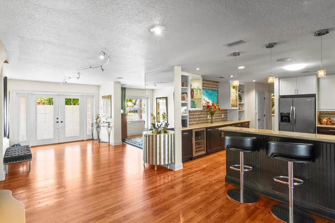
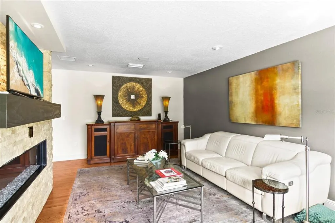
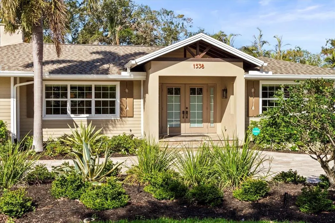
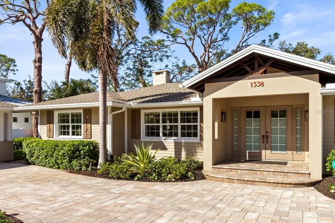
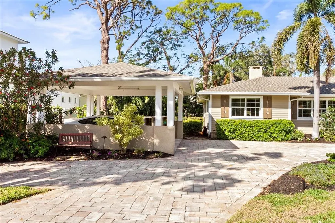
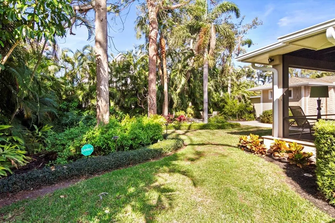
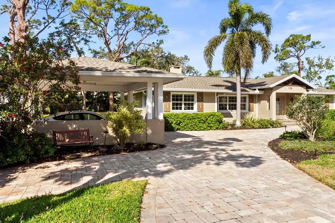
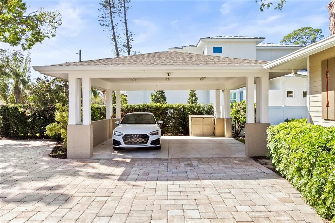
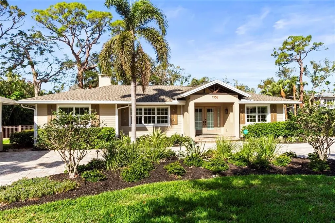
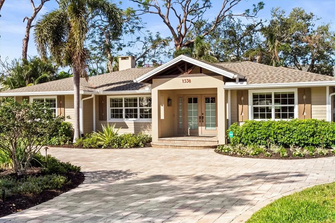
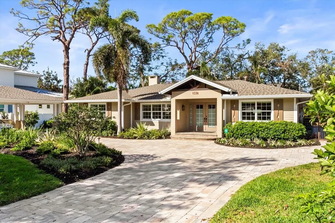
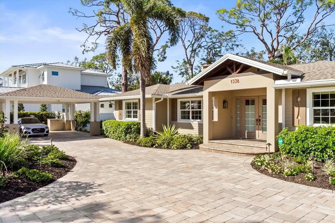
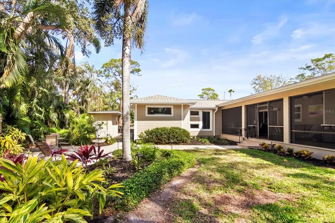

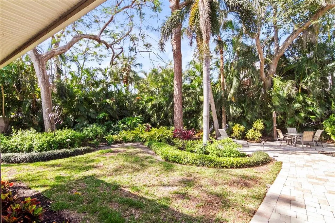
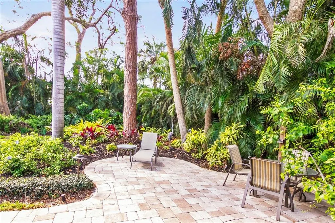
This revitalized 2,550 sq' (+/-) single level home is in coveted Harbor Acres and within walking distance to the quaint Southside Village, Sarasota Bay and the energizing downtown area. Bistros, gourmet markets, art galleries and all things exciting will be yours to explore. With remodeling beginning in 2016 to Miami Dade Hurricane code regulations, improvements include the addition of a 750 sq' (+/-) Primary Suite with full bathroom for one and a 3/4 bath for another, both with walk-in closets thru-outs, modern lighting and plumbing fixtures, refurbished oak flooring, granite counters, security system, whole-house stereo speakers, new appliances, 426 sq' screened porch for outdoor entertaining, paver circular driveway with additional parking pull-outs, landscaping and dramatic lighting and a custom made art piece which is also an outdoor water feature. A new roof completed the project in 2022. The plan features a living area, separate dining room and kitchen in the center of the home, which separates the primary bedroom from the additional 2 bedrooms, for privacy. There is a storage building for outdoor accessories, a roomy 2-car, solid structure carport, water well for the sprinkler system and spray foam insulation in the attic. New HVAC, including duct work and UV light filter 2026. Not too big, not too small, no elevators, no shared parking, optional HOA dues of $125 a year and a one-of-a-kind opportunity, in a once in a lifetime location.
| Elementary School | Middle School | High School |
|---|---|---|
| Southside Elementary Elementary School | Brookside Middle Middle School | Sarasota High High School |
| Price History | |
|---|---|
| 12/19/2025 | Listed $1,950,000 |
General Features
| Sewer | Public Sewer |
|---|---|
| Heating | Natural Gas |
| Cooling | Central Air |
| Utilities | Cable Connected,Electricity Connected,Natural Gas Connected,Public,Sprinkler Recycled,Sprinkler Well |
| Roof | Shingle |
| Appliances | Built-In Oven,Dishwasher,Disposal,Dryer,Exhaust Fan,Gas Water Heater,Microwave,Range,Range Hood,Refrigerator,Tankless Water Heater,Washer |
| Zoning | RSF1 |
| Patio/Porch Features | Covered,Porch,Rear Porch,Screened |
| Architectural Style | Bungalow |
| Security Features | Security System |
| Construction Materials | Block,Wood Frame |
| Pets Allowed | Yes |
| Year Built | 1954 |
| Levels | One |
| Property Subtype | Single Family Residence |
| Tax Year | 2024 |
| Ownership | Fee Simple |
| Accessibility | Accessible Bedroom |
| County | Sarasota |
| New Construction | false |
| Property Type | Residential |
| Subdivision Name | HARBOR ACRES |
| Facing Direction | East |
| Garage Y/N | false |
| Other Structures | Other,Shed(s) |
| Total Rooms | 10 |
| Full Baths | 3 |
| Status | Active |
| Directions | South on Orange Ave from Mound Street (US 41) to 1538, on west side of Orange. |
| High School | Sarasota High |
| City | SARASOTA |
| Senior Community Y/N | false |
| MLS Area | 34239 - Sarasota/Pinecraft |
| Lot Size Units | Square Feet |
| Lot Size Square Feet | 15000 |
| Carport Spaces | 2 |
| Carport Y/N | true |
| Listing Terms | Cash,Conventional |
| Elementary School | Southside Elementary |
| Land Lease Y/N | false |
| Tax Annual Amount | 11061.31 |
| Home Warranty Y/N | false |
| Middle/Junior High School | Brookside Middle |
| Additional Parcels Y/N | false |
| Lease Considered Y/N | true |
| Virtual Tour | https://www.propertypanorama.com/instaview/stellar/A4672485 |
| Building Area Units | Square Feet |
| Living Area Units | Square Feet |
| Standard Status | Active |
| Occupancy Type | Owner |
| Tax Lot | 76 |
| Legal Description | LOT 76 HARBOR ACRES SEC 1 |
| Minimum Lease | 1 Week |
| Water Access Y/N | false |
| Additional Rooms | Great Room |
| Water View Y/N | false |
| Flood Zone Code | X |
| In Law Suite YN | false |
| Flood Zone Code X | Yes |
Interior Features
| Interior Amenities | Ceiling Fan(s),Primary Bedroom Main Floor,Skylight(s),Tray Ceiling(s),Walk-In Closet(s),Window Treatments |
|---|---|
| Flooring | Hardwood |
| Furnished Y/N | Partially |
| Fireplace Features | Electric,Living Room |
| Total Stories | 1 |
| Air Conditioning Y/N | true |
| Heating Y/N | true |
| Window Features | Tinted Windows,Window Treatments |
| Fireplace Y/N | true |
| Half Baths | 1 |
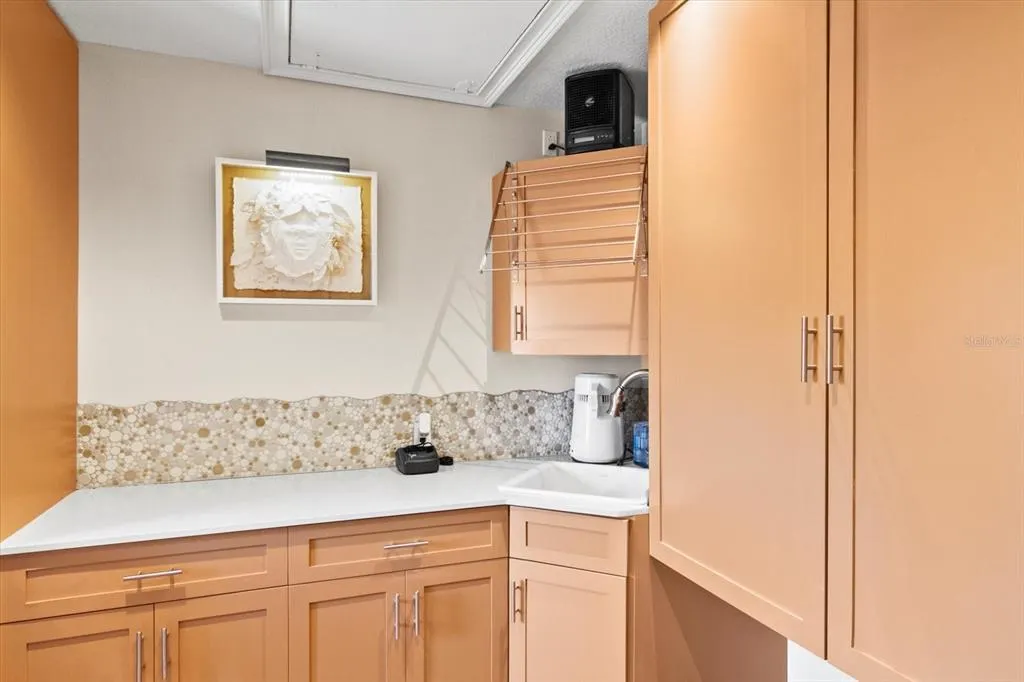
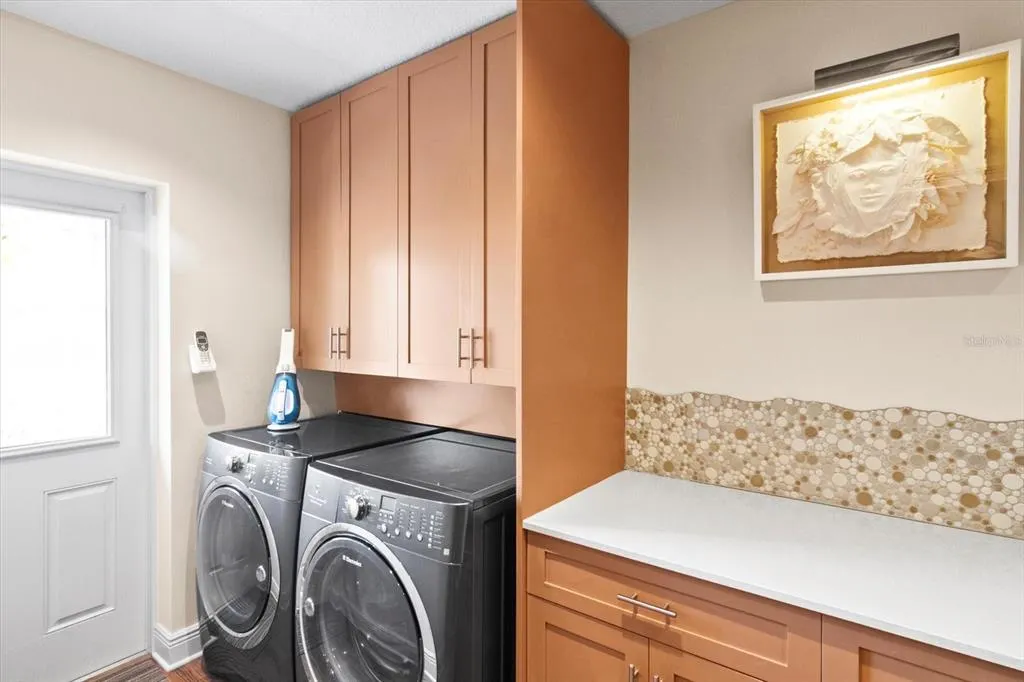
| Laundry Features | Gas Dryer Hookup,Laundry Room |
| Total Bedrooms | 3 |
| LivingAreaSource | Owner |
| Total Baths | 4 |
Exterior Features
| Exterior Amenities | Irrigation System,Sliding Doors,Storage |
|---|---|
| Vegetation | Mature Landscaping,Trees/Landscaped |
| Parking Features | Covered,Guest |
| Lot Features | Landscaped,Sidewalk |
| Water Source | Public |
| Lot Size Area | 15000 |
| Foundation Details | Crawlspace,Stilt/On Piling |
| Building Area Total | 2976 |
| Lot Dimensions | 100 x 150 |
| Lot Size Acres | 0.34 |
| Road Surface Type | Asphalt |
| Private Pool | false |
| Waterfront Y/N | false |
| Covered Spaces | 2 |
| Road Responsibility | Public Maintained Road |
Amenities
- Foreclosure
- Views
- Short Sale
- New Construction
- Adult 55+
- Lease To Own
- No HOA Fees
- Furnished
- Primary On Main
- Air Conditioning
- Seller Finance
- Green
- Fixer Upper
- Horse
- Golf
- Fireplace
- Deck
- Garage
- Basement
- Pool
Property vs Single Family Average in 34239
Price
Taxes
Year Built
 Copyright © MFRMLS.com All information deemed reliable but not guaranteed. All properties are subject to prior sale, change or withdrawal. Neither listing broker(s) or information provider(s) shall be responsible for any typographical errors, misinformation, misprints and shall be held totally harmless. Listing(s) information is provided for consumers personal, non-commercial use and may not be used for any purpose other than to identify prospective properties consumers may be interested in purchasing. Information on this site was last updated Last updated on August 22, 2026 8:32 PM UTC The listing information on this page last changed on Last updated on August 22, 2026 8:32 PM UTCd. The data relating to real estate for sale on this website comes in part from the Internet Data Exchange program of MFR MLS.
All information deemed reliable but not guaranteed. All properties are subject to prior sale, change or withdrawal. Neither listing broker(s) or information provider(s) shall be responsible for any typographical errors, misinformation, misprints and shall be held totally harmless. Listing(s) information is provided for consumers personal, non-commercial use and may not be used for any purpose other than to identify prospective properties consumers may be interested in purchasing.
Updated on August 22, 2026 8:32 PM UTC
Copyright © MFRMLS.com All information deemed reliable but not guaranteed. All properties are subject to prior sale, change or withdrawal. Neither listing broker(s) or information provider(s) shall be responsible for any typographical errors, misinformation, misprints and shall be held totally harmless. Listing(s) information is provided for consumers personal, non-commercial use and may not be used for any purpose other than to identify prospective properties consumers may be interested in purchasing. Information on this site was last updated Last updated on August 22, 2026 8:32 PM UTC The listing information on this page last changed on Last updated on August 22, 2026 8:32 PM UTCd. The data relating to real estate for sale on this website comes in part from the Internet Data Exchange program of MFR MLS.
All information deemed reliable but not guaranteed. All properties are subject to prior sale, change or withdrawal. Neither listing broker(s) or information provider(s) shall be responsible for any typographical errors, misinformation, misprints and shall be held totally harmless. Listing(s) information is provided for consumers personal, non-commercial use and may not be used for any purpose other than to identify prospective properties consumers may be interested in purchasing.
Updated on August 22, 2026 8:32 PM UTC
