

Price Reduction


Address
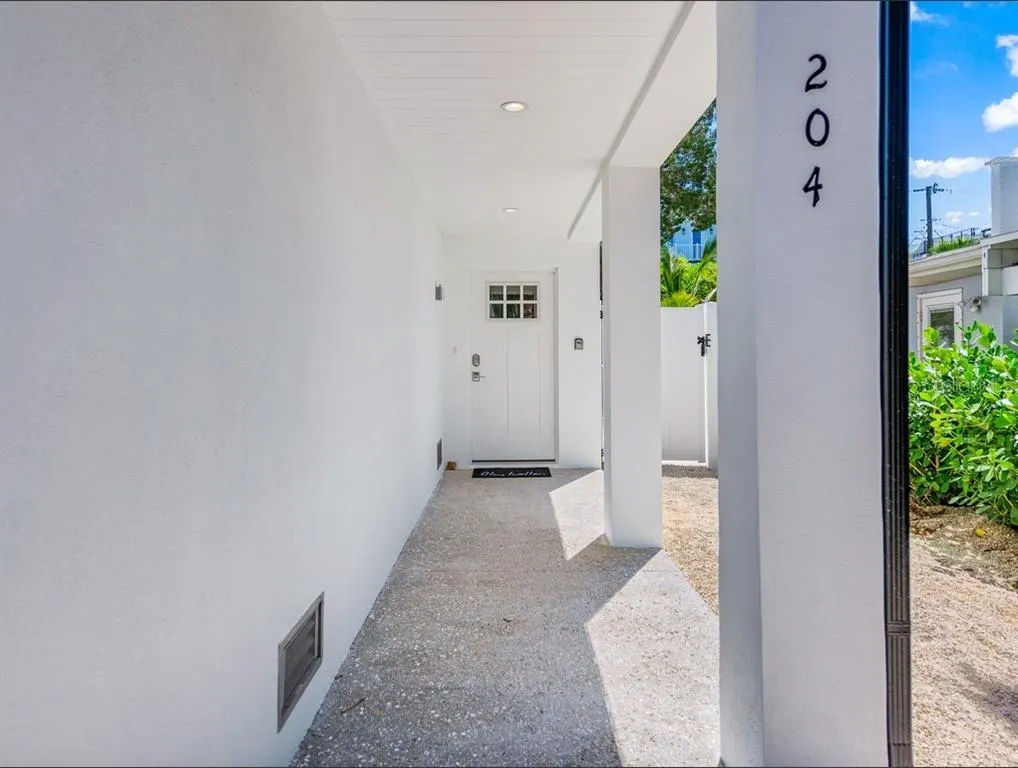
204 Coolidge Drive, SARASOTA, FL
Price
$ 3,550,000
Property Attributes
- MLS#A4692051
- TypeSingle Family
- Listing Status Active
- CountySarasota
- CitySARASOTA
- AreaSarasota
- NeighborhoodLIDO BEACH DIV B RESUB
- Zip34236
- StyleSingle Family Residence
- Year Built2023
- Taxes$ 56467
- Price$ 3,550,000
- Bedrooms8
- Full Bathrooms8
- Half Bathrooms2
- Sqr Footage4245
- Lot Size0.14 Acres
Data Source:
Stellar MLS
Property Description
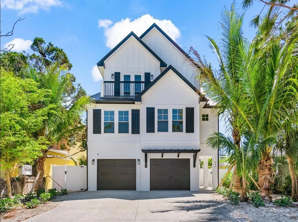
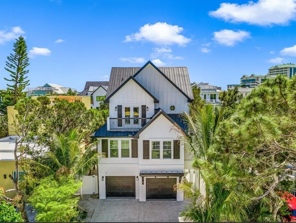
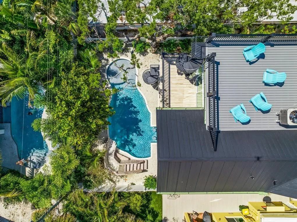
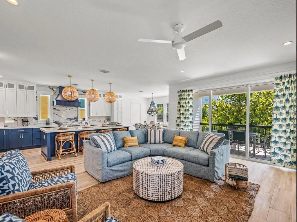
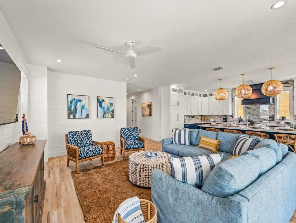
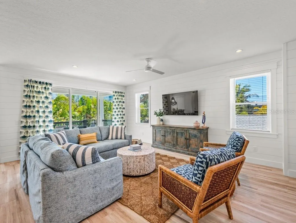
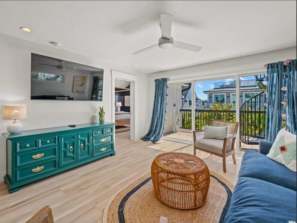
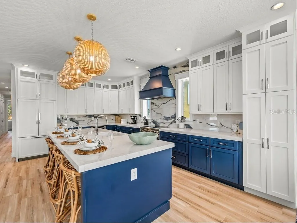
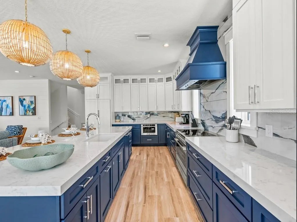
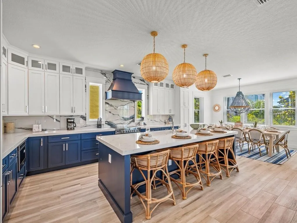
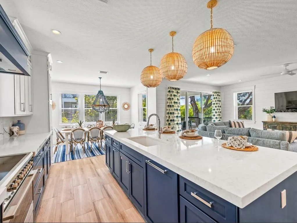
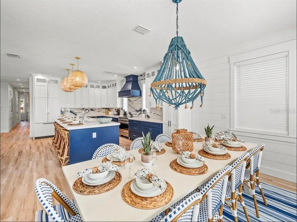
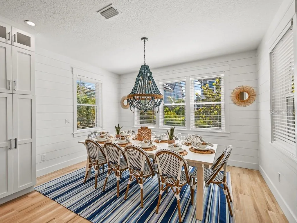
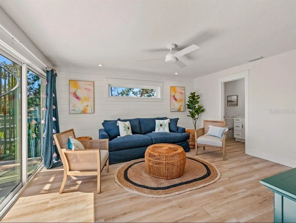
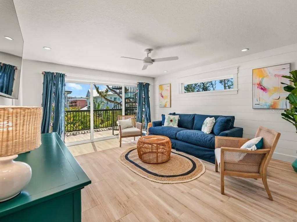
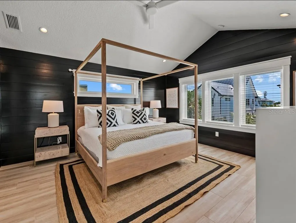
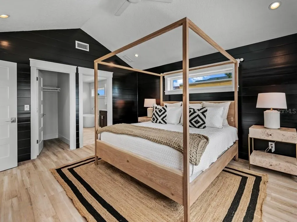
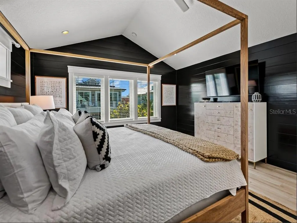
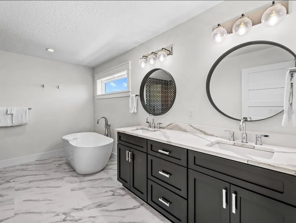
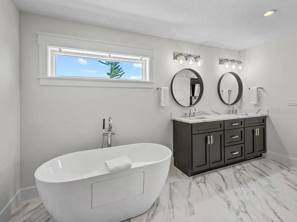
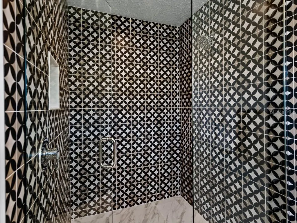
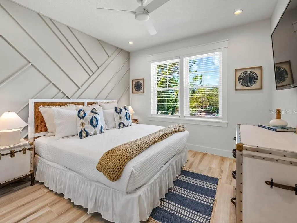
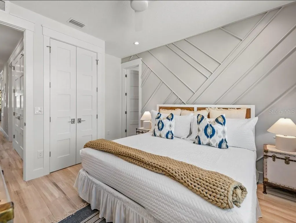
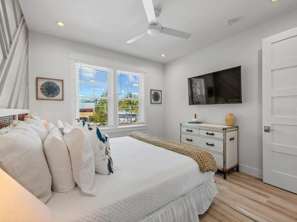
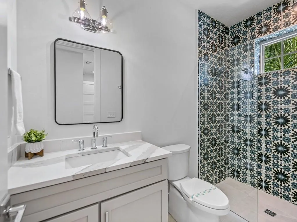
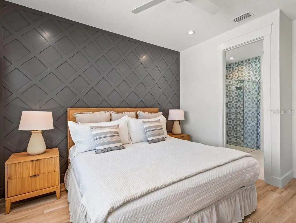
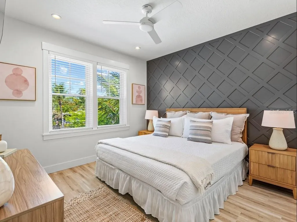
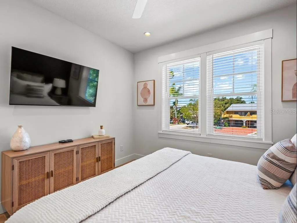
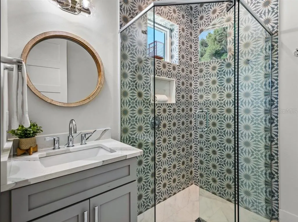
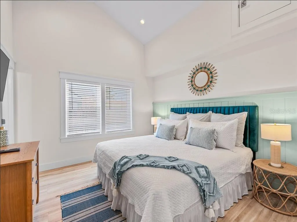
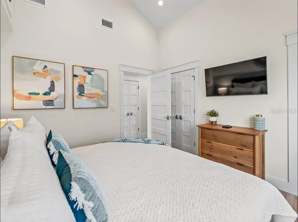
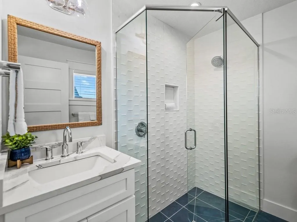
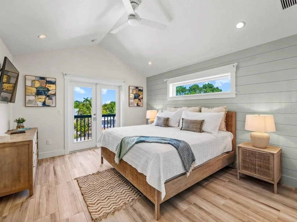
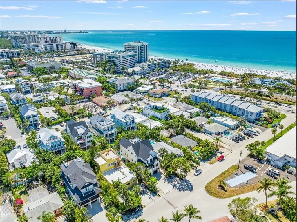
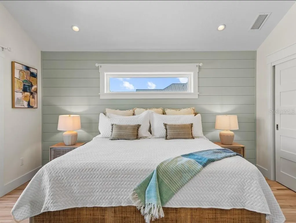
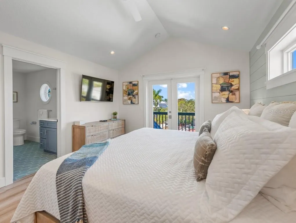
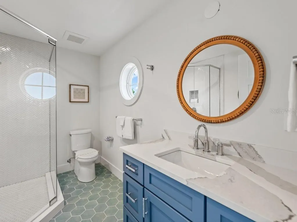
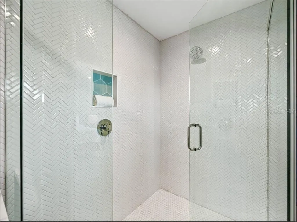
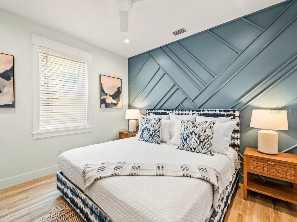
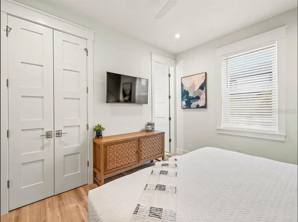
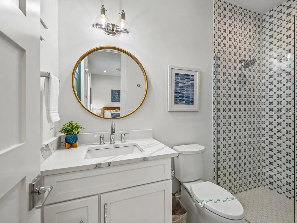
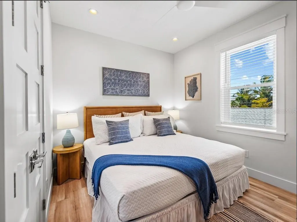
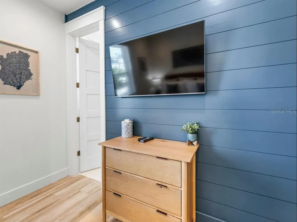
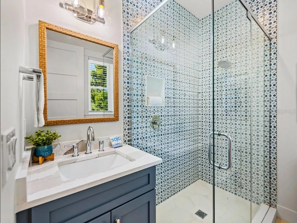
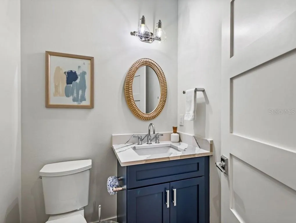
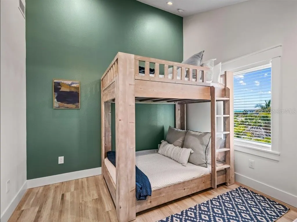
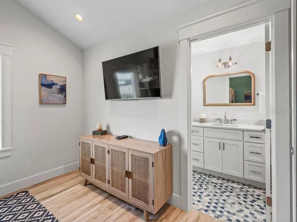
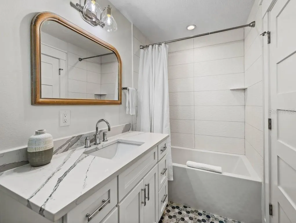
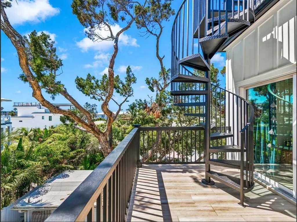
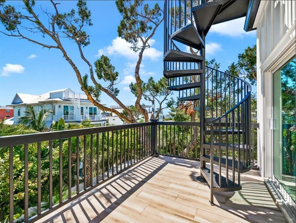
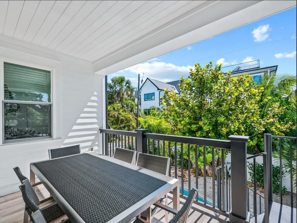
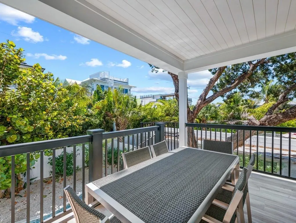
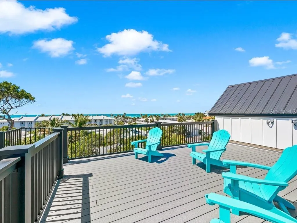
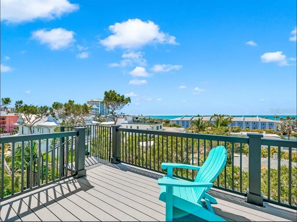
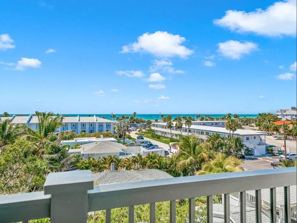
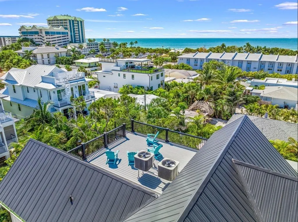
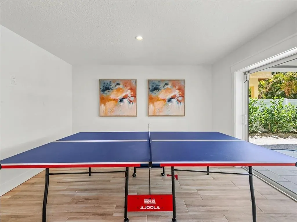
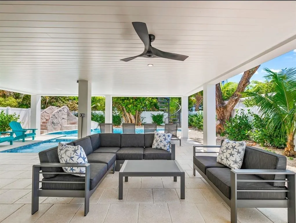
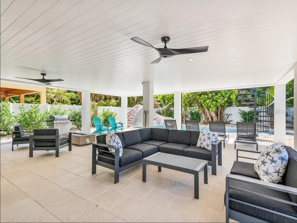
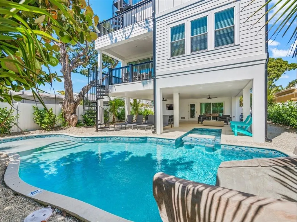
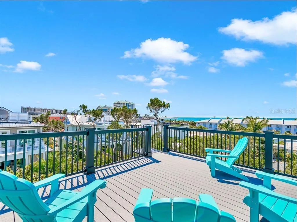
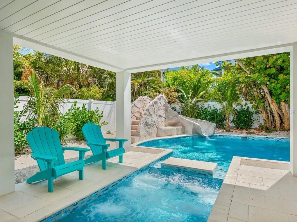
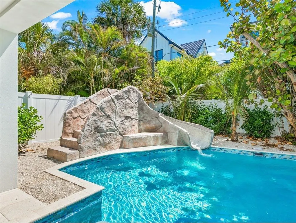
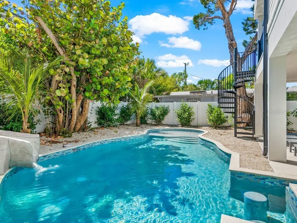
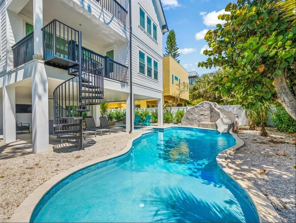
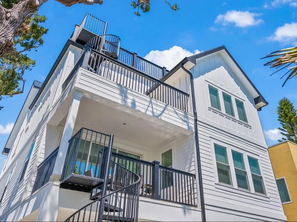
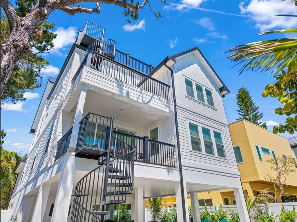
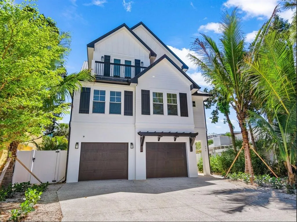
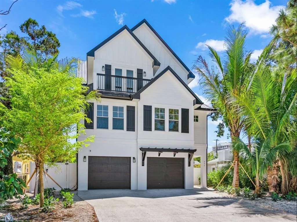
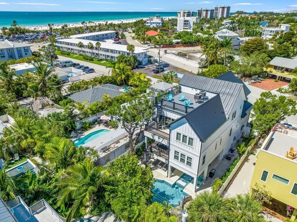
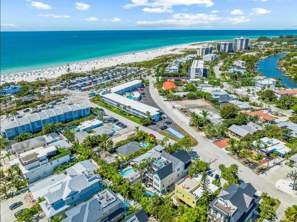
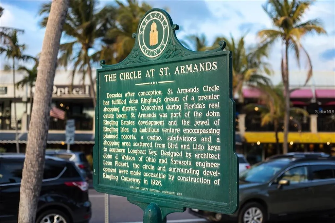
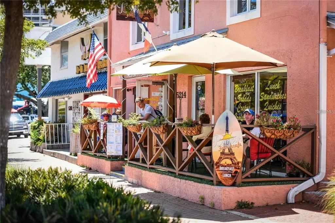
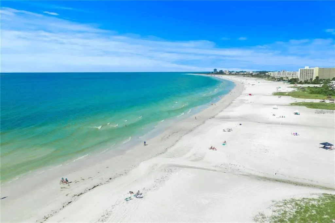
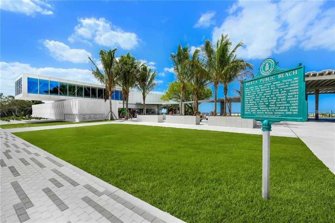
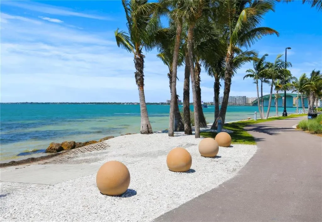
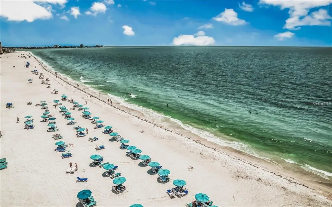
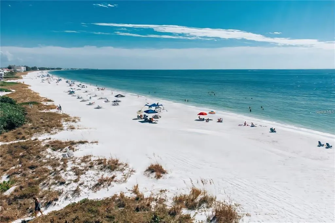
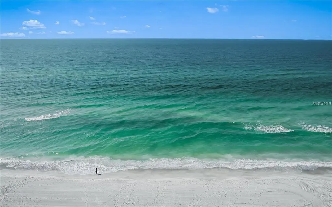
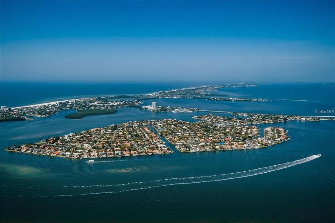
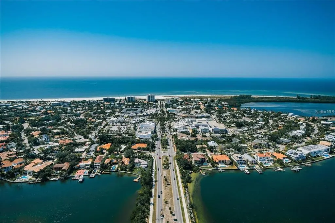
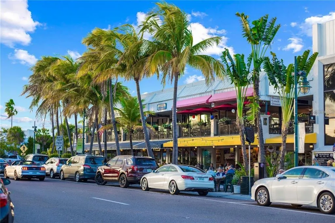
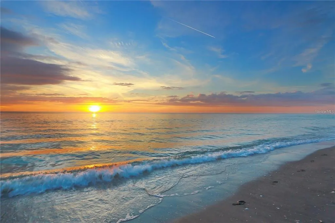
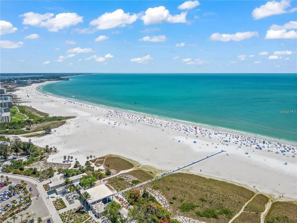
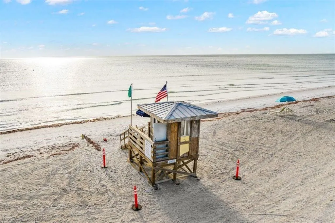
Newly built and exceptionally designed, this stunning 8-bedroom, 8.5-bath custom residence offers the rare opportunity to own a true luxury coastal retreat just moments from the white sand shoreline of Lido Beach and the renowned shopping and dining of St. Armands Circle. Thoughtfully created to accommodate large gatherings without compromising comfort or sophistication, this remarkable home blends elevated craftsmanship, expansive entertaining spaces, and resort-style outdoor living into one unforgettable property. From its striking architectural presence and oversized garage storage to its rich interior detailing, every inch of the home reflects intentional design and quality construction. Wide plank flooring, substantial trim work, custom wall detailing, beautifully finished ceilings, designer lighting, and carefully curated fixtures create a refined coastal aesthetic that feels both polished and welcoming. The main living level was designed with entertaining in mind, offering a seamless open-concept layout where spacious gathering areas, oversized dining space, and outdoor balconies all connect effortlessly around the spectacular chef’s kitchen. Anchored by a dramatic oversized island, the kitchen features custom full-height cabinetry, abundant storage, premium appliances, statement vent hood, striking stone accents, generous prep surfaces, and seating for a crowd, creating a natural centerpiece for everything from casual beach weekends to large holiday gatherings. Multiple living areas throughout the home provide exceptional flexibility for hosting guests, creating media lounges, or offering private escapes, while oversized windows and glass doors fill the interiors with natural light and tropical views. One of the home’s most impressive features is its eight private ensuite bedrooms, each beautifully appointed to provide hotel-style comfort, privacy, and spacious accommodations for family and guests. Designer tilework, custom vanities, elevated plumbing fixtures, and thoughtfully selected finishes continue throughout every bathroom, while the primary suite delivers a true retreat with dramatic architectural detail and a spa-inspired bath designed for relaxation. The outdoor living experience is every bit as impressive as the interiors. The expansive covered lanai beneath the home creates an additional full-scale entertaining venue complete with shaded lounge seating, dining space, and direct access to the resort-style heated pool and raised spa. A custom waterslide, tropical landscaping, sunning areas, and multiple conversation spaces create a private vacation atmosphere that feels designed for year-round enjoyment. Several covered balconies provide additional places to unwind, while the sprawling rooftop deck captures beautiful Gulf views and coastal sunsets, offering one of the home’s most memorable spaces for gathering, relaxing, and entertaining under the open sky. This is a property built for the way today’s luxury buyer wants to live—spacious, turnkey furnished and effortlessly close to Sarasota’s most iconic coastal destinations. Whether used as an extraordinary personal getaway, an income-producing luxury rental, or a legacy property designed to bring generations together, this residence offers a rare combination of size, quality, location, and lifestyle that is increasingly difficult to find on Lido Key.
| Elementary School | Middle School | High School |
|---|---|---|
| Southside Elementary Elementary School | Booker Middle Middle School | Sarasota High High School |
| Price History | |
|---|---|
| 5/6/2026 | Listed $3,850,000 |
| 6/11/2026 | 3$3,750,000 |
| 7/3/2026 | 3$3,650,000 |
| 8/18/2026 | 3$3,550,000 |
General Features
| Sewer | Public Sewer |
|---|---|
| Heating | Central |
| Cooling | Central Air |
| Utilities | Cable Connected,Electricity Connected,Public,Sewer Connected,Water Connected |
| Possession | Close Of Escrow |
| Roof | Metal |
| Appliances | Dishwasher,Disposal,Dryer,Microwave,Range,Range Hood,Refrigerator,Washer |
| Zoning | RMF2 |
| Garage Spaces | 4 |
| Pool Features | Heated,In Ground |
| Construction Materials | Block,Wood Frame |
| Year Built | 2023 |
| Levels | Three Or More |
| Property Subtype | Single Family Residence |
| Tax Year | 2025 |
| Ownership | Fee Simple |
| County | Sarasota |
| New Construction | false |
| Property Type | Residential |
| Attached Garage | true |
| Subdivision Name | LIDO BEACH DIV B RESUB |
| Facing Direction | Northwest |
| Garage Y/N | true |
| Total Rooms | 7 |
| Full Baths | 8 |
| Status | Active |
| Directions | Go West on John Ringling Blvd., turn left on Benjamin Franklin Dr., turn left on Coolidge Dr and house is on right. |
| High School | Sarasota High |
| City | SARASOTA |
| Senior Community Y/N | false |
| MLS Area | 34236 - Sarasota |
| Lot Size Units | Square Feet |
| Lot Size Square Feet | 6000 |
| Carport Y/N | false |
| Listing Terms | Cash,Conventional |
| Spa Features | Heated,In Ground |
| Elementary School | Southside Elementary |
| Land Lease Y/N | false |
| Tax Annual Amount | 56467.58 |
| Middle/Junior High School | Booker Middle |
| Additional Parcels Y/N | false |
| Lease Considered Y/N | true |
| Virtual Tour | https://www.propertypanorama.com/instaview/stellar/A4692051 |
| Building Area Units | Square Feet |
| Living Area Units | Square Feet |
| Standard Status | Active |
| Occupancy Type | Tenant |
| Tax Lot | 22 |
| Legal Description | LOT 22 BLK 58 LIDO BEACH DIV B RESUB OF BLKS 51 THRU 55 & 58 PLAT 3 JOHN RINGLING ESTATES |
| Minimum Lease | 1 Week |
| Water Access Y/N | false |
| Water View Y/N | false |
| Flood Zone Code | AE |
| In Law Suite YN | false |
Interior Features
| Interior Amenities | Ceiling Fan(s),Eating Space In Kitchen,Elevator,Kitchen/Family Room Combo,PrimaryBedroom Upstairs,Solid Surface Counters,Solid Wood Cabinets,Stone Counters,Thermostat,Walk-In Closet(s) |
|---|---|
| Flooring | Tile,Hardwood |
| Furnished Y/N | Turnkey |
| Total Stories | 3 |
| Air Conditioning Y/N | true |
| Heating Y/N | true |
| Fireplace Y/N | false |
| Half Baths | 2 |
| Laundry Features | Inside |
| Total Bedrooms | 8 |
| LivingAreaSource | Public Records |
| Total Baths | 10 |
Exterior Features
| Exterior Amenities | Balcony,Irrigation System,Sliding Doors |
|---|---|
| Fencing | Fenced |
| Water Source | Public |
| Lot Size Area | 6000 |
| Foundation Details | Slab |
| Spa | true |
| Building Area Total | 6118 |
| Lot Size Acres | 0.14 |
| Road Surface Type | Asphalt,Paved |
| Private Pool | true |
| Waterfront Y/N | false |
| Covered Spaces | 4 |
Amenities
- Foreclosure
- Views
- Short Sale
- New Construction
- Adult 55+
- Lease To Own
- No HOA Fees
- Furnished
- Primary On Main
- Air Conditioning
- Seller Finance
- Green
- Fixer Upper
- Horse
- Golf
- Fireplace
- Deck
- Garage
- Basement
- Pool
Property vs Single Family Average in 34236
Price
Taxes
Year Built
 Copyright © MFRMLS.com All information deemed reliable but not guaranteed. All properties are subject to prior sale, change or withdrawal. Neither listing broker(s) or information provider(s) shall be responsible for any typographical errors, misinformation, misprints and shall be held totally harmless. Listing(s) information is provided for consumers personal, non-commercial use and may not be used for any purpose other than to identify prospective properties consumers may be interested in purchasing. Information on this site was last updated Last updated on August 22, 2026 8:32 PM UTC The listing information on this page last changed on Last updated on August 22, 2026 8:32 PM UTCd. The data relating to real estate for sale on this website comes in part from the Internet Data Exchange program of MFR MLS.
All information deemed reliable but not guaranteed. All properties are subject to prior sale, change or withdrawal. Neither listing broker(s) or information provider(s) shall be responsible for any typographical errors, misinformation, misprints and shall be held totally harmless. Listing(s) information is provided for consumers personal, non-commercial use and may not be used for any purpose other than to identify prospective properties consumers may be interested in purchasing.
Updated on August 22, 2026 8:32 PM UTC
Copyright © MFRMLS.com All information deemed reliable but not guaranteed. All properties are subject to prior sale, change or withdrawal. Neither listing broker(s) or information provider(s) shall be responsible for any typographical errors, misinformation, misprints and shall be held totally harmless. Listing(s) information is provided for consumers personal, non-commercial use and may not be used for any purpose other than to identify prospective properties consumers may be interested in purchasing. Information on this site was last updated Last updated on August 22, 2026 8:32 PM UTC The listing information on this page last changed on Last updated on August 22, 2026 8:32 PM UTCd. The data relating to real estate for sale on this website comes in part from the Internet Data Exchange program of MFR MLS.
All information deemed reliable but not guaranteed. All properties are subject to prior sale, change or withdrawal. Neither listing broker(s) or information provider(s) shall be responsible for any typographical errors, misinformation, misprints and shall be held totally harmless. Listing(s) information is provided for consumers personal, non-commercial use and may not be used for any purpose other than to identify prospective properties consumers may be interested in purchasing.
Updated on August 22, 2026 8:32 PM UTC
