

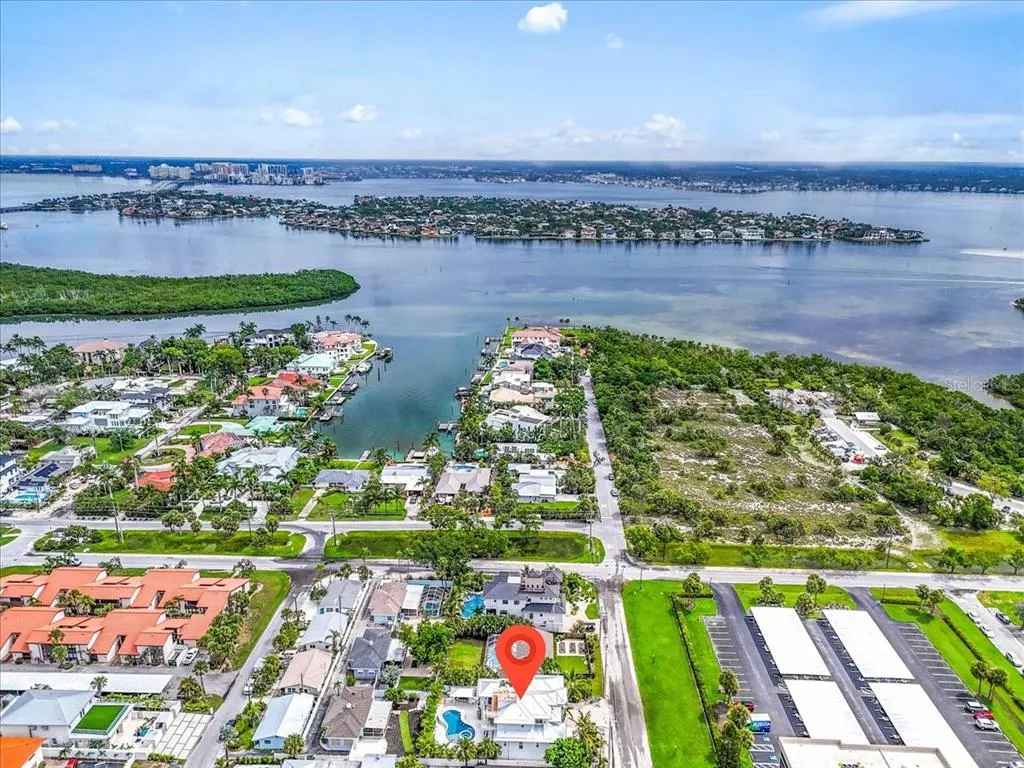
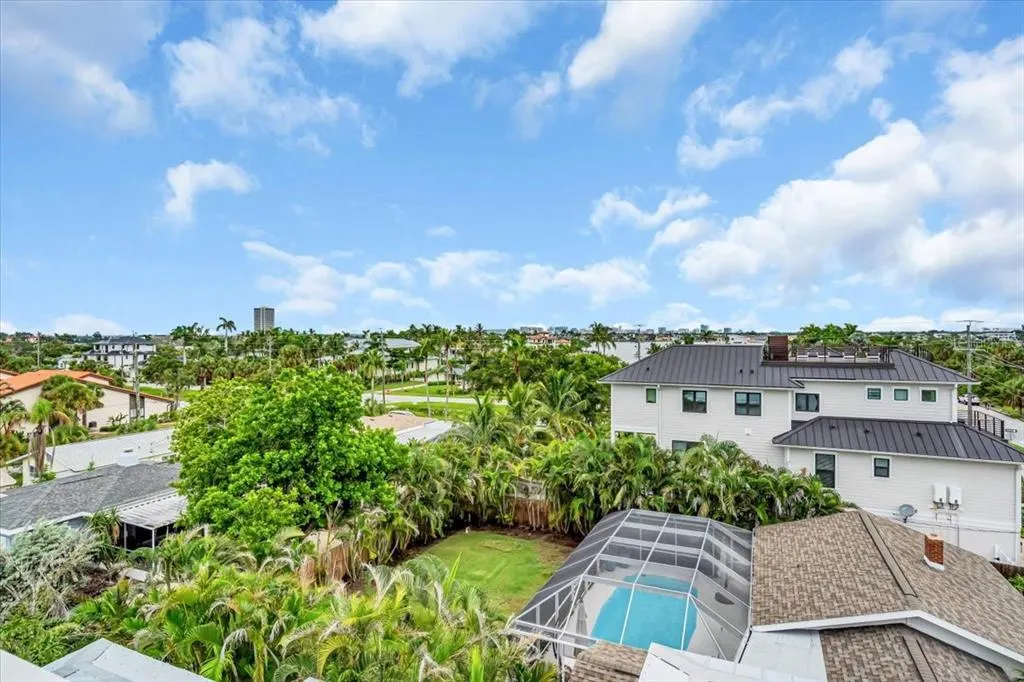
Water Views
Address
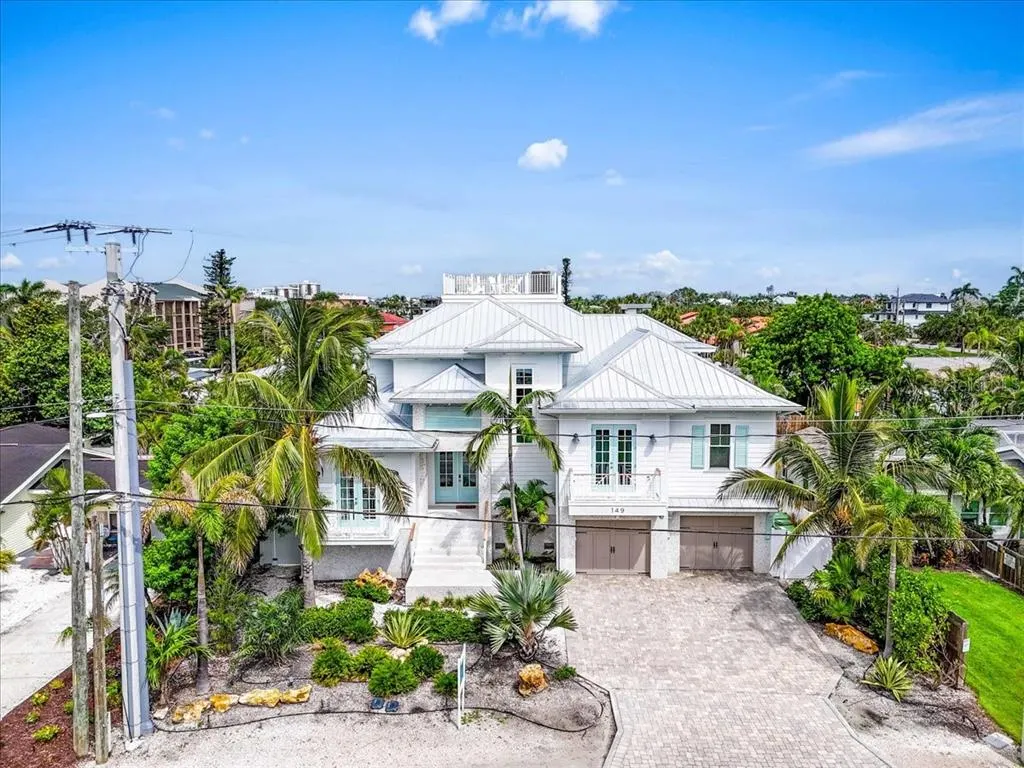
149 Mckinley Drive, SARASOTA, FL
Price
$ 5,200,000
Property Attributes
- MLS#A4676647
- TypeSingle Family
- Listing Status Active
- CountySarasota
- CitySARASOTA
- AreaSarasota
- NeighborhoodLIDO BEACH DIV B RESUB
- Zip34236
- StyleSingle Family Residence
- Year Built2022
- Taxes$ 55845
- Price$ 5,200,000
- Bedrooms9
- Full Bathrooms8
- Half Bathrooms1
- Sqr Footage4149
- Lot Size0.2 Acres
Data Source:
Stellar MLS
Property Description
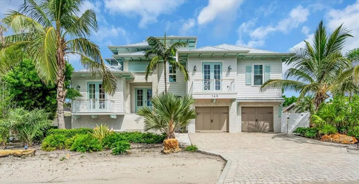
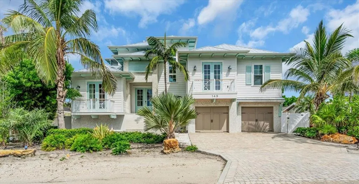
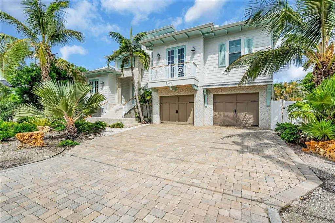
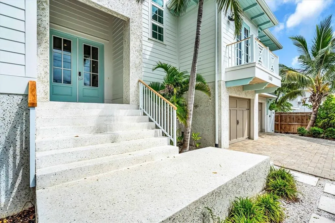
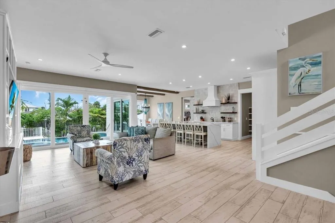
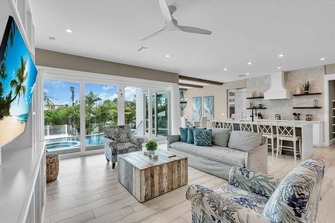
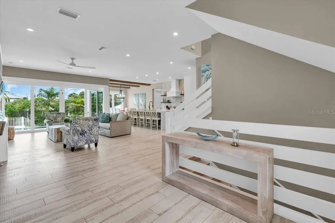
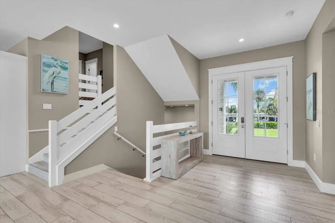
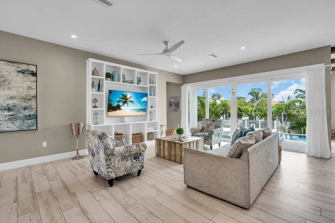
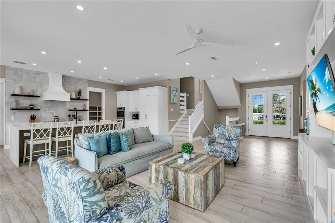
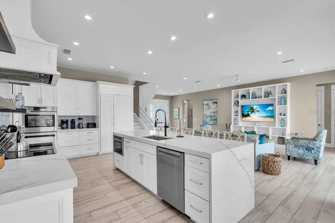
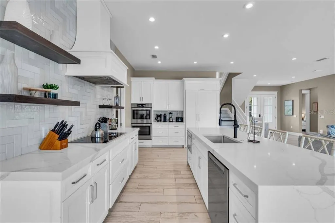
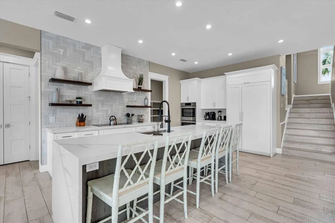
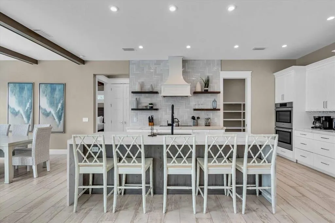
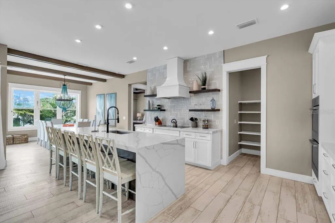
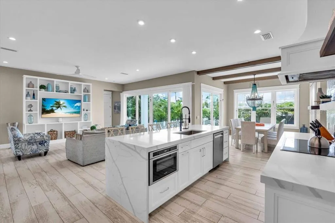
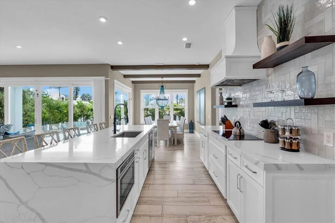
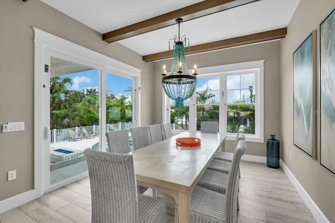
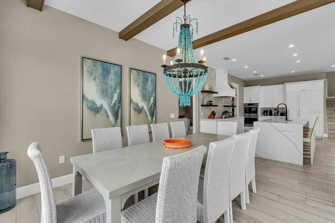
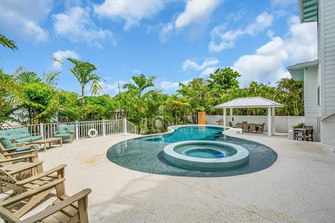
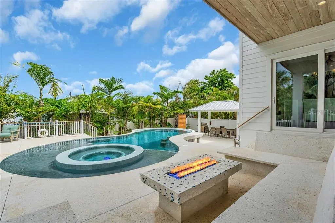
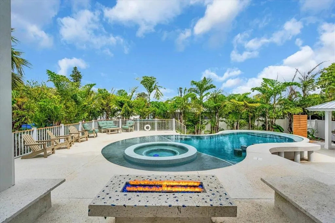
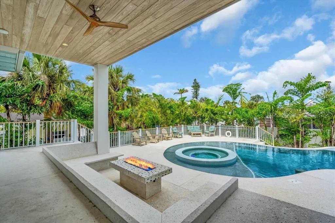
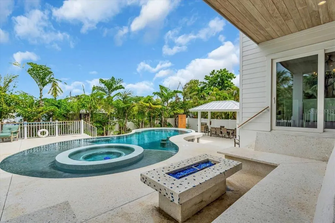
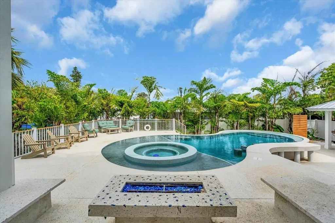
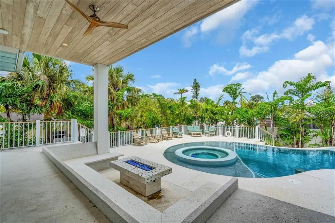
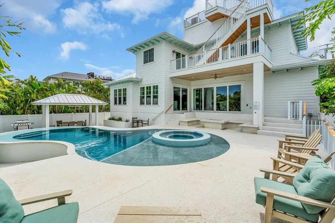
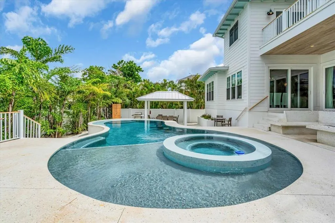
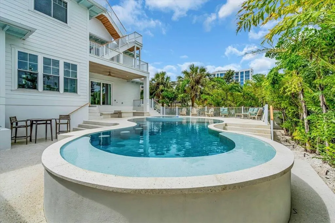
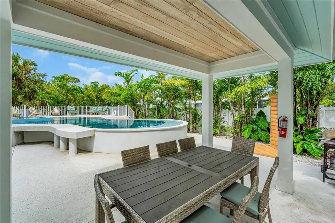
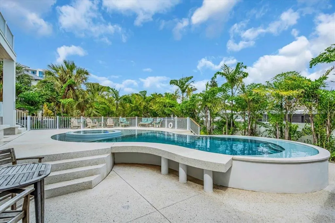
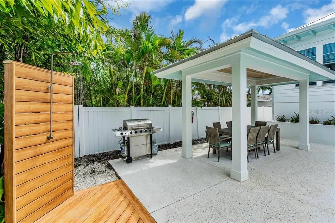
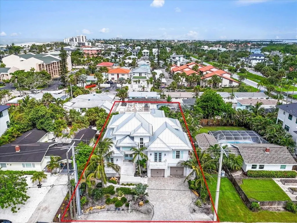
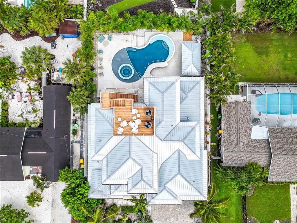
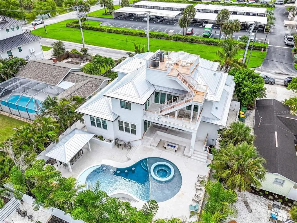
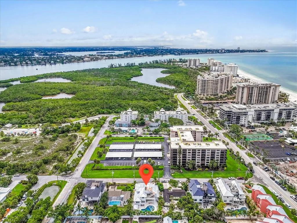
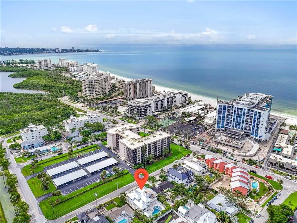
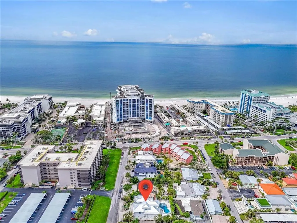
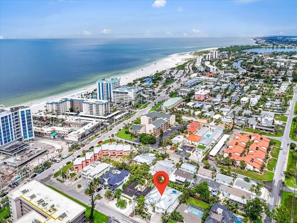
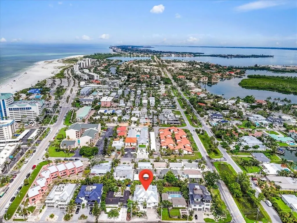
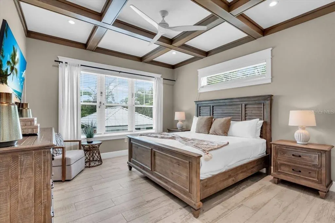
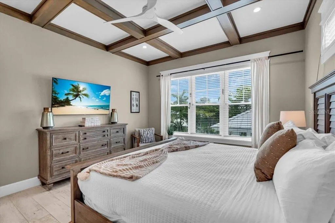
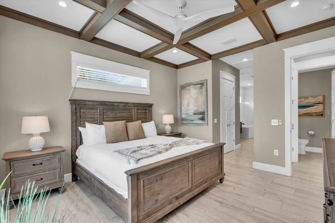
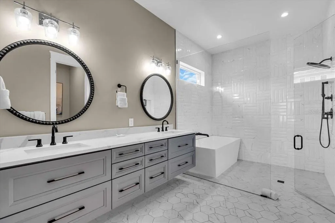
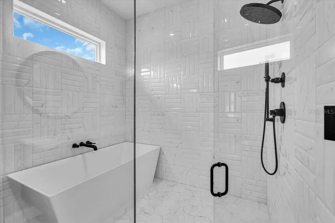
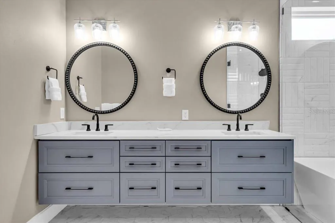
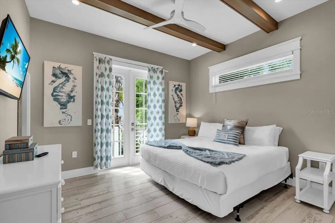
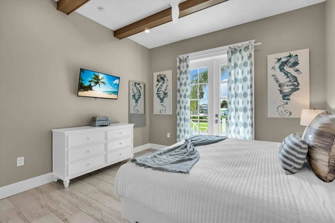
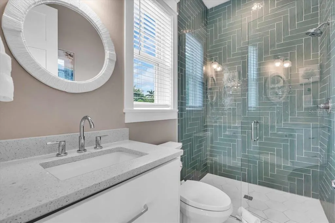
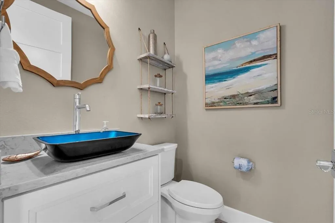
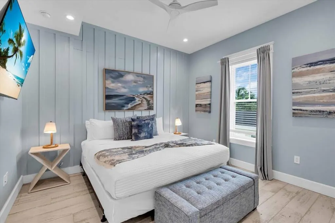
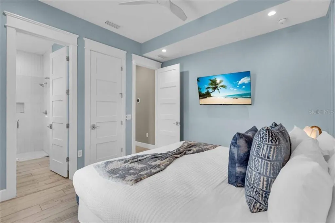
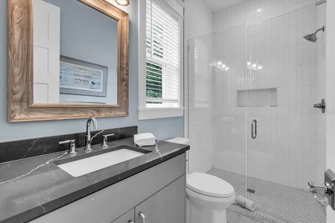
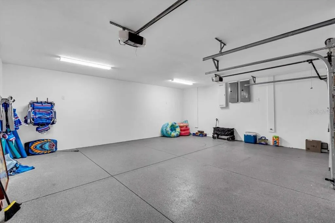
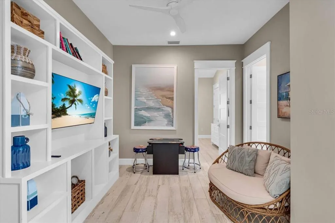
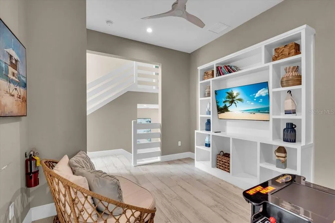
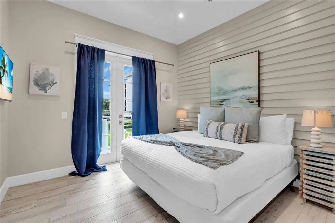
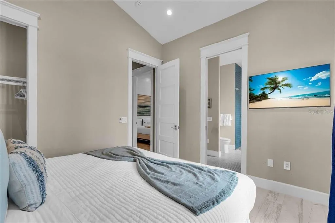
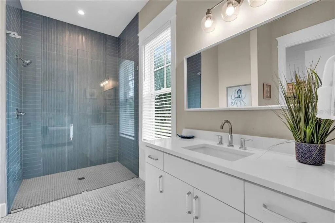
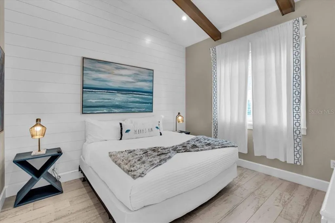
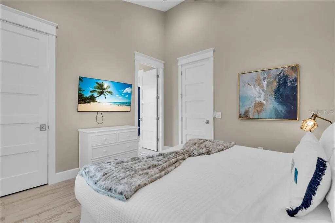
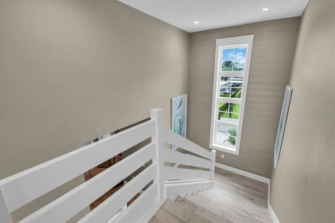
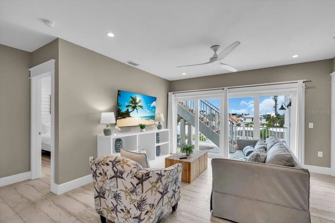
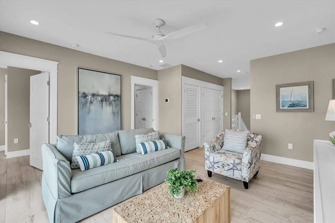
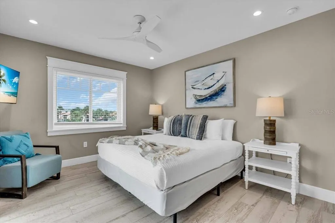
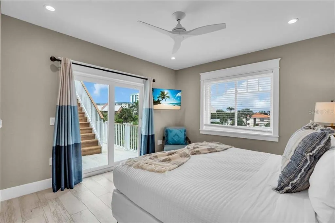
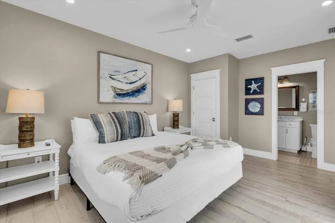
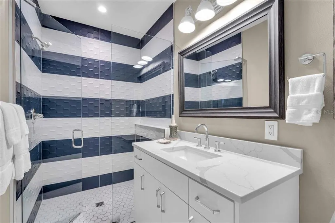
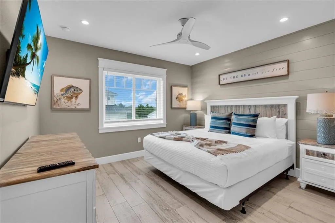
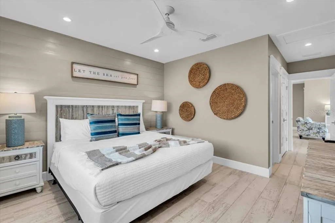
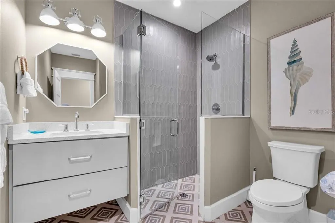
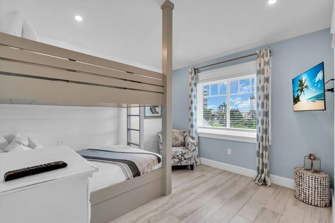
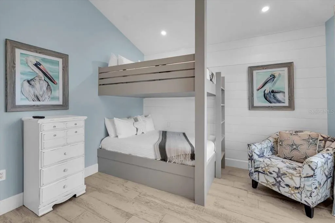
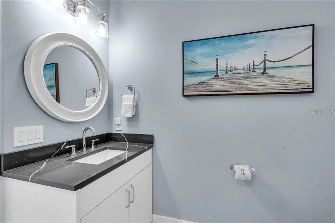
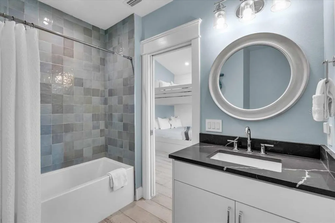
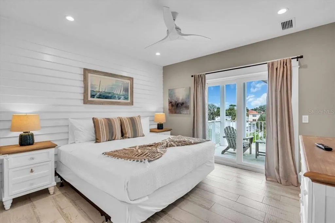
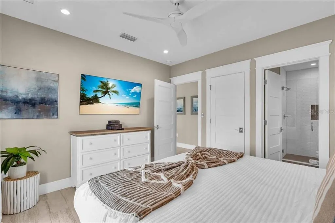
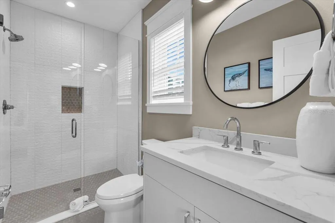
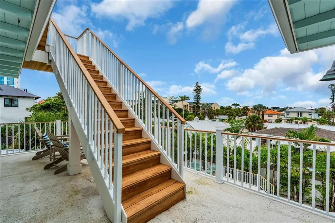
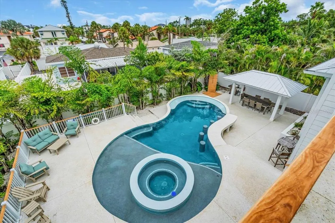
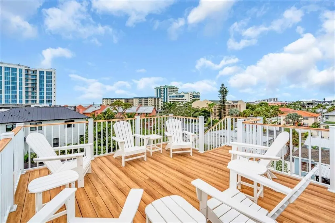
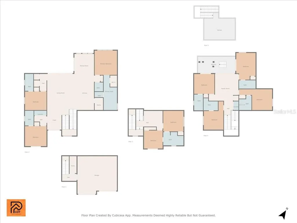
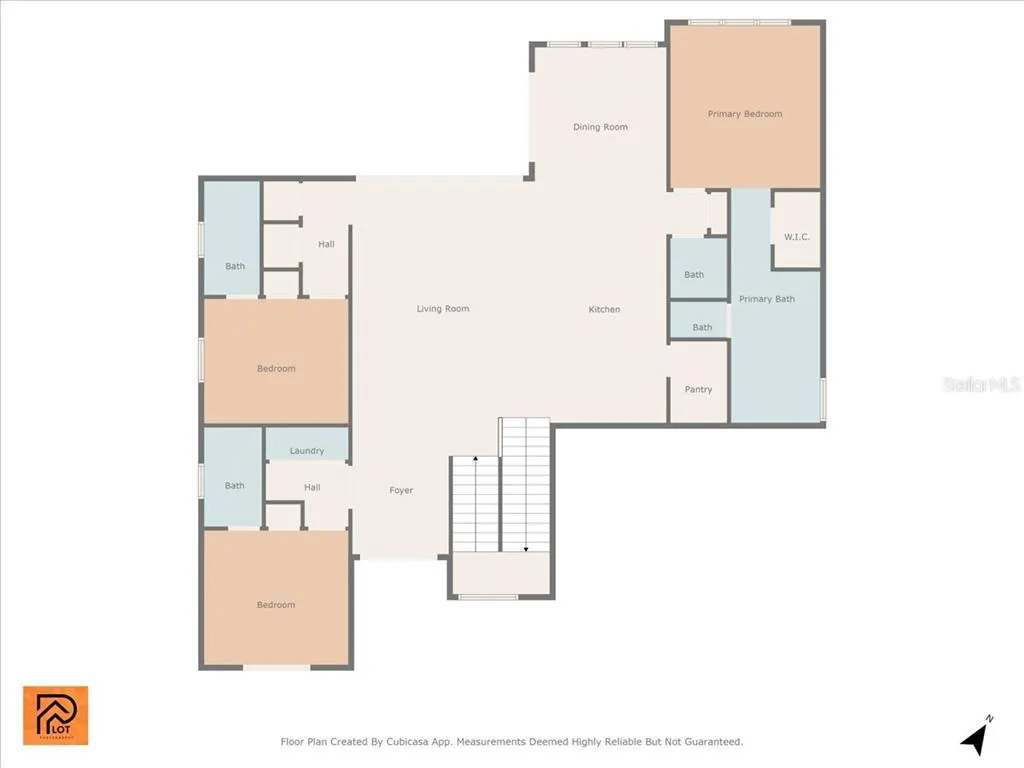
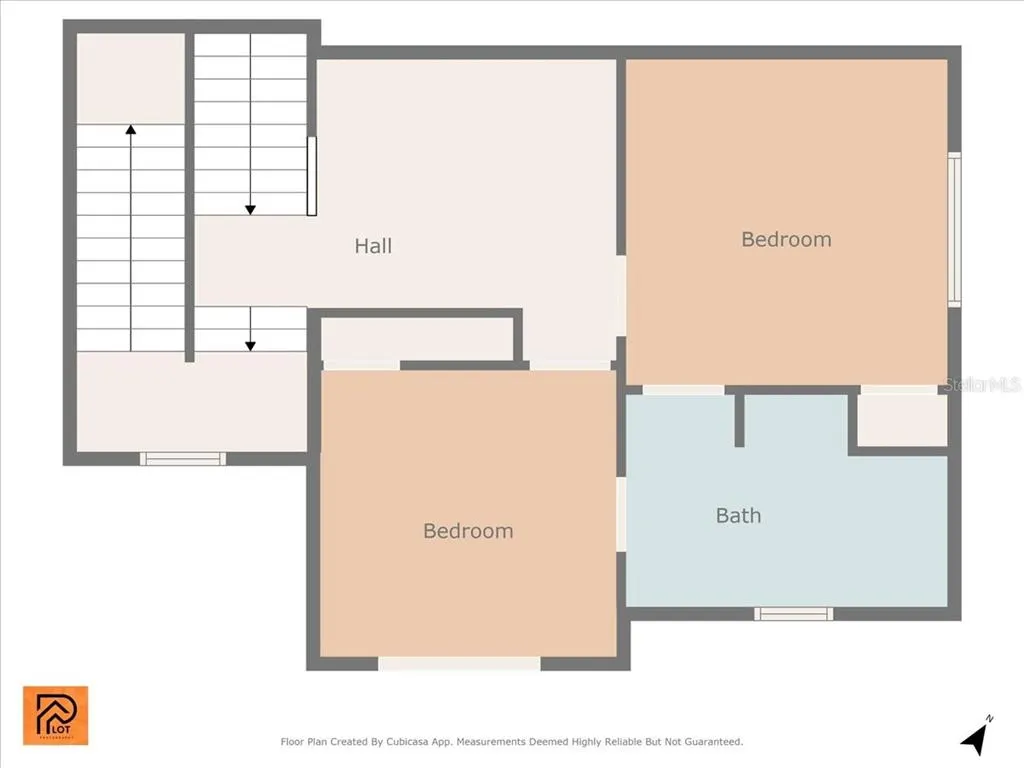
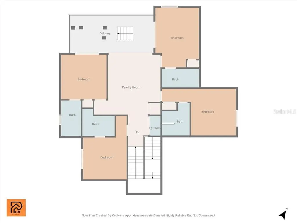
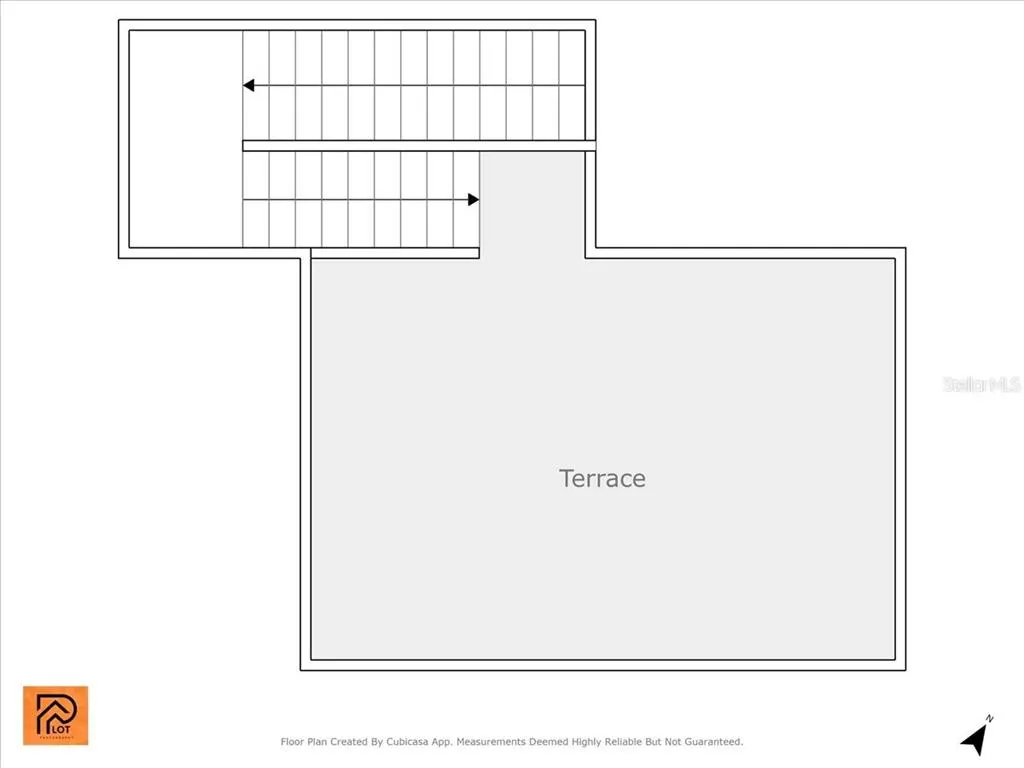
MOTIVATED SELLER • NEW PRICE • EXCEPTIONAL INCOME OPPORTUNITY Experience the rare opportunity to own a single-owner, fully custom-built coastal residence completed in 2022, where striking architecture, sophisticated finishes, and exceptional attention to detail come together to create a truly distinctive luxury retreat. Thoughtfully designed from the original plat through completion, this extraordinary home was created with both elevated personal living and impressive rental potential in mind—generating a strong six-figure annual rental income. From the moment you enter, the scale and craftsmanship are immediately apparent. Soaring ceilings and dramatic floor-to-ceiling windows fill the home with natural light while creating a stunning architectural backdrop. Expansive open living spaces flow effortlessly from one area to the next, enhanced by sophisticated tile flooring, contemporary design lines, custom lighting, and an exceptional connection between indoor and outdoor living. At the heart of the home, the gourmet kitchen blends refined style with functionality, featuring premium cabinetry, designer countertops, and high-end appliances. Whether hosting intimate gatherings or entertaining on a grand scale, the generous layout provides the perfect setting for effortless entertaining. Luxury continues throughout the residence with SEVEN beautifully appointed en-suite bedrooms, each offering a private, hotel-inspired retreat. Designer bathrooms showcase elegant tilework, glass-enclosed showers, floating vanities, upscale fixtures, and carefully selected finishes that create a sophisticated resort-like experience for owners and guests alike. Multiple balconies, an open upper-level lounge, and a spectacular private rooftop terrace elevate the home’s lifestyle experience, providing multiple destinations to relax, entertain, and take in the surrounding views. The rooftop retreat creates an especially memorable setting for sunset cocktails, evening gatherings, or simply enjoying the extraordinary Florida lifestyle. The outdoor living spaces are equally impressive. A fully fenced private backyard features an outdoor gas fire pit, stylish gazebo, and private outdoor shower, creating an inviting oasis for entertaining or unwinding. An outdoor kitchen designed to the buyer’s specifications will be provided at closing, allowing the new owner to personalize this exceptional entertaining space to their own taste and lifestyle. With its remarkable scale, seven en-suites, rooftop terrace, multiple balconies, designer finishes, exceptional outdoor amenities, and proven six-figure annual rental income, this is far more than a vacation home—it is a sophisticated luxury residence and compelling income-producing asset. A truly one-of-a-kind custom residence that must be experienced in person to fully appreciate. Schedule your private showing today. A NEW ADDED BONUS: NOW OFFERED FULLY FURNISHED (COMPLETED BY LOCAL DESIGNER) & SELLER WILL CREDIT BUYER AT CLOSING THE CUSTOM DESIGNED OUTDOOR KITCHEN!
| Price History | |
|---|---|
| 1/2/2026 | Listed $5,500,000 |
| 7/5/2026 | 5$5,200,000 |
General Features
| Sewer | Public Sewer |
|---|---|
| Heating | Central,Electric |
| Cooling | Central Air |
| Utilities | Electricity Connected,Public,Sewer Connected,Water Connected |
| Roof | Metal |
| Appliances | Built-In Oven,Dishwasher,Disposal,Dryer,Electric Water Heater,Microwave,Range,Refrigerator,Washer |
| Zoning | RMF2 |
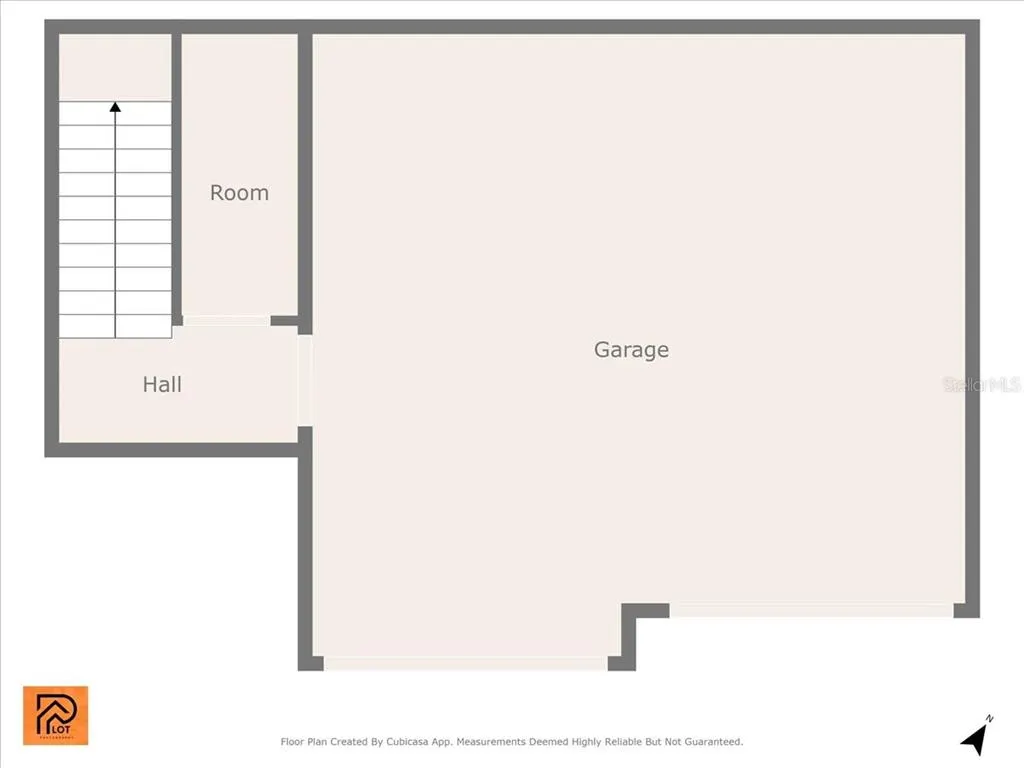
| Garage Spaces | 2 |
| Pool Features | Gunite,Heated,In Ground,Salt Water |
| Construction Materials | Block,Concrete,Stucco |
| Pets Allowed | Yes |
| Year Built | 2022 |
| Levels | Two |
| Property Subtype | Single Family Residence |
| Tax Year | 2025 |
| Ownership | Fee Simple |
| County | Sarasota |
| New Construction | false |
| Property Type | Residential |
| Attached Garage | true |
| Subdivision Name | LIDO BEACH DIV B RESUB |
| Facing Direction | South |
| Garage Y/N | true |
| Total Rooms | 9 |
| Full Baths | 8 |
| Status | Active |
| Directions | John Ringling Blvd make a left and make a right onto S Boulevard of the presidents and a right onto McKinley house is on your right, 149. |
| City | SARASOTA |
| Senior Community Y/N | false |
| MLS Area | 34236 - Sarasota |
| Lot Size Units | Square Feet |
| Lot Size Square Feet | 8608 |
| Carport Y/N | false |
| Listing Terms | Cash,Conventional |
| Spa Features | Heated,In Ground |
| Land Lease Y/N | false |
| Tax Annual Amount | 55845 |
| Additional Parcels Y/N | false |
| Lease Considered Y/N | true |
| Virtual Tour | https://plotphotography.com/149-McKinley-Dr/idx |
| Building Area Units | Square Feet |
| Living Area Units | Square Feet |
| Standard Status | Active |
| Occupancy Type | Owner |
| Tax Lot | 3 |
| Virtual Tour | https://plotphotography.com/149-McKinley-Dr/idx |
| Legal Description | LOT 3 & BEG AT NE COR OF LOT 3 TH N ALG E LINE OF LOT EXTD 32.5 FT W PARALLEL TO N LINE 71.73 FT TH S 32.5 FT TO NW COR OF LOT 3 TH E ALG N LINE OF LOT 3 71.73 FT TO POB A RESUB OF BLK 66 JOHN |
| Water View | Bay/Harbor - Partial,Gulf/Ocean - Partial |
| Pet Size Limit | Extra Large (101+ Lbs.) |
| Minimum Lease | No Minimum |
| Water Access Y/N | false |
| Water View Y/N | true |
| Flood Zone Code | AE |
| In Law Suite YN | false |
| DockY/N | false |
Interior Features
| Interior Amenities | Ceiling Fan(s),Eating Space In Kitchen,High Ceilings,Smart Home,Solid Surface Counters,Solid Wood Cabinets,Stone Counters,Thermostat |
|---|---|
| Flooring | Tile |
| Furnished Y/N | Furnished |
| Air Conditioning Y/N | true |
| Heating Y/N | true |
| Window Features | Blinds,Storm Window(s) |
| Fireplace Y/N | false |
| Half Baths | 1 |
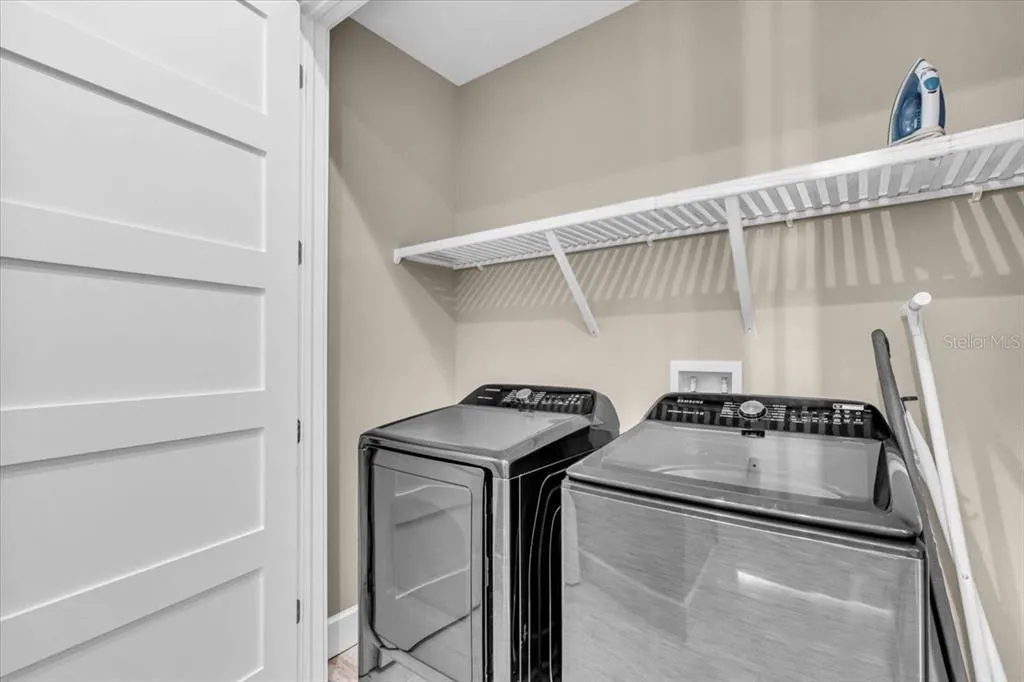
| Laundry Features | Common Area,Inside,Laundry Closet,Upper Level |
| Total Bedrooms | 9 |
| LivingAreaSource | Public Records |
| Total Baths | 9 |
Exterior Features
| Exterior Amenities | Balcony,Outdoor Shower,Sliding Doors |
|---|---|
| Water Source | Public |
| Lot Size Area | 8608 |
| Foundation Details | Slab |
| Spa | true |
| Building Area Total | 5039 |
| Lot Size Acres | 0.2 |
| Road Surface Type | Paved |
| Private Pool | true |
| Waterfront Y/N | false |
| Covered Spaces | 2 |
Amenities
- Foreclosure
- Views
- Short Sale
- New Construction
- Adult 55+
- Lease To Own
- No HOA Fees
- Furnished
- Primary On Main
- Air Conditioning
- Seller Finance
- Green
- Fixer Upper
- Horse
- Golf
- Fireplace
- Deck
- Garage
- Basement
- Pool
Property vs Single Family Average in 34236
Price
Taxes
Year Built
 Copyright © MFRMLS.com All information deemed reliable but not guaranteed. All properties are subject to prior sale, change or withdrawal. Neither listing broker(s) or information provider(s) shall be responsible for any typographical errors, misinformation, misprints and shall be held totally harmless. Listing(s) information is provided for consumers personal, non-commercial use and may not be used for any purpose other than to identify prospective properties consumers may be interested in purchasing. Information on this site was last updated Last updated on August 22, 2026 8:32 PM UTC The listing information on this page last changed on Last updated on August 22, 2026 8:32 PM UTCd. The data relating to real estate for sale on this website comes in part from the Internet Data Exchange program of MFR MLS.
All information deemed reliable but not guaranteed. All properties are subject to prior sale, change or withdrawal. Neither listing broker(s) or information provider(s) shall be responsible for any typographical errors, misinformation, misprints and shall be held totally harmless. Listing(s) information is provided for consumers personal, non-commercial use and may not be used for any purpose other than to identify prospective properties consumers may be interested in purchasing.
Updated on August 22, 2026 8:32 PM UTC
Copyright © MFRMLS.com All information deemed reliable but not guaranteed. All properties are subject to prior sale, change or withdrawal. Neither listing broker(s) or information provider(s) shall be responsible for any typographical errors, misinformation, misprints and shall be held totally harmless. Listing(s) information is provided for consumers personal, non-commercial use and may not be used for any purpose other than to identify prospective properties consumers may be interested in purchasing. Information on this site was last updated Last updated on August 22, 2026 8:32 PM UTC The listing information on this page last changed on Last updated on August 22, 2026 8:32 PM UTCd. The data relating to real estate for sale on this website comes in part from the Internet Data Exchange program of MFR MLS.
All information deemed reliable but not guaranteed. All properties are subject to prior sale, change or withdrawal. Neither listing broker(s) or information provider(s) shall be responsible for any typographical errors, misinformation, misprints and shall be held totally harmless. Listing(s) information is provided for consumers personal, non-commercial use and may not be used for any purpose other than to identify prospective properties consumers may be interested in purchasing.
Updated on August 22, 2026 8:32 PM UTC
