

Water Views - Eco Friendly
Address
3726 Savanna Palms Court, BRADENTON, FL
Price
$ 674,900
Property Attributes
- MLS#W7885938
- TypeSingle Family
- Listing Status Active
- CountyManatee
- CityBRADENTON
- AreaBradenton/Lakewood Ranch Area
- NeighborhoodSAVANNA AT LAKEWOOD RANCH PH IV SUBPH 4A
- Zip34211
- StyleFlorida
- Year Built2022
- Taxes$ 9128
- Price$ 674,900
- Bedrooms5
- Full Bathrooms3
- Half Bathrooms0
- Sqr Footage2988
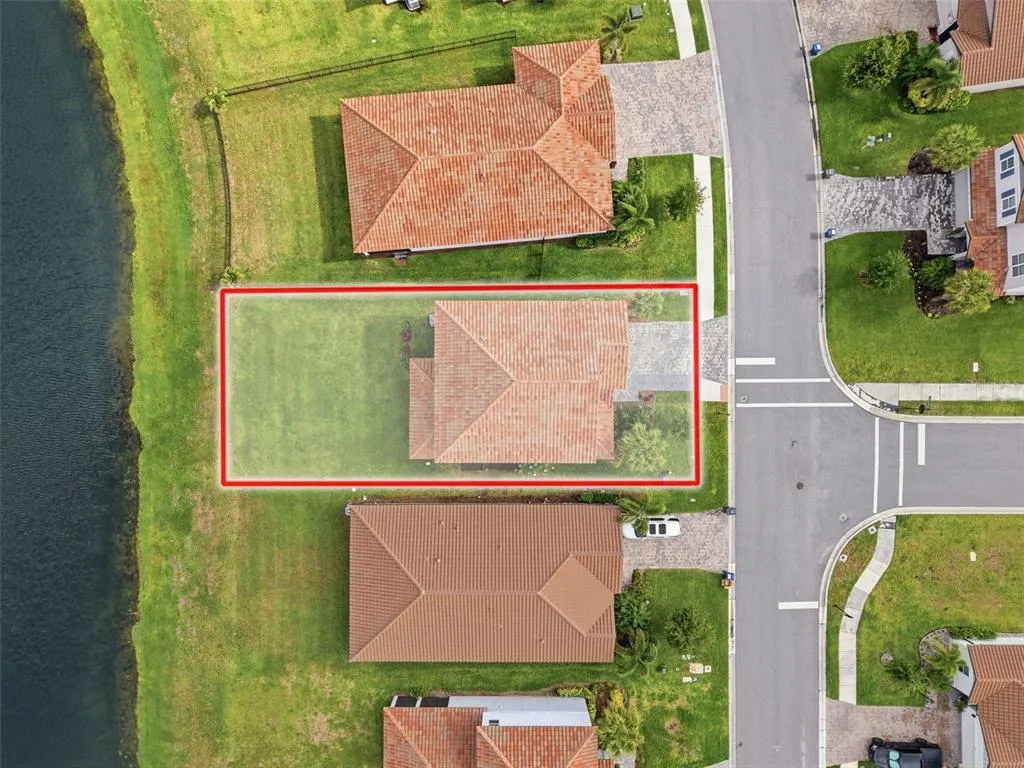
- Lot Size0.17 Acres
Data Source:
Stellar MLS
Property Description
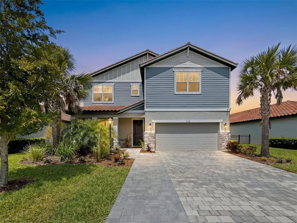
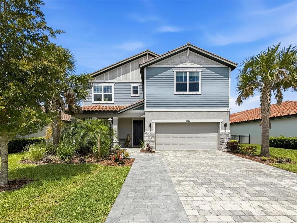
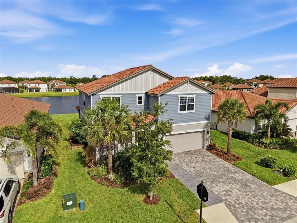
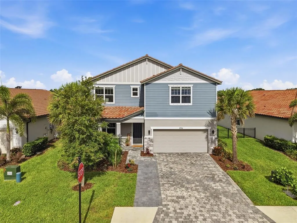
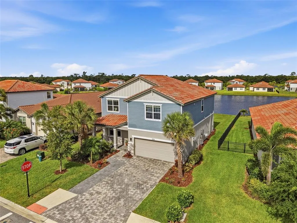
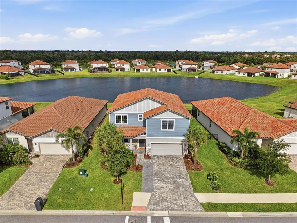
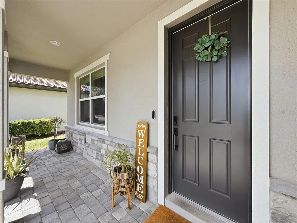
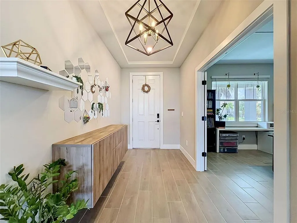
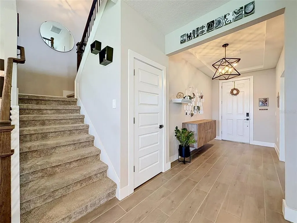
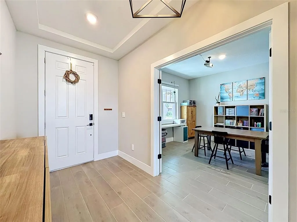
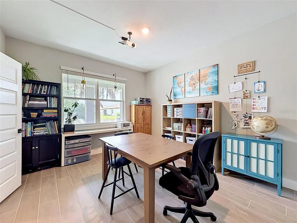
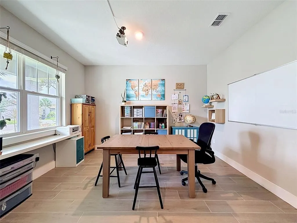
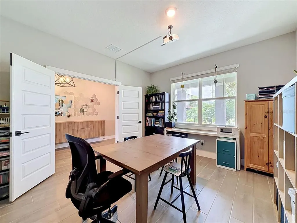
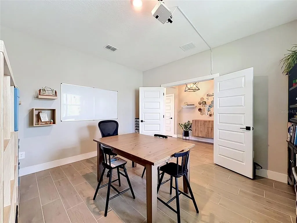
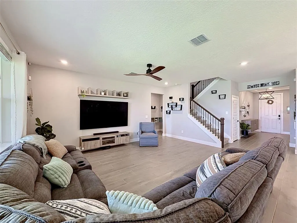
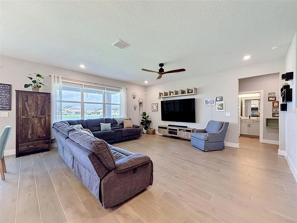
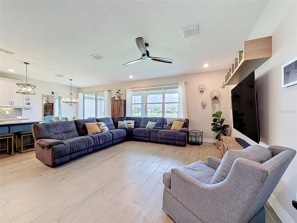
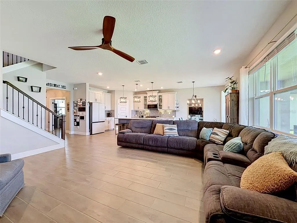
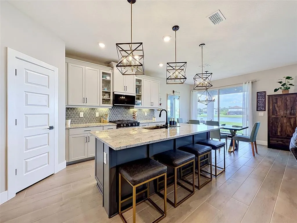
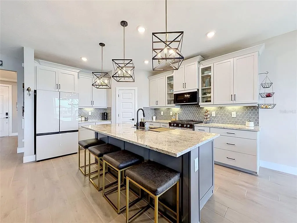
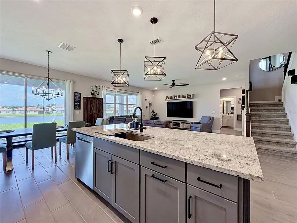
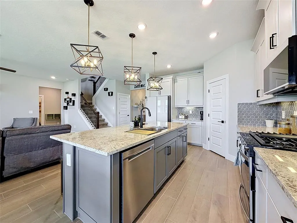
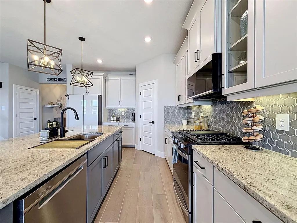
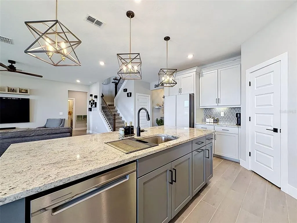
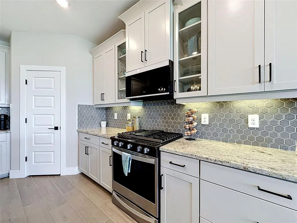
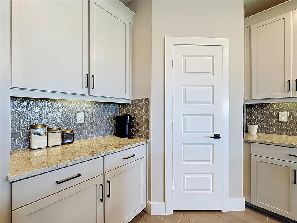
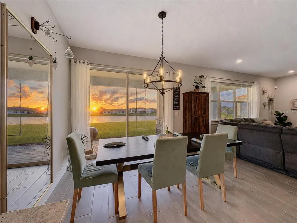
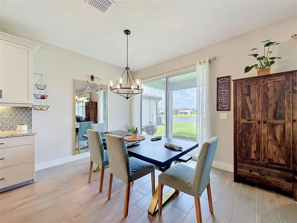
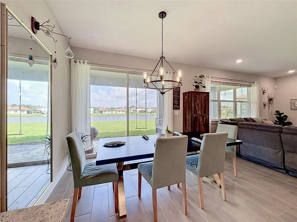
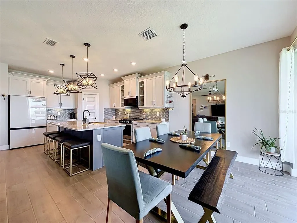
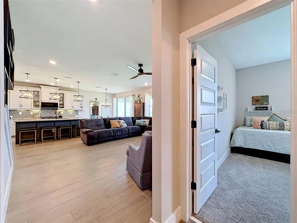
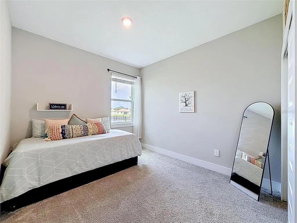
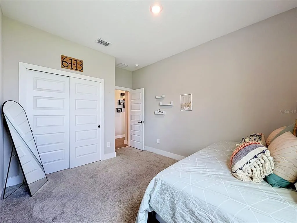
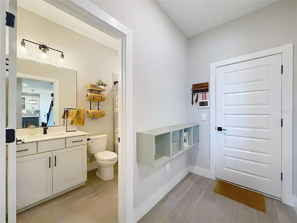
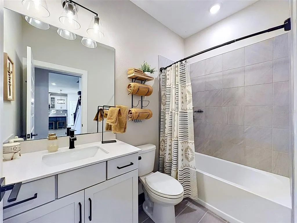
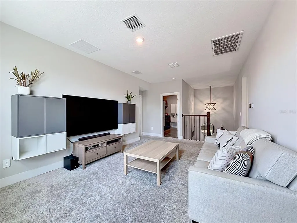
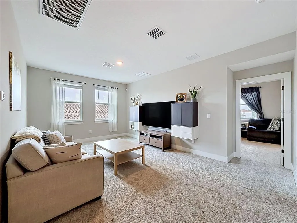
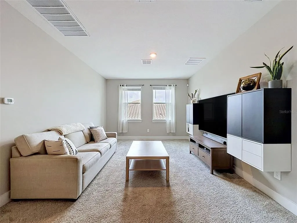
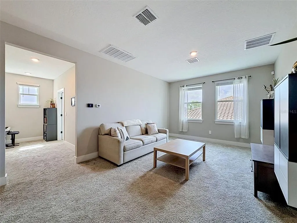
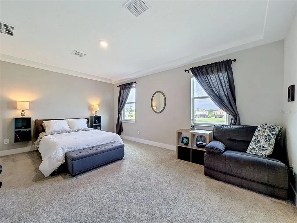
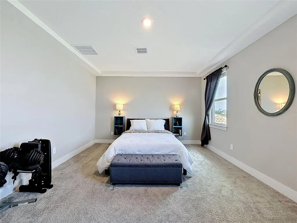
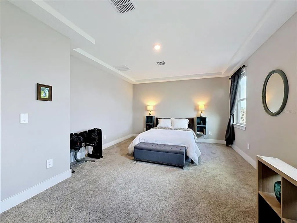
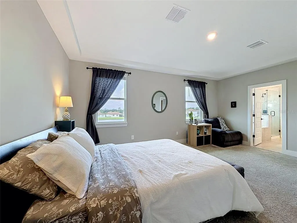
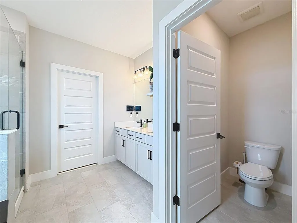
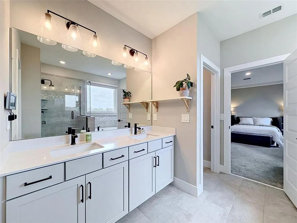
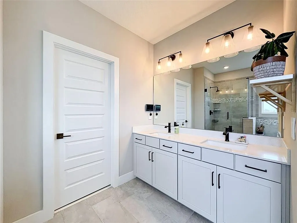
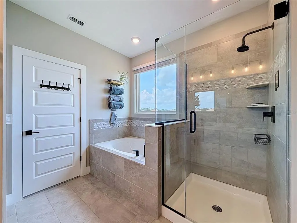
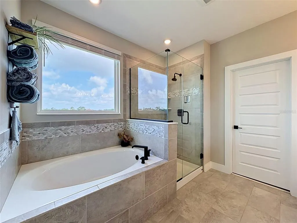
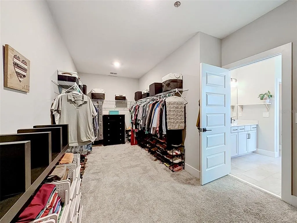
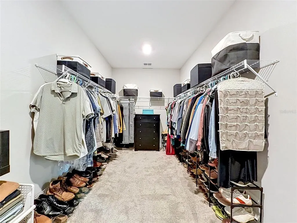
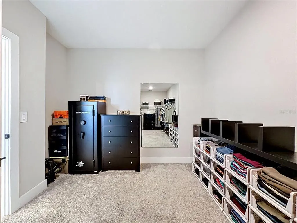
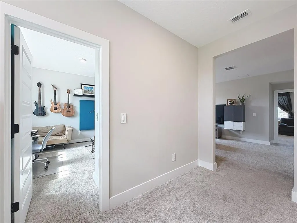
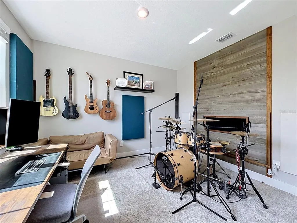
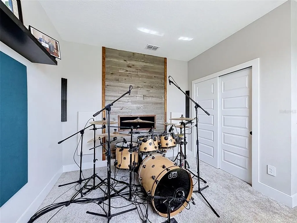
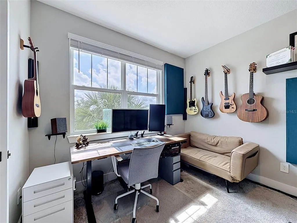
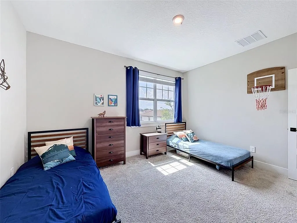
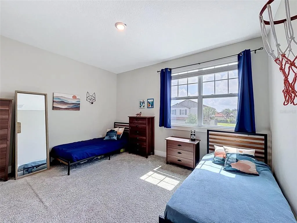
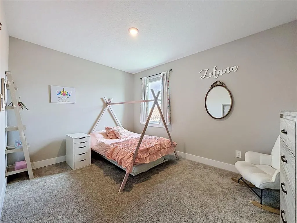
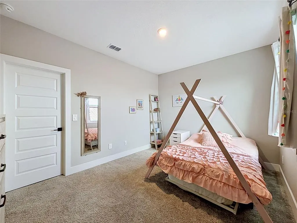
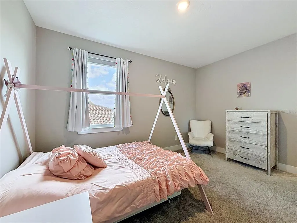
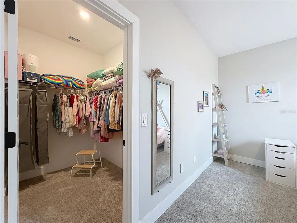
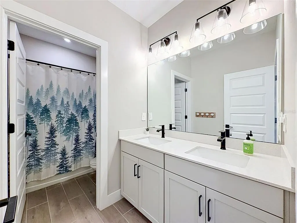
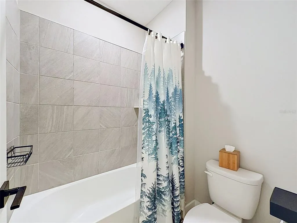
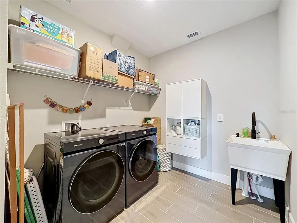
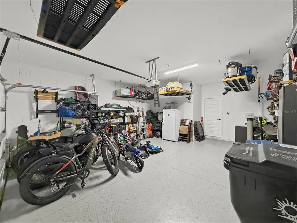
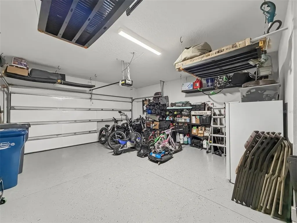
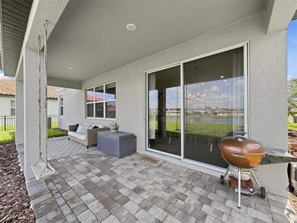
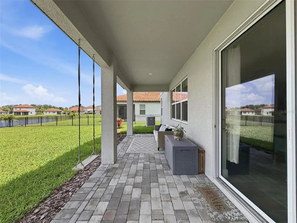
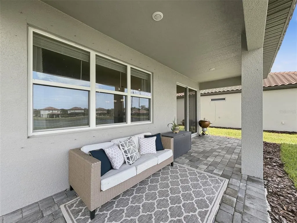
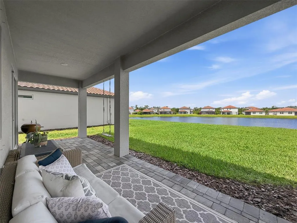
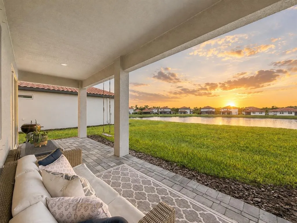
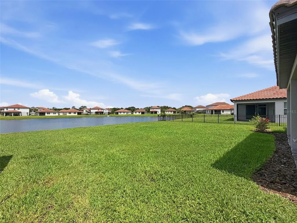
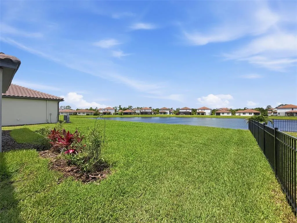
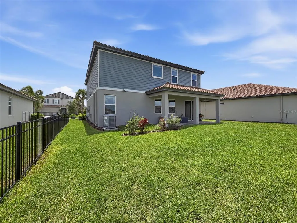
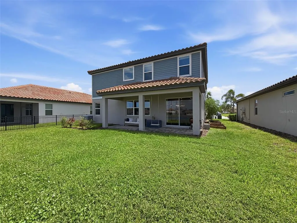
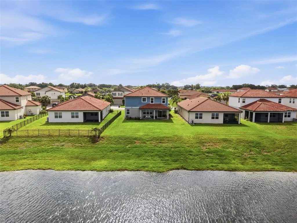
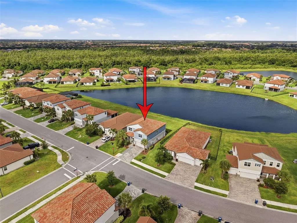
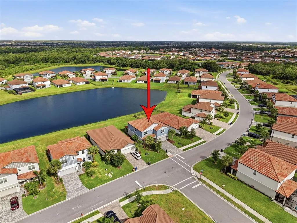
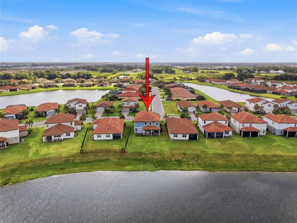
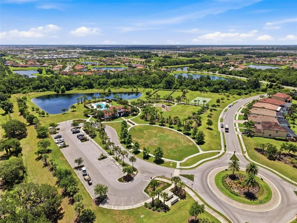
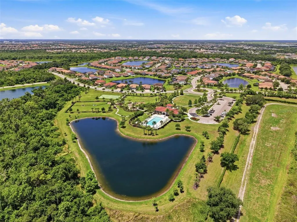
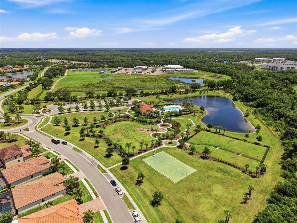
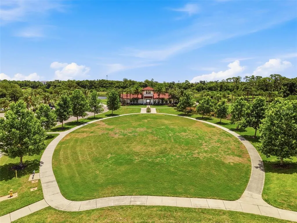
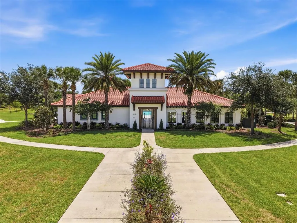
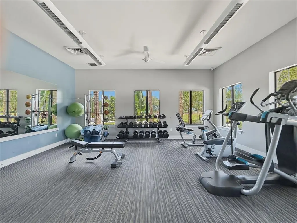
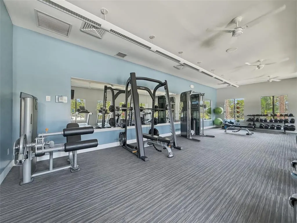
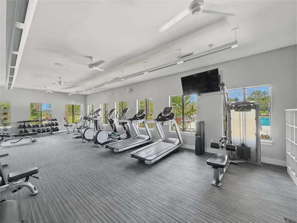
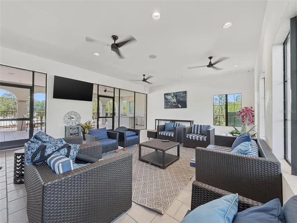
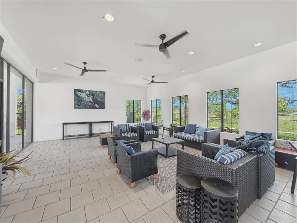
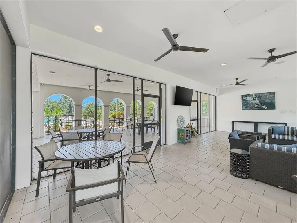
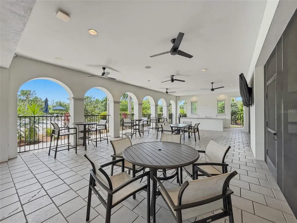
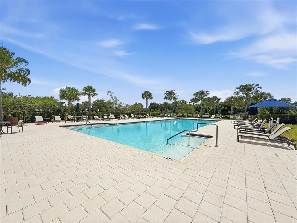
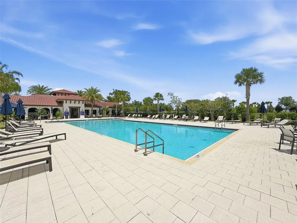
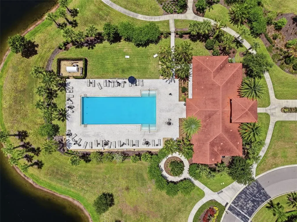
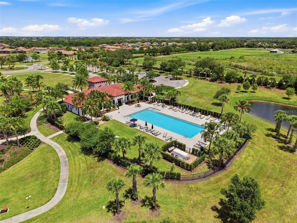
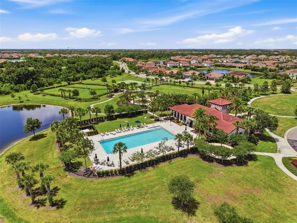
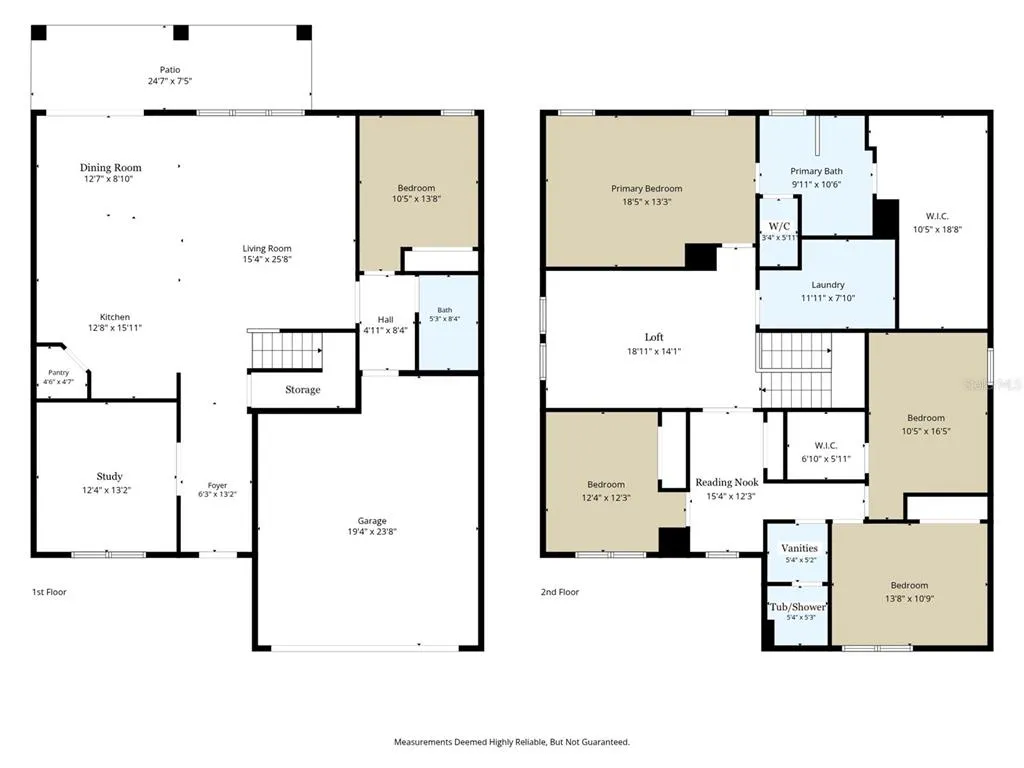
Welcome to 3726 Savanna Palms Court, a METICULOUSLY maintained & thoughtfully STEWARDED 5-bedroom, 3-bathroom Meritage home located in Savanna, one of Lakewood Ranch’s most desirable gated communities! Offering exceptional amenities, beautiful surroundings, & an outstanding location, Savanna delivers the Florida lifestyle buyers are searching for. NOTABLE UPGRADES include WHOLE-HOME DEHUMIDIFICATION system, EV CHARGING CIRCUIT, UV AIR FILTRATION, whole-home WATER SOFTENER & FILTRATION system, network tech. cabinet with CAT wiring throughout, EPOXY-COATED garage floors, & overhead garage storage & shelving, & MUCH MORE! See Attached Feature Sheet! Designed with both everyday living & entertaining in mind, this impressive residence features an open-concept floor plan that blends functionality, comfort & style. Upon entering, you’re greeted by a spacious foyer accented by tray ceilings & beautiful ceramic tile flooring that flows throughout the main living areas. A versatile front room offers endless possibilities for a home office, formal sitting area, or playroom. The heart of the home is the stunning kitchen, where modern design meets practical functionality. Featuring stylish two-tone cabinetry with built-in organizers, granite countertops, a contemporary mosaic tile backsplash, HIGH-END appliances, a spacious center island, & a perfectly positioned walk-in pantry, this space is sure to impress. The kitchen flows seamlessly into the dining & living areas, creating the ideal setting for entertaining & everyday living. Large windows fill these spaces with natural light while showcasing tranquil POND views. The first floor also offers an ideal guest space, featuring a spacious bedroom adjacent to a beautifully appointed full bathroom with a modern vanity, tiled tub/shower combination, and contemporary finishes. Upstairs, a modern staircase leads to a spacious loft/media room, perfect for movie nights, a game room, study space, or family room. The luxurious primary suite serves as a true retreat, highlighted by peaceful water views, tray ceilings, & abundant natural light. The spa-inspired ensuite bath features dual vanities, a walk-in tiled shower, a relaxing soaking tub, & a stunning picture window that beautifully frames the pond views. The IMPRESSIVE WALK-IN CLOSET, measuring approximately 10.5’ x 19’, is a true showstopper, offering exceptional storage & organization space. Three additional generously sized bedrooms share a well-appointed full bathroom with dual sinks & a tub/shower combination. One of these rooms also features an ample sized walk in closet. Also on the second level, the expansive laundry room includes cabinetry, additional storage space, and a utility sink. Step outside & discover your own private outdoor retreat. The covered paver lanai overlooks tranquil pond views, creating the perfect setting to enjoy morning coffee, entertain guests, or take in breathtaking Florida sunsets. Sealed pavers, custom landscape & garden beds, HardiePlank siding, & an expanded driveway further enhance the home’s curb appeal & functionality. Residents of Savanna enjoy resort-style amenities, including a clubhouse, swimming pool, fitness center, basketball courts, playground, dog park & more! Conveniently located near highly regarded schools, downtown Sarasota, St. Petersburg, world-class shopping, dining & the renowned Gulf Coast beaches, this exceptional home offers the perfect blend of luxury, comfort & Florida living.
| Elementary School | Middle School | High School |
|---|---|---|
| Gullett Elementary Elementary School | Dr Mona Jain Middle Middle School | Lakewood Ranch High High School |
| Price History | |
|---|---|
| 6/1/2026 | Listed $674,900 |
General Features
| Sewer | Public Sewer |
|---|---|
| Heating | Electric,Natural Gas |
| Cooling | Central Air,Humidity Control |
| Utilities | Cable Available,Electricity Available,Public,Sewer Connected,Underground Utilities |
| Roof | Tile |
| Appliances | Dishwasher,Disposal,Dryer,Microwave,Range,Washer,Water Filtration System,Water Softener |
| Zoning | RESI |
| HOA Fee | 929 |
| Garage Spaces | 2 |
| Association Fee Includes | Community Pool,Escrow Reserves Fund,Maintenance Structure,Maintenance Grounds,Manager,Pool Maintenance,Security,Trash |
| Patio/Porch Features | Covered,Patio |
| Architectural Style | Florida |
| Security Features | Gated Community,Smoke Detector(s) |
| Construction Materials | HardiPlank Type,Stucco |
| Pets Allowed | Cats OK,Dogs OK |
| Year Built | 2022 |
| View | Water |
| Levels | Two |
| Property Subtype | Single Family Residence |
| Tax Year | 2025 |
| Ownership | Fee Simple |
| Community Features | Park,Playground,Restaurant,Sidewalks,Tennis Court(s) |
| Assoc Fee Paid Per | Quarterly |
| County | Manatee |
| New Construction | false |
| Property Type | Residential |
| Association Amenities | Basketball Court,Clubhouse,Fitness Center,Gated,Maintenance,Park,Playground,Pool |
| Attached Garage | true |
| Energy Efficient | Thermostat |
| Subdivision Name | SAVANNA AT LAKEWOOD RANCH PH IV SUBPH 4A |
| Facing Direction | East |
| Garage Y/N | true |
| Green Indoor Air Quality | Moisture Control |
| Total Rooms | 15 |
| Full Baths | 3 |
| Status | Active |
| Directions | State Road 64 to Savanna |
| High School | Lakewood Ranch High |
| City | BRADENTON |
| Association Name | Rocco DiNapoli |
| Senior Community Y/N | false |
| MLS Area | 34211 - Bradenton/Lakewood Ranch Area |
| Lot Size Units | Square Feet |
| Lot Size Square Feet | 7453 |
| Carport Y/N | false |
| Listing Terms | Conventional,FHA,USDA Loan,VA Loan |
| Elementary School | Gullett Elementary |
| Land Lease Y/N | false |
| Tax Annual Amount | 9128.67 |
| Home Warranty Y/N | false |
| Middle/Junior High School | Dr Mona Jain Middle |
| Property Condition | Completed |
| Additional Parcels Y/N | false |
| Lease Considered Y/N | true |
| Virtual Tour | https://www.zillow.com/view-imx/09d83067-4dce-4e23-a3f4-78c416928452?wl=true&setAttribution=mls&initialViewType=pano |
| Building Area Units | Square Feet |
| Living Area Units | Square Feet |
| Builder Name | Meritage |
| Standard Status | Active |
| Occupancy Type | Owner |
| TaxOtherAnnualAssessmentAmount | 1855 |
| Tax Lot | 407 |
| Virtual Tour | https://media.takeitdigital.com/sites/ebvwjjmp/unbranded |
| Legal Description | LOT 407 SAVANNA AT LAKEWOOD RANCH PH IV SUBPH 4A & 4B PI# 580086809 |
| Water View | Pond |
| Minimum Lease | 7 Months |
| Water Access Y/N | false |
| Monthly HOA Amount | 309.67 |
| Additional Rooms | Attic,Den/Library/Office,Loft |
| Water View Y/N | true |
| Flood Zone Code | X |
| In Law Suite YN | false |
| Flood Zone Code X | Yes |
| DockY/N | false |
Interior Features
| Interior Amenities | Kitchen/Family Room Combo,Living Room/Dining Room Combo,Open Floorplan,PrimaryBedroom Upstairs,Smart Home,Solid Surface Counters,Thermostat,Walk-In Closet(s) |
|---|---|
| Flooring | Carpet,Ceramic Tile,Epoxy |
| Furnished Y/N | Unfurnished |
| Total Stories | 2 |
| Air Conditioning Y/N | true |
| Heating Y/N | true |
| Window Features | Window Treatments |
| Fireplace Y/N | false |
| Laundry Features | Electric Dryer Hookup,Inside,Laundry Room,Other,Upper Level,Washer Hookup |
| Total Bedrooms | 5 |
| LivingAreaSource | Public Records |
| Total Baths | 3 |
Exterior Features
| Exterior Amenities | Hurricane Shutters,Irrigation System,Private Entrance,Sidewalk,Sliding Doors |
|---|---|
| Parking Features | Driveway,Electric Vehicle Charging Station(s),Garage Door Opener,Ground Level,Off Street |
| Water Source | Public |
| Lot Size Area | 7453 |
| Foundation Details | Slab |
| Spa | false |
| Building Area Total | 3770 |
| Lot Size Acres | 0.17 |
| Road Surface Type | Asphalt |
| Private Pool | false |
| Waterfront Y/N | false |
| Covered Spaces | 2 |
| Builder Model | Valentia |
| Road Responsibility | Private Maintained Road |
Amenities
- Foreclosure
- Views
- Short Sale
- New Construction
- Adult 55+
- Lease To Own
- No HOA Fees
- Furnished
- Primary On Main
- Air Conditioning
- Seller Finance
- Green
- Fixer Upper
- Horse
- Golf
- Fireplace
- Deck
- Garage
- Basement
- Pool
Property vs Single Family Average in 34211
Price
Taxes
Year Built
 Copyright © MFRMLS.com All information deemed reliable but not guaranteed. All properties are subject to prior sale, change or withdrawal. Neither listing broker(s) or information provider(s) shall be responsible for any typographical errors, misinformation, misprints and shall be held totally harmless. Listing(s) information is provided for consumers personal, non-commercial use and may not be used for any purpose other than to identify prospective properties consumers may be interested in purchasing. Information on this site was last updated Last updated on August 22, 2026 8:32 PM UTC The listing information on this page last changed on Last updated on August 22, 2026 8:32 PM UTCd. The data relating to real estate for sale on this website comes in part from the Internet Data Exchange program of MFR MLS.
All information deemed reliable but not guaranteed. All properties are subject to prior sale, change or withdrawal. Neither listing broker(s) or information provider(s) shall be responsible for any typographical errors, misinformation, misprints and shall be held totally harmless. Listing(s) information is provided for consumers personal, non-commercial use and may not be used for any purpose other than to identify prospective properties consumers may be interested in purchasing.
Updated on August 22, 2026 8:32 PM UTC
Copyright © MFRMLS.com All information deemed reliable but not guaranteed. All properties are subject to prior sale, change or withdrawal. Neither listing broker(s) or information provider(s) shall be responsible for any typographical errors, misinformation, misprints and shall be held totally harmless. Listing(s) information is provided for consumers personal, non-commercial use and may not be used for any purpose other than to identify prospective properties consumers may be interested in purchasing. Information on this site was last updated Last updated on August 22, 2026 8:32 PM UTC The listing information on this page last changed on Last updated on August 22, 2026 8:32 PM UTCd. The data relating to real estate for sale on this website comes in part from the Internet Data Exchange program of MFR MLS.
All information deemed reliable but not guaranteed. All properties are subject to prior sale, change or withdrawal. Neither listing broker(s) or information provider(s) shall be responsible for any typographical errors, misinformation, misprints and shall be held totally harmless. Listing(s) information is provided for consumers personal, non-commercial use and may not be used for any purpose other than to identify prospective properties consumers may be interested in purchasing.
Updated on August 22, 2026 8:32 PM UTC
