

New Construction
Address
13657 Shadow Creek Trail, PARRISH, FL
Price
$ 633,606
Property Attributes
- MLS#TB8534148
- TypeSingle Family
- Listing Status Active
- CountyManatee
- CityPARRISH
- AreaParrish
- NeighborhoodCROSSWIND RANCH
- Zip34219
- StyleSingle Family Residence
- Year Built2026
- Taxes$ 3049
- Price$ 633,606
- Bedrooms5
- Full Bathrooms3
- Half Bathrooms0
- Sqr Footage3350
- Lot Size0.2 Acres
Data Source:
Stellar MLS
Property Description
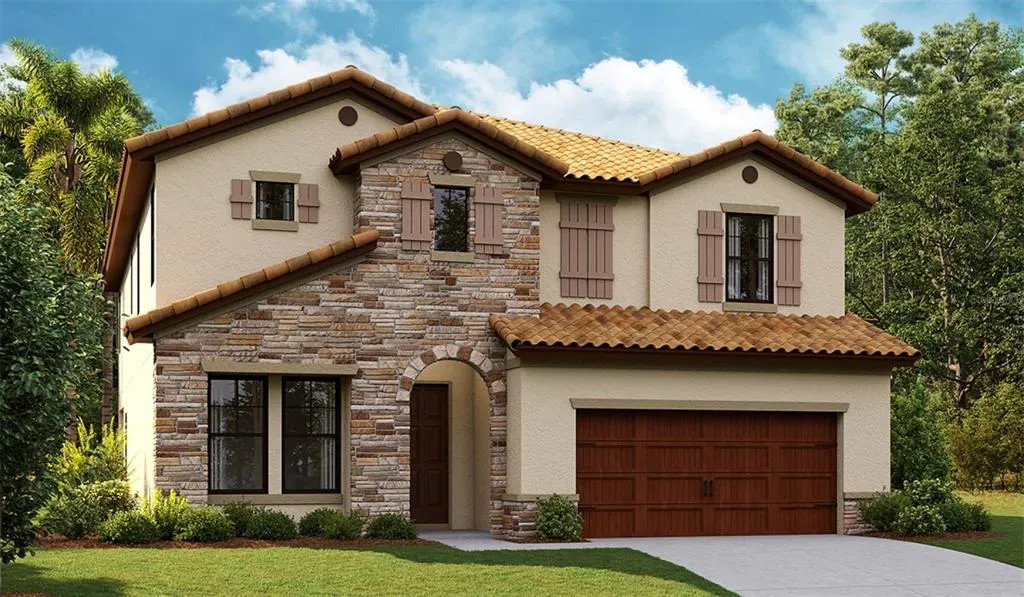
Under Construction. Avocet II This Avocet II is currently under construction and will be ready December 2026 / January 2027! Offering 3,350 square feet of thoughtfully designed living space, this exceptional two-story home seamlessly blends timeless style with everyday functionality. Featuring 5 spacious bedrooms, 3 full bathrooms, and a 3-car garage, the open-concept floorplan creates an inviting atmosphere ideal for both entertaining and daily living. Designer-selected finishes include beautiful Sonoma Duraform Linen cabinetry with a wood finish, elegant Frost Whte MSI 3CM quartz countertops, durable Polaris Plus VE433 Lighthouse luxury vinyl plank flooring, and more, delivering a sophisticated and cohesive look throughout the home. The main level offers generous living and gathering spaces, including a private den perfect for a home office or flex space, a dedicated dining area, and an expansive great room that flows effortlessly into the kitchen. Step outside to the covered lanai, where you can relax while overlooking the spacious backyard, providing plenty of room to enjoy Florida's outdoor lifestyle. Upstairs, the luxurious Owner's Retreat offers a peaceful escape, accompanied by spacious secondary bedrooms, additional bathrooms, and a versatile bonus room that can easily serve as a media room, playroom, fitness space, or additional living area. Designed with both comfort and flexibility in mind, the Avocet II provides the space today's homeowners need with the elevated finishes and thoughtful layout they'll love for years to come. Images shown are for illustrative purposes only and may differ from actual home. Completion date subject to change.
| Elementary School | Middle School | High School |
|---|---|---|
| Barbara A. Harvey Elementary Elementary School | Buffalo Creek Middle Middle School | Parrish Community High High School |
| Price History | |
|---|---|
| 7/30/2026 | Listed $633,606 |
General Features
| Sewer | Public Sewer |
|---|---|
| Heating | Central |
| Cooling | Central Air |
| Utilities | Natural Gas Connected |
| Roof | Tile |
| Appliances | Dishwasher,Disposal,Microwave,Range |
| Zoning | RESI |
| HOA Fee | 45 |
| Garage Spaces | 3 |
| Construction Materials | Block,Stone,Stucco |
| Pets Allowed | Yes |
| Year Built | 2026 |
| Levels | Two |
| Property Subtype | Single Family Residence |
| Tax Year | 2024 |
| Ownership | Fee Simple |
| Community Features | Pool |
| Assoc Fee Paid Per | Quarterly |
| County | Manatee |
| New Construction | true |
| Property Type | Residential |
| Attached Garage | true |
| Subdivision Name | CROSSWIND RANCH |
| Facing Direction | North |
| Garage Y/N | true |
| Total Rooms | 3 |
| Full Baths | 3 |
| Status | Active |
| Directions | From I-75, take exit 229 toward Parrish. Head East onto 97th St E/Moccasin Wallow Rd and continue towards US-301 S for about 10 miles. At the traffic circle, turn right onto US-301 S. In 1 mile, turn left onto FL-62 W. then turn left onto Spencer Parrish Road. Follow signs to Shadow Creek Trail, where you will turn right and Homes by WestBay model homes are on the left. |
| High School | Parrish Community High |
| City | PARRISH |
| Association Name | Crosswind Community Association, Inc. |
| Senior Community Y/N | false |
| MLS Area | 34219 - Parrish |
| Lot Size Units | Square Feet |
| Lot Size Square Feet | 8514 |
| Carport Y/N | false |
| Elementary School | Barbara A. Harvey Elementary |
| Land Lease Y/N | false |
| Tax Annual Amount | 3049 |
| Middle/Junior High School | Buffalo Creek Middle |
| Property Condition | Under Construction |
| Additional Parcels Y/N | false |
| Lease Considered Y/N | true |
| Building Area Units | Square Feet |
| Living Area Units | Square Feet |
| Builder Name | Homes By Westbay |
| Standard Status | Active |
| Occupancy Type | Vacant |
| TaxOtherAnnualAssessmentAmount | 2428 |
| Tax Lot | 231 |
| Legal Description | LOT 231 CROSSWIND RANCH PH IIA PI#4140.1750/9 |
| Minimum Lease | 7 Months |
| Water Access Y/N | false |
| Monthly HOA Amount | 15 |
| Water View Y/N | false |
| Flood Zone Code | AE |
| In Law Suite YN | false |
Interior Features
| Interior Amenities | In Wall Pest System,Open Floorplan,Stone Counters,Walk-In Closet(s) |
|---|---|
| Flooring | Carpet,Luxury Vinyl |
| Furnished Y/N | Unfurnished |
| Air Conditioning Y/N | true |
| Heating Y/N | true |
| Fireplace Y/N | false |
| Laundry Features | Laundry Room |
| Total Bedrooms | 5 |
| LivingAreaSource | Builder |
| Total Baths | 3 |
Exterior Features
| Exterior Amenities | Sliding Doors |
|---|---|
| Water Source | Public |
| Lot Size Area | 8514 |
| Foundation Details | Block,Slab |
| Building Area Total | 4218 |
| Lot Size Acres | 0.2 |
| Road Surface Type | Asphalt |
| Private Pool | false |
| Waterfront Y/N | false |
| Covered Spaces | 3 |
| Builder Model | Avocet II |
Amenities
- Foreclosure
- Views
- Short Sale
- New Construction
- Adult 55+
- Lease To Own
- No HOA Fees
- Furnished
- Primary On Main
- Air Conditioning
- Seller Finance
- Green
- Fixer Upper
- Horse
- Golf
- Fireplace
- Deck
- Garage
- Basement
- Pool
Property vs Single Family Average in 34219
Price
Taxes
Year Built
 Copyright © MFRMLS.com All information deemed reliable but not guaranteed. All properties are subject to prior sale, change or withdrawal. Neither listing broker(s) or information provider(s) shall be responsible for any typographical errors, misinformation, misprints and shall be held totally harmless. Listing(s) information is provided for consumers personal, non-commercial use and may not be used for any purpose other than to identify prospective properties consumers may be interested in purchasing. Information on this site was last updated Last updated on August 22, 2026 8:32 PM UTC The listing information on this page last changed on Last updated on August 22, 2026 8:32 PM UTCd. The data relating to real estate for sale on this website comes in part from the Internet Data Exchange program of MFR MLS.
All information deemed reliable but not guaranteed. All properties are subject to prior sale, change or withdrawal. Neither listing broker(s) or information provider(s) shall be responsible for any typographical errors, misinformation, misprints and shall be held totally harmless. Listing(s) information is provided for consumers personal, non-commercial use and may not be used for any purpose other than to identify prospective properties consumers may be interested in purchasing.
Updated on August 22, 2026 8:32 PM UTC
Copyright © MFRMLS.com All information deemed reliable but not guaranteed. All properties are subject to prior sale, change or withdrawal. Neither listing broker(s) or information provider(s) shall be responsible for any typographical errors, misinformation, misprints and shall be held totally harmless. Listing(s) information is provided for consumers personal, non-commercial use and may not be used for any purpose other than to identify prospective properties consumers may be interested in purchasing. Information on this site was last updated Last updated on August 22, 2026 8:32 PM UTC The listing information on this page last changed on Last updated on August 22, 2026 8:32 PM UTCd. The data relating to real estate for sale on this website comes in part from the Internet Data Exchange program of MFR MLS.
All information deemed reliable but not guaranteed. All properties are subject to prior sale, change or withdrawal. Neither listing broker(s) or information provider(s) shall be responsible for any typographical errors, misinformation, misprints and shall be held totally harmless. Listing(s) information is provided for consumers personal, non-commercial use and may not be used for any purpose other than to identify prospective properties consumers may be interested in purchasing.
Updated on August 22, 2026 8:32 PM UTC
