

Price Reduction - New Construction - Golf Course - Primary on Main - Eco Friendly
Address
11804 Full Moon Loop, PARRISH, FL
Price
$ 529,990
Property Attributes
- MLS#TB8523798
- TypeSingle Family
- Listing Status Active
- CountyManatee
- CityPARRISH
- AreaParrish
- NeighborhoodNORTH RIVER RANCH
- Zip34219
- StyleSingle Family Residence
- Year Built2026
- Taxes$ 3167
- Price$ 529,990
- Bedrooms4
- Full Bathrooms3
- Half Bathrooms1
- Sqr Footage2426
- Lot Size0.13 Acres
Data Source:
Stellar MLS
Property Description
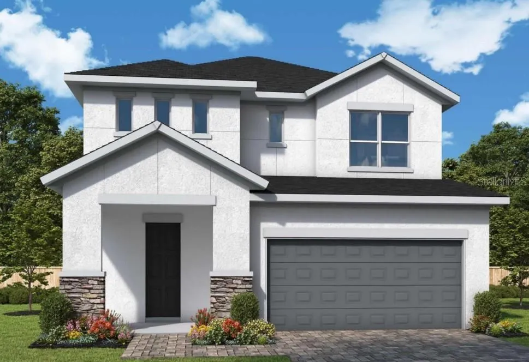
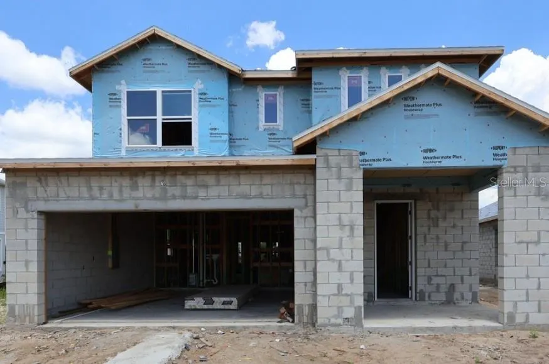
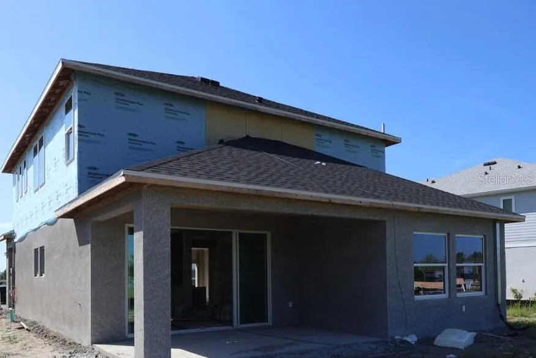
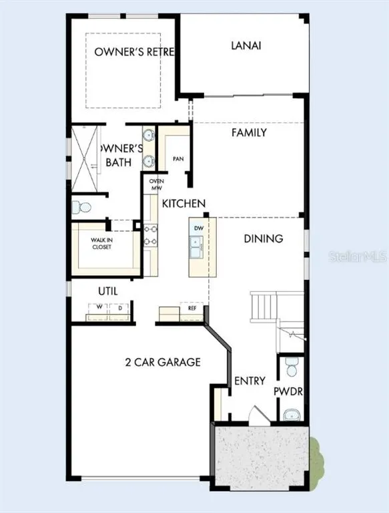
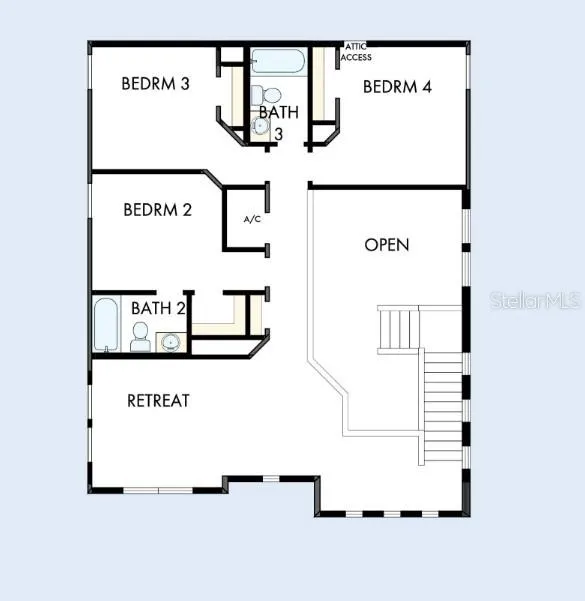
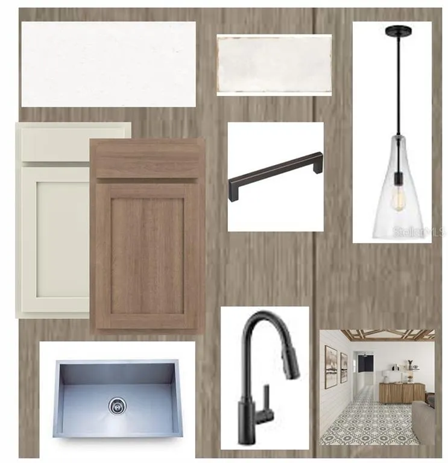
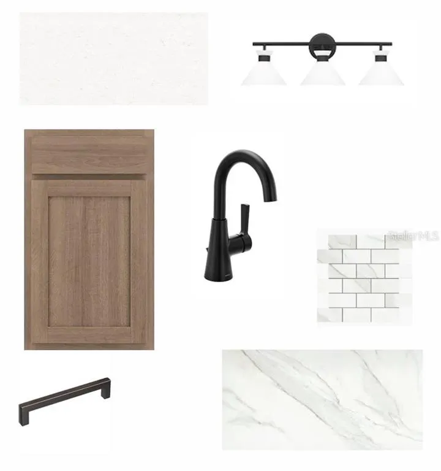
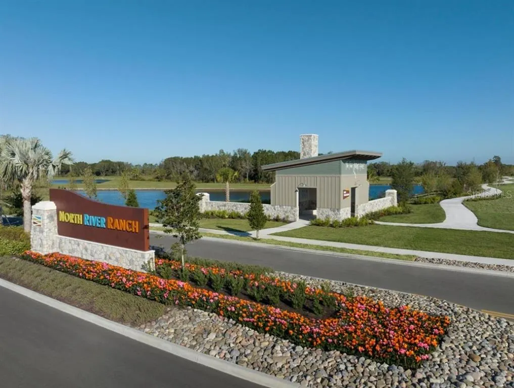
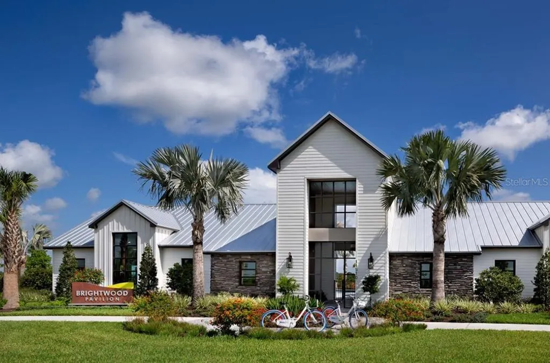
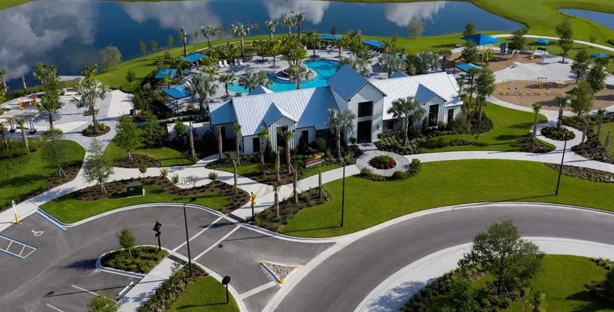
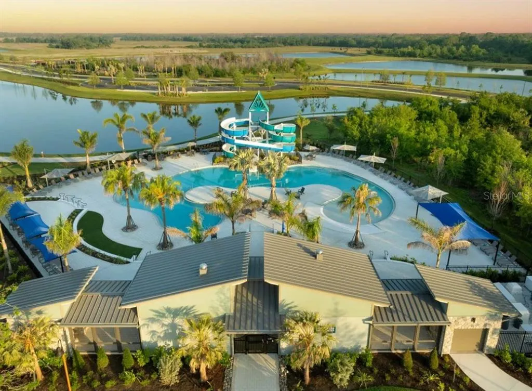
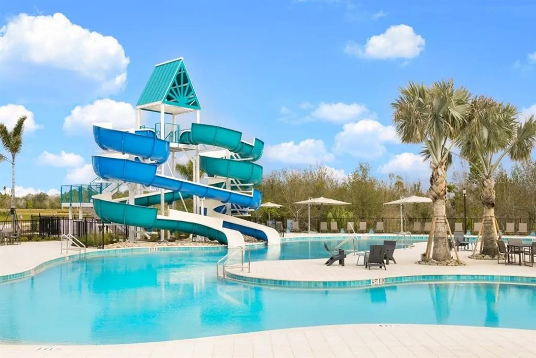
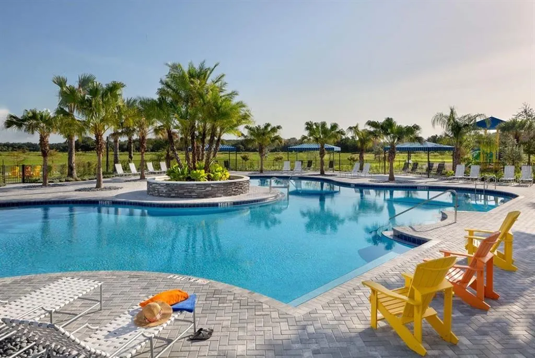
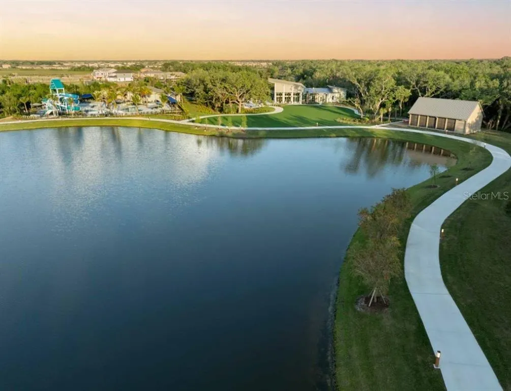
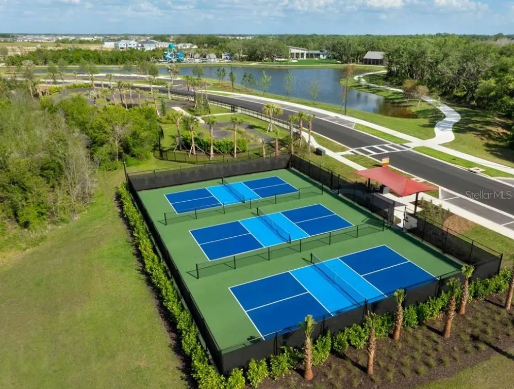
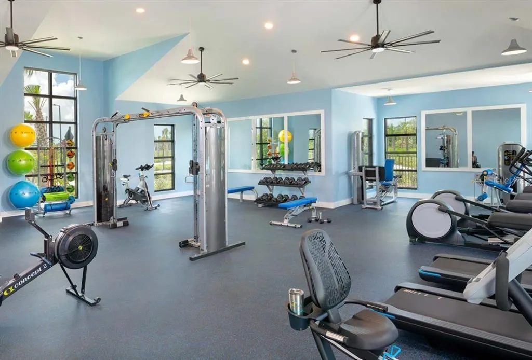
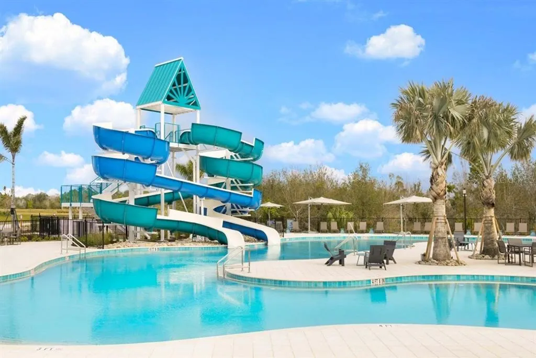
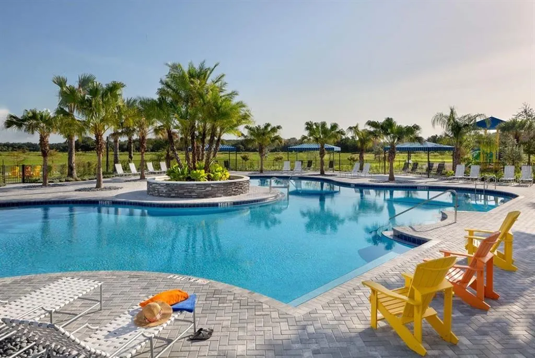
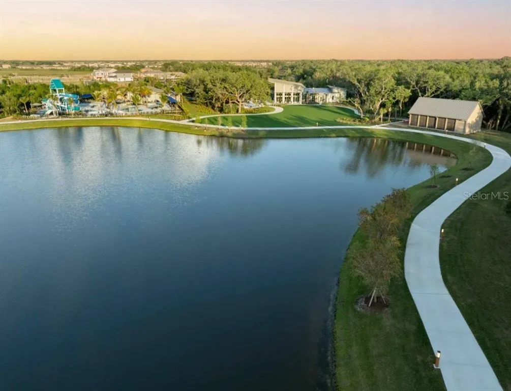
Under Construction. Welcome to The Zander, where comfort and innovative design come together in a striking open layout. This impressive two-story residence features 4 bedrooms, 3.5 bathrooms, a generous upstairs retreat, and a 2-car garage, making it an ideal sanctuary for both family living and entertaining. From the moment you step inside, you are greeted by a stunning 19-foot grand ceiling, with natural light flooding through expansive windows that line the staircase. The open concept design fluidly connects the dining area and kitchen, with sunlight enhancing the home’s inviting atmosphere. At the heart of The Zander lies a chef inspired kitchen, complete with 42-inch upper cabinets, elegant quartz countertops, a cooktop, stainless steel hood, and an undermount sink, perfect for gatherings and culinary creativity. A spacious walk-in pantry with custom wood shelving adds both charm and functionality, giving you an organized and beautiful space to store everything you need. The family room flows seamlessly onto the lanai and backyard, extending your living space outdoors. The owners suite, privately situated on the first floor, serves as your personal retreat. Its ensuite bath rivals a luxury spa, featuring a super shower, double sink vanity with quartz countertops, and a spacious walk-in closet designed for comfort and indulgence. Upstairs, you will discover three generously proportioned bedrooms, two full baths, and a roomy retreat, ideal for movie nights, playtime, or a home office. The overlook into the dining area below adds an element of architectural charm. Nestled in the highly desirable North River Ranch community of Parrish, FL, The Zander offers more than just a home, it delivers a lifestyle. Enjoy resort style amenities, community trails, pools, fitness, and a true neighborhood spirit that makes every day feel connected. Experience the bold beauty and thoughtful design of The Zander for yourself. Schedule your tour today and make this extraordinary home yours. **This property offers a limited-time interest rate incentive.
| Elementary School | Middle School | High School |
|---|---|---|
| Barbara A. Harvey Elementary Elementary School | Buffalo Creek Middle Middle School | Parrish Community High High School |
| Price History | |
|---|---|
| 6/26/2026 | Listed $534,990 |
| 8/13/2026 | 1$529,990 |
General Features
| Sewer | Public Sewer |
|---|---|
| Heating | Central |
| Cooling | Central Air |
| Utilities | BB/HS Internet Available,Cable Available,Electricity Connected,Fiber Optics,Fire Hydrant,Phone Available,Public,Sewer Connected,Sprinkler Recycled,Underground Utilities,Water Available,Water Connected |
| Roof | Shingle |
| Appliances | Dishwasher,Disposal,Electric Water Heater,Microwave,Range |
| Zoning | RESI |
| HOA Fee | 111 |
| Garage Spaces | 2 |
| Security Features | Smoke Detector(s) |
| Construction Materials | Block,Stucco |
| Pets Allowed | Yes |
| Year Built | 2026 |
| Levels | Two |
| Property Subtype | Single Family Residence |
| Tax Year | 2025 |
| Ownership | Fee Simple |
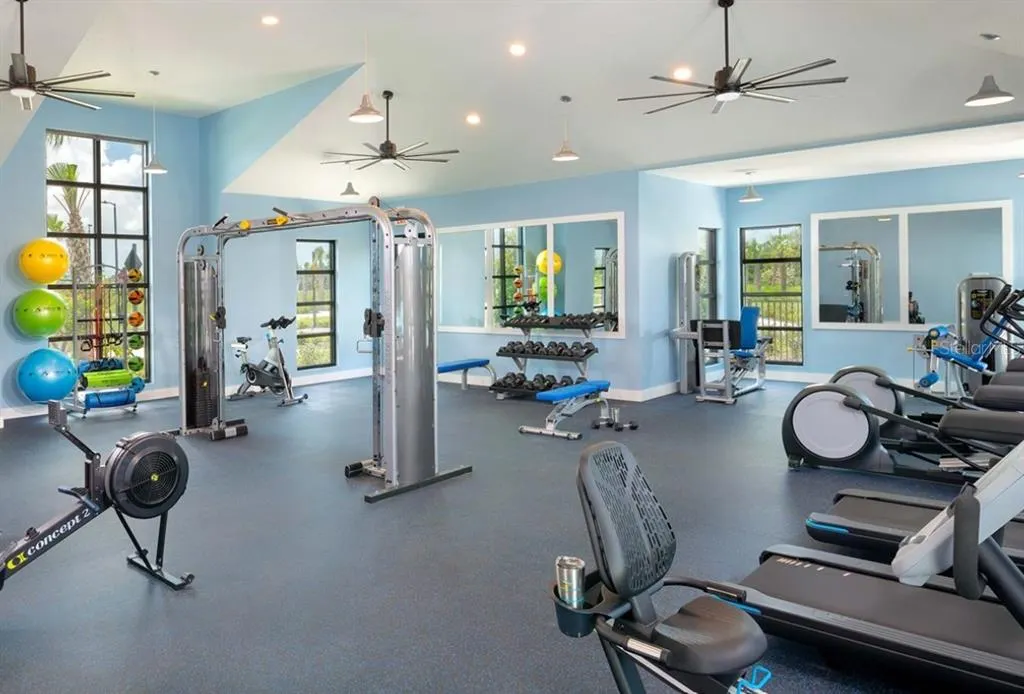
| Community Features | Clubhouse,Deed Restrictions,Dog Park,Fitness Center,Golf Carts OK,Irrigation-Reclaimed Water,Park,Pool,Sidewalks |
| Assoc Fee Paid Per | Annually |
| County | Manatee |
| New Construction | true |
| Property Type | Residential |
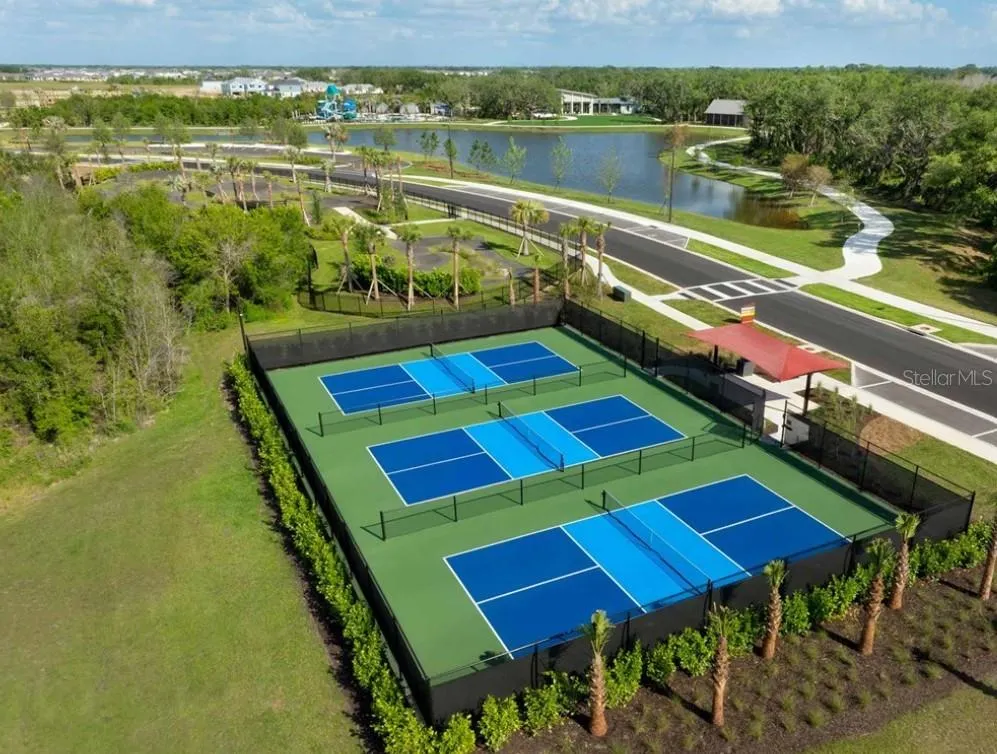
| Association Amenities | Clubhouse,Fence Restrictions,Fitness Center,Park,Pickleball Court(s),Playground,Pool,Trail(s) |
| Attached Garage | true |
| Energy Efficient | Appliances,HVAC,Incentives,Insulation,Lighting,Thermostat,Water Heater,Windows |
| Subdivision Name | NORTH RIVER RANCH |
| Facing Direction | Northwest |
| Garage Y/N | true |
| Green Indoor Air Quality | Air Filters MERV 10+,Ventilation |
| Green Water Conservation | Drip Irrigation,Irrig. System-Drip/Microheads |
| Total Rooms | 8 |
| Full Baths | 3 |
| Status | Active |
| Directions | I 75 S to exit 229 - Moccasin Wallow Rd. Entrance to community is on left hand side of Moccasin Wallow Rd. Turn left onto Ft. Hamer Rd. Turn left on Camp Creek Trail Turn right onto Crescent Creek Crossing Turn left onto Full Moon Loop |
| High School | Parrish Community High |
| City | PARRISH |
| Association Name | Castle Group |
| Senior Community Y/N | false |
| MLS Area | 34219 - Parrish |
| Lot Size Units | Square Feet |
| Lot Size Square Feet | 5838 |
| Carport Y/N | false |
| Listing Terms | Cash,Conventional,FHA,VA Loan |
| Elementary School | Barbara A. Harvey Elementary |
| Land Lease Y/N | false |
| Tax Annual Amount | 3167.12 |
| Middle/Junior High School | Buffalo Creek Middle |
| Property Condition | Under Construction |
| Additional Parcels Y/N | false |
| Lease Considered Y/N | true |
| Building Area Units | Square Feet |
| Living Area Units | Square Feet |
| Builder Name | David Weekley Homes |
| Standard Status | Active |
| Occupancy Type | Vacant |
| TaxOtherAnnualAssessmentAmount | 3043 |
| Tax Lot | 36 |
| Legal Description | LOT 36 BLK 48 NORTH RIVER RANCH PH IV-E & IV-F PI#4005.1490/9 |
| Minimum Lease | 6 Months |
| Water Access Y/N | false |
| Monthly HOA Amount | 9.25 |
| Water View Y/N | false |
| Flood Zone Code | X |
| In Law Suite YN | false |
| Flood Zone Code X | Yes |
| DockY/N | false |
Interior Features
| Interior Amenities | High Ceilings,In Wall Pest System,Open Floorplan,Primary Bedroom Main Floor,Split Bedroom |
|---|---|
| Flooring | Carpet,Laminate,Tile |
| Furnished Y/N | Unfurnished |
| Air Conditioning Y/N | true |
| Heating Y/N | true |
| Window Features | Low-Emissivity Windows |
| Fireplace Y/N | false |
| Half Baths | 1 |
| Laundry Features | Laundry Room |
| Total Bedrooms | 4 |
| LivingAreaSource | Builder |
| Total Baths | 4 |
Exterior Features
| Exterior Amenities | Irrigation System,Sidewalk |
|---|---|
| Parking Features | Driveway,Garage Door Opener |
| Water Source | Public |
| Lot Size Area | 5838 |
| Foundation Details | Slab |
| Building Area Total | 3143 |
| Lot Size Acres | 0.13 |
| Road Surface Type | Asphalt |
| Private Pool | false |
| Waterfront Y/N | false |
| Covered Spaces | 2 |
| Builder Model | The Zander |
Amenities
- Foreclosure
- Views
- Short Sale
- New Construction
- Adult 55+
- Lease To Own
- No HOA Fees
- Furnished
- Primary On Main
- Air Conditioning
- Seller Finance
- Green
- Fixer Upper
- Horse
- Golf
- Fireplace
- Deck
- Garage
- Basement
- Pool
Property vs Single Family Average in 34219
Price
Taxes
Year Built
 Copyright © MFRMLS.com All information deemed reliable but not guaranteed. All properties are subject to prior sale, change or withdrawal. Neither listing broker(s) or information provider(s) shall be responsible for any typographical errors, misinformation, misprints and shall be held totally harmless. Listing(s) information is provided for consumers personal, non-commercial use and may not be used for any purpose other than to identify prospective properties consumers may be interested in purchasing. Information on this site was last updated Last updated on August 22, 2026 8:32 PM UTC The listing information on this page last changed on Last updated on August 22, 2026 8:32 PM UTCd. The data relating to real estate for sale on this website comes in part from the Internet Data Exchange program of MFR MLS.
All information deemed reliable but not guaranteed. All properties are subject to prior sale, change or withdrawal. Neither listing broker(s) or information provider(s) shall be responsible for any typographical errors, misinformation, misprints and shall be held totally harmless. Listing(s) information is provided for consumers personal, non-commercial use and may not be used for any purpose other than to identify prospective properties consumers may be interested in purchasing.
Updated on August 22, 2026 8:32 PM UTC
Copyright © MFRMLS.com All information deemed reliable but not guaranteed. All properties are subject to prior sale, change or withdrawal. Neither listing broker(s) or information provider(s) shall be responsible for any typographical errors, misinformation, misprints and shall be held totally harmless. Listing(s) information is provided for consumers personal, non-commercial use and may not be used for any purpose other than to identify prospective properties consumers may be interested in purchasing. Information on this site was last updated Last updated on August 22, 2026 8:32 PM UTC The listing information on this page last changed on Last updated on August 22, 2026 8:32 PM UTCd. The data relating to real estate for sale on this website comes in part from the Internet Data Exchange program of MFR MLS.
All information deemed reliable but not guaranteed. All properties are subject to prior sale, change or withdrawal. Neither listing broker(s) or information provider(s) shall be responsible for any typographical errors, misinformation, misprints and shall be held totally harmless. Listing(s) information is provided for consumers personal, non-commercial use and may not be used for any purpose other than to identify prospective properties consumers may be interested in purchasing.
Updated on August 22, 2026 8:32 PM UTC
