

Waterfront - New Construction - Eco Friendly
Address
7709 Marina Bay Cove, PALMETTO, FL
Price
$ 612,710
Property Attributes
- MLS#TB8518162
- TypeSingle Family
- Listing Status Active
- CountyManatee
- CityPALMETTO
- AreaPalmetto/Rubonia
- NeighborhoodCOASTERRA
- Zip34221
- StyleCoastal Florida
- Year Built2026
- Taxes$ 515
- Price$ 612,710
- Bedrooms4
- Full Bathrooms3
- Half Bathrooms0
- Sqr Footage3204
- Lot Size0.24 Acres
Data Source:
Stellar MLS
Property Description
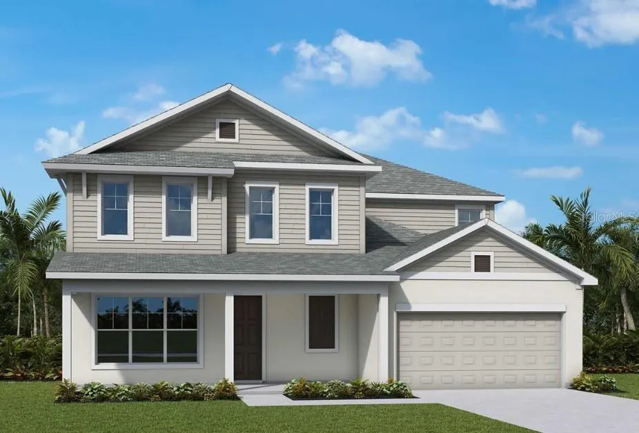
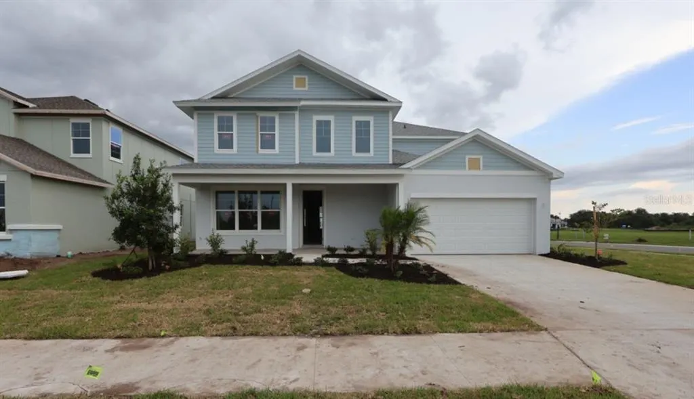
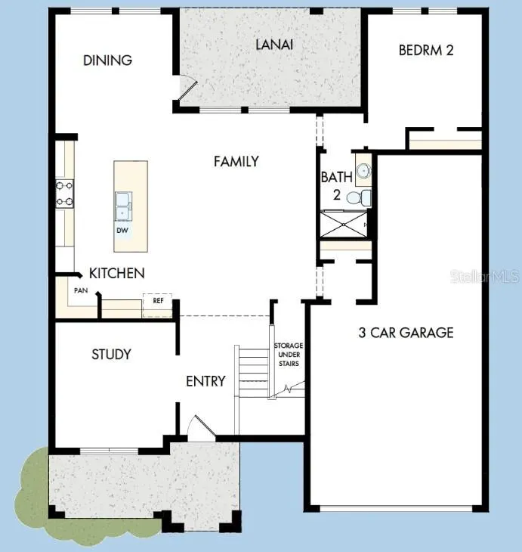
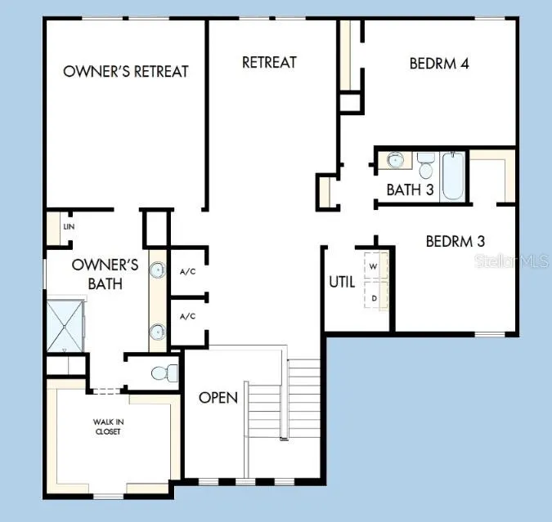
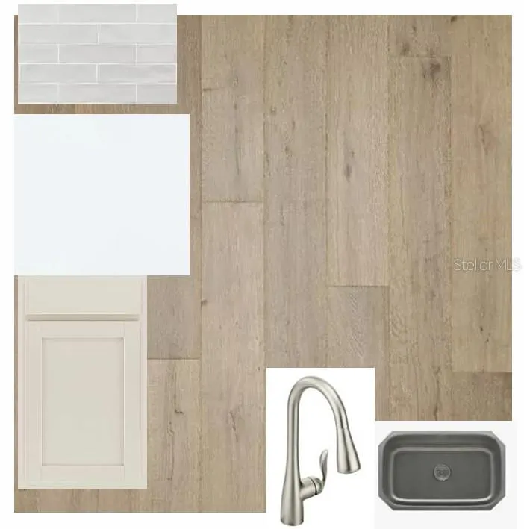
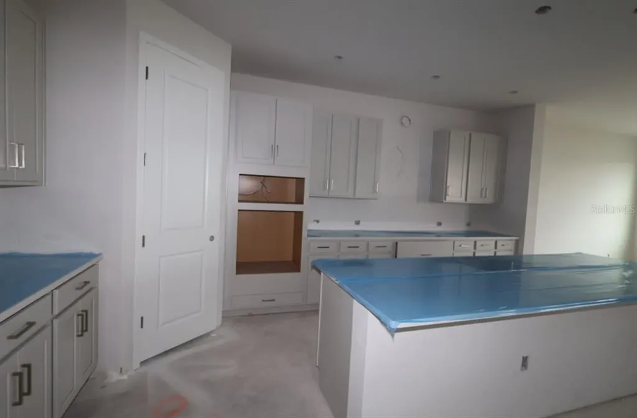
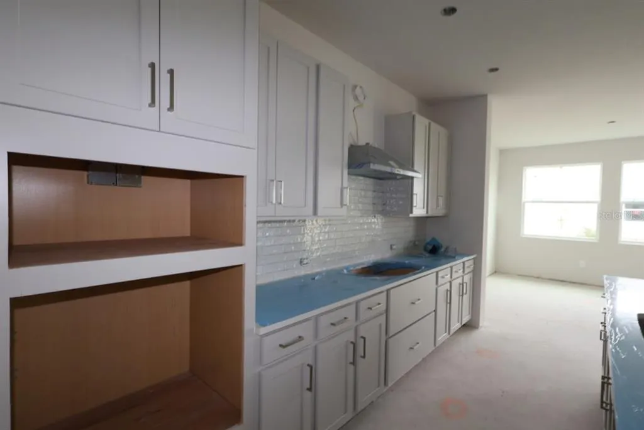
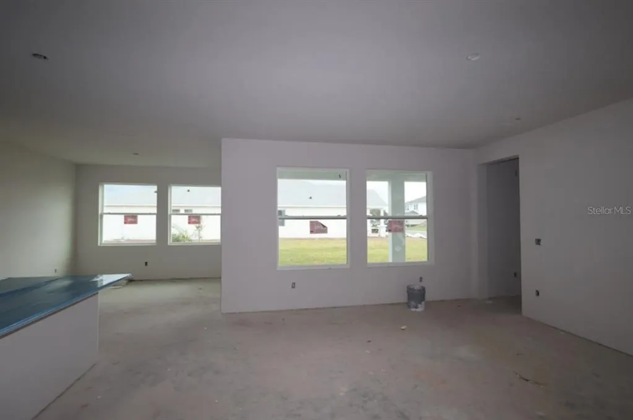
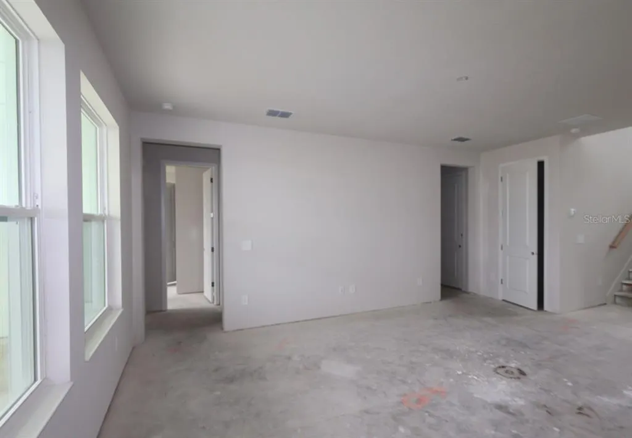
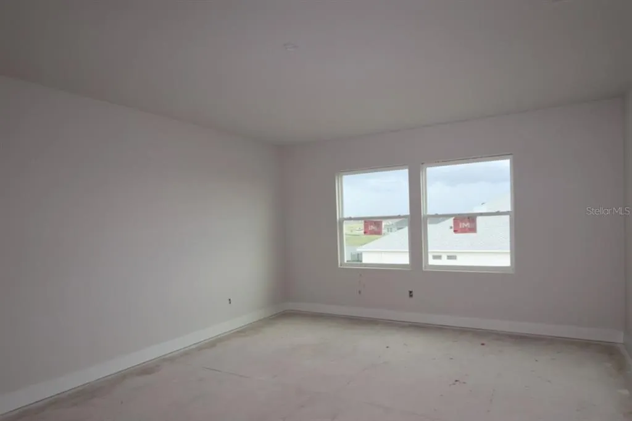
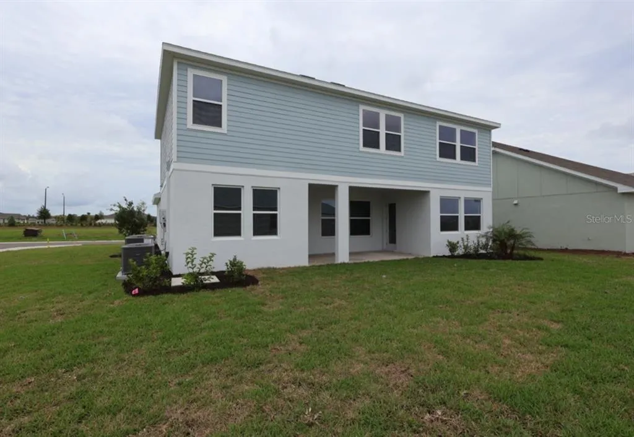
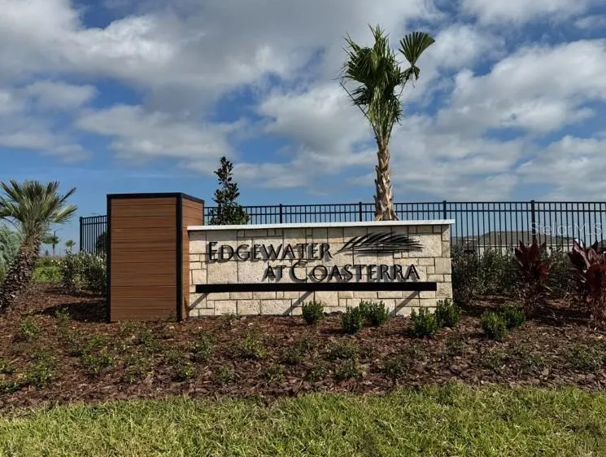
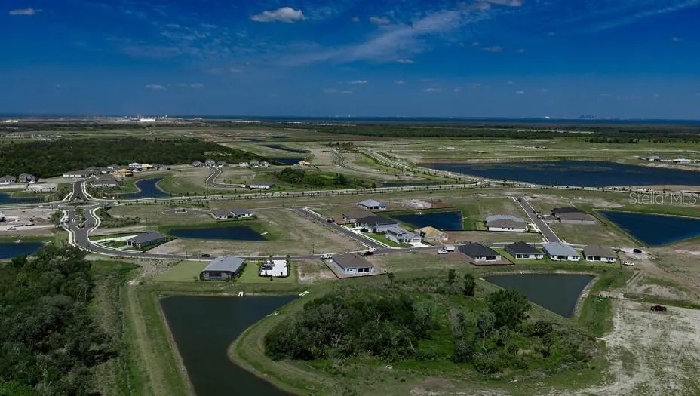
Under Construction. Experience the resort-inspired lifestyle of Coasterra, one of Palmetto's premier master-planned communities. Residents enjoy an impressive collection of amenities, including a resort-style pool with splash pad, fitness deck, pickleball courts, scenic nature and lakeside trails, a private dock with canoe launch, lakeside pavilion and bar, social lounge, fire pit, playground, sports fields, dog park, and access to a stunning 200-acre natural preserve. Conveniently located between Tampa, St. Petersburg, and Sarasota, Coasterra offers the perfect blend of recreation, relaxation, and connectivity. Situated on an oversized corner homesite, this beautifully appointed Jarvis floor plan offers over 3,200 square feet of thoughtfully designed living space. The gourmet kitchen is a true centerpiece, featuring an upgraded cooktop with designer vent hood, upgraded cabinetry, and a large island that opens seamlessly to the spacious family and dining areas. Durable laminate flooring enhances the main living areas, adding both style and functionality. French doors create a private and elegant study, ideal for working from home or a quiet retreat. The owner's suite provides a relaxing escape with a spacious bath and oversized walk-in closet, while additional bedrooms and a versatile upstairs retreat offer plenty of room for family and guests. With a guest bedroom on the main floor, expansive living spaces, and premium upgrades throughout, this home perfectly combines comfort, style, and everyday livability. Built by David Weekley Homes, this residence is backed by an industry-leading 1-, 2-, and 10-year warranty, offering lasting confidence in quality, craftsmanship, and long-term peace of mind.**This property offers a limited-time interest rate incentive.
| Elementary School | Middle School | High School |
|---|---|---|
| James Tillman Elementary Elementary School | Buffalo Creek Middle Middle School | Palmetto High High School |
| Price History | |
|---|---|
| 6/12/2026 | Listed $612,710 |
General Features
| Sewer | Public Sewer |
|---|---|
| Heating | Heat Pump |
| Cooling | Central Air |
| Utilities | Cable Available,Natural Gas Available,Public,Water Connected |
| Roof | Shingle |
| Appliances | Built-In Oven,Cooktop,Dishwasher,Disposal,Microwave,Range Hood,Tankless Water Heater |
| Zoning | RESI |
| HOA Fee | 580 |
| Garage Spaces | 3 |
| Patio/Porch Features | Rear Porch |
| Architectural Style | Coastal,Florida |
| Security Features | Smoke Detector(s) |
| Construction Materials | Block,Wood Frame |
| Pets Allowed | Yes |
| Year Built | 2026 |
| Levels | Two |
| Property Subtype | Single Family Residence |
| Tax Year | 2025 |
| Ownership | Fee Simple |
| Waterfront Features | Lake |
| Community Features | Lake,Clubhouse,Community Mailbox,Dog Park,Fitness Center,Gated Community - No Guard,Irrigation-Reclaimed Water,Park,Playground,Pool,Sidewalks,Special Community Restrictions,Tennis Court(s) |
| HOA Fee 2 | 90.98 |
| Assoc Fee Paid Per | Annually |
| County | Manatee |
| New Construction | true |
| Property Type | Residential |
| Association Amenities | Clubhouse,Fence Restrictions,Fitness Center,Gated,Park,Pickleball Court(s),Playground,Pool,Recreation Facilities,Security,Tennis Court(s),Trail(s) |
| Attached Garage | true |
| Subdivision Name | COASTERRA |
| Facing Direction | West |
| Garage Y/N | true |
| Green Indoor Air Quality | Air Filters MERV 10+,HVAC Filter MERV 8+ |
| Green Water Conservation | Irrigation-Reclaimed Water |
| Total Rooms | 3 |
| Full Baths | 3 |
| Status | Active |
| Directions | From Tampa (North) Take 75 South Exit 229 (Moccasin Wallow Rd.) Left onto Carter Road Left on Carter Road to Buckeye Road Left on Buckeye Road to Coasterra Parkway |
| High School | Palmetto High |
| City | PALMETTO |
| Association Name | Edgewater at Coasterra Homeowner's Association Inc |
| Senior Community Y/N | false |
| MLS Area | 34221 - Palmetto/Rubonia |
| Lot Size Units | Square Feet |
| Lot Size Square Feet | 10808 |
| Carport Y/N | false |
| Listing Terms | Cash,Conventional,FHA,VA Loan |
| HOA Fee 2 Frequency | Annually |
| Elementary School | James Tillman Elementary |
| Land Lease Y/N | false |
| Tax Annual Amount | 515 |
| Middle/Junior High School | Buffalo Creek Middle |
| Property Condition | Under Construction |
| Additional Parcels Y/N | false |
| Lease Considered Y/N | true |
| AssociationName2 | Coasterra Master Association |
| Building Area Units | Square Feet |
| Living Area Units | Square Feet |
| Builder Name | David Weekley Homes |
| Standard Status | Active |
| Occupancy Type | Vacant |
| TaxOtherAnnualAssessmentAmount | 2700 |
| Tax Lot | 44 |
| Legal Description | LOT 44 EDGEWATER AT COASTERRA PH IA PI#5899.0320/9 |
| Minimum Lease | 7 Months |
| Water Access Y/N | false |
| Monthly HOA Amount | 48.33 |
| Additional Rooms | Den/Library/Office |
| Water View Y/N | false |
| Flood Zone Code | X |
| In Law Suite YN | false |
| Flood Zone Code X | Yes |
| DockY/N | false |
Interior Features
| Interior Amenities | High Ceilings,In Wall Pest System,Open Floorplan,Solid Surface Counters,Thermostat,Walk-In Closet(s) |
|---|---|
| Flooring | Carpet,Laminate,Tile |
| Furnished Y/N | Unfurnished |
| Air Conditioning Y/N | true |
| Heating Y/N | true |
| Window Features | Low-Emissivity Windows |
| Fireplace Y/N | false |
| Laundry Features | Electric Dryer Hookup,Gas Dryer Hookup,Inside,Laundry Room,Upper Level,Washer Hookup |
| Total Bedrooms | 4 |
| LivingAreaSource | Builder |
| Total Baths | 3 |
Exterior Features
| Exterior Amenities | Hurricane Shutters,Irrigation System,Rain Gutters,Sidewalk |
|---|---|
| Lot Features | Corner Lot,Landscaped,Oversized Lot,Sidewalk |
| Water Source | Public |
| Lot Size Area | 10808 |
| Foundation Details | Slab |
| Building Area Total | 4206 |
| Lot Size Acres | 0.24 |
| Road Surface Type | Paved |
| Private Pool | false |
| Waterfront Y/N | false |
| Covered Spaces | 3 |
| Road Frontage Type | Street Paved |
| Builder Model | The Jarvis |
Amenities
- Foreclosure
- Views
- Short Sale
- New Construction
- Adult 55+
- Lease To Own
- No HOA Fees
- Furnished
- Primary On Main
- Air Conditioning
- Seller Finance
- Green
- Fixer Upper
- Horse
- Golf
- Fireplace
- Deck
- Garage
- Basement
- Pool
Property vs Single Family Average in 34221
Price
Taxes
Year Built
 Copyright © MFRMLS.com All information deemed reliable but not guaranteed. All properties are subject to prior sale, change or withdrawal. Neither listing broker(s) or information provider(s) shall be responsible for any typographical errors, misinformation, misprints and shall be held totally harmless. Listing(s) information is provided for consumers personal, non-commercial use and may not be used for any purpose other than to identify prospective properties consumers may be interested in purchasing. Information on this site was last updated Last updated on August 22, 2026 8:32 PM UTC The listing information on this page last changed on Last updated on August 22, 2026 8:32 PM UTCd. The data relating to real estate for sale on this website comes in part from the Internet Data Exchange program of MFR MLS.
All information deemed reliable but not guaranteed. All properties are subject to prior sale, change or withdrawal. Neither listing broker(s) or information provider(s) shall be responsible for any typographical errors, misinformation, misprints and shall be held totally harmless. Listing(s) information is provided for consumers personal, non-commercial use and may not be used for any purpose other than to identify prospective properties consumers may be interested in purchasing.
Updated on August 22, 2026 8:32 PM UTC
Copyright © MFRMLS.com All information deemed reliable but not guaranteed. All properties are subject to prior sale, change or withdrawal. Neither listing broker(s) or information provider(s) shall be responsible for any typographical errors, misinformation, misprints and shall be held totally harmless. Listing(s) information is provided for consumers personal, non-commercial use and may not be used for any purpose other than to identify prospective properties consumers may be interested in purchasing. Information on this site was last updated Last updated on August 22, 2026 8:32 PM UTC The listing information on this page last changed on Last updated on August 22, 2026 8:32 PM UTCd. The data relating to real estate for sale on this website comes in part from the Internet Data Exchange program of MFR MLS.
All information deemed reliable but not guaranteed. All properties are subject to prior sale, change or withdrawal. Neither listing broker(s) or information provider(s) shall be responsible for any typographical errors, misinformation, misprints and shall be held totally harmless. Listing(s) information is provided for consumers personal, non-commercial use and may not be used for any purpose other than to identify prospective properties consumers may be interested in purchasing.
Updated on August 22, 2026 8:32 PM UTC
