

Golf Course
Address
4732 Alexandria Court, PALMETTO, FL
Price
$ 414,900
Property Attributes
- MLS#TB8510634
- TypeSingle Family
- Listing Status Pending
- CountyManatee
- CityPALMETTO
- AreaPalmetto/Rubonia
- NeighborhoodARTISAN LAKES ESPLANADE PH II
- Zip34221
- StyleMediterranean
- Year Built2016
- Taxes$ 3300
- Price$ 414,900
- Bedrooms2
- Full Bathrooms2
- Half Bathrooms0
- Sqr Footage1700
- Lot Size0.17 Acres
Data Source:
Stellar MLS
Property Description
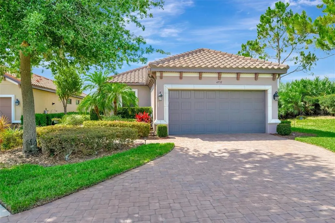
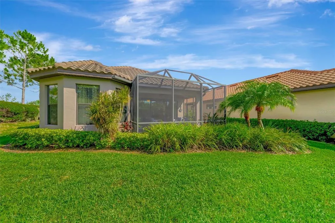
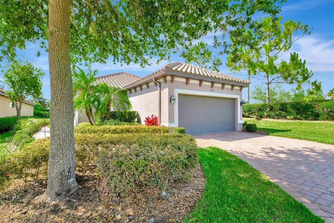
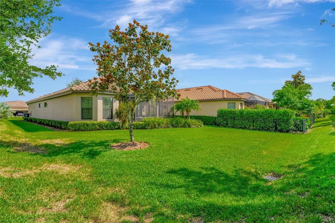
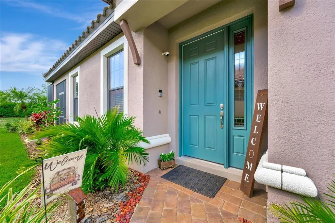
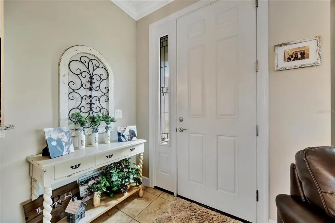
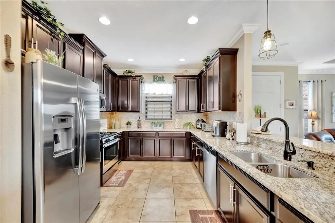
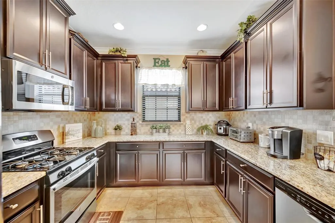
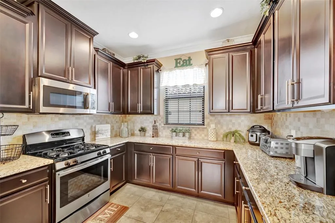
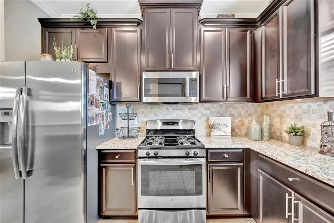
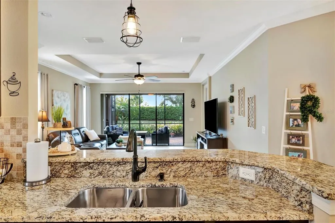
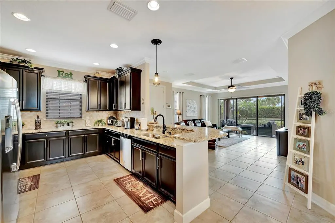
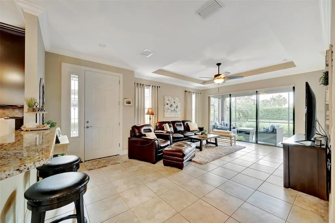
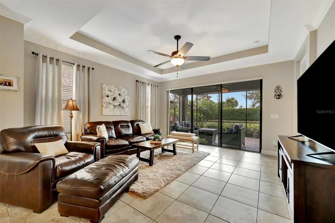
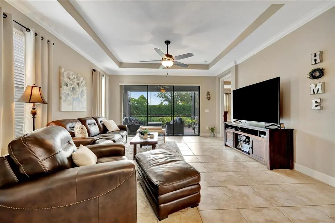
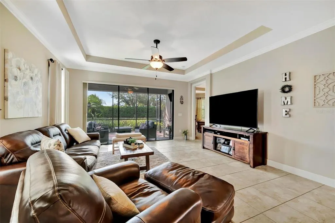
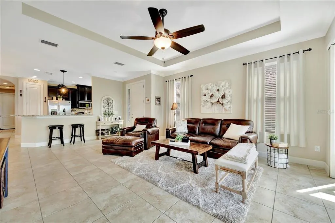
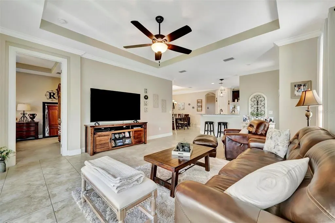
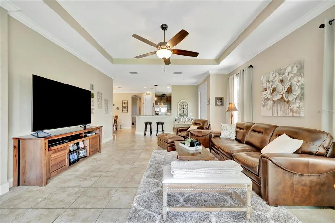
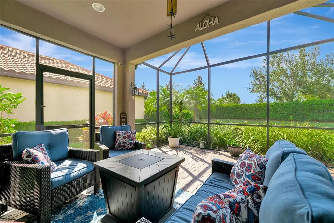
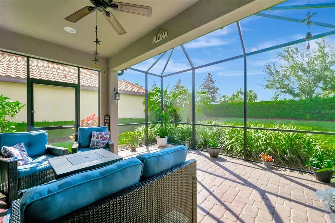
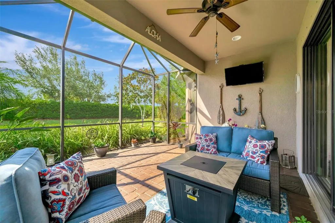
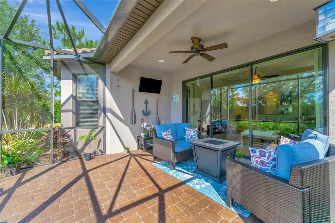
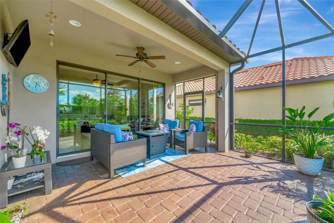
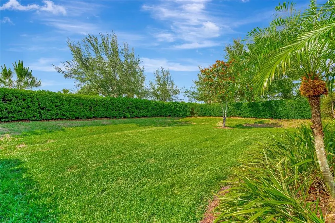
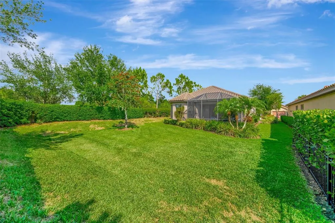
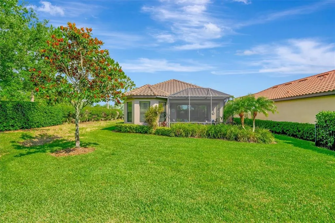
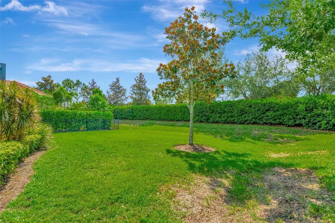
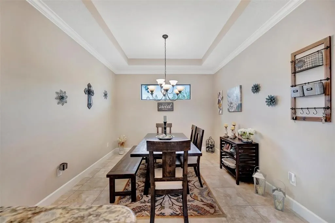
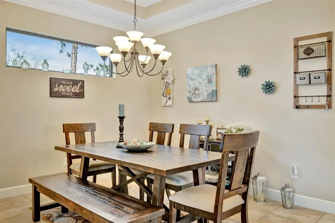
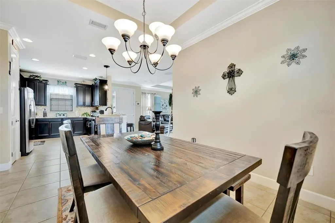
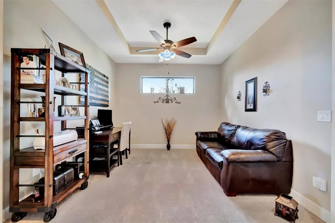
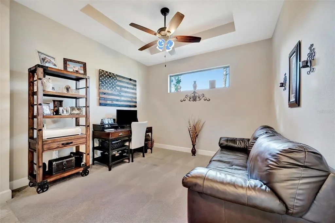
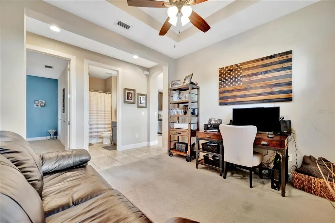
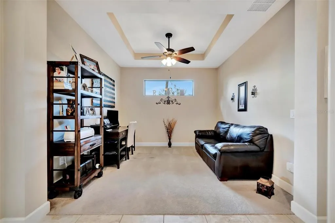
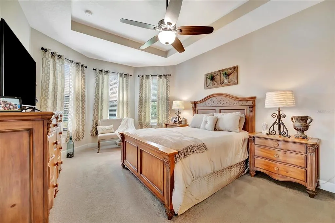
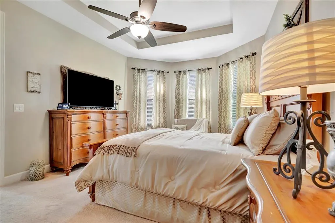
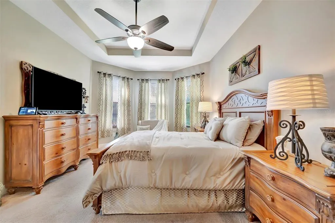
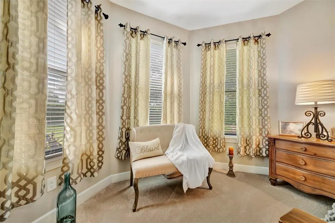
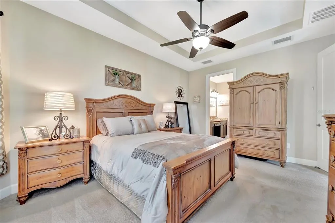
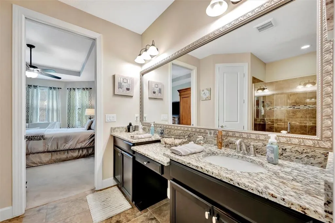
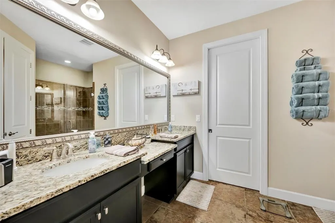
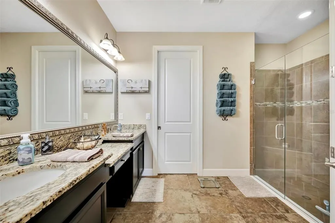

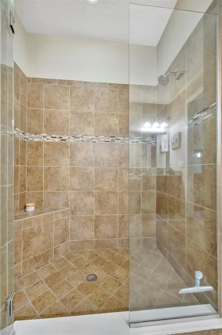
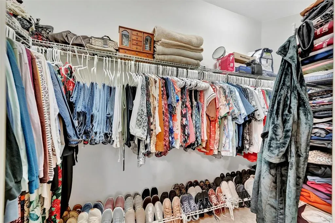
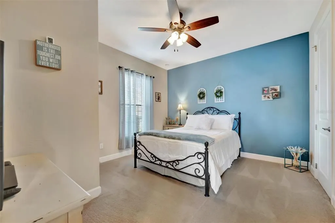
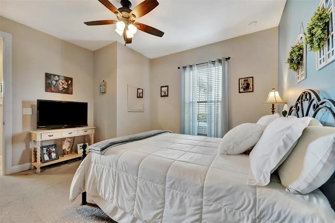
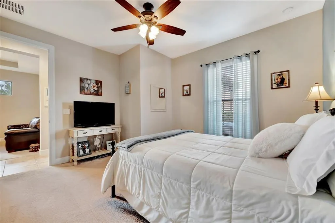
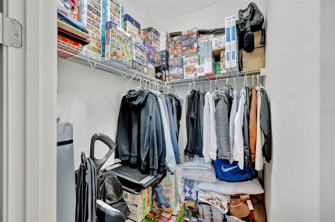
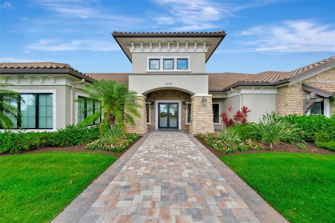
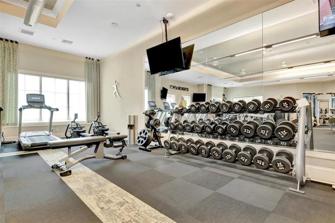
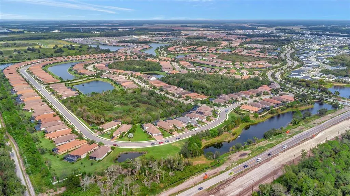
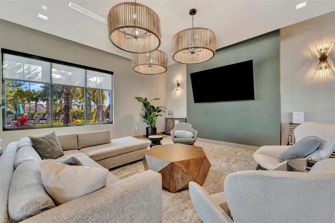
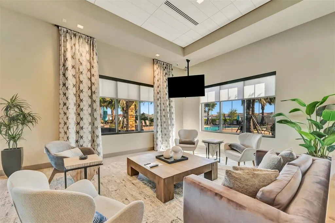
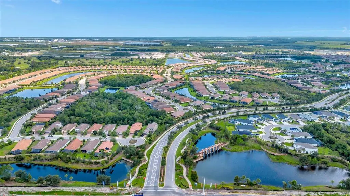
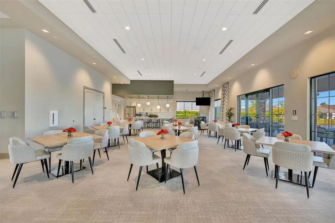
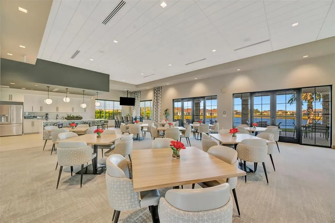
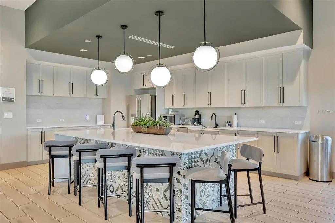
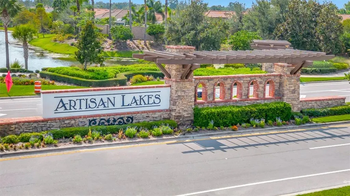
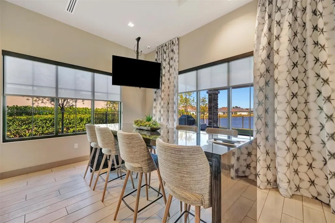
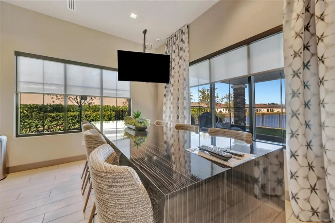
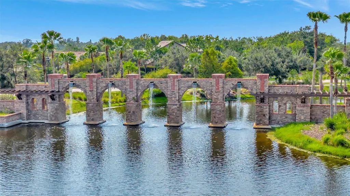
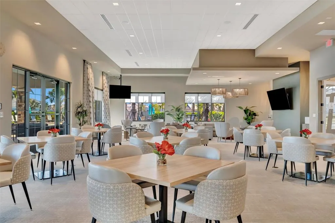
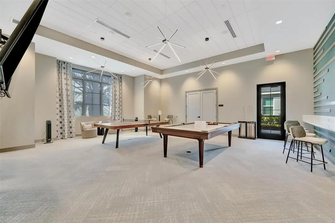
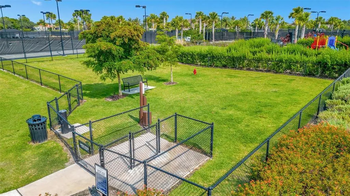
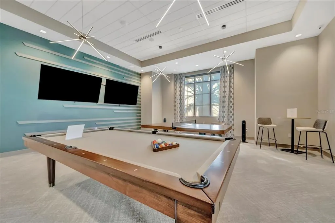
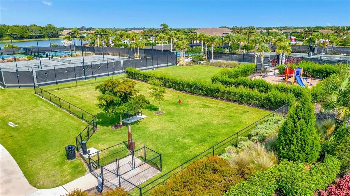
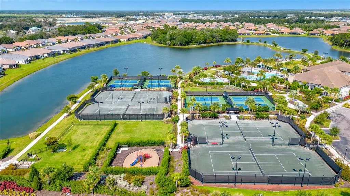
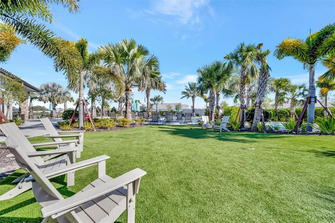
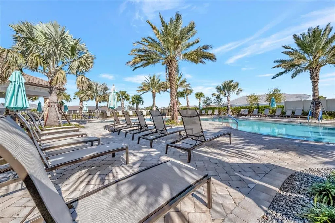
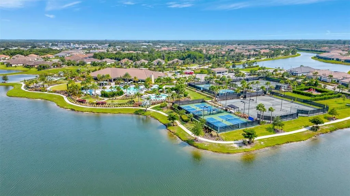
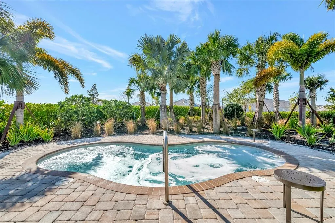
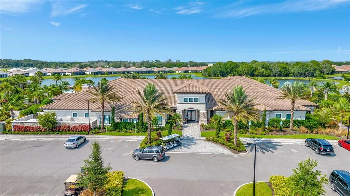
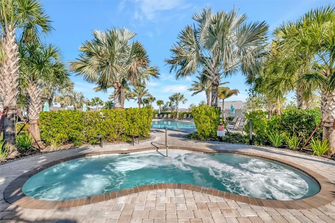
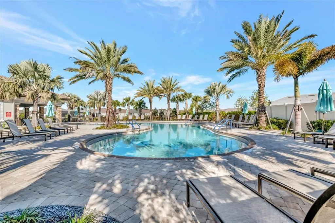
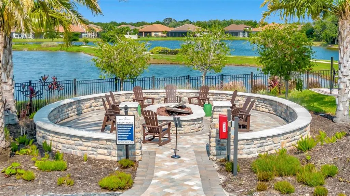
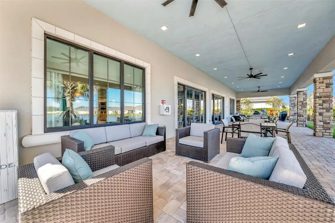
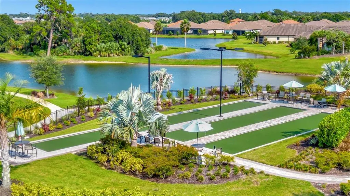
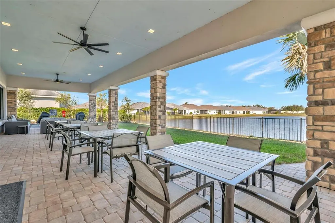
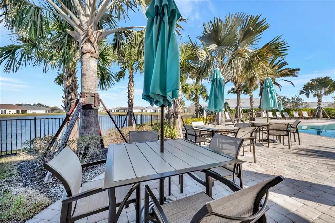
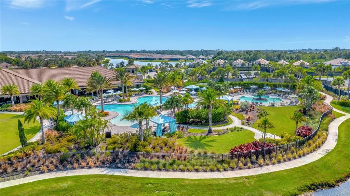
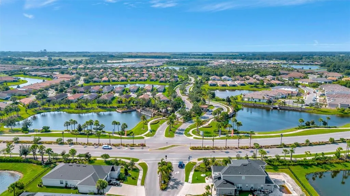
Beautifully maintained 2 bedroom, 2 bath plus den home in Esplanade at Artisan Lakes, ideally positioned as an end home on a quiet cul-de-sac with a private backyard setting. A paver driveway, tile roof, lush landscaping, and side glass panel entry create an inviting introduction before opening to a bright, comfortable floor plan with tile flooring throughout the main living areas, crown molding, tray ceilings, recessed lighting, and an easy flow between the living, dining, and kitchen spaces. The kitchen features rich wood cabinetry, granite countertops, stainless steel appliances, gas range, breakfast bar, pantry, and generous prep and storage space. The primary suite offers a walk-in closet and a beautifully finished bath with a frameless glass shower enclosure and custom wood trim around the vanity mirror. The separate den provides flexible space for a home office, reading room, or guest overflow. Additional features include a custom pleated shade on the triple slider, pull-down attic stairs, and a sealed pebble-finish garage floor. Outdoor living is enhanced by the extended screened lanai overlooking a private backyard with mature landscaping. Esplanade at Artisan Lakes offers two community centers, including a resort-style amenity center with fitness center, movement studio, event room, catering kitchen, card and craft room, billiards room and library, treatment room, covered lanai, resort-style pool, spa, resistance pool, fire pit, bocce, tennis and pickleball courts, bark parks, and playground. A second amenity center adds another pool and spa, plus billiards and ping pong for additional recreation and gathering space. From the quiet cul-de-sac location to the private backyard and impressive community amenities, this home delivers comfort, convenience, and resort-style living in one of Palmetto’s most desirable gated communities. Schedule your private tour today.
| Price History | |
|---|---|
| 5/20/2026 | Listed $414,900 |
General Features
| Sewer | Public Sewer |
|---|---|
| Heating | Central,Electric |
| Cooling | Central Air |
| Utilities | Cable Available,Electricity Connected,Natural Gas Connected,Public,Sewer Connected,Sprinkler Recycled,Water Connected |
| Possession | Close Of Escrow |
| Roof | Tile |
| Appliances | Dishwasher,Disposal,Dryer,Microwave,Range,Refrigerator,Washer |
| Zoning | PDMU |
| HOA Fee | 1560 |
| Garage Spaces | 2 |
| Association Fee Includes | Cable TV,Community Pool,Escrow Reserves Fund,Internet,Maintenance Grounds,Manager,Pool Maintenance,Recreational Facilities |
| Patio/Porch Features | Rear Porch,Screened |
| Architectural Style | Mediterranean |
| Construction Materials | Block,Stucco |
| Pets Allowed | Cats OK,Dogs OK,Yes |
| Year Built | 2016 |
| Levels | One |
| Property Subtype | Single Family Residence |
| Tax Year | 2025 |
| Ownership | Fee Simple |
| Community Features | Clubhouse,Community Mailbox,Dog Park,Fitness Center,Gated Community - No Guard,Golf Carts OK,Irrigation-Reclaimed Water,Pool,Sidewalks,Tennis Court(s) |
| HOA Fee 2 | 1 |
| Assoc Fee Paid Per | Quarterly |
| County | Manatee |
| New Construction | false |
| Property Type | Residential |
| Association Amenities | Cable TV,Clubhouse,Fitness Center,Gated,Maintenance,Pickleball Court(s),Pool,Spa/Hot Tub |
| Attached Garage | true |
| Subdivision Name | ARTISAN LAKES ESPLANADE PH II |
| Facing Direction | Southeast |
| Garage Y/N | true |
| Total Rooms | 6 |
| Full Baths | 2 |
| Status | Pending |
| Directions | I-75N to Exit 229 toward Parrish/CR-683/US-41; Turn LEFT onto Moccasin Wallow Rd to Artisan Lakes Pkwy; Turn LEFT onto Cobble Park PL, Turn LEFT onto Craftsman; Turn LEFT onto St. Frances; Turn LEFT onto Alexandria CT; home will be at the end of the cul-de-sac on the left hand side. End home. |
| City | PALMETTO |
| Association Name | Jacquelyn Barber |
| Senior Community Y/N | false |
| MLS Area | 34221 - Palmetto/Rubonia |
| Lot Size Units | Square Feet |
| Lot Size Square Feet | 7305 |
| Carport Y/N | false |
| Listing Terms | Cash,Conventional |
| HOA Fee 2 Frequency | Monthly |
| Land Lease Y/N | false |
| Tax Annual Amount | 3300.82 |
| Property Condition | Completed |
| Additional Parcels Y/N | false |
| Lease Considered Y/N | true |
| Virtual Tour | https://www.propertypanorama.com/instaview/stellar/TB8510634 |
| AssociationName2 | Artisan LaKES |
| Building Area Units | Square Feet |
| Living Area Units | Square Feet |
| Builder Name | Taylor Morrisan |
| Standard Status | Pending |
| Occupancy Type | Owner |
| TaxOtherAnnualAssessmentAmount | 1152 |
| Tax Lot | 197 |
| Legal Description | LOT 197 OF ARTISAN LAKES ESPLANADE PH II PI#6109.1275/9 |
| Minimum Lease | 1 Month |
| Water Access Y/N | false |
| Monthly HOA Amount | 520 |
| Additional Rooms | Den/Library/Office |
| Water View Y/N | false |
| Flood Zone Code | X |
| In Law Suite YN | false |
| Flood Zone Code X | Yes |
Interior Features
| Interior Amenities | Ceiling Fan(s),High Ceilings,Open Floorplan,Solid Surface Counters,Solid Wood Cabinets,Thermostat,Tray Ceiling(s),Window Treatments |
|---|---|
| Flooring | Carpet,Tile |
| Furnished Y/N | Unfurnished |
| Total Stories | 1 |
| Common Walls | Corner Unit |
| Air Conditioning Y/N | true |
| Heating Y/N | true |
| Window Features | Window Treatments |
| Fireplace Y/N | false |
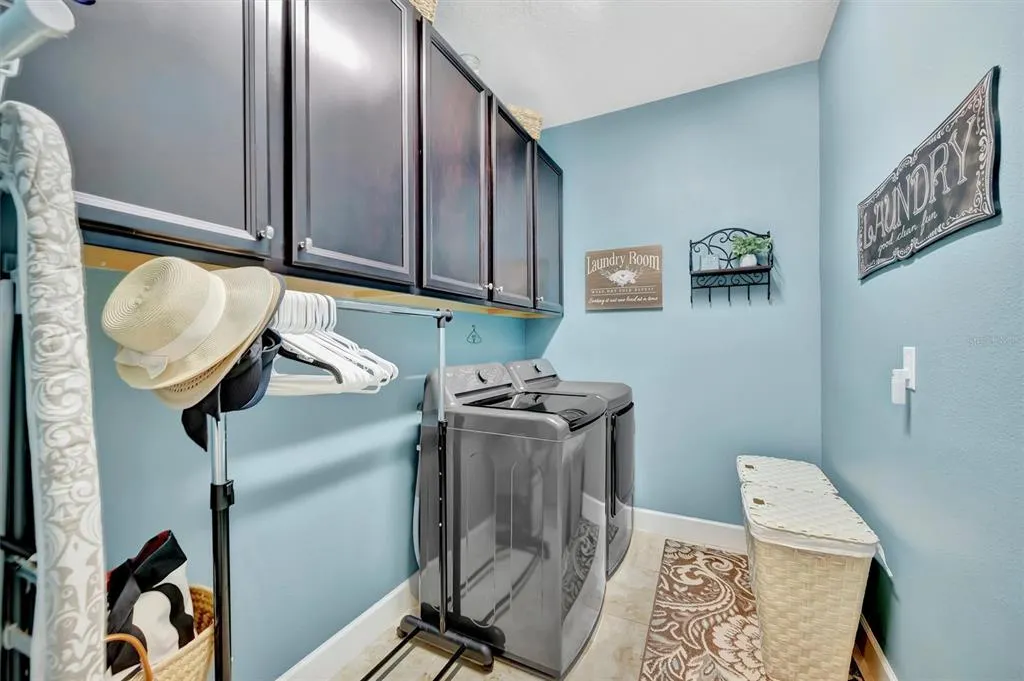
| Laundry Features | Laundry Room |
| Total Bedrooms | 2 |
| LivingAreaSource | Public Records |
| Total Baths | 2 |
Exterior Features
| Exterior Amenities | Sidewalk,Sliding Doors |
|---|---|
| Vegetation | Mature Landscaping |
| Parking Features | Driveway,Garage Door Opener |
| Water Source | Public |
| Lot Size Area | 7305 |
| Foundation Details | Slab |
| Spa | false |
| Building Area Total | 1700 |
| Lot Size Acres | 0.17 |
| Road Surface Type | Paved |
| Private Pool | false |
| Waterfront Y/N | false |
| Covered Spaces | 2 |
| Builder Model | Roma |
| Road Responsibility | Private Maintained Road |
Amenities
- Foreclosure
- Views
- Short Sale
- New Construction
- Adult 55+
- Lease To Own
- No HOA Fees
- Furnished
- Primary On Main
- Air Conditioning
- Seller Finance
- Green
- Fixer Upper
- Horse
- Golf
- Fireplace
- Deck
- Garage
- Basement
- Pool
Property vs Single Family Average in 34221
Price
Taxes
Year Built
 Copyright © MFRMLS.com All information deemed reliable but not guaranteed. All properties are subject to prior sale, change or withdrawal. Neither listing broker(s) or information provider(s) shall be responsible for any typographical errors, misinformation, misprints and shall be held totally harmless. Listing(s) information is provided for consumers personal, non-commercial use and may not be used for any purpose other than to identify prospective properties consumers may be interested in purchasing. Information on this site was last updated Last updated on August 22, 2026 8:32 PM UTC The listing information on this page last changed on Last updated on August 22, 2026 8:32 PM UTCd. The data relating to real estate for sale on this website comes in part from the Internet Data Exchange program of MFR MLS.
All information deemed reliable but not guaranteed. All properties are subject to prior sale, change or withdrawal. Neither listing broker(s) or information provider(s) shall be responsible for any typographical errors, misinformation, misprints and shall be held totally harmless. Listing(s) information is provided for consumers personal, non-commercial use and may not be used for any purpose other than to identify prospective properties consumers may be interested in purchasing.
Updated on August 22, 2026 8:32 PM UTC
Copyright © MFRMLS.com All information deemed reliable but not guaranteed. All properties are subject to prior sale, change or withdrawal. Neither listing broker(s) or information provider(s) shall be responsible for any typographical errors, misinformation, misprints and shall be held totally harmless. Listing(s) information is provided for consumers personal, non-commercial use and may not be used for any purpose other than to identify prospective properties consumers may be interested in purchasing. Information on this site was last updated Last updated on August 22, 2026 8:32 PM UTC The listing information on this page last changed on Last updated on August 22, 2026 8:32 PM UTCd. The data relating to real estate for sale on this website comes in part from the Internet Data Exchange program of MFR MLS.
All information deemed reliable but not guaranteed. All properties are subject to prior sale, change or withdrawal. Neither listing broker(s) or information provider(s) shall be responsible for any typographical errors, misinformation, misprints and shall be held totally harmless. Listing(s) information is provided for consumers personal, non-commercial use and may not be used for any purpose other than to identify prospective properties consumers may be interested in purchasing.
Updated on August 22, 2026 8:32 PM UTC
