

Price Reduction
Address
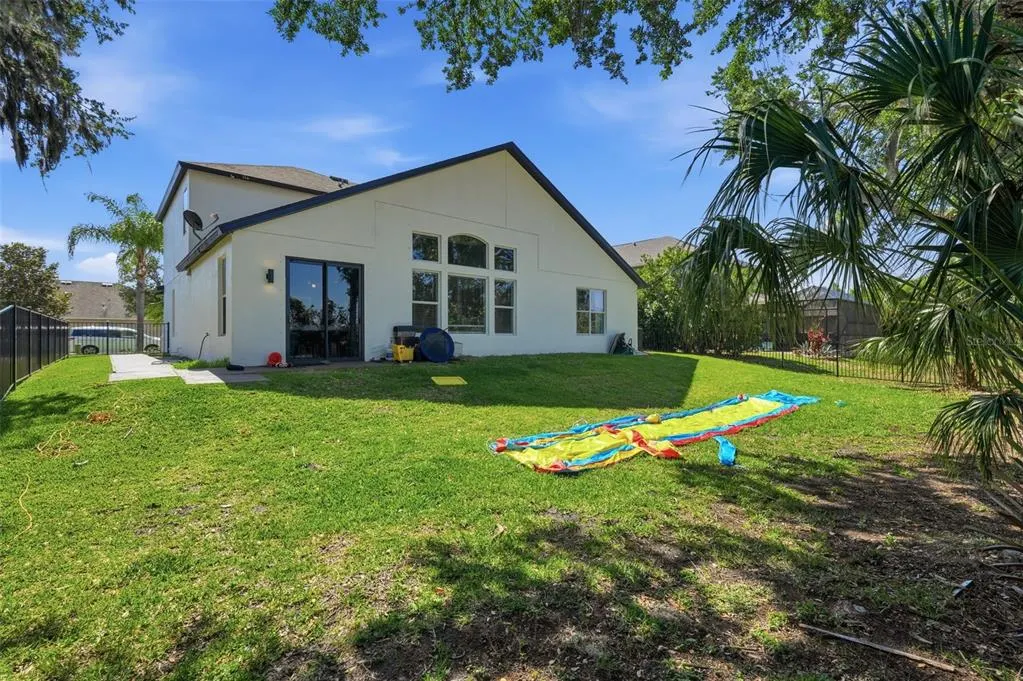
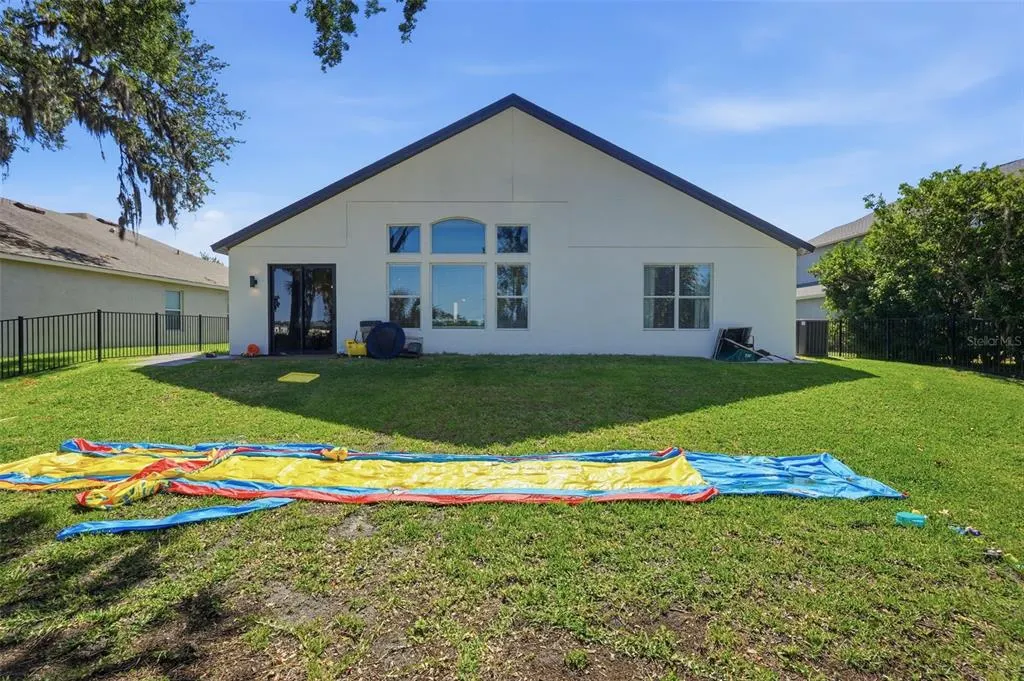
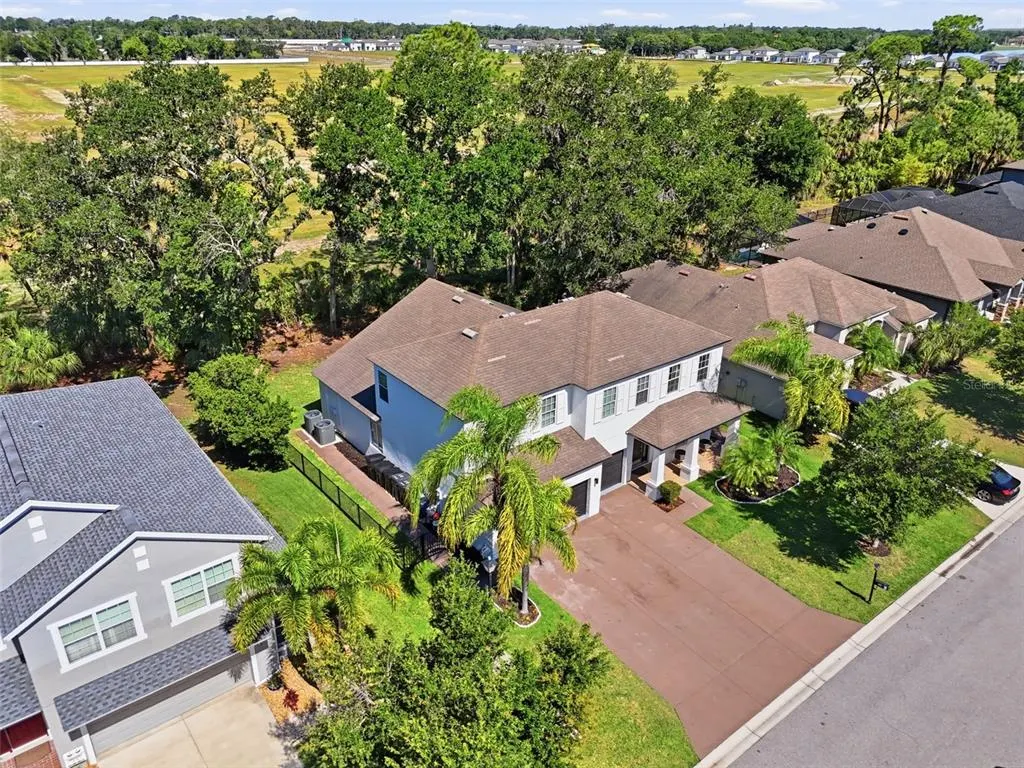
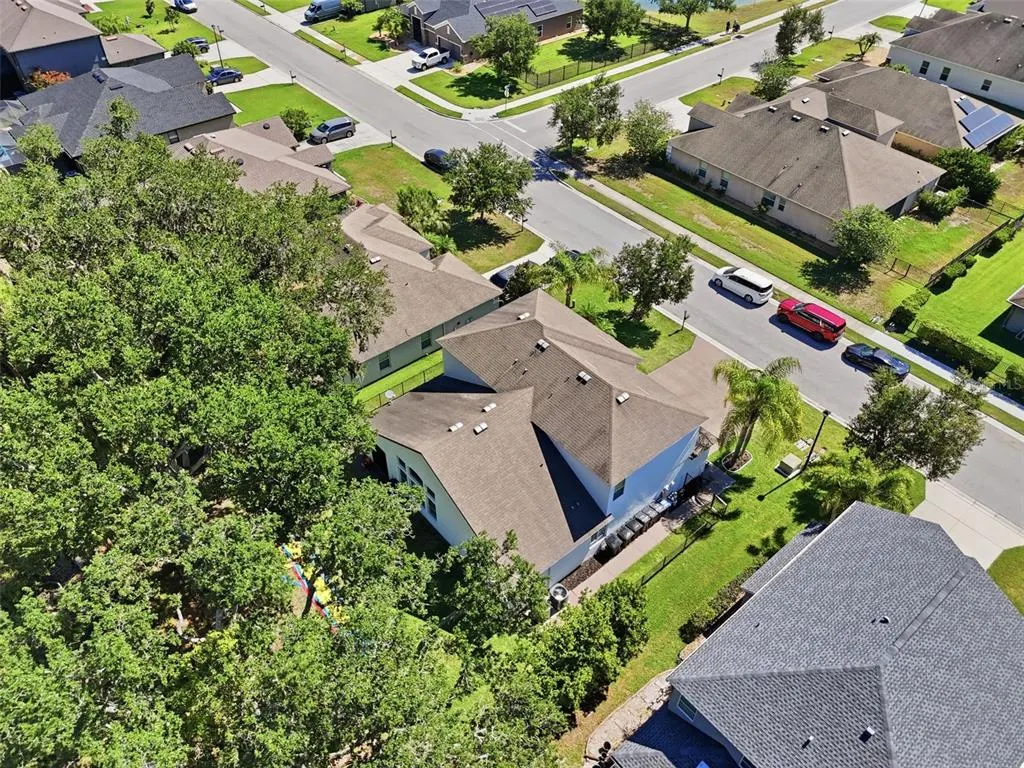
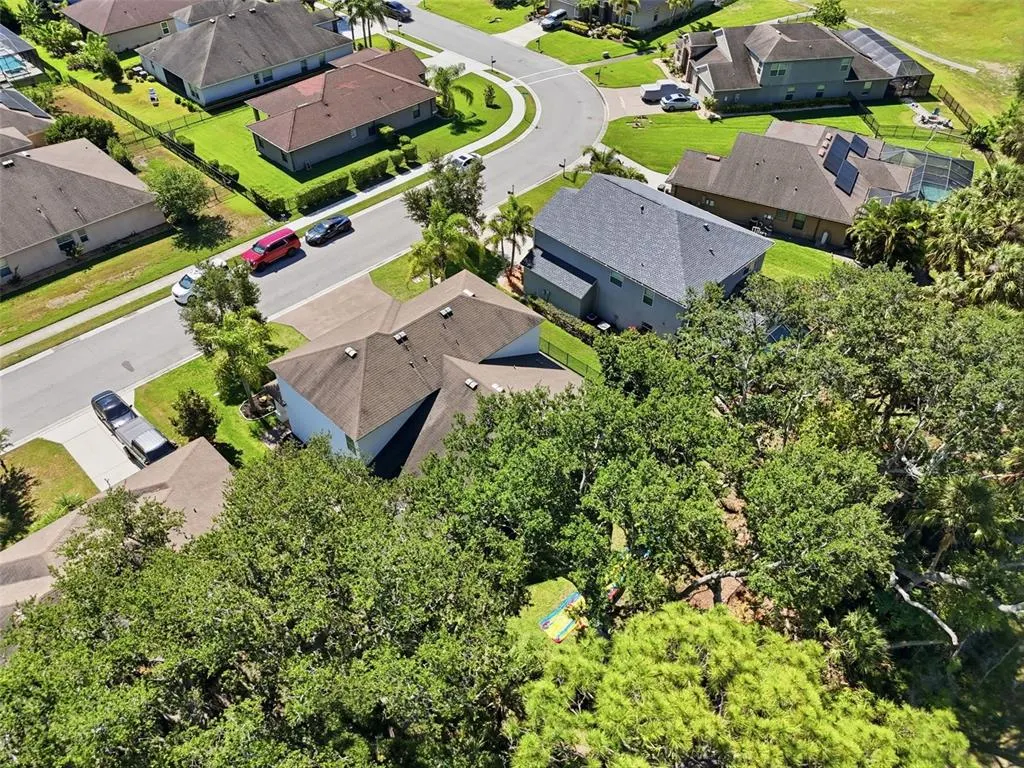
8809 49th Avenue E, PALMETTO, FL
Price
$ 609,900
Property Attributes
- MLS#TB8509330
- TypeSingle Family
- Listing Status Active
- CountyManatee
- CityPALMETTO
- AreaPalmetto/Rubonia
- NeighborhoodWOODS OF MOCCASIN WALLOW PH I
- Zip34221
- StyleSingle Family Residence
- Year Built2013
- Taxes$ 6625
- Price$ 609,900
- Bedrooms5
- Full Bathrooms3
- Half Bathrooms1
- Sqr Footage3083
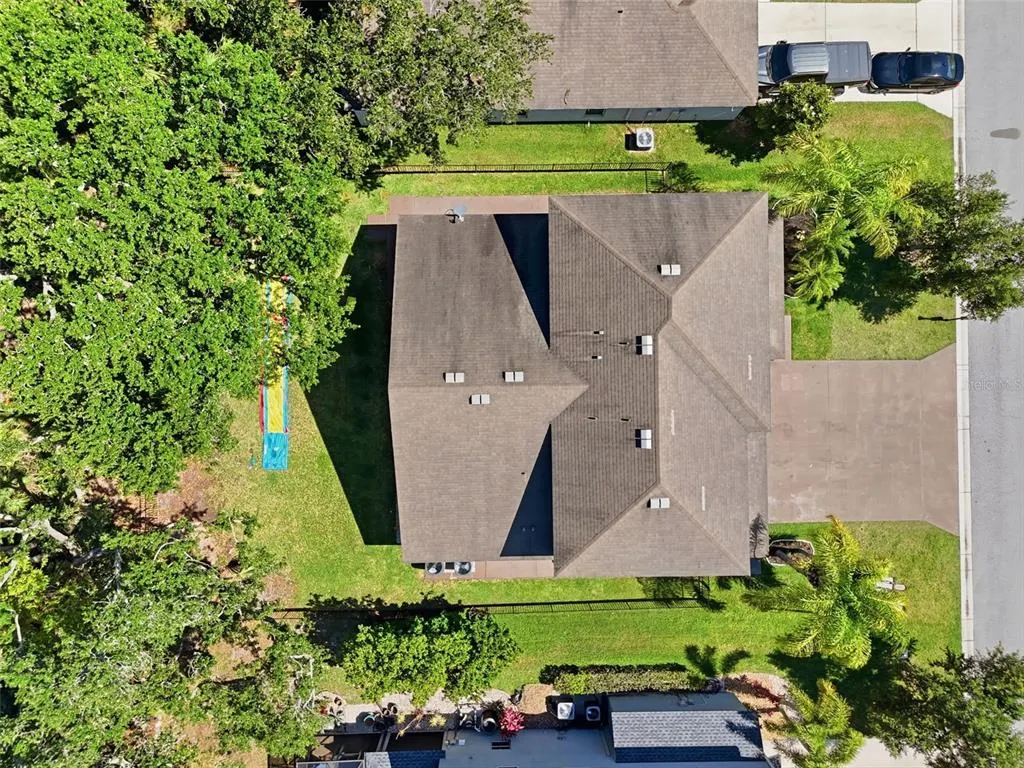
- Lot Size0.19 Acres
Data Source:
Stellar MLS
Property Description
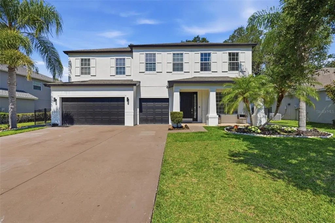
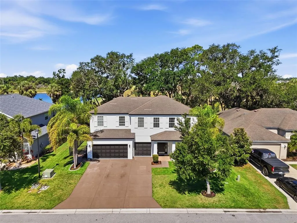
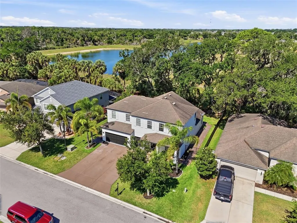
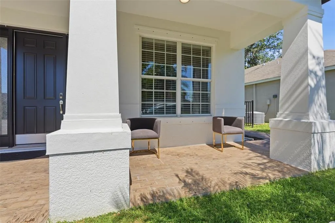
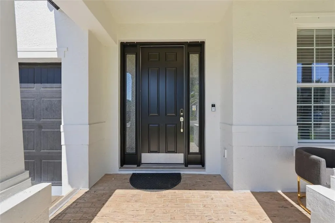
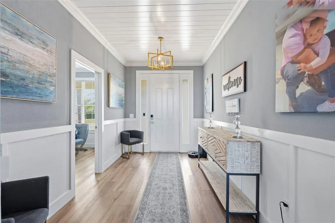
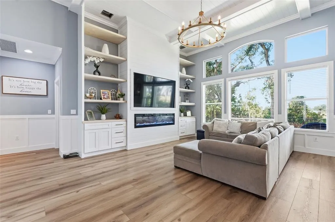
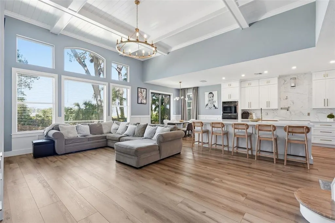
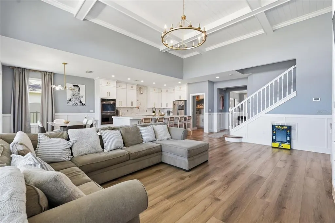
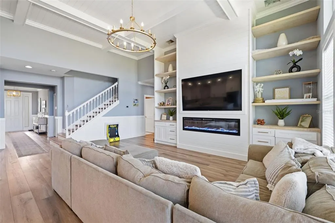
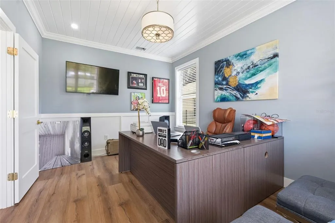
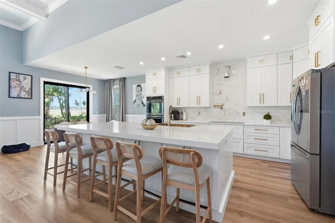
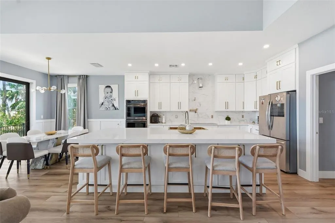
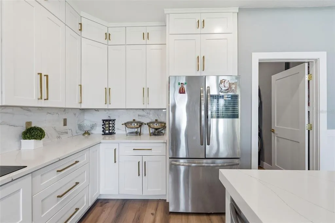
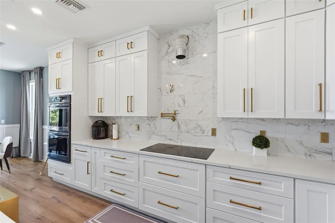
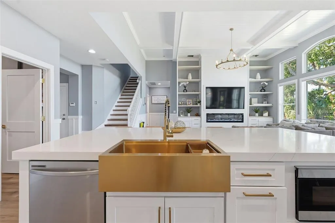
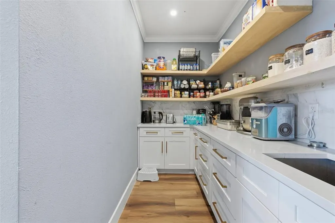
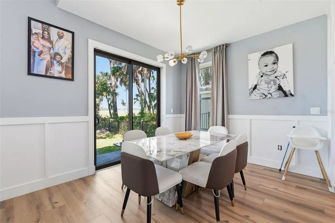
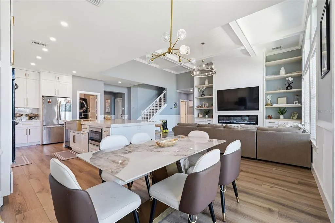
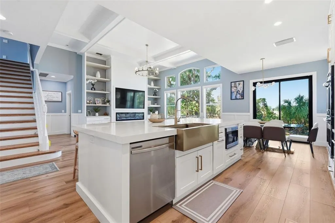
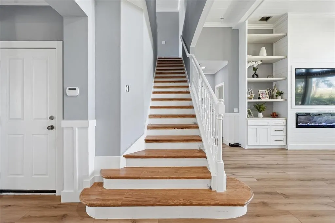
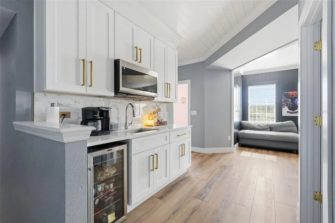
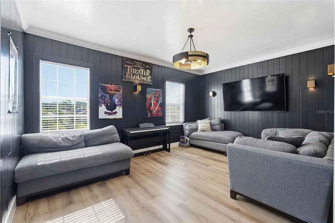
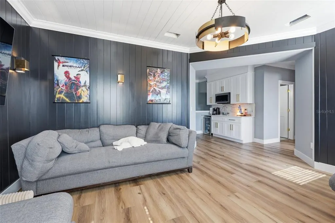
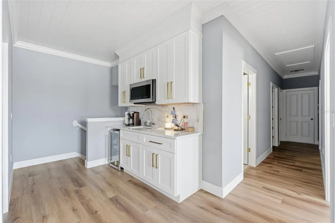
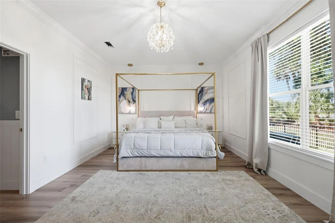
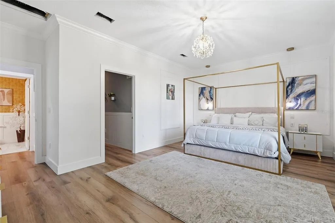
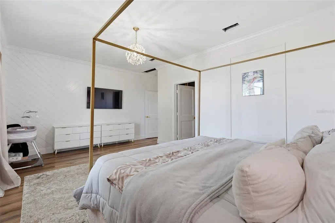
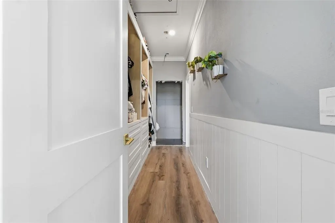
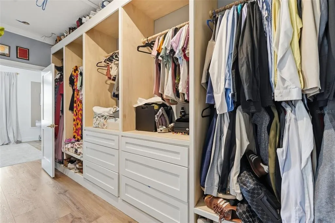
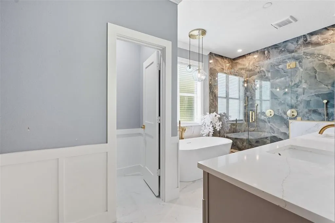
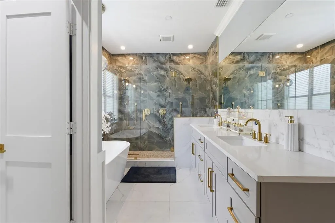
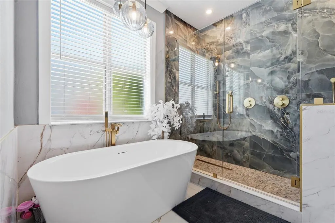
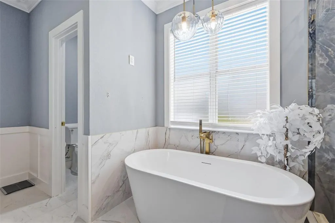
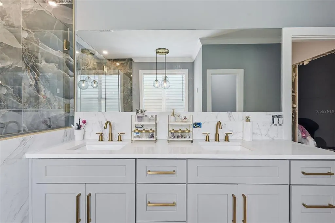
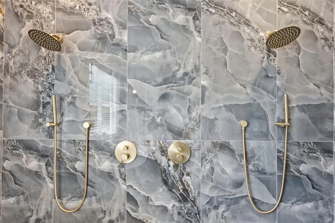
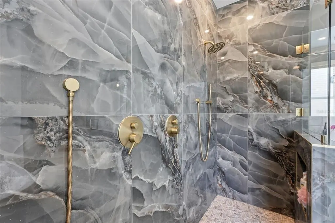
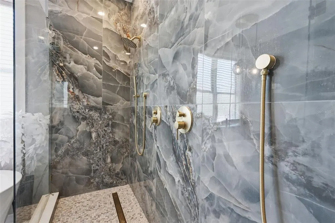
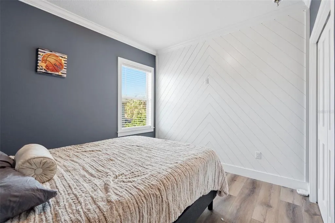
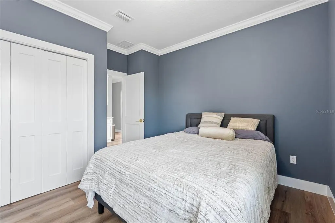
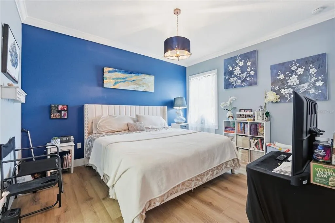
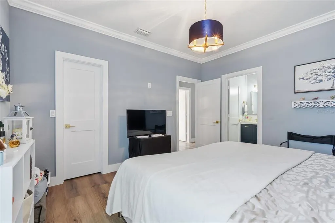
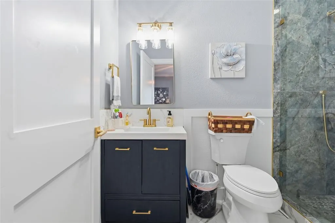
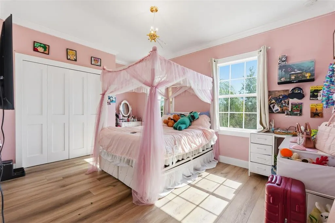
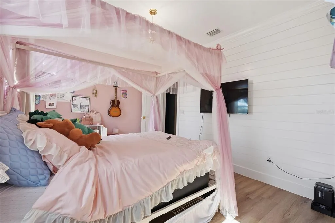
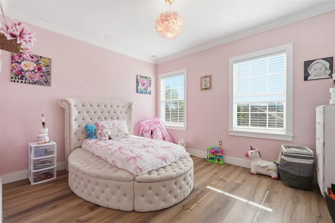
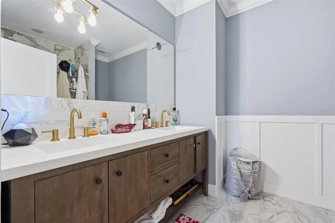
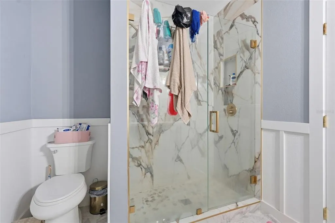
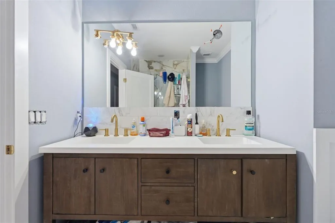
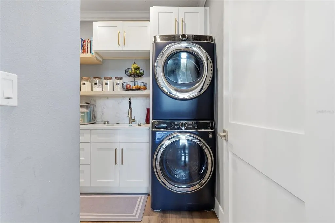
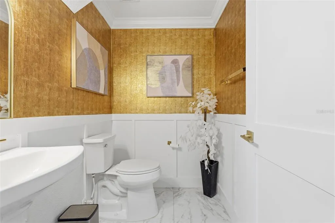
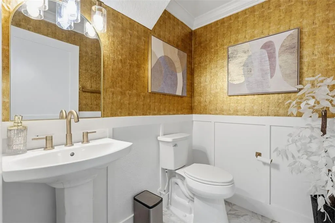
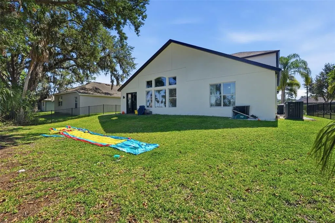
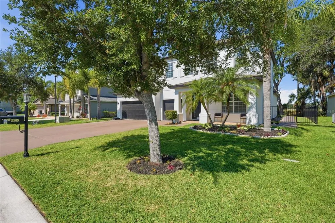
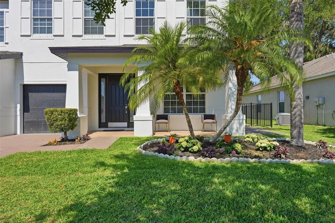
JUST REDUCED! Seller offering up to $10,000 toward buyer closing costs, prepaids, or an interest-rate buydown with an acceptable offer. ELIGIBLE BUYERS CAN RECEIVE A LENDER CREDIT EQUAL TO 1% OF THEIR LOAN AMOUNT TO HELP COVER CLOSING COSTS! Welcome to a fully remodeled luxury residence where designer finishes, grand scale, and modern functionality come together in one exceptional home. This 5-bedroom, 3.5-bath property offers over 3,000 square feet of elevated living space with custom craftsmanship rarely found at this price point. From the entry, soaring volume ceilings, custom millwork, architectural ceiling detail, tongue-and-groove accents, designer chandeliers, and built-in features create an immediate model-home impression. At the heart of the home is a chef's kitchen built for entertaining - a 10-foot by 5-foot quartz island with dramatic 2-inch countertops, custom cabinetry, and premium finishes flowing seamlessly into the open-concept living and dining space. A fully built-out walk-in prep pantry with additional cabinetry, floating shelves, workspace, and a prep sink adds a rare layer of function and convenience. The floor plan also includes a dedicated office, oversized secondary living areas, a custom fireplace feature wall with built-ins, upgraded bathrooms, and an upstairs kitchenette with quartz counters, sink, microwave, and refrigerator - ideal for multi-generational living, guests, or private flex space. The primary suite features custom closet build-outs and upgraded finishes throughout. ADDITIONAL HIGHLIGHTS: 3-car garage, extensive high-end interior remodel, custom trim and designer wall detailing, architectural ceiling treatments, and a fully turnkey condition. Located in the fast-growing Moccasin Wallow corridor, near BayCare Hospital, new retail and dining, infrastructure improvements, and the anticipated Seaire Lagoon development. Roof 2013, AC 2022. A scaled, move-in-ready property built for buyers seeking space, design, and long-term value.
| Elementary School | Middle School | High School |
|---|---|---|
| James Tillman Elementary Elementary School | Buffalo Creek Middle Middle School | Palmetto High High School |
| Price History | |
|---|---|
| 5/16/2026 | Listed $729,000 |
| 6/3/2026 | 2$714,900 |
| 6/23/2026 | 2$699,900 |
| 7/14/2026 | 3$679,900 |
| 7/27/2026 | 4$649,900 |
| 8/15/2026 | 6$609,900 |
General Features
| Sewer | Public Sewer |
|---|---|
| Heating | Central,Electric |
| Cooling | Central Air |
| Utilities | Cable Available,Electricity Connected |
| Possession | Close Of Escrow |
| Roof | Shingle |
| Appliances | Dishwasher,Dryer,Microwave,Range,Washer |
| Zoning | PDMU |
| HOA Fee | 220 |
| Garage Spaces | 3 |
| Construction Materials | Block,Stucco |
| Pets Allowed | Yes |
| Year Built | 2013 |
| Levels | Two |
| Property Subtype | Single Family Residence |
| Tax Year | 2024 |
| Ownership | Fee Simple |
| Assoc Fee Paid Per | Quarterly |
| County | Manatee |
| New Construction | false |
| Property Type | Residential |
| Attached Garage | true |
| Subdivision Name | WOODS OF MOCCASIN WALLOW PH I |
| Facing Direction | East |
| Garage Y/N | true |
| Total Rooms | 12 |
| Full Baths | 3 |
| Status | Active |
| Directions | From Palmetto High, take 17th St W to US-41 BUS N. Continue through the circle, merge onto US-19/US-41 N, then keep right on US-41 N. Turn right onto 97th St E/Moccasin Wallow Rd, then right on 49th Ave E; home is on the right. |
| High School | Palmetto High |
| City | PALMETTO |
| Association Name | Misty Smith |
| Senior Community Y/N | false |
| MLS Area | 34221 - Palmetto/Rubonia |
| Lot Size Units | Square Feet |
| Lot Size Square Feet | 8398 |
| Carport Y/N | false |
| Listing Terms | Cash,Conventional,FHA,VA Loan |
| Elementary School | James Tillman Elementary |
| Land Lease Y/N | false |
| Tax Annual Amount | 6625 |
| Middle/Junior High School | Buffalo Creek Middle |
| Additional Parcels Y/N | false |
| Lease Considered Y/N | true |
| Virtual Tour | https://youtu.be/tM2ui2SHTtM?is=zTcIiFuAGGKzj6M- |
| Building Area Units | Square Feet |
| Living Area Units | Square Feet |
| Standard Status | Active |
| Occupancy Type | Owner |
| Tax Lot | 16 |
| Legal Description | LOT 16 WOODS OF MOCCASIN WALLOW PHASE I PI#6473.0130/9 |
| Minimum Lease | 1-2 Years |
| Water Access Y/N | false |
| Monthly HOA Amount | 73.33 |
| Water View Y/N | false |
| Flood Zone Code | X |
| In Law Suite YN | false |
| Flood Zone Code X | Yes |
Interior Features
| Interior Amenities | Ceiling Fan(s),Kitchen/Family Room Combo,Walk-In Closet(s),Window Treatments |
|---|---|
| Flooring | Carpet,Tile |
| Furnished Y/N | Unfurnished |
| Total Stories | 2 |
| Air Conditioning Y/N | true |
| Heating Y/N | true |
| Fireplace Y/N | false |
| Half Baths | 1 |
| Laundry Features | Inside,Laundry Room |
| Total Bedrooms | 5 |
| LivingAreaSource | Public Records |
| Total Baths | 4 |
Exterior Features
| Exterior Amenities | Irrigation System |
|---|---|
| Parking Features | Garage Door Opener |
| Water Source | Public |
| Lot Size Area | 8398 |
| Foundation Details | Slab |
| Building Area Total | 3790 |
| Lot Dimensions | 70 x 120 |
| Lot Size Acres | 0.19 |
| Road Surface Type | Paved |
| Private Pool | false |
| Waterfront Y/N | false |
| Covered Spaces | 3 |
Amenities
- Foreclosure
- Views
- Short Sale
- New Construction
- Adult 55+
- Lease To Own
- No HOA Fees
- Furnished
- Primary On Main
- Air Conditioning
- Seller Finance
- Green
- Fixer Upper
- Horse
- Golf
- Fireplace
- Deck
- Garage
- Basement
- Pool
Property vs Single Family Average in 34221
Price
Taxes
Year Built
 Copyright © MFRMLS.com All information deemed reliable but not guaranteed. All properties are subject to prior sale, change or withdrawal. Neither listing broker(s) or information provider(s) shall be responsible for any typographical errors, misinformation, misprints and shall be held totally harmless. Listing(s) information is provided for consumers personal, non-commercial use and may not be used for any purpose other than to identify prospective properties consumers may be interested in purchasing. Information on this site was last updated Last updated on August 22, 2026 8:32 PM UTC The listing information on this page last changed on Last updated on August 22, 2026 8:32 PM UTCd. The data relating to real estate for sale on this website comes in part from the Internet Data Exchange program of MFR MLS.
All information deemed reliable but not guaranteed. All properties are subject to prior sale, change or withdrawal. Neither listing broker(s) or information provider(s) shall be responsible for any typographical errors, misinformation, misprints and shall be held totally harmless. Listing(s) information is provided for consumers personal, non-commercial use and may not be used for any purpose other than to identify prospective properties consumers may be interested in purchasing.
Updated on August 22, 2026 8:32 PM UTC
Copyright © MFRMLS.com All information deemed reliable but not guaranteed. All properties are subject to prior sale, change or withdrawal. Neither listing broker(s) or information provider(s) shall be responsible for any typographical errors, misinformation, misprints and shall be held totally harmless. Listing(s) information is provided for consumers personal, non-commercial use and may not be used for any purpose other than to identify prospective properties consumers may be interested in purchasing. Information on this site was last updated Last updated on August 22, 2026 8:32 PM UTC The listing information on this page last changed on Last updated on August 22, 2026 8:32 PM UTCd. The data relating to real estate for sale on this website comes in part from the Internet Data Exchange program of MFR MLS.
All information deemed reliable but not guaranteed. All properties are subject to prior sale, change or withdrawal. Neither listing broker(s) or information provider(s) shall be responsible for any typographical errors, misinformation, misprints and shall be held totally harmless. Listing(s) information is provided for consumers personal, non-commercial use and may not be used for any purpose other than to identify prospective properties consumers may be interested in purchasing.
Updated on August 22, 2026 8:32 PM UTC
