

Price Reduction - Views
Address
4061 Kingsfield Drive, PARRISH, FL
Price
$ 464,000
Property Attributes
- MLS#TB8491882
- TypeSingle Family
- Listing Status Active
- CountyManatee
- CityPARRISH
- AreaParrish
- NeighborhoodKINGSFIELD PH I
- Zip34219
- StyleSingle Family Residence
- Year Built2003
- Taxes$ 2959
- Price$ 464,000
- Bedrooms3
- Full Bathrooms2
- Half Bathrooms0
- Sqr Footage2408
- Lot Size0.18 Acres
Data Source:
Stellar MLS
Property Description
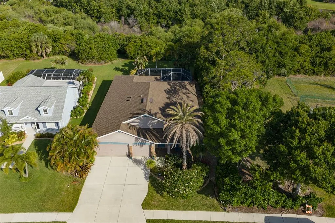
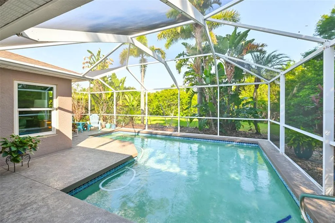
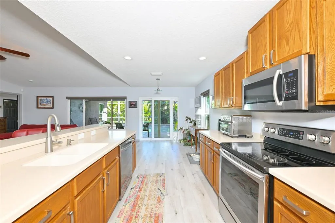
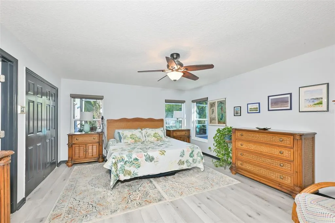
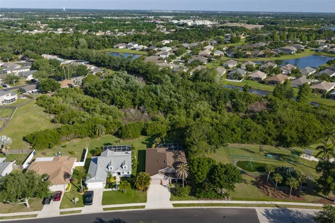
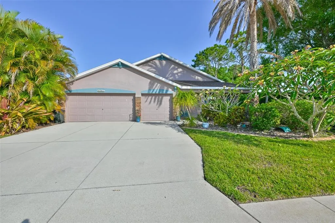
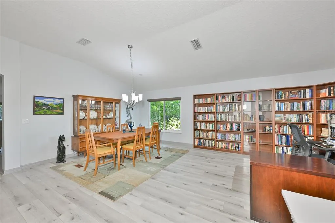
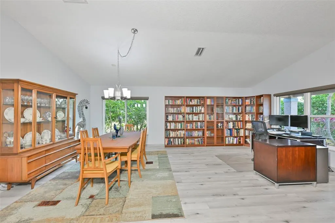
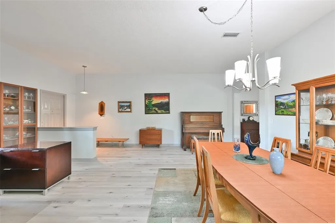
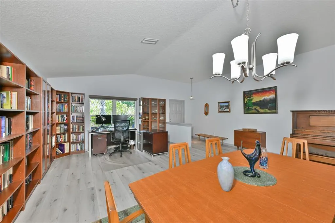
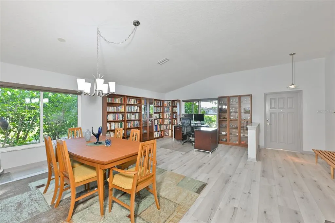
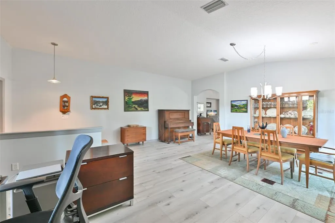
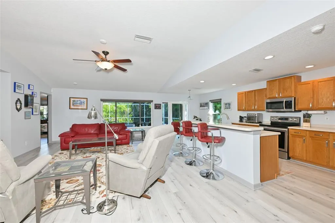
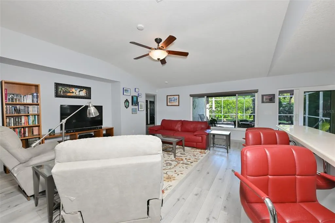
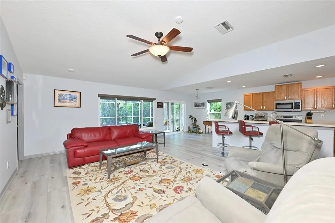
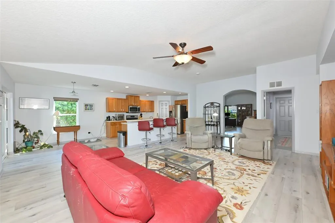
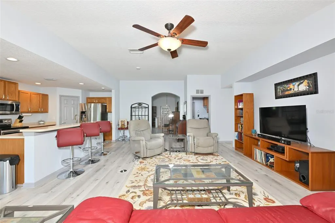
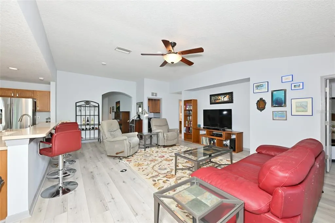
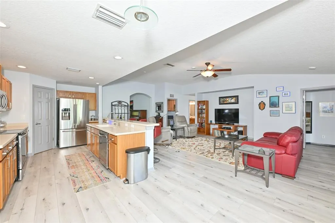
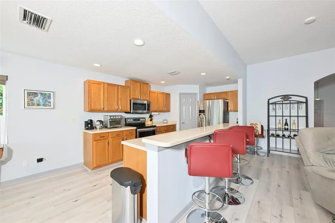
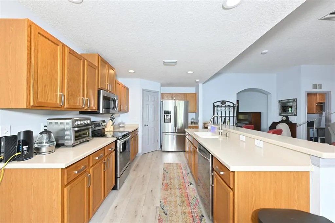
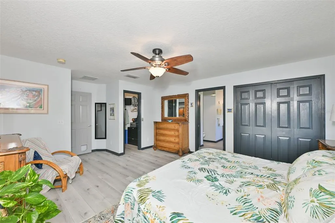
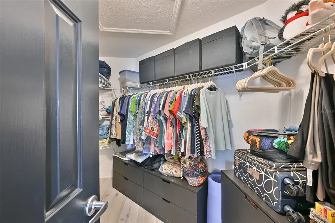
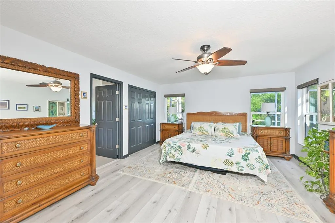
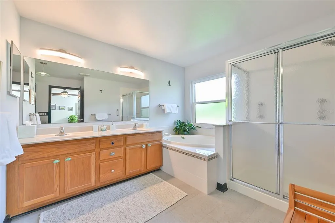
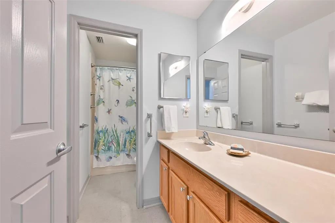
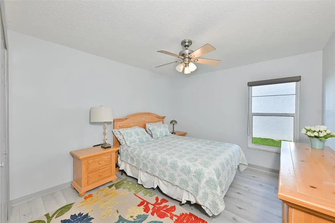
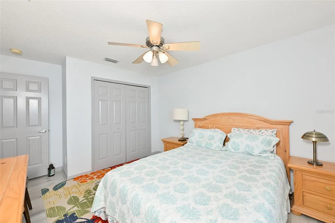
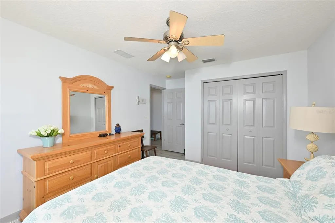
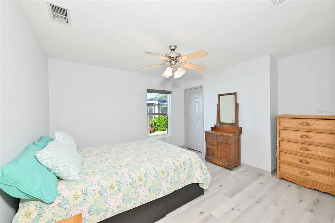
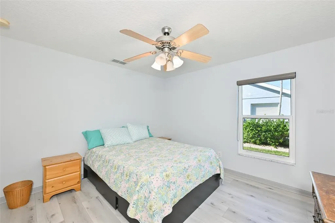
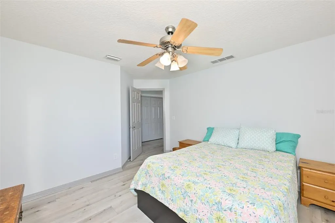
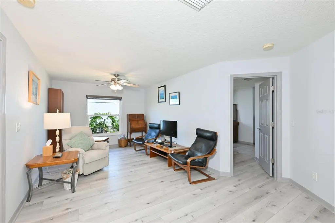
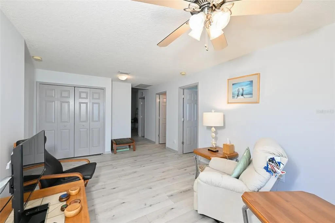
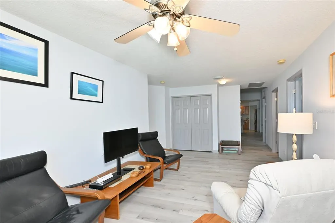
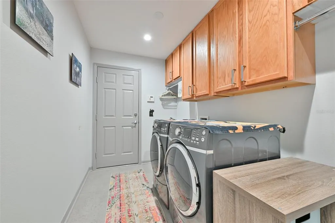
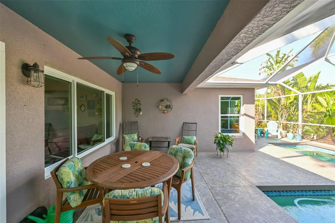
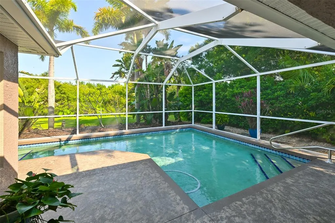
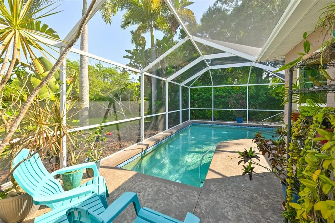
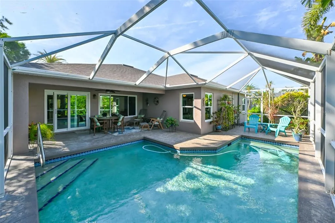
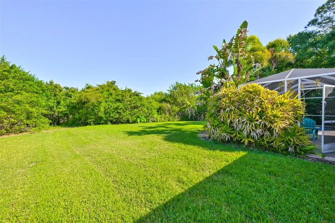
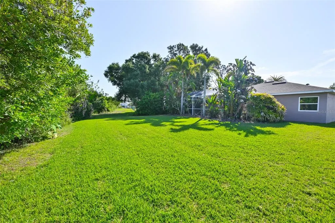
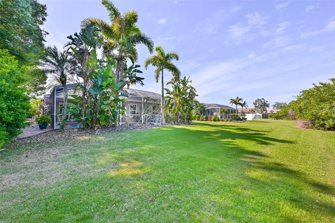
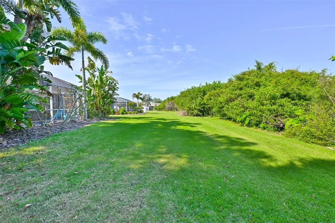
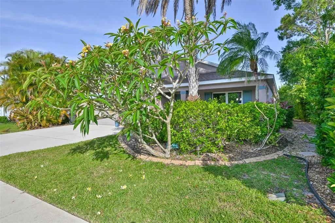
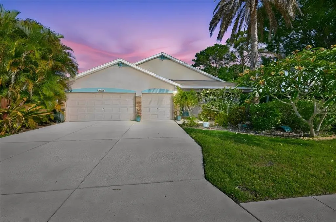
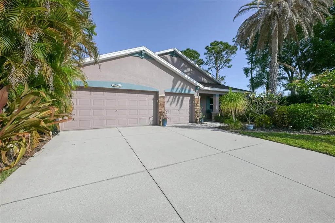
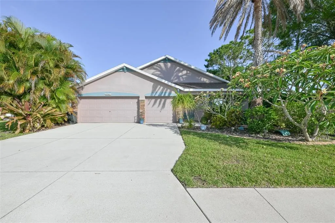
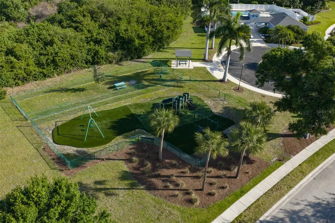
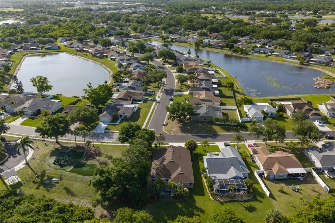
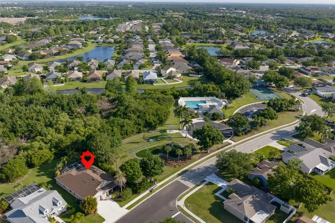
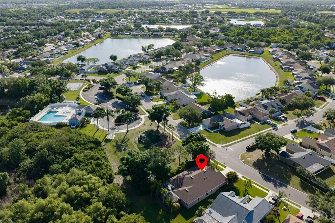
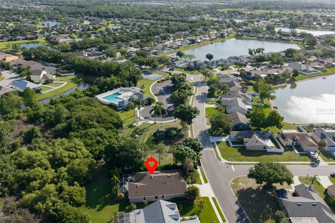
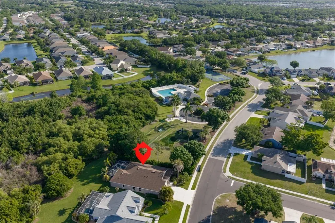
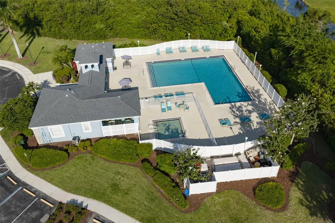
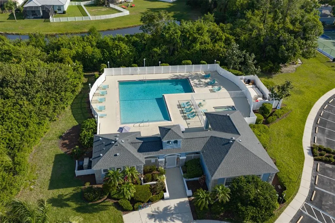
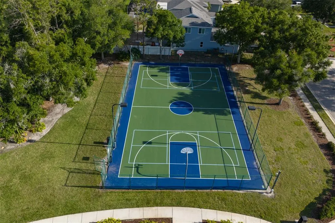
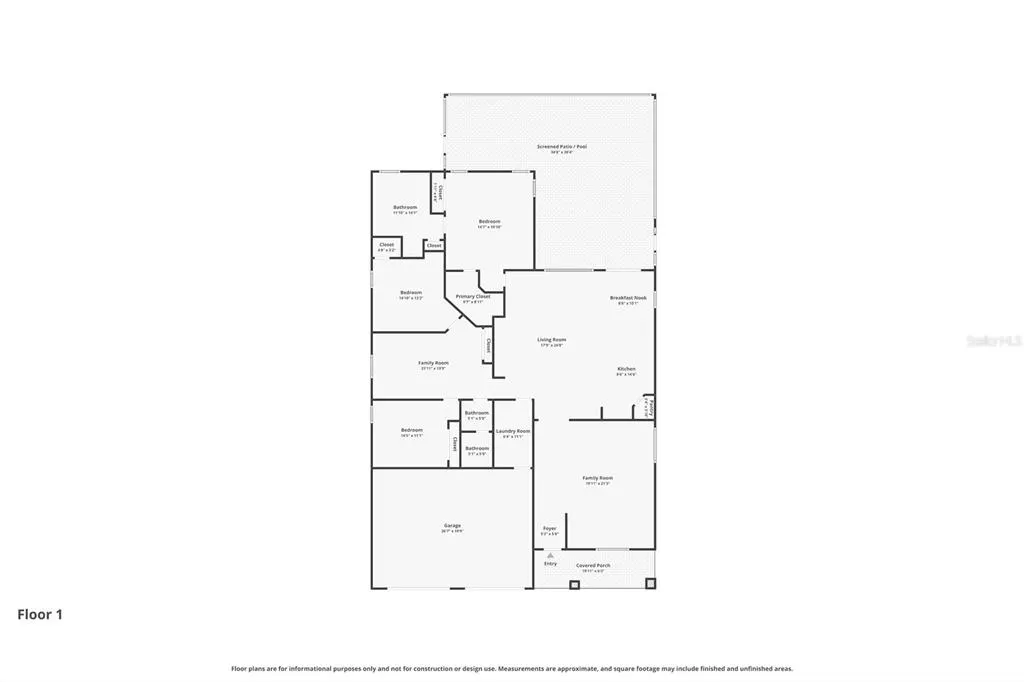
Virtually Staged. Welcome to 4061 Kingfield Drive in Parrish, an exceptional opportunity in the sought-after Kingsfield community. Offering one of the largest floorplans in the neighborhood, this spacious home is designed for flexibility, privacy, and the way families live today. With a rare split-wing layout, this home is a multigenerational dream. The expansive design creates the perfect setup for extended family, guests, older children, or anyone needing their own private space. Multiple living areas provide room to spread out, work from home, entertain, or create a media/game room setup. At the heart of the home, the open kitchen flows seamlessly into the main living and dining spaces, creating an ideal hub for everyday life and gatherings. The primary suite is privately positioned and offers a spacious retreat with a large walk-in closet and en-suite bath. Step outside to your screened pool and patio overlooking a private backyard with no rear neighbors, giving you the peace and privacy that is hard to find. Whether relaxing poolside or hosting friends, this outdoor space delivers true Florida living. Additional highlights include a desirable 3-car garage, indoor laundry room, and abundant storage throughout. Kingsfield is loved for its low HOA fees, no CDD fees, and neighborhood amenities including community pool, playground, basketball court, and walking paths. Conveniently located near shopping, dining, schools, and commuter routes, this home combines space, function, and value in one of Parrish’s most established communities.
| Elementary School | Middle School | High School |
|---|---|---|
| Annie Lucy Williams Elementary Elementary School | Buffalo Creek Middle Middle School | Parrish Community High High School |
| Price History | |
|---|---|
| 4/22/2026 | Listed $499,000 |
| 5/22/2026 | 3$485,000 |
| 7/16/2026 | 1$479,000 |
| 8/7/2026 | 3$464,000 |
General Features
| Sewer | Public Sewer |
|---|---|
| Heating | Heat Pump |
| Cooling | Central Air |
| Utilities | Electricity Connected,Sewer Connected,Water Connected |
| Roof | Shingle |
| Appliances | Dishwasher,Dryer,Microwave,Range,Refrigerator,Washer |
| Zoning | PDR |
| HOA Fee | 225 |
| Garage Spaces | 3 |
| Patio/Porch Features | Porch,Rear Porch,Screened |
| Pool Features | In Ground,Screen Enclosure |
| Construction Materials | Stucco |
| Pets Allowed | Yes |
| Year Built | 2003 |
| View | Trees/Woods |
| Levels | One |
| Property Subtype | Single Family Residence |
| Tax Year | 2025 |
| Ownership | Fee Simple |
| Community Features | Park,Playground,Pool,Sidewalks |
| Assoc Fee Paid Per | Quarterly |
| County | Manatee |
| New Construction | false |
| Property Type | Residential |
| Attached Garage | true |
| Subdivision Name | KINGSFIELD PH I |
| Facing Direction | Southeast |
| Garage Y/N | true |
| Total Rooms | 8 |
| Full Baths | 2 |
| Status | Active |
| Directions | Head south on Fort Hamer Rd. Turn right onto Kingsfield Dr. Destination will be on the right. |
| High School | Parrish Community High |
| City | PARRISH |
| Association Name | Bill Ashby |
| Senior Community Y/N | false |
| MLS Area | 34219 - Parrish |
| Lot Size Units | Square Feet |
| Lot Size Square Feet | 7754 |
| Carport Y/N | false |
| Listing Terms | Cash,Conventional,FHA,VA Loan |
| Elementary School | Annie Lucy Williams Elementary |
| Land Lease Y/N | false |
| Tax Annual Amount | 2959.37 |
| Middle/Junior High School | Buffalo Creek Middle |
| Additional Parcels Y/N | false |
| Lease Considered Y/N | true |
| Virtual Tour | https://www.propertypanorama.com/instaview/stellar/TB8491882 |
| Building Area Units | Square Feet |
| Living Area Units | Square Feet |
| Standard Status | Active |
| Occupancy Type | Owner |
| Tax Lot | 25 |
| Legal Description | LOT 25 BLOCK B KINGSFIELD PH I SUB PI#5036.0275/7 |
| Minimum Lease | No Minimum |
| Water Access Y/N | false |
| Monthly HOA Amount | 75 |
| Additional Rooms | Bonus Room,Formal Dining Room Separate,Formal Living Room Separate |
| Water View Y/N | false |
| Flood Zone Code | X |
| In Law Suite YN | false |
| Flood Zone Code X | Yes |
Interior Features
| Interior Amenities | Ceiling Fan(s),Eating Space In Kitchen,High Ceilings,Open Floorplan,Walk-In Closet(s) |
|---|---|
| Flooring | Luxury Vinyl |
| Furnished Y/N | Unfurnished |
| Total Stories | 1 |
| Air Conditioning Y/N | true |
| Heating Y/N | true |
| Fireplace Y/N | false |
| Laundry Features | Inside,Laundry Room |
| Total Bedrooms | 3 |
| LivingAreaSource | Public Records |
| Total Baths | 2 |
Exterior Features
| Exterior Amenities | Sidewalk |
|---|---|
| Water Source | Public |
| Lot Size Area | 7754 |
| Foundation Details | Slab |
| Building Area Total | 3290 |
| Lot Size Acres | 0.18 |
| Road Surface Type | Asphalt |
| Private Pool | true |
| Waterfront Y/N | false |
| Covered Spaces | 3 |
Amenities
- Foreclosure
- Views
- Short Sale
- New Construction
- Adult 55+
- Lease To Own
- No HOA Fees
- Furnished
- Primary On Main
- Air Conditioning
- Seller Finance
- Green
- Fixer Upper
- Horse
- Golf
- Fireplace
- Deck
- Garage
- Basement
- Pool
Property vs Single Family Average in 34219
Price
Taxes
Year Built
 Copyright © MFRMLS.com All information deemed reliable but not guaranteed. All properties are subject to prior sale, change or withdrawal. Neither listing broker(s) or information provider(s) shall be responsible for any typographical errors, misinformation, misprints and shall be held totally harmless. Listing(s) information is provided for consumers personal, non-commercial use and may not be used for any purpose other than to identify prospective properties consumers may be interested in purchasing. Information on this site was last updated Last updated on August 22, 2026 8:32 PM UTC The listing information on this page last changed on Last updated on August 22, 2026 8:32 PM UTCd. The data relating to real estate for sale on this website comes in part from the Internet Data Exchange program of MFR MLS.
All information deemed reliable but not guaranteed. All properties are subject to prior sale, change or withdrawal. Neither listing broker(s) or information provider(s) shall be responsible for any typographical errors, misinformation, misprints and shall be held totally harmless. Listing(s) information is provided for consumers personal, non-commercial use and may not be used for any purpose other than to identify prospective properties consumers may be interested in purchasing.
Updated on August 22, 2026 8:32 PM UTC
Copyright © MFRMLS.com All information deemed reliable but not guaranteed. All properties are subject to prior sale, change or withdrawal. Neither listing broker(s) or information provider(s) shall be responsible for any typographical errors, misinformation, misprints and shall be held totally harmless. Listing(s) information is provided for consumers personal, non-commercial use and may not be used for any purpose other than to identify prospective properties consumers may be interested in purchasing. Information on this site was last updated Last updated on August 22, 2026 8:32 PM UTC The listing information on this page last changed on Last updated on August 22, 2026 8:32 PM UTCd. The data relating to real estate for sale on this website comes in part from the Internet Data Exchange program of MFR MLS.
All information deemed reliable but not guaranteed. All properties are subject to prior sale, change or withdrawal. Neither listing broker(s) or information provider(s) shall be responsible for any typographical errors, misinformation, misprints and shall be held totally harmless. Listing(s) information is provided for consumers personal, non-commercial use and may not be used for any purpose other than to identify prospective properties consumers may be interested in purchasing.
Updated on August 22, 2026 8:32 PM UTC
