

Water Views - New Construction - Golf Course - Eco Friendly
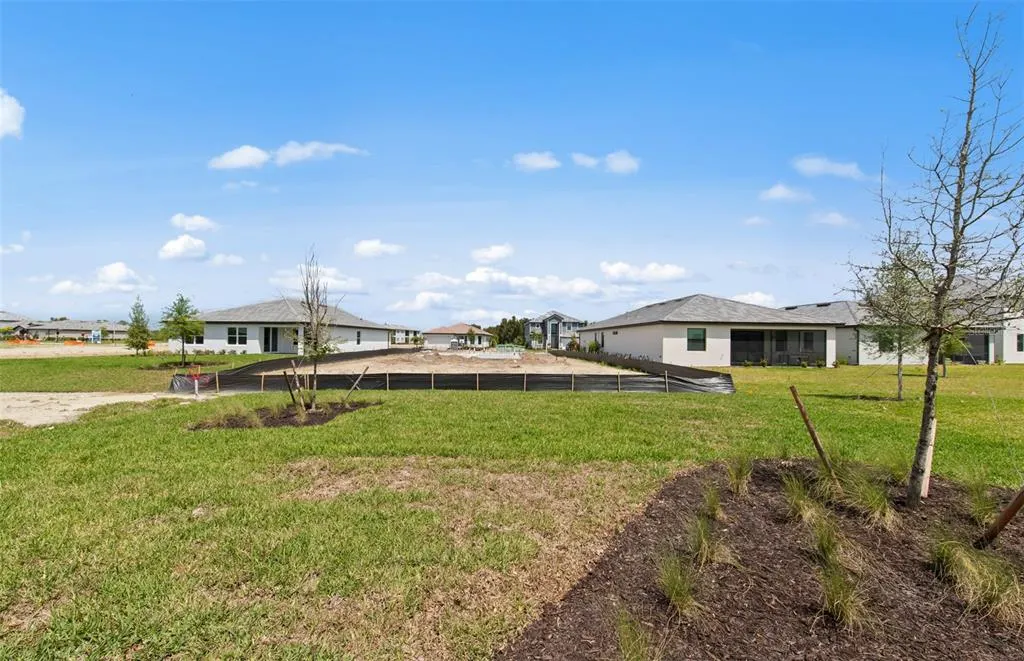
Address
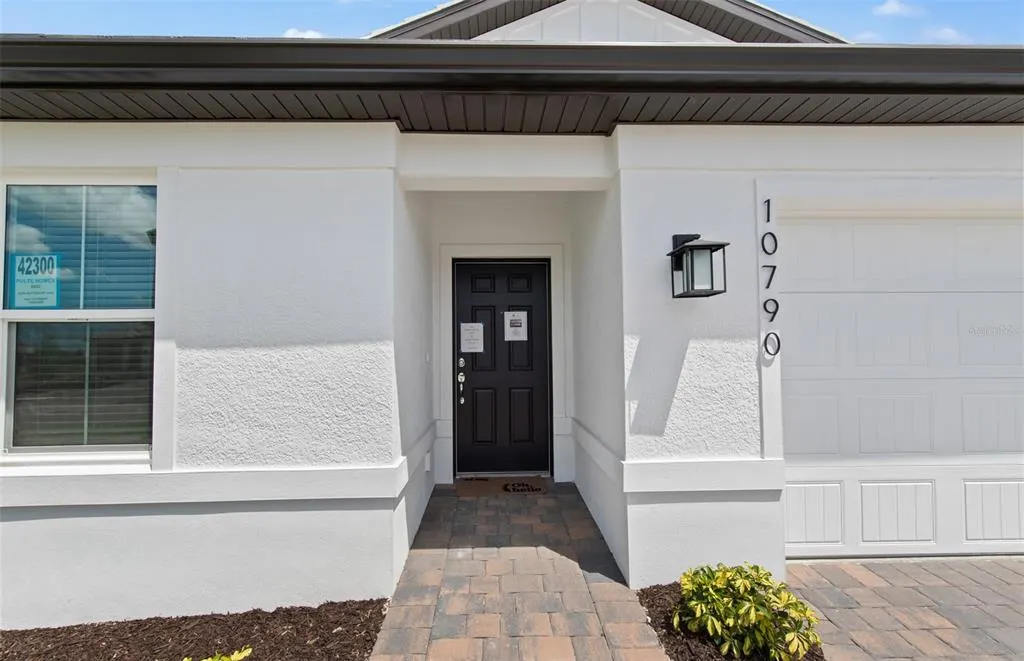
10790 Buttercup Court, VENICE, FL
Price
$ 420,000
Property Attributes
- MLS#TB8491606
- TypeSingle Family
- Listing Status Pending
- CountySarasota
- CityVENICE
- AreaVenice
- NeighborhoodLAKESPUR WELLEN PARK
- Zip34293
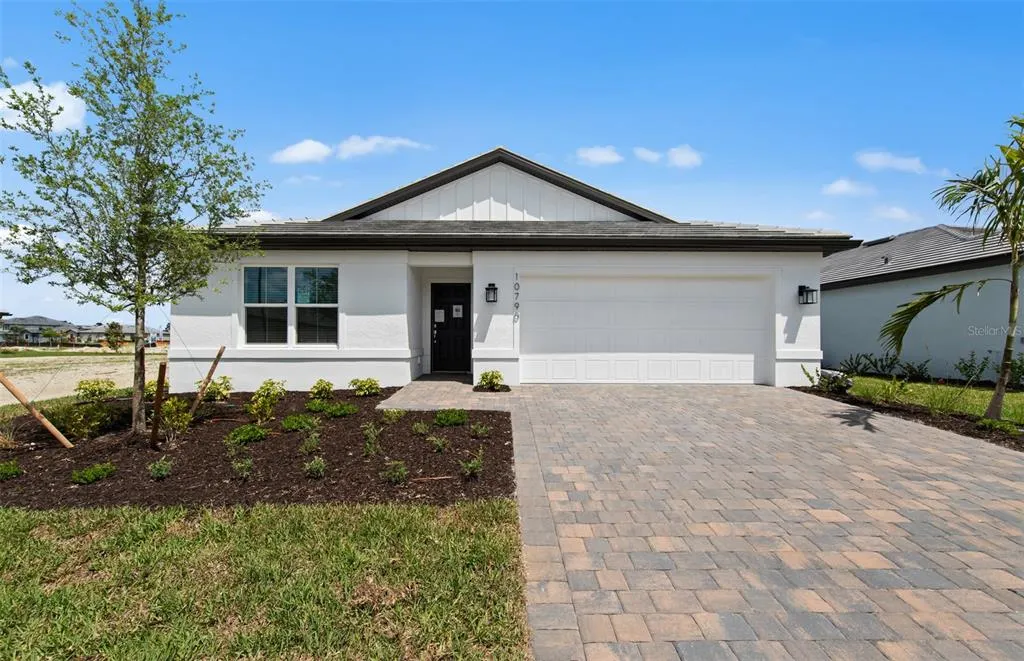
- StyleMediterranean
- Year Built2026
- Taxes$ 6850
- Price$ 420,000
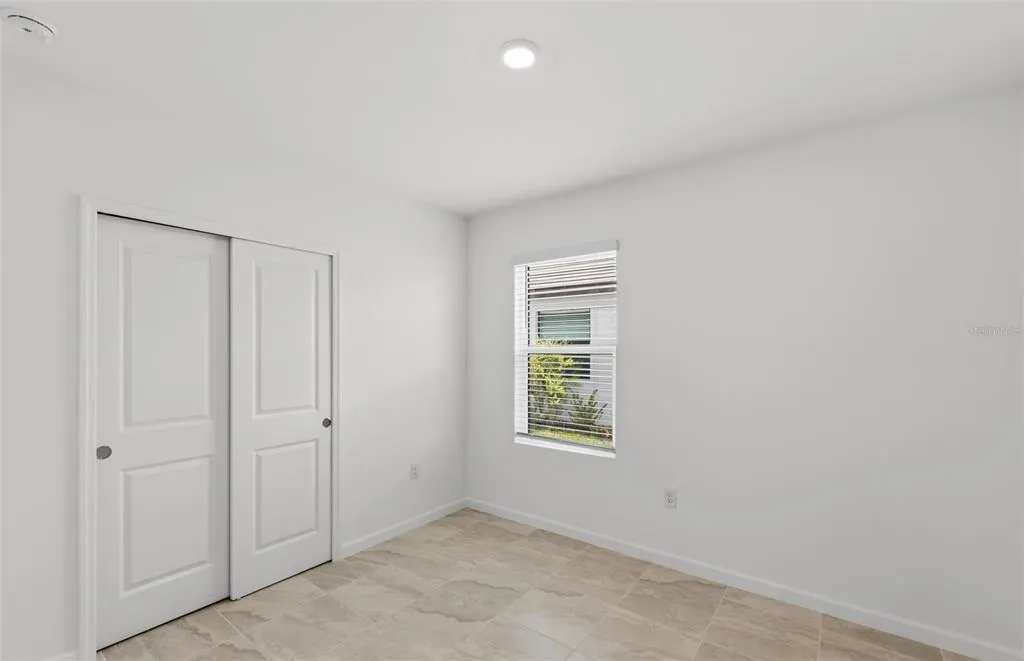
- Bedrooms4
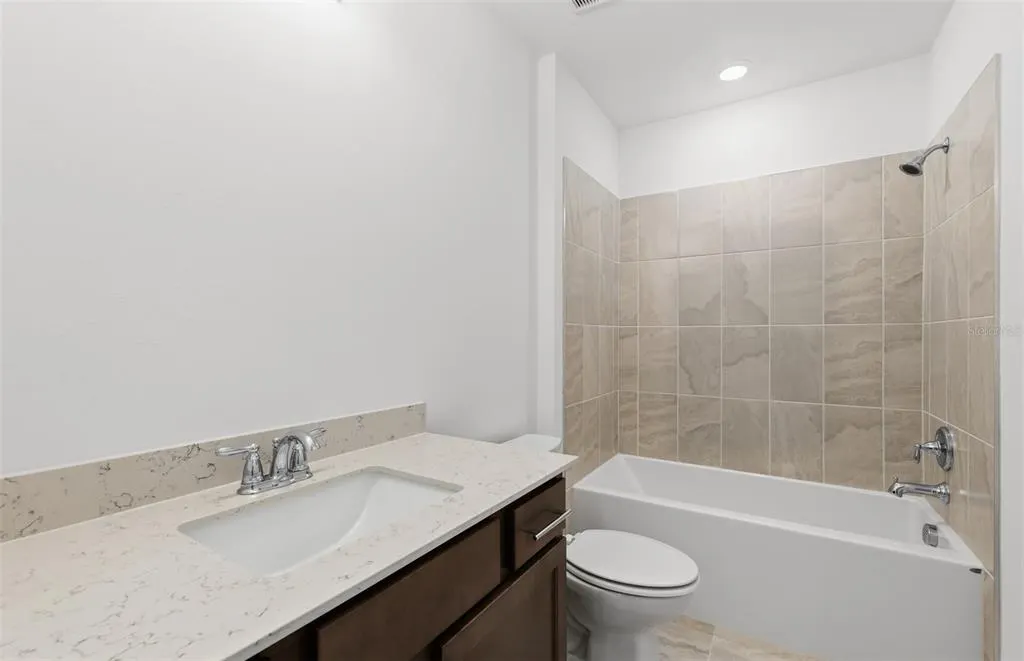
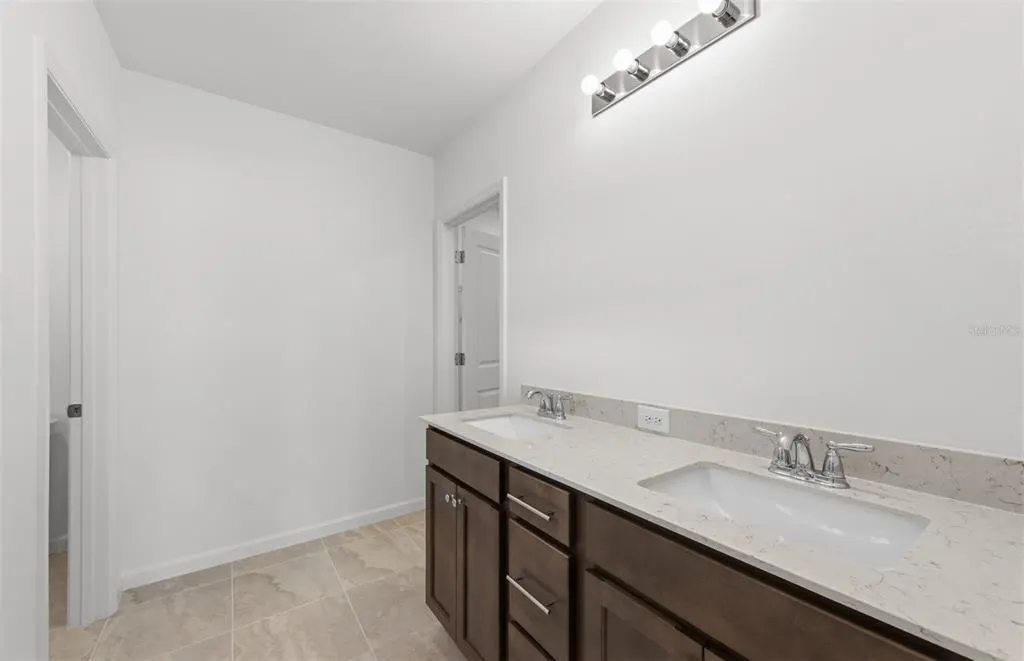
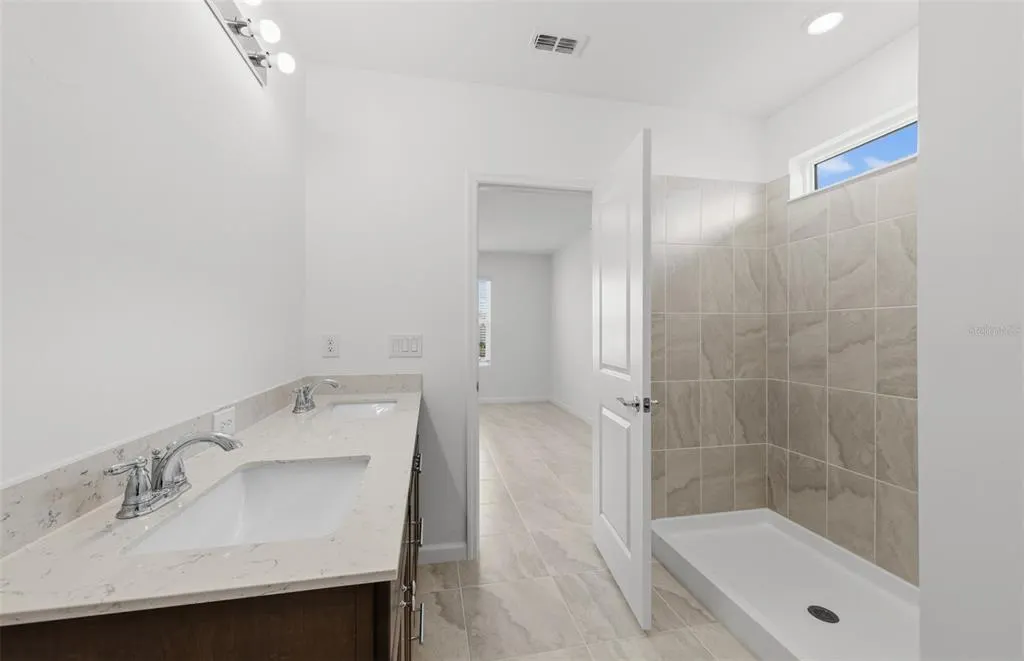
- Full Bathrooms2
- Half Bathrooms0
- Sqr Footage1850
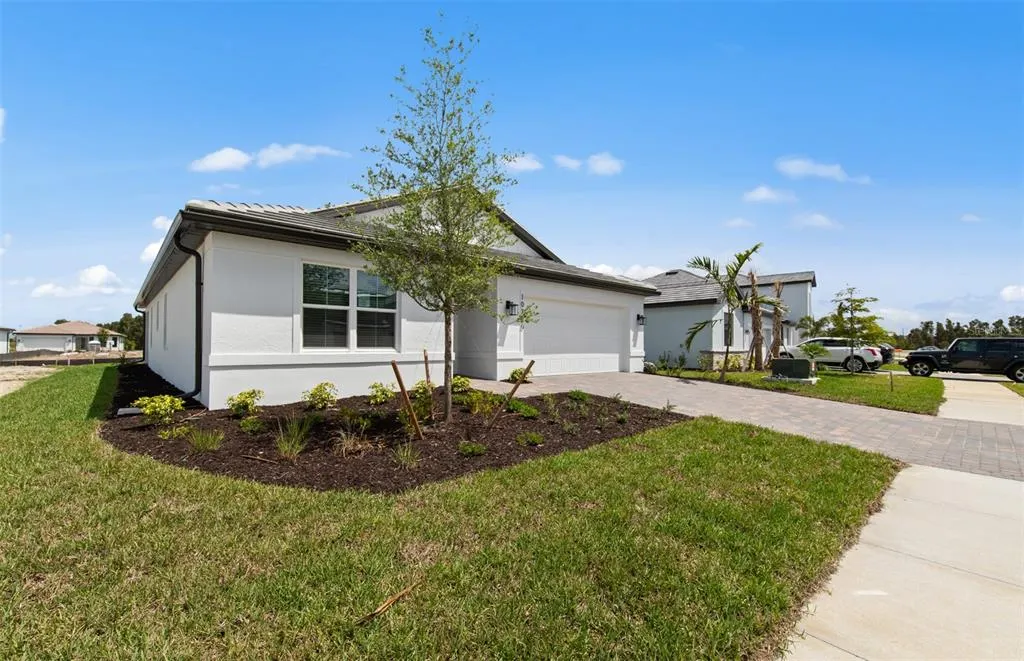
- Lot Size0.17 Acres
Data Source:
Stellar MLS
Property Description
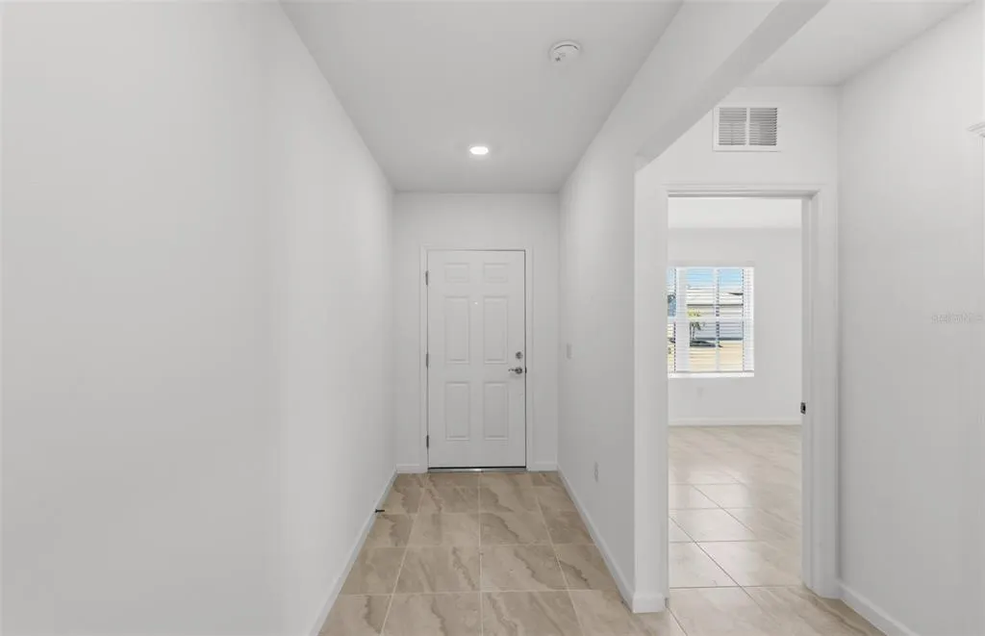
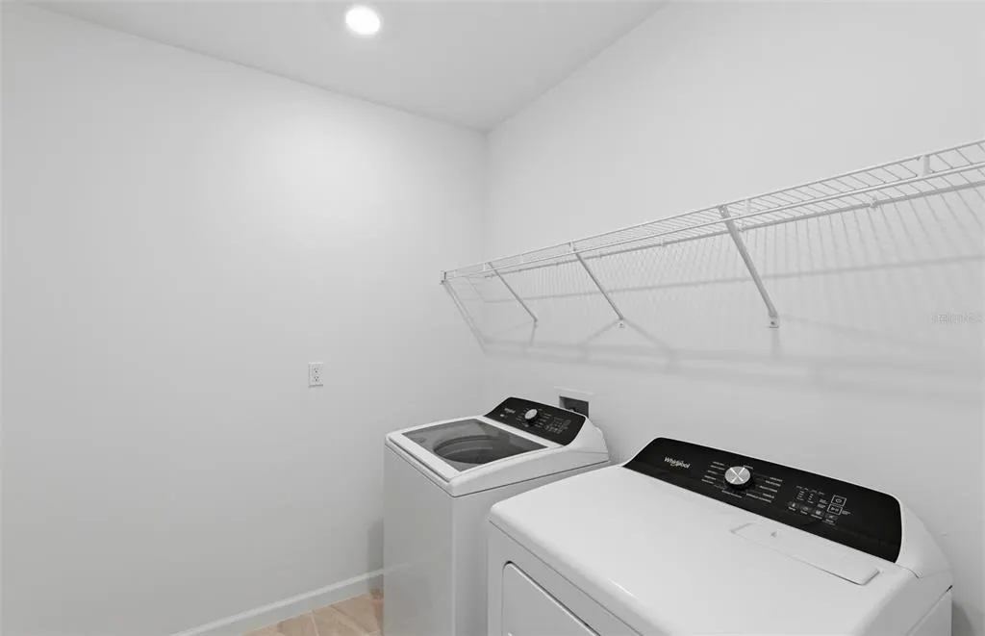
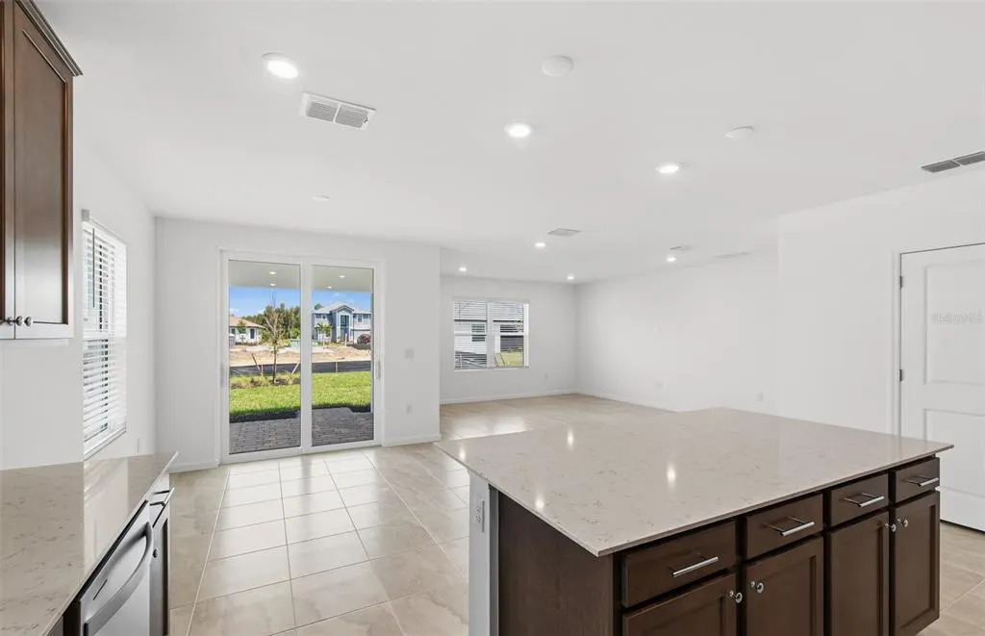
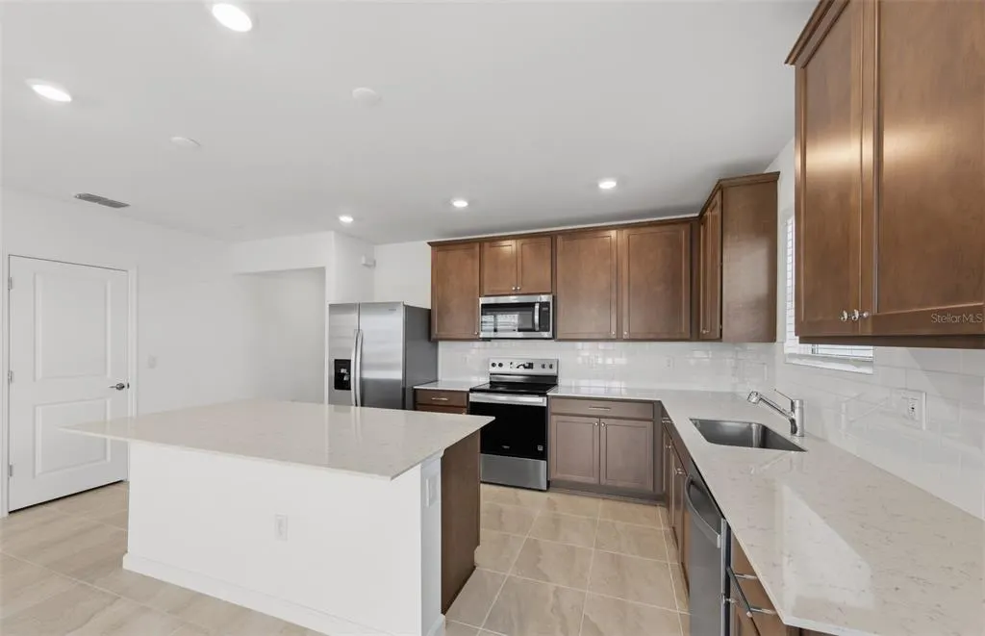
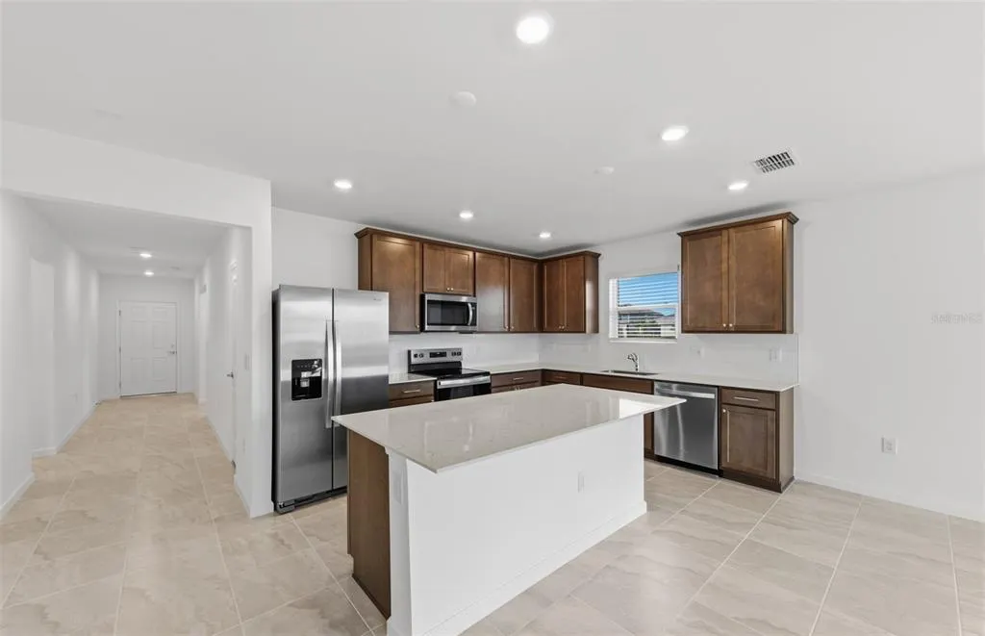
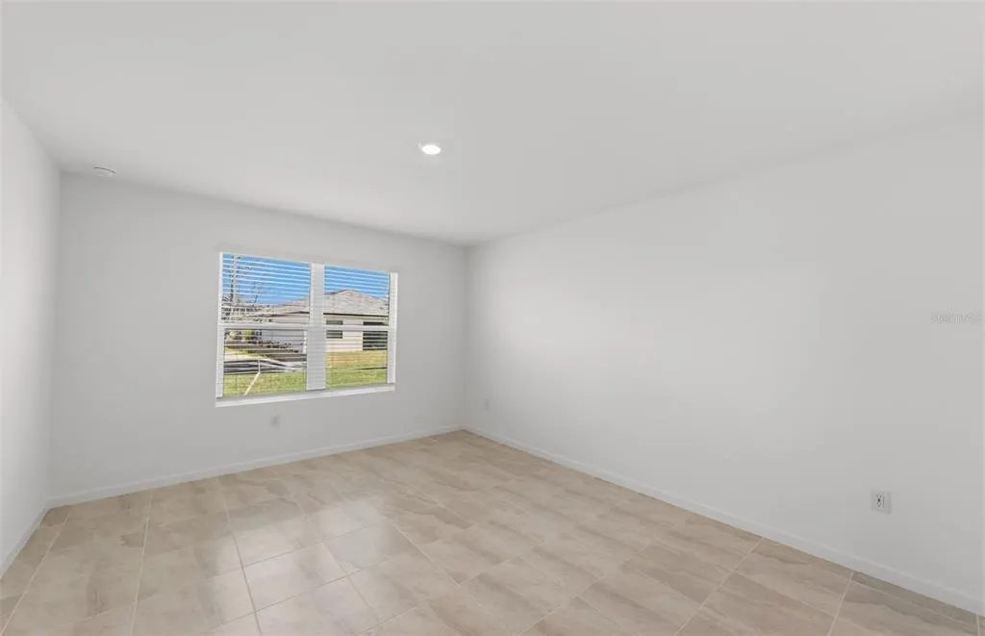
All Pulte Homes within Lakespur have the best in construction and quality materials, including tile roofing with steel-reinforced concrete block construction and professionally engineered roof trusses with hurricane tie-downs for wind protection. The easy-to-maintain decorative stucco exterior, ventilated aluminum soffits, and brick paver driveway add to the home's charm and curb appeal. The high-grade Sherwin Williams latex paint ensures that the home looks great for years to come. The "Tubes in Wall" pest defense system is a clever feature that keeps pests out of the home. The professionally landscaped home site with full sod coverage and an automatic sprinkler system makes it easy to maintain a beautiful lawn. Pulte Homes come with a full appliance suite, including a washer and dryer, making it easy to move in and start living right away. Energy savings and electrical features are also included in every Pulte Home. Smart Home prewiring includes wiring enclosure, wireless access point wiring, hardwired locations, as designated on floorplan, Cat 6 wiring, and doorbell with camera, ceiling fan prewires, decora rocker switches, LED downlighting, smoke detectors/carbon monoxide detectors, R-30 ceiling insulation, automatic garage door opener with remote control, insulated fiberglass entry door, compact fluorescent exterior lighting, exterior waterproof electrical outlets, Lennox central air conditioning and heating with Wi-Fi enabled programmable thermostat, HIGH VELOCITY HURRICANE ZONE RATED, LOW E screened windows, energy-efficient water heater. These features not only save energy but also provide comfort and convenience to the homeowner.
| Elementary School | Middle School | High School |
|---|---|---|
| Taylor Ranch Elementary Elementary School | Venice Area Middle Middle School | Wellen Park High High School |
| Price History | |
|---|---|
| 3/28/2026 | Listed $420,365 |
| 4/18/2026 | Listed $420,000 |
General Features
| Sewer | Public Sewer |
|---|---|
| Heating | Central,Electric |
| Cooling | Central Air |
| Utilities | Cable Available,Cable Connected,Electricity Available,Electricity Connected,Fiber Optics,Fire Hydrant,Public,Sewer Connected,Sprinkler Recycled,Street Lights,Underground Utilities,Water Available |
| Possession | Close Of Escrow |
| Roof | Concrete,Membrane,Tile |
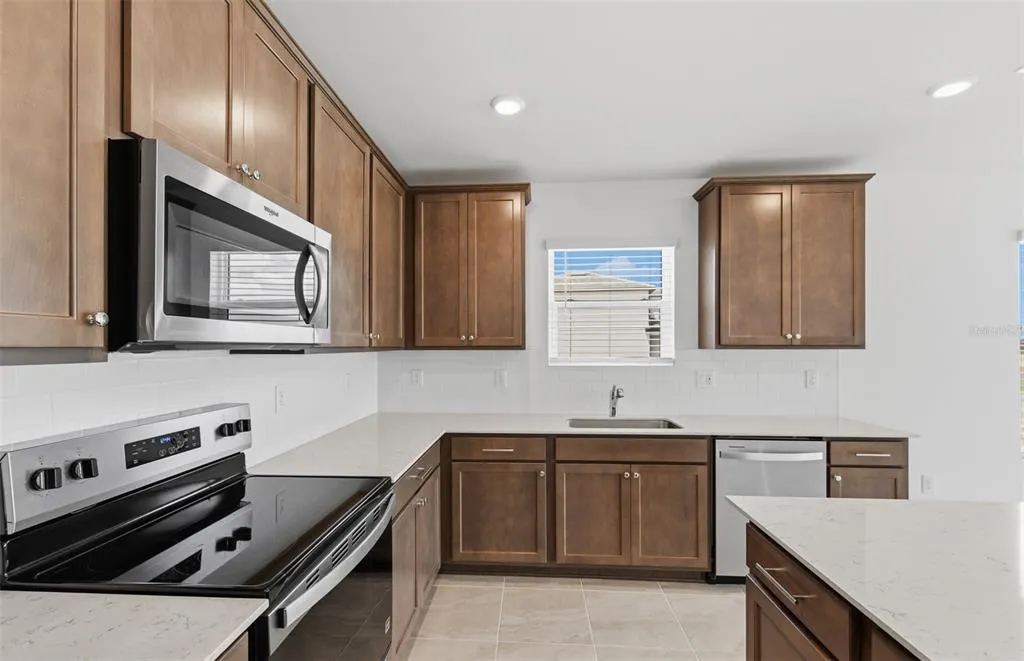
| Appliances | Convection Oven,Dishwasher,Disposal,Dryer,Electric Water Heater,Exhaust Fan,Freezer,Microwave,Range,Range Hood,Refrigerator,Washer |
| Zoning | V-VILLAGE |
| HOA Fee | 950 |
| Garage Spaces | 2 |
| Association Fee Includes | Common Area Taxes,Community Pool,Escrow Reserves Fund,Fidelity Bond,Insurance,Maintenance Grounds,Maintenance Repairs,Manager,Pool Maintenance,Private Road,Recreational Facilities |
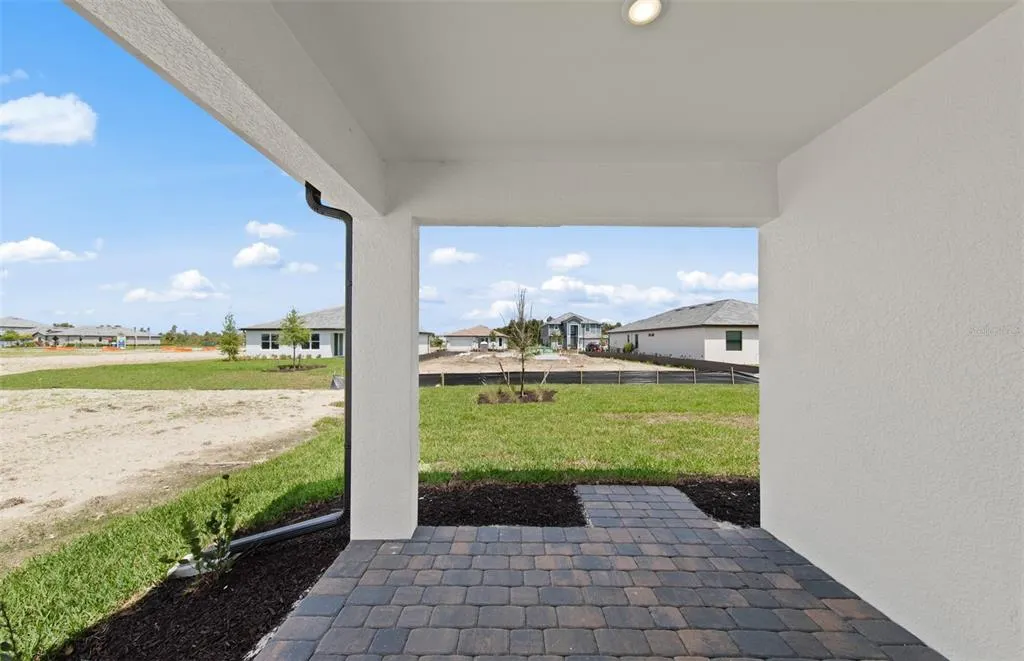
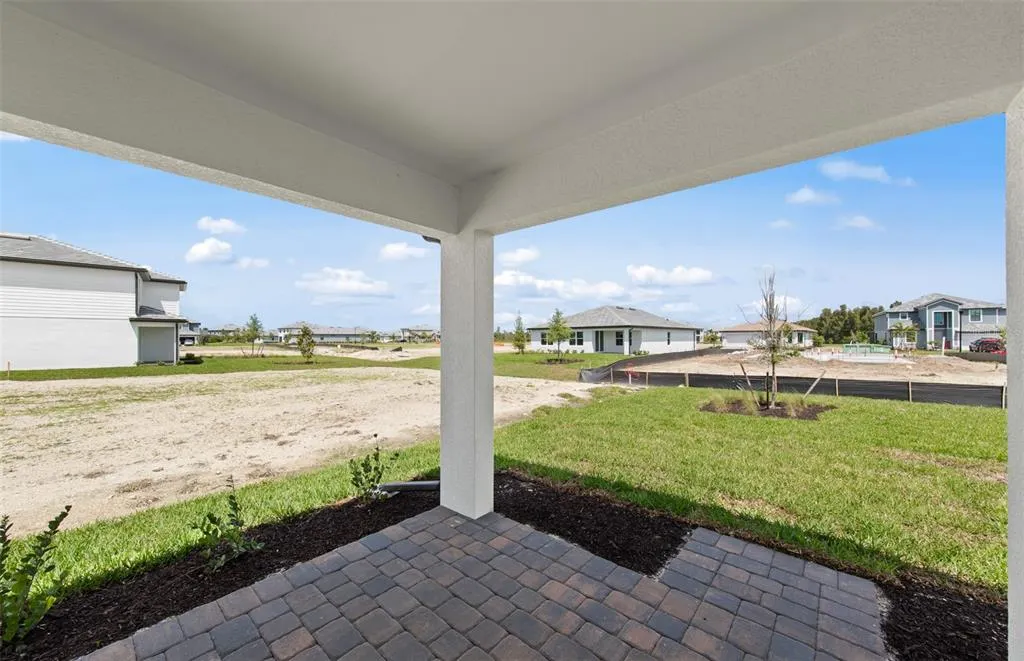
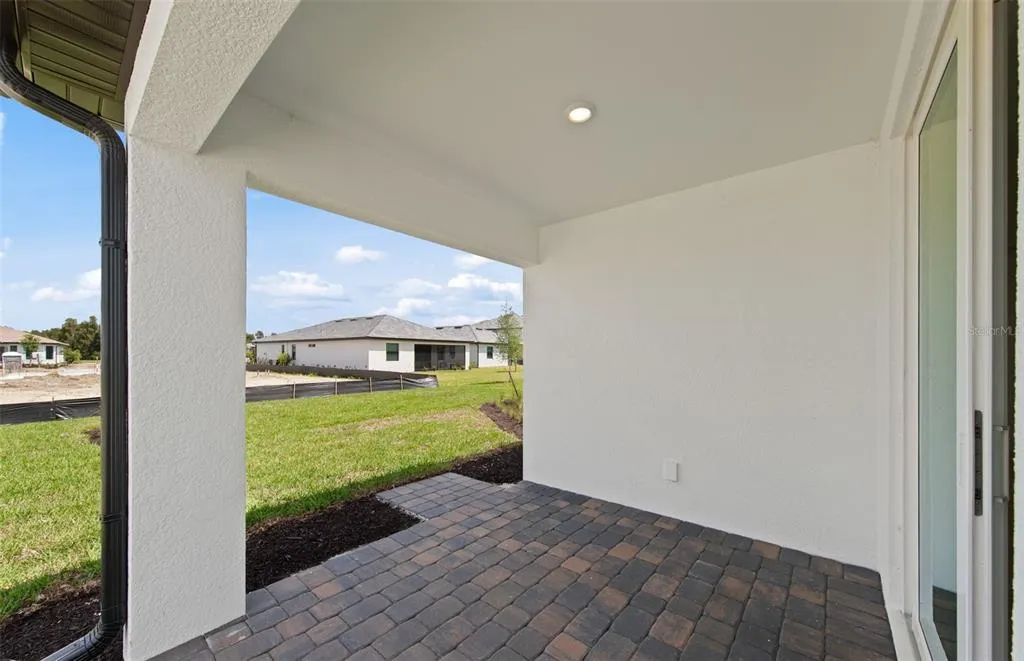
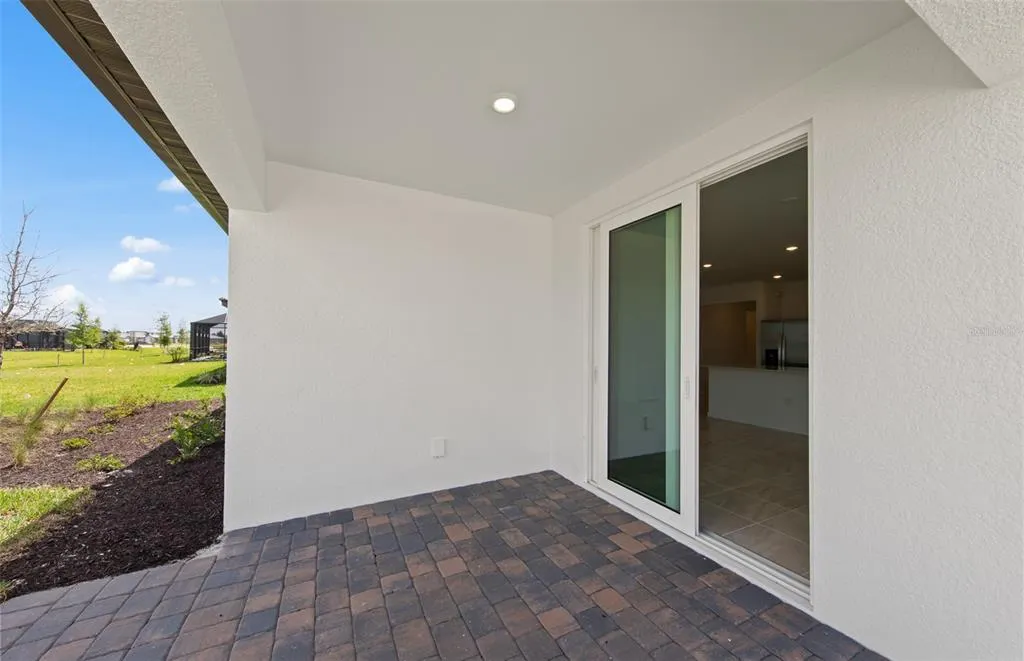
| Patio/Porch Features | Covered,Screened |
| Architectural Style | Mediterranean |
| Security Features | Gated Community,Smoke Detector(s) |
| Construction Materials | Block,Concrete,Metal Frame,Stucco |
| Pets Allowed | Yes |
| Year Built | 2026 |
| View | Water |
| Levels | One |
| Property Subtype | Single Family Residence |
| Tax Year | 2025 |
| Ownership | Fee Simple |
| Community Features | Deed Restrictions,Gated Community - No Guard,Golf Carts OK,Irrigation-Reclaimed Water,Park,Playground,Pool,Sidewalks |
| Accessibility | Accessible Approach with Ramp,Accessible Bedroom,Accessible Closets,Accessible Doors,Accessible Electrical and Environmental Controls,Accessible Entrance,Accessible Full Bath,Visitor Bathroom,Accessible Hallway(s),Accessible Central Living Area |
| Assoc Fee Paid Per | Quarterly |
| County | Sarasota |
| New Construction | true |
| Property Type | Residential |
| Association Amenities | Cable TV,Clubhouse,Fence Restrictions,Gated,Maintenance,Playground,Pool,Recreation Facilities,Trail(s),Vehicle Restrictions |
| Attached Garage | true |
| Energy Efficient | Appliances,HVAC,Insulation,Water Heater |
| Subdivision Name | LAKESPUR WELLEN PARK |
| Facing Direction | South |
| Garage Y/N | true |
| Total Rooms | 4 |
| Full Baths | 2 |
| Status | Pending |
| Directions | n Venice, FL From West Villages and U.S. 41 follow west on West Villages Parkway You will pass Cool Today Park (the winter home of the Atlanta Braves)Continue straight You will come to a roundabout at West Villages Parkway and Manasota Beach Rd Follow 3/4s around the roundabout, as if you could have taken a left Follow ½ a mile to Luminous Ave,Take a right onto Luminous Ave Follow through the next roundabout as if you could drive straight You’ll see our model homes and sales center on the left, soon after passing through our gate. |
| High School | Wellen Park High |
| City | VENICE |
| Association Name | Laura Luera |
| Senior Community Y/N | false |
| MLS Area | 34293 - Venice |
| Lot Size Units | Square Feet |
| Lot Size Square Feet | 7441 |
| Carport Y/N | false |
| Listing Terms | Cash,Conventional,FHA,VA Loan |
| Elementary School | Taylor Ranch Elementary |
| Property Attached Y/N | false |
| Land Lease Y/N | false |
| Tax Annual Amount | 6850 |
| Home Warranty Y/N | true |
| Middle/Junior High School | Venice Area Middle |
| Property Condition | Completed |
| Additional Parcels Y/N | false |
| Lease Considered Y/N | true |
| Building Area Units | Square Feet |
| Living Area Units | Square Feet |
| Builder Name | Pulte Homes |
| Standard Status | Pending |
| Occupancy Type | Vacant |
| TaxOtherAnnualAssessmentAmount | 2778 |
| Tax Lot | 423 |
| Legal Description | LOT 423, LAKESPUR AT WELLEN PARK phase 3, PB 58 PG 180-189 |
| Water View | Pond |
| Pet Size Limit | Extra Large (101+ Lbs.) |
| Minimum Lease | 1-2 Years |
| Water Access Y/N | false |
| Monthly HOA Amount | 316.67 |
| Additional Rooms | Den/Library/Office,Great Room |
| Water View Y/N | true |
| Flood Zone Code | X |
| In Law Suite YN | false |
| Flood Zone Code X | Yes |
| DockY/N | false |
Interior Features
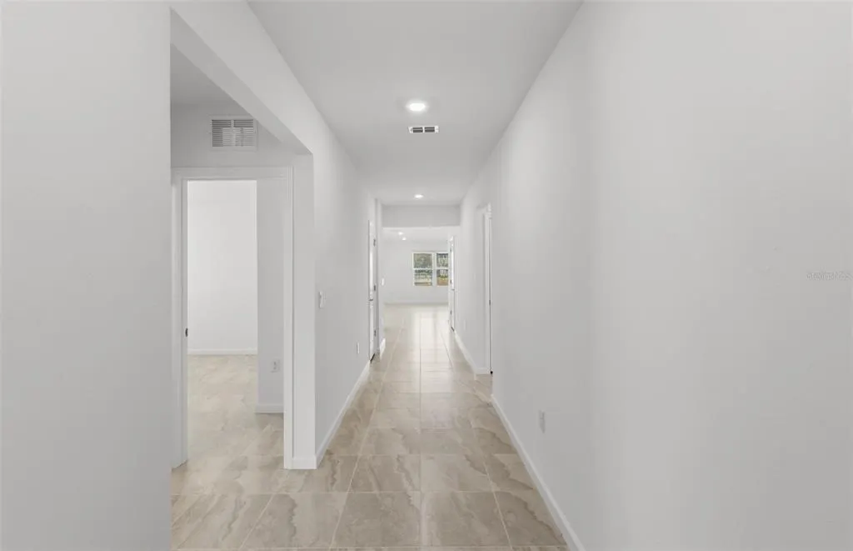
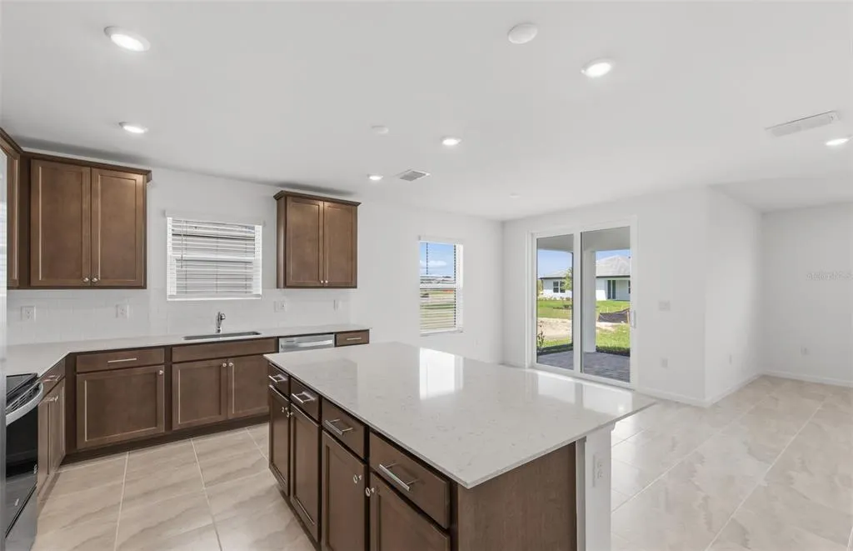
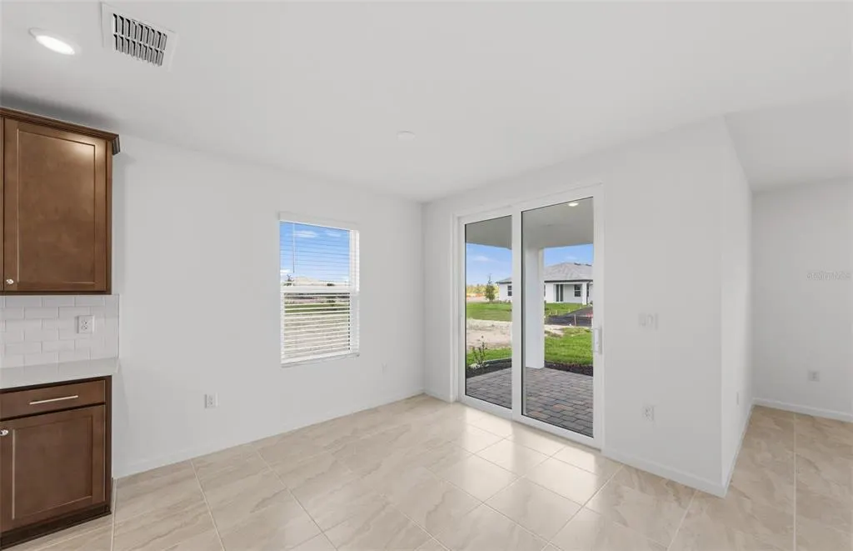
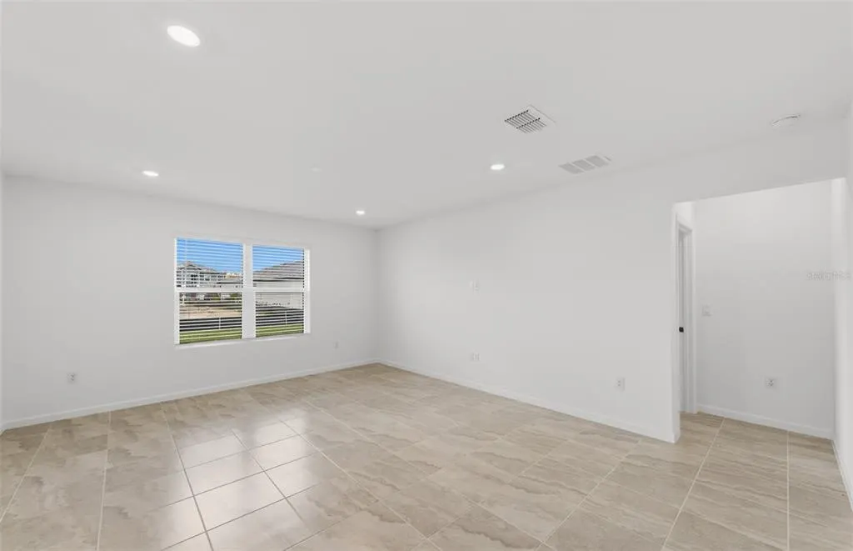
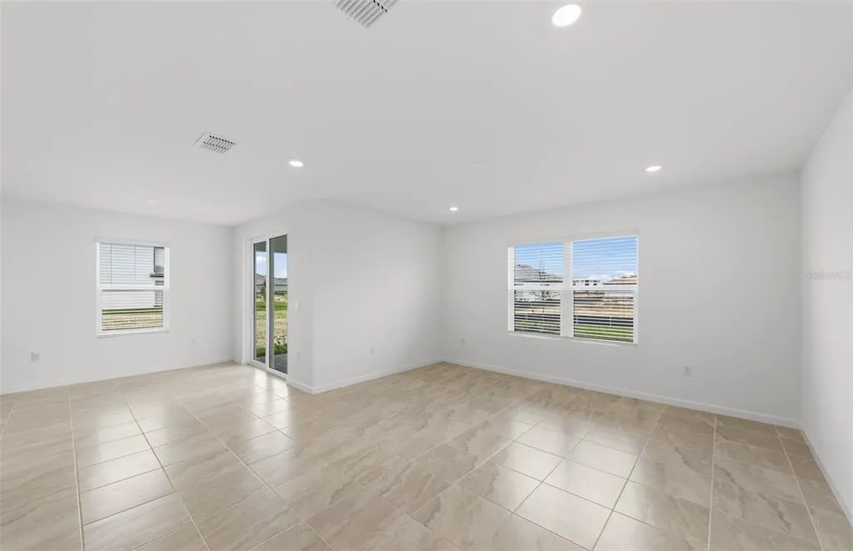
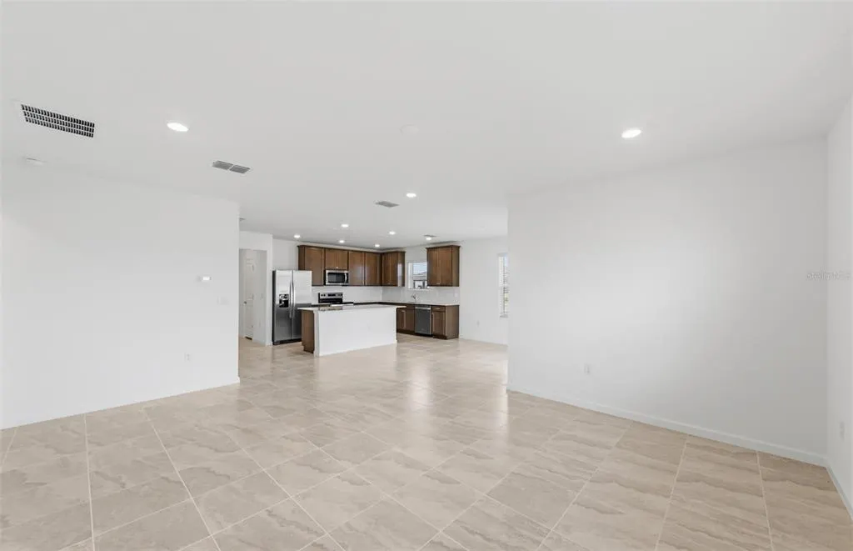
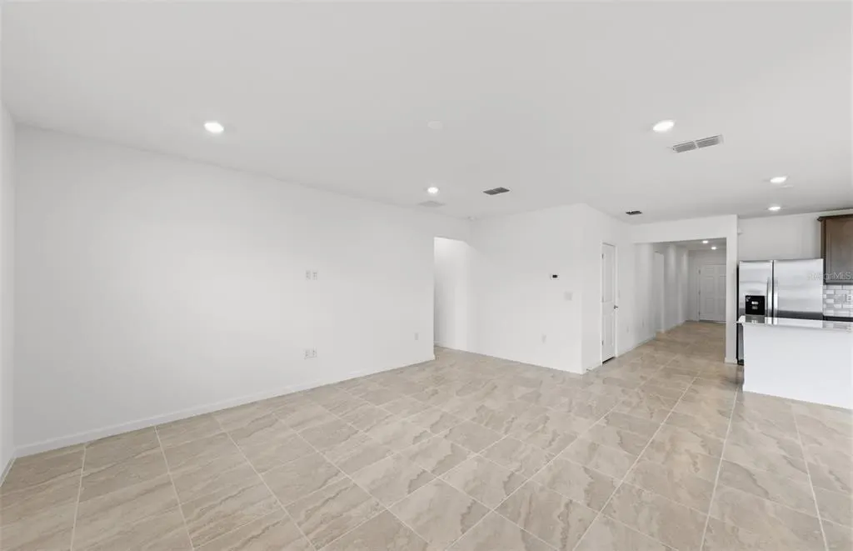
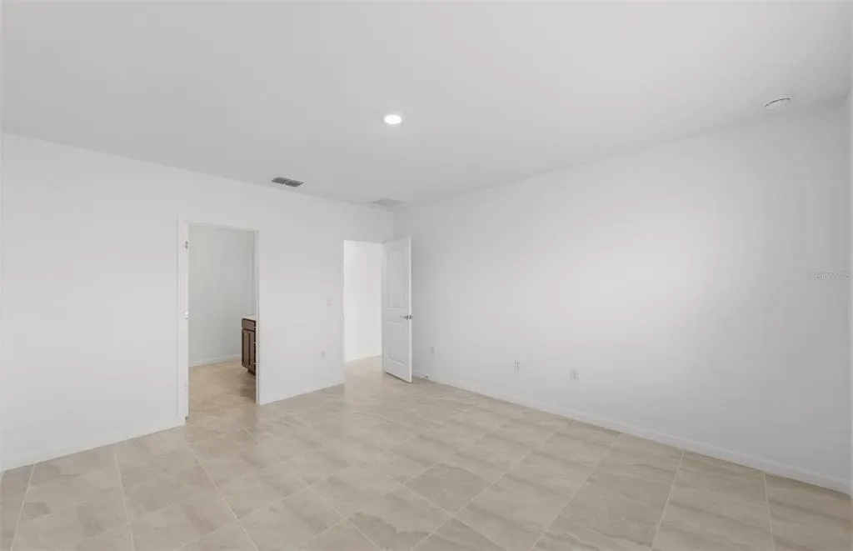
| Interior Amenities | Eating Space In Kitchen,In Wall Pest System,Living Room/Dining Room Combo,Open Floorplan,Pest Guard System,Solid Surface Counters,Solid Wood Cabinets,Split Bedroom,Thermostat,Walk-In Closet(s) |
|---|---|
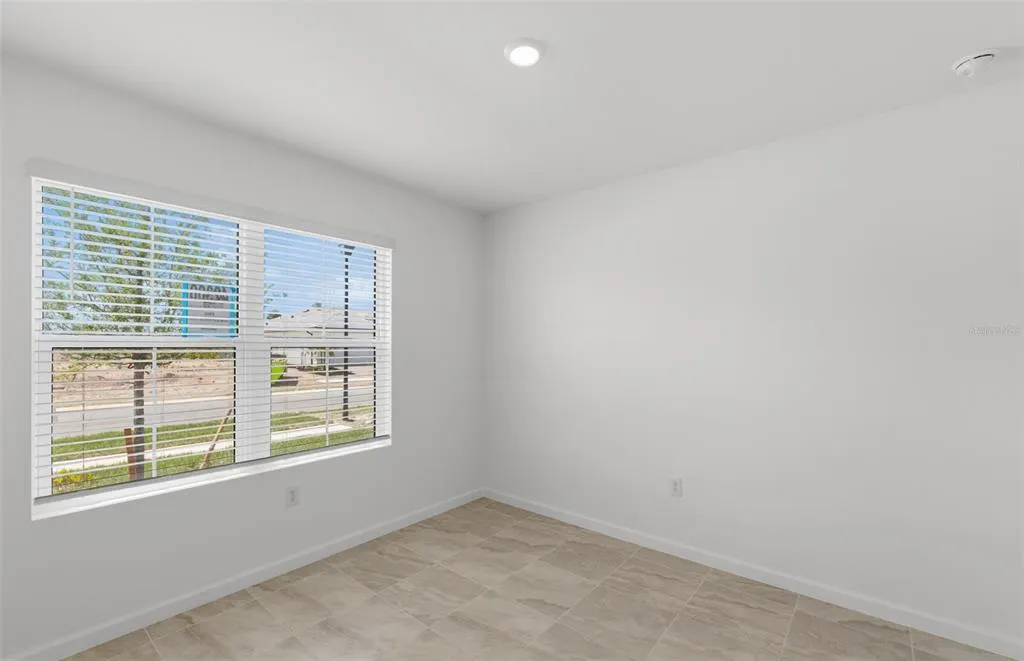
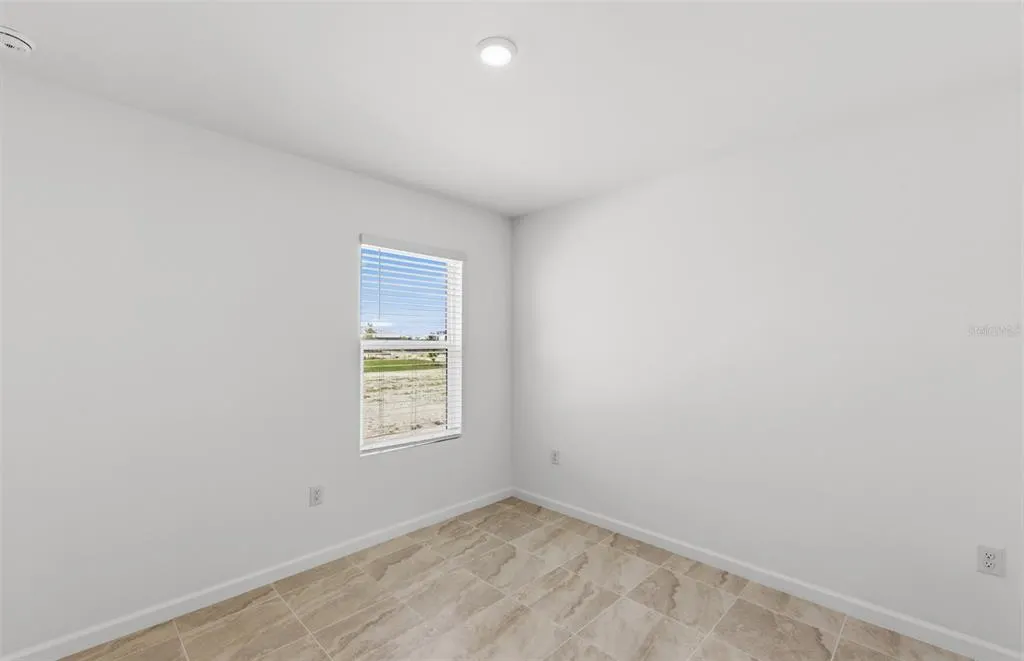
| Flooring | Porcelain Tile |
| Furnished Y/N | Unfurnished |
| Total Stories | 1 |
| Air Conditioning Y/N | true |
| Heating Y/N | true |
| Window Features | Blinds,Insulated Windows,Low-Emissivity Windows,Storm Window(s) |
| Fireplace Y/N | false |
| Laundry Features | Inside,Laundry Room |
| Total Bedrooms | 4 |
| LivingAreaSource | Builder |
| Total Baths | 2 |
Exterior Features
| Exterior Amenities | Irrigation System,Rain Gutters,Sidewalk,Sliding Doors |
|---|---|
| Vegetation | Trees/Landscaped |
| Parking Features | Driveway,None |
| Lot Features | Level,Sidewalk |
| Water Source | Public |
| Lot Size Area | 7441 |
| Foundation Details | Block,Slab |
| Spa | false |
| Building Area Total | 1940 |
| Lot Dimensions | 50 x 130 |
| Lot Size Acres | 0.17 |
| Road Surface Type | Paved,Asphalt |
| Private Pool | false |
| Waterfront Y/N | false |
| Covered Spaces | 2 |
| Road Frontage Type | Street Paved |
| Number of Lots | 1 |
| Builder Model | Hanover |
| Road Responsibility | Private Maintained Road |
Amenities
- Foreclosure
- Views
- Short Sale
- New Construction
- Adult 55+
- Lease To Own
- No HOA Fees
- Furnished
- Primary On Main
- Air Conditioning
- Seller Finance
- Green
- Fixer Upper
- Horse
- Golf
- Fireplace
- Deck
- Garage
- Basement
- Pool
Property vs Single Family Average in 34293
Price
Taxes
Year Built
 Copyright © MFRMLS.com All information deemed reliable but not guaranteed. All properties are subject to prior sale, change or withdrawal. Neither listing broker(s) or information provider(s) shall be responsible for any typographical errors, misinformation, misprints and shall be held totally harmless. Listing(s) information is provided for consumers personal, non-commercial use and may not be used for any purpose other than to identify prospective properties consumers may be interested in purchasing. Information on this site was last updated Last updated on August 22, 2026 8:32 PM UTC The listing information on this page last changed on Last updated on August 22, 2026 8:32 PM UTCd. The data relating to real estate for sale on this website comes in part from the Internet Data Exchange program of MFR MLS.
All information deemed reliable but not guaranteed. All properties are subject to prior sale, change or withdrawal. Neither listing broker(s) or information provider(s) shall be responsible for any typographical errors, misinformation, misprints and shall be held totally harmless. Listing(s) information is provided for consumers personal, non-commercial use and may not be used for any purpose other than to identify prospective properties consumers may be interested in purchasing.
Updated on August 22, 2026 8:32 PM UTC
Copyright © MFRMLS.com All information deemed reliable but not guaranteed. All properties are subject to prior sale, change or withdrawal. Neither listing broker(s) or information provider(s) shall be responsible for any typographical errors, misinformation, misprints and shall be held totally harmless. Listing(s) information is provided for consumers personal, non-commercial use and may not be used for any purpose other than to identify prospective properties consumers may be interested in purchasing. Information on this site was last updated Last updated on August 22, 2026 8:32 PM UTC The listing information on this page last changed on Last updated on August 22, 2026 8:32 PM UTCd. The data relating to real estate for sale on this website comes in part from the Internet Data Exchange program of MFR MLS.
All information deemed reliable but not guaranteed. All properties are subject to prior sale, change or withdrawal. Neither listing broker(s) or information provider(s) shall be responsible for any typographical errors, misinformation, misprints and shall be held totally harmless. Listing(s) information is provided for consumers personal, non-commercial use and may not be used for any purpose other than to identify prospective properties consumers may be interested in purchasing.
Updated on August 22, 2026 8:32 PM UTC
