

Open House Sat, Aug 22nd 01:00 PM - 05:00 PM - Price Reduction - New Construction - Golf Course - Primary on Main
Address
6821 Chloe Court, SARASOTA, FL
Price
$ 649,990
Property Attributes
- MLS#TB8486434
- TypeSingle Family
- Listing Status Active
- CountySarasota
- CitySARASOTA
- AreaSarasota
- NeighborhoodLAKEVIEW CROSSING
- Zip34241
- StyleSingle Family Residence
- Year Built2026
- Taxes$ 6217
- Price$ 649,990
- Bedrooms3
- Full Bathrooms2
- Half Bathrooms1
- Sqr Footage2627
- Lot Size0.14 Acres
Data Source:
Stellar MLS
Property Description
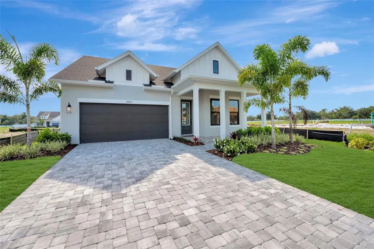
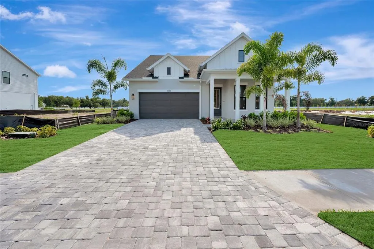
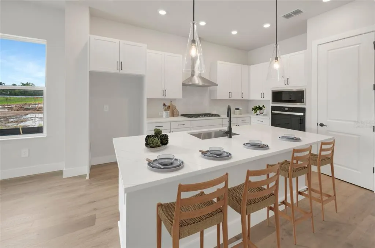
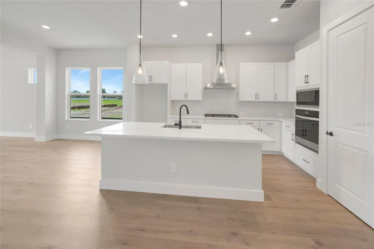
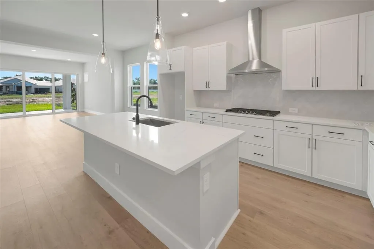
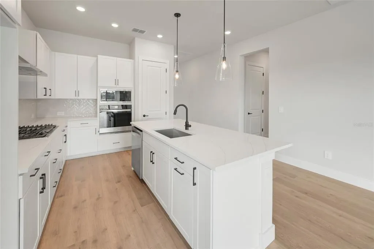
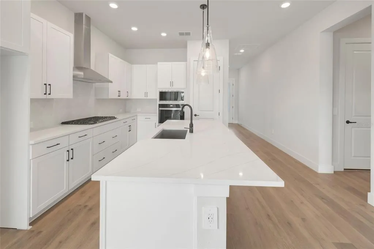
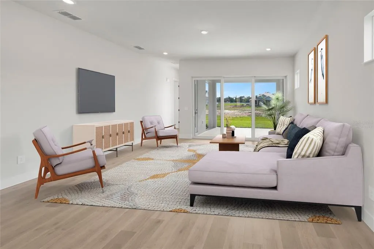
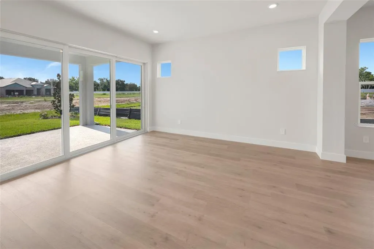
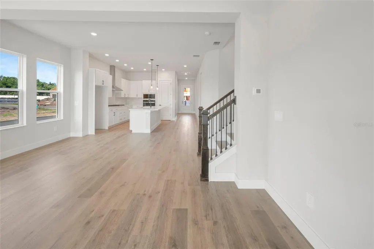
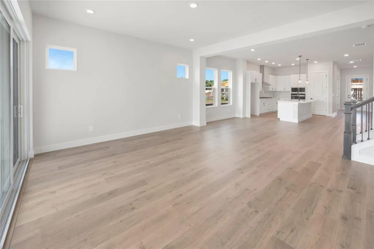
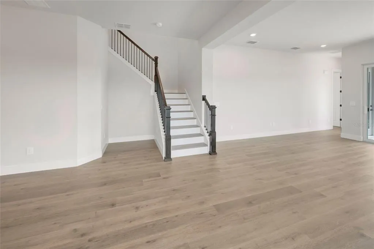
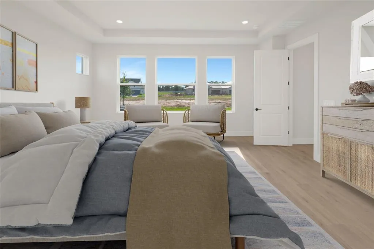
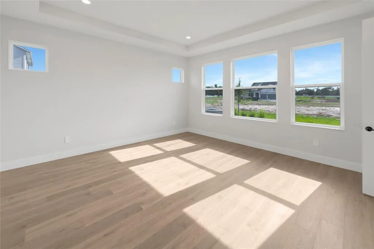
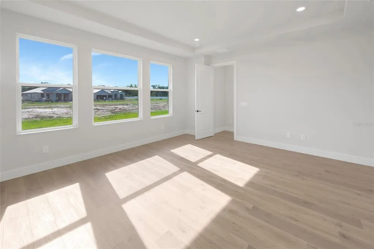
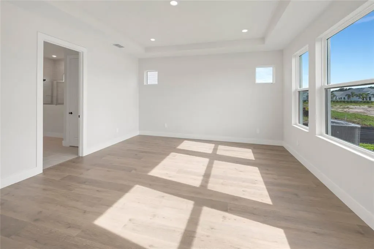
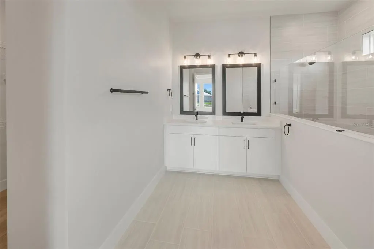
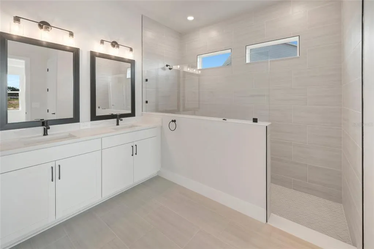
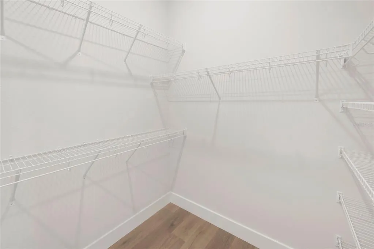
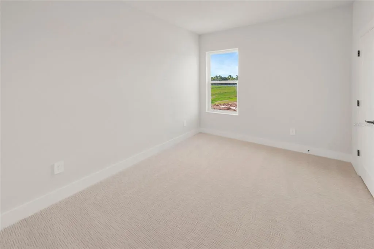
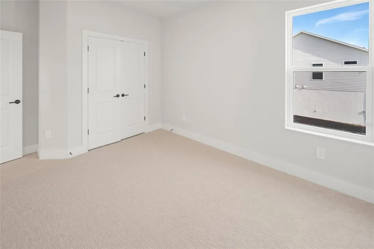
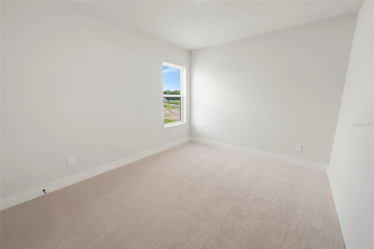
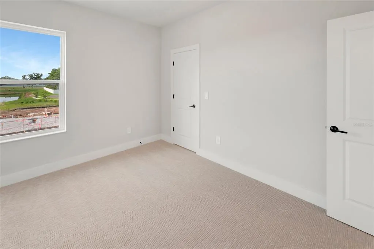
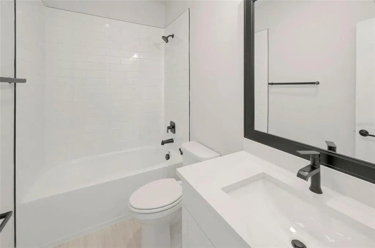
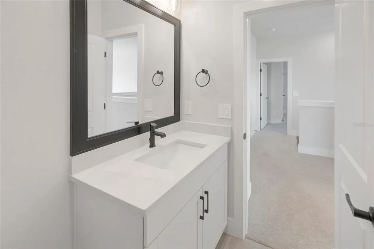
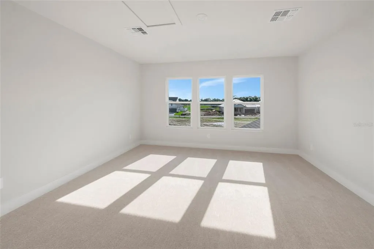
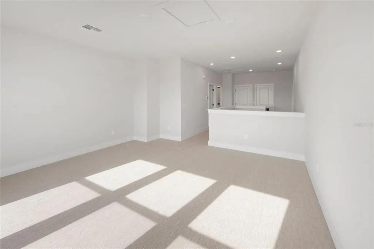
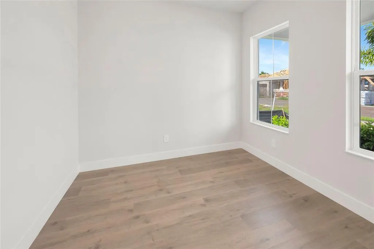
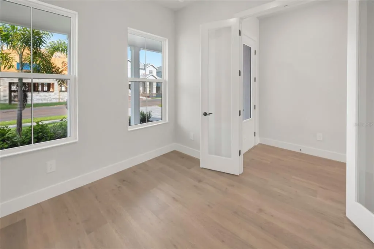
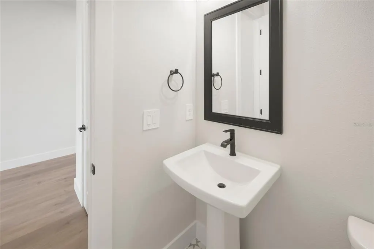
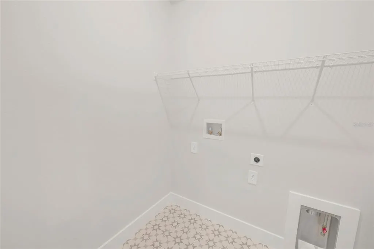
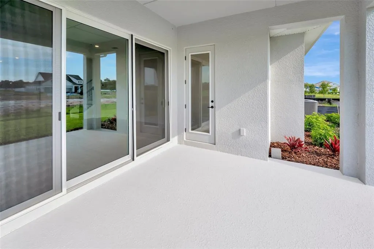
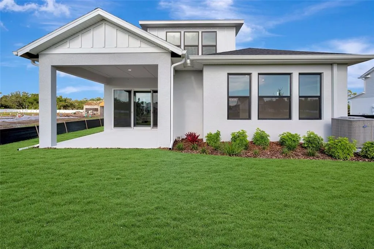

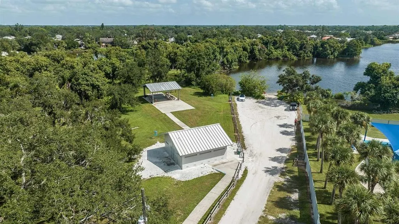
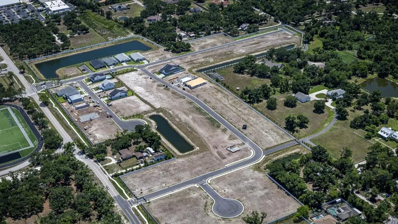
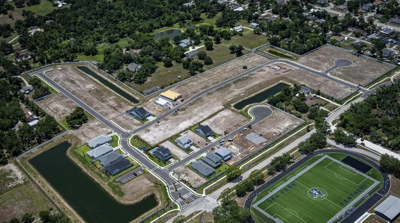
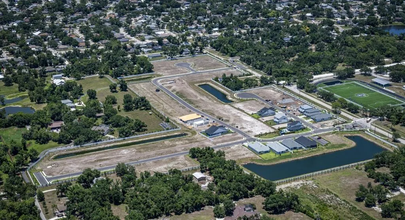
You’ll be delighted by the attention to detail and expert design of The Hemphill, 2-story floor plan by David Weekley Homes in the brand new, suburban lifestyle community of Lakeview Crossing in Sarasota. Open-concept family and dining spaces showcase our LifeDesign? refinements that grant this floor plan exceptional style and livability. This home offers 3 bedrooms, 2 full baths, 1 half bath, a study, upstairs retreat and a 3-car tandem garage. Prepare, present and enjoy your culinary masterpieces on the designer kitchen center island overlooking the open gathering spaces. Pamper yourself in the spa-inspired Owner’s Bath and explore the wardrobe potential of the large walk-in closet before retiring to the lovely first floor Owner’s Retreat. Also on the first level, you'll find the office with french doors as well as a convenient powder room and indoor laundry. Make your way upstairs to privacy and personality, making each extra bedroom and the retreat a great place to thrive. In the fully gated community of Lakeview Crossing, you are conveniently located close to downtown Sarasota (10 miles), UTC shopping center (9.4 miles), Siesta Key Beach (12 miles) & SQR airport (15 miles). Come see what quality construction and thoughtful design looks like for yourself and make this David Weekly Home yours today. **This property offers a limited-time interest rate incentive.
| Elementary School | Middle School | High School |
|---|---|---|
| Lakeview Elementary Elementary School | Sarasota Middle Middle School | Sarasota High High School |
| Price History | |
|---|---|
| 4/2/2026 | Listed $699,990 |
| 4/9/2026 | 5$664,990 |
| 7/1/2026 | 2$674,990 |
| 8/5/2026 | 4$649,990 |
General Features
| Sewer | Public Sewer |
|---|---|
| Heating | Central |
| Cooling | Central Air,Zoned |
| Utilities | BB/HS Internet Available,Cable Available,Electricity Connected,Natural Gas Available,Natural Gas Connected,Public,Sewer Connected,Street Lights,Underground Utilities,Water Connected |
| Roof | Shingle |
| Appliances | Built-In Oven,Cooktop,Dishwasher,Disposal,Exhaust Fan,Microwave,Range Hood,Tankless Water Heater |
| HOA Fee | 480 |
| Garage Spaces | 3 |
| Association Fee Includes | Escrow Reserves Fund,Maintenance Structure,Maintenance Grounds,Maintenance Repairs,Manager |
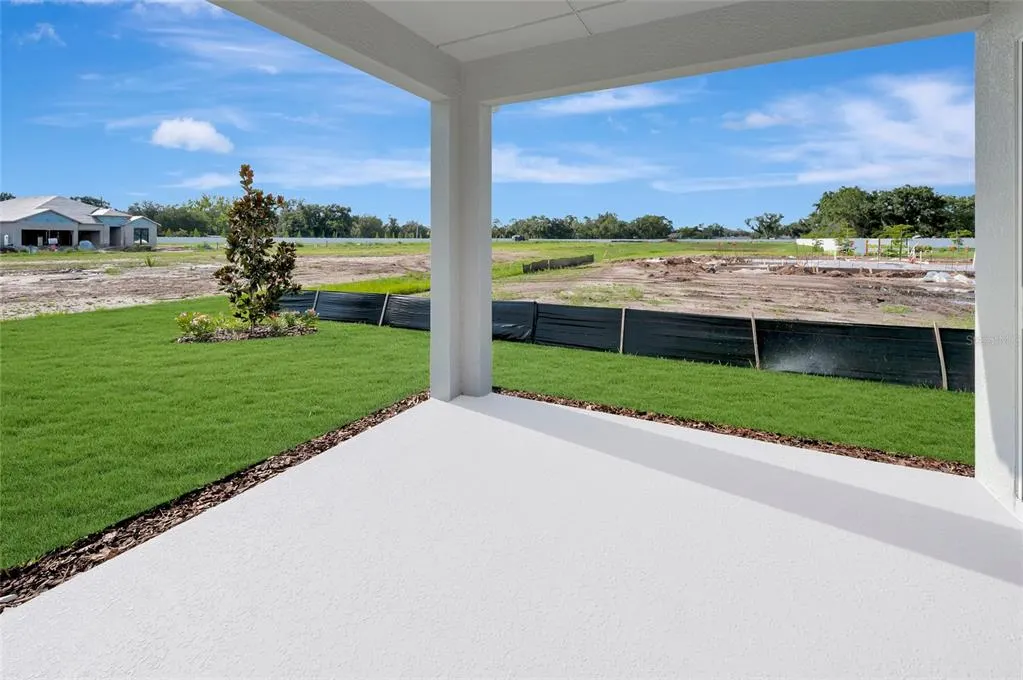
| Patio/Porch Features | Covered,Front Porch,Rear Porch |
| Construction Materials | Block,Concrete,HardiPlank Type,Wood Frame |
| Pets Allowed | Yes |
| Year Built | 2026 |
| Levels | Two |
| Property Subtype | Single Family Residence |
| Tax Year | 2026 |
| Ownership | Fee Simple |
| Community Features | Community Mailbox,Sidewalks |
| Assoc Fee Paid Per | Quarterly |
| County | Sarasota |
| New Construction | true |
| Property Type | Residential |
| Association Amenities | Maintenance |
| Attached Garage | true |
| Subdivision Name | LAKEVIEW CROSSING |
| Facing Direction | East |
| Garage Y/N | true |
| Total Rooms | 9 |
| Full Baths | 2 |
| Status | Active |
| Directions | Take I-75 to Exit 207, Turn on to Bee Ridge Rd heading west. Turn left on Cattlemen Rd heading south. Turn left on Proctor Rd heading east. Turn left on Hand Rd heading north. In .1 mil turn left into community entrance. |
| High School | Sarasota High |
| City | SARASOTA |
| Association Name | Lakeview Crossing Homeowners Association, Inc. |
| Senior Community Y/N | false |
| MLS Area | 34241 - Sarasota |
| Lot Size Units | Square Feet |
| Lot Size Square Feet | 6240 |
| Carport Y/N | false |
| Elementary School | Lakeview Elementary |
| Land Lease Y/N | false |
| Tax Annual Amount | 6217 |
| Middle/Junior High School | Sarasota Middle |
| Property Condition | Completed |
| Additional Parcels Y/N | false |
| Lease Considered Y/N | true |
| Virtual Tour | https://my.matterport.com/show/?m=kVaX3BwGuMz&mls=1 |
| Building Area Units | Square Feet |
| Living Area Units | Square Feet |
| Builder Name | David Weekley Homes |
| Standard Status | Active |
| Occupancy Type | Vacant |
| Tax Lot | 81 |
| Legal Description | LOT 81, LAKEVIEW CROSSING, PB 59 PG 244-249 |
| Minimum Lease | 7 Months |
| Water Access Y/N | false |
| Monthly HOA Amount | 160 |
| Additional Rooms | Den/Library/Office,Inside Utility,Loft |
| Water View Y/N | false |
| Flood Zone Code | x |
| In Law Suite YN | false |
| Flood Zone Code X | Yes |
Interior Features
| Interior Amenities | Attic Fan,Living Room/Dining Room Combo,Open Floorplan,Pest Guard System,Primary Bedroom Main Floor,Split Bedroom,Thermostat,Tray Ceiling(s),Walk-In Closet(s) |
|---|---|
| Flooring | Carpet,Laminate,Porcelain Tile |
| Furnished Y/N | Unfurnished |
| Air Conditioning Y/N | true |
| Heating Y/N | true |
| Window Features | Double Pane Windows,ENERGY STAR Qualified Windows,Storm Window(s) |
| Fireplace Y/N | false |
| Half Baths | 1 |
| Laundry Features | Gas Dryer Hookup,Inside,Laundry Room,Washer Hookup |
| Total Bedrooms | 3 |
| LivingAreaSource | Builder |
| Total Baths | 3 |
Exterior Features
| Exterior Amenities | Irrigation System,Lighting,Rain Gutters,Sidewalk,Sliding Doors |
|---|---|
| Vegetation | Trees/Landscaped |
| Parking Features | Driveway,Garage Door Opener,Tandem,Under Building |
| Lot Features | Landscaped,Near Golf Course,Sidewalk,Street Dead-End |
| Water Source | None,Public |
| Lot Size Area | 6240 |
| Foundation Details | Block,Slab |
| Building Area Total | 3461 |
| Lot Size Acres | 0.14 |
| Road Surface Type | Paved,Asphalt |
| Private Pool | false |
| Waterfront Y/N | false |
| Covered Spaces | 3 |
| Road Frontage Type | Street Dead-End,Street Paved |
| Builder Model | The Hemphill |
Amenities
- Foreclosure
- Views
- Short Sale
- New Construction
- Adult 55+
- Lease To Own
- No HOA Fees
- Furnished
- Primary On Main
- Air Conditioning
- Seller Finance
- Green
- Fixer Upper
- Horse
- Golf
- Fireplace
- Deck
- Garage
- Basement
- Pool
Property vs Single Family Average in 34241
Price
Taxes
Year Built
 Copyright © MFRMLS.com All information deemed reliable but not guaranteed. All properties are subject to prior sale, change or withdrawal. Neither listing broker(s) or information provider(s) shall be responsible for any typographical errors, misinformation, misprints and shall be held totally harmless. Listing(s) information is provided for consumers personal, non-commercial use and may not be used for any purpose other than to identify prospective properties consumers may be interested in purchasing. Information on this site was last updated Last updated on August 22, 2026 8:32 PM UTC The listing information on this page last changed on Last updated on August 22, 2026 8:32 PM UTCd. The data relating to real estate for sale on this website comes in part from the Internet Data Exchange program of MFR MLS.
All information deemed reliable but not guaranteed. All properties are subject to prior sale, change or withdrawal. Neither listing broker(s) or information provider(s) shall be responsible for any typographical errors, misinformation, misprints and shall be held totally harmless. Listing(s) information is provided for consumers personal, non-commercial use and may not be used for any purpose other than to identify prospective properties consumers may be interested in purchasing.
Updated on August 22, 2026 8:32 PM UTC
Copyright © MFRMLS.com All information deemed reliable but not guaranteed. All properties are subject to prior sale, change or withdrawal. Neither listing broker(s) or information provider(s) shall be responsible for any typographical errors, misinformation, misprints and shall be held totally harmless. Listing(s) information is provided for consumers personal, non-commercial use and may not be used for any purpose other than to identify prospective properties consumers may be interested in purchasing. Information on this site was last updated Last updated on August 22, 2026 8:32 PM UTC The listing information on this page last changed on Last updated on August 22, 2026 8:32 PM UTCd. The data relating to real estate for sale on this website comes in part from the Internet Data Exchange program of MFR MLS.
All information deemed reliable but not guaranteed. All properties are subject to prior sale, change or withdrawal. Neither listing broker(s) or information provider(s) shall be responsible for any typographical errors, misinformation, misprints and shall be held totally harmless. Listing(s) information is provided for consumers personal, non-commercial use and may not be used for any purpose other than to identify prospective properties consumers may be interested in purchasing.
Updated on August 22, 2026 8:32 PM UTC
