

Water Views - Eco Friendly
Address
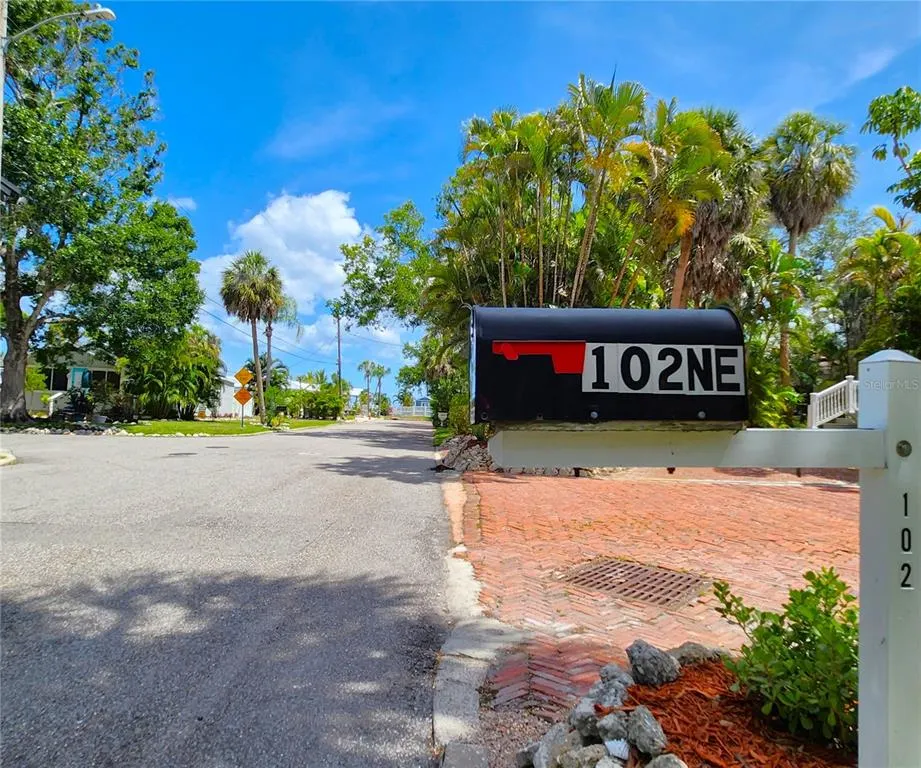
102 17th Street Ne, BRADENTON, FL
Price
$ 799,000
Property Attributes
- MLS#TB8462604
- TypeSingle Family
- Listing Status Active
- CountyManatee
- CityBRADENTON
- AreaBradenton/Braden River
- NeighborhoodRIVERSIDE HEIGHTS
- Zip34208
- StyleSingle Family Residence
- Year Built2007
- Taxes$ 6413
- Price$ 799,000
- Bedrooms3
- Full Bathrooms3
- Half Bathrooms1
- Sqr Footage2372
- Lot Size0.29 Acres
Data Source:
Stellar MLS
Property Description
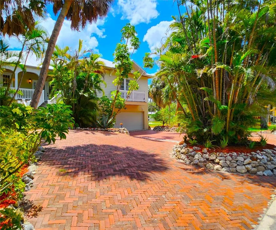
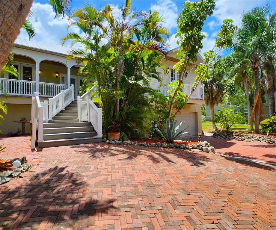

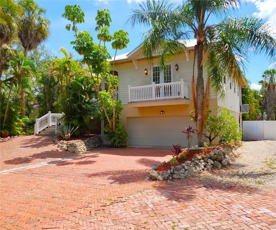
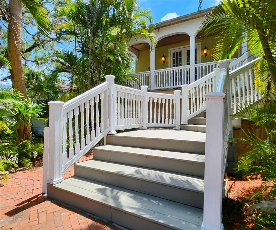
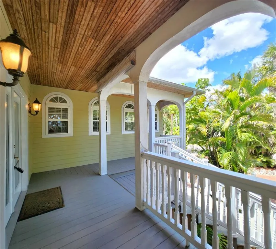
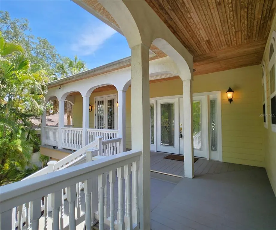
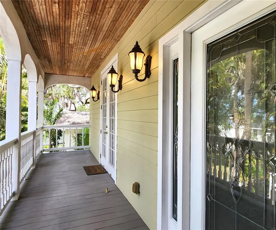
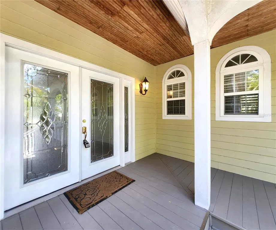
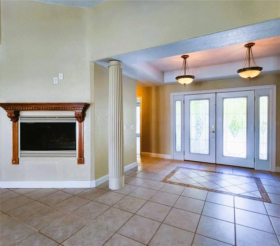
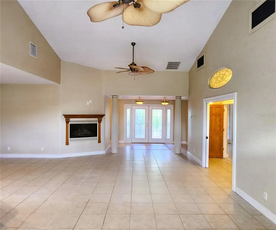
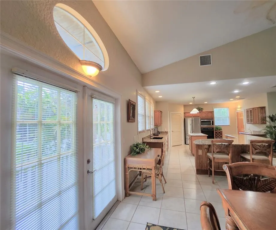
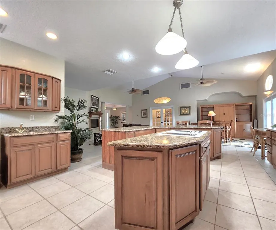
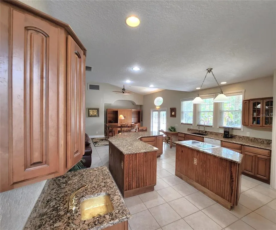
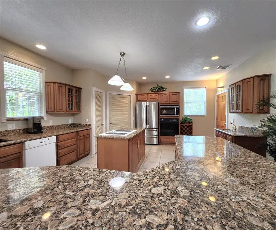
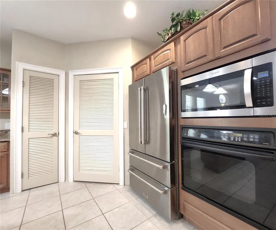
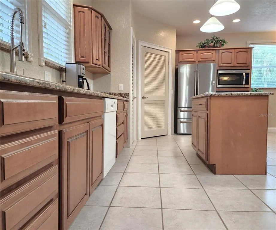
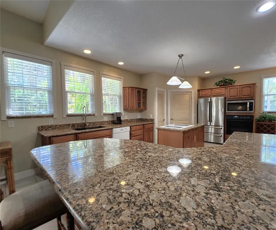
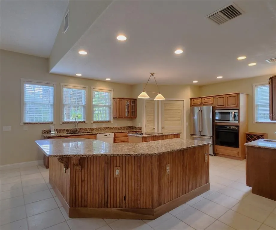
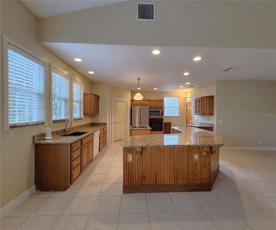
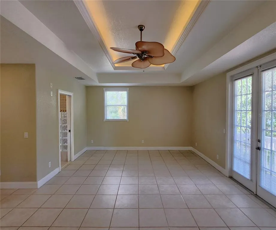
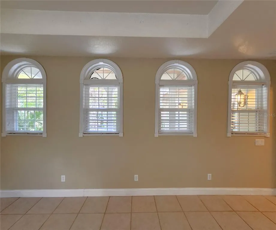
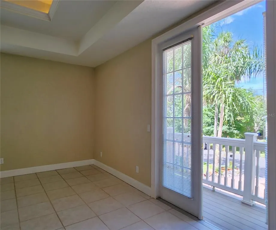
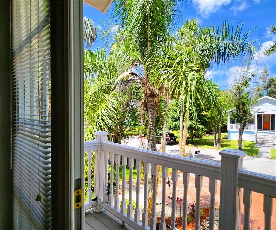
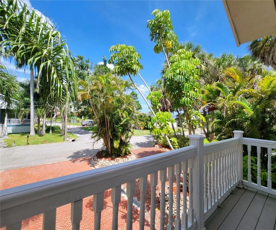
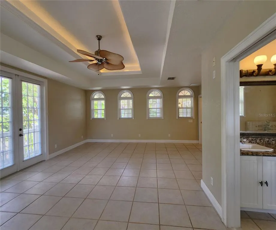
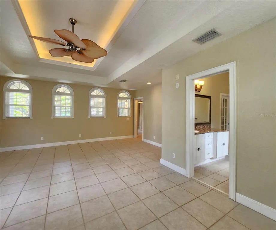
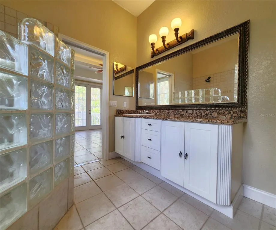
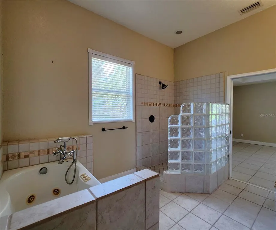
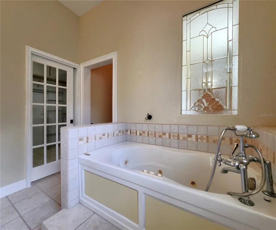
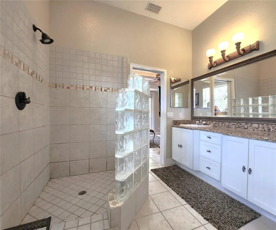
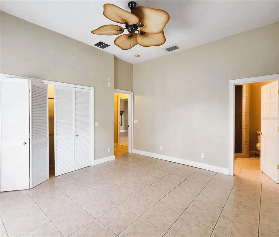
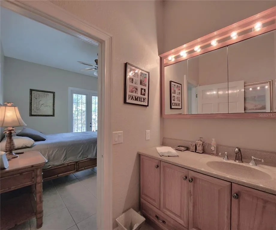
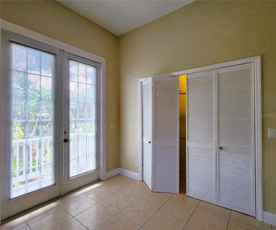
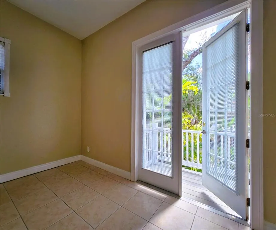
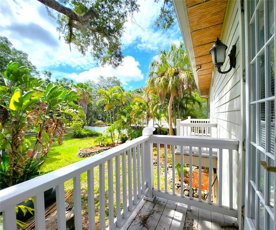
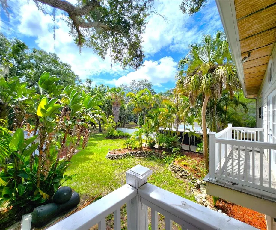
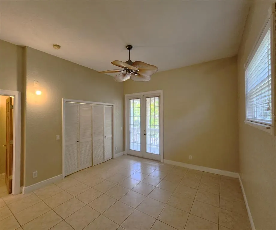
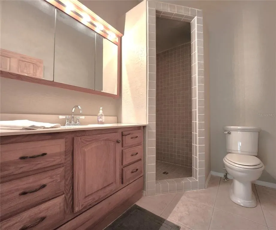
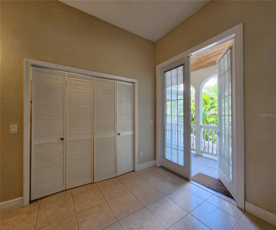
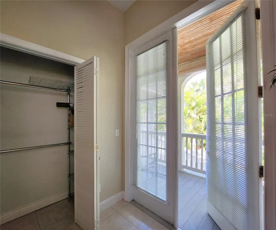
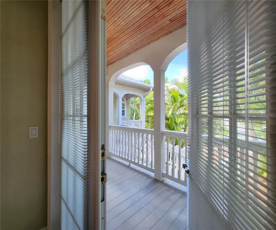
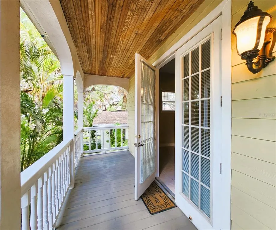
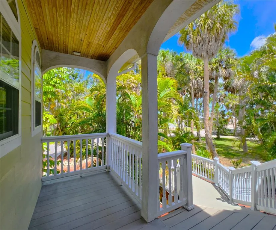
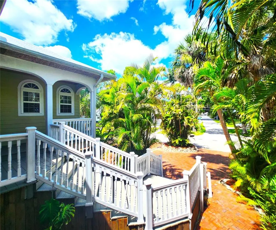
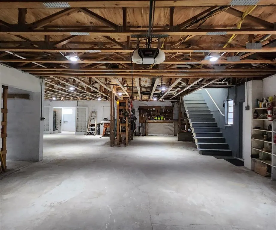
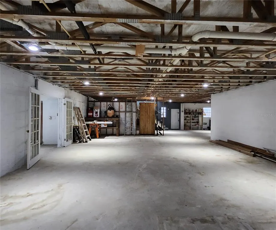
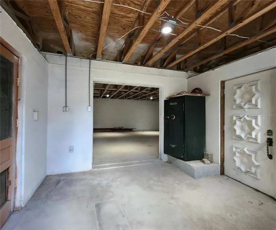
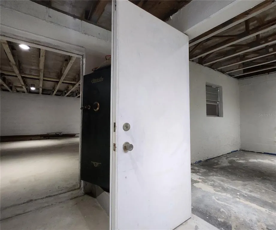
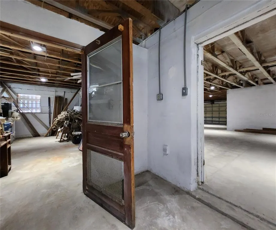
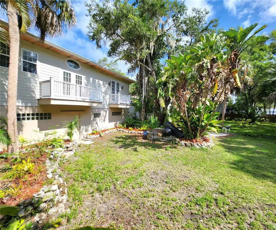
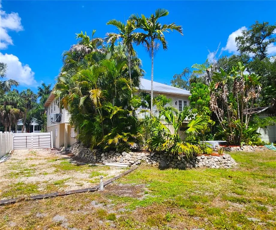
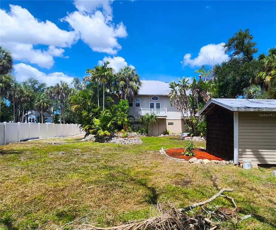
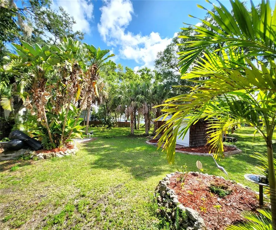
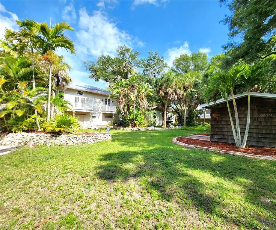
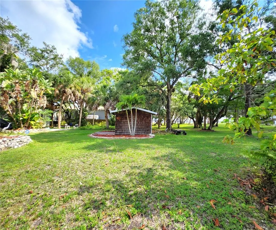
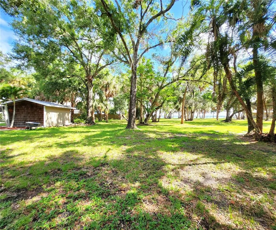
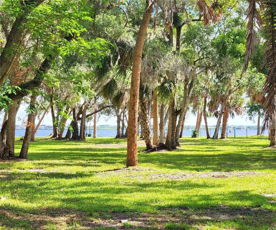
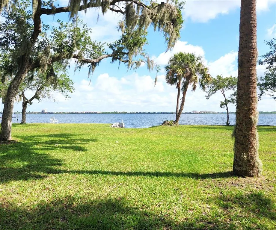
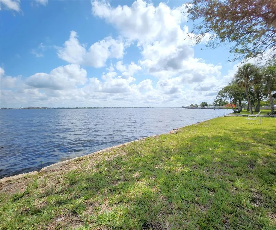
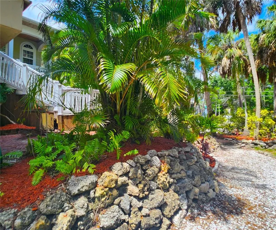
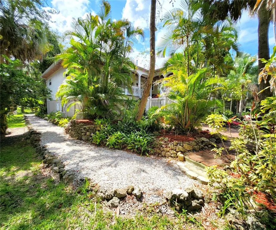
MOVE-IN READY. Perfect home especially if you’re into watersports such as fishing, boating, jet skiing… because this fabulous home is not just centrally located in Bradenton's Riverside Heights – it has DIRECT GULF ACCESS via the 1.62 acres behind this property. •This purchase INCLUDES 1/14th share of the 1.62 acres located behind this property. It is designated non-profit and TAX FREE. •The home was built in 2007 on top of the previous block house which could potentially be restored into full living quarters because the original floorplan is there as if time stood still (sort of…). Yes, that's right. A true sight to see. •Because of this unique construction where the actual home sits high above the ground, THE PROPERTY IS FEMA MITIGATED greatly reducing flood insurance costs. •Featuring 2,372sf of living space, this home offers 3 bedrooms and 3 EN SUITE bathrooms. •The stairwell leading into the main entrance was newly rebuilt less than 2 months ago. •One of the guest bedrooms and the master also include private balconies; the second guest bedroom includes French Doors leading to the front porch/balcony. •There’s a fourth balcony off the dining room and the grand kitchen - which includes all appliances refrigerator, electric stove, microwave, dishwasher; a wet bar, walk-in pantry, and granite countertops. •Relax in your spacious living room by the GAS FIREPLACE during those cooler winter evenings. •There is a convenient half bathroom in the utility room. •High ceilings throughout the home. •HVAC installed new October 2022. •Having no NO HOA, potentially LOW, LOW, LOW flood insurance costs, and DIRECT GULF ACCESS… can make this home-sweet-home someone’s American dream. •CHECK OUT THE VIDEO! •Schedule your showing today of this fabulous Gulf access home in the heart of Bradenton before it’s gone…
| Elementary School | Middle School | High School |
|---|---|---|
| Manatee Elementary School-MN Elementary School | Lincoln Middle Middle School | Manatee High High School |
| Price History | |
|---|---|
| 1/9/2026 | Listed $799,000 |
General Features
| Sewer | Public Sewer |
|---|---|
| Heating | Central |
| Cooling | Central Air |
| Utilities | Public |
| Possession | Close Of Escrow |
| Roof | Metal |
| Appliances | Dishwasher,Disposal,Dryer,Electric Water Heater,Microwave,Range,Refrigerator,Washer |
| Zoning | R1B |
| Garage Spaces | 2 |
| Patio/Porch Features | Covered,Front Porch |
| Construction Materials | Block,Concrete,HardiPlank Type |
| Year Built | 2007 |
| View | Water |
| Levels | One |
| Property Subtype | Single Family Residence |
| Tax Year | 2025 |
| Ownership | Fee Simple |
| County | Manatee |
| New Construction | false |
| Property Type | Residential |
| Attached Garage | true |
| Energy Efficient | Construction,HVAC,Insulation,Roof,Thermostat |
| Subdivision Name | RIVERSIDE HEIGHTS |
| Facing Direction | West |
| Garage Y/N | true |
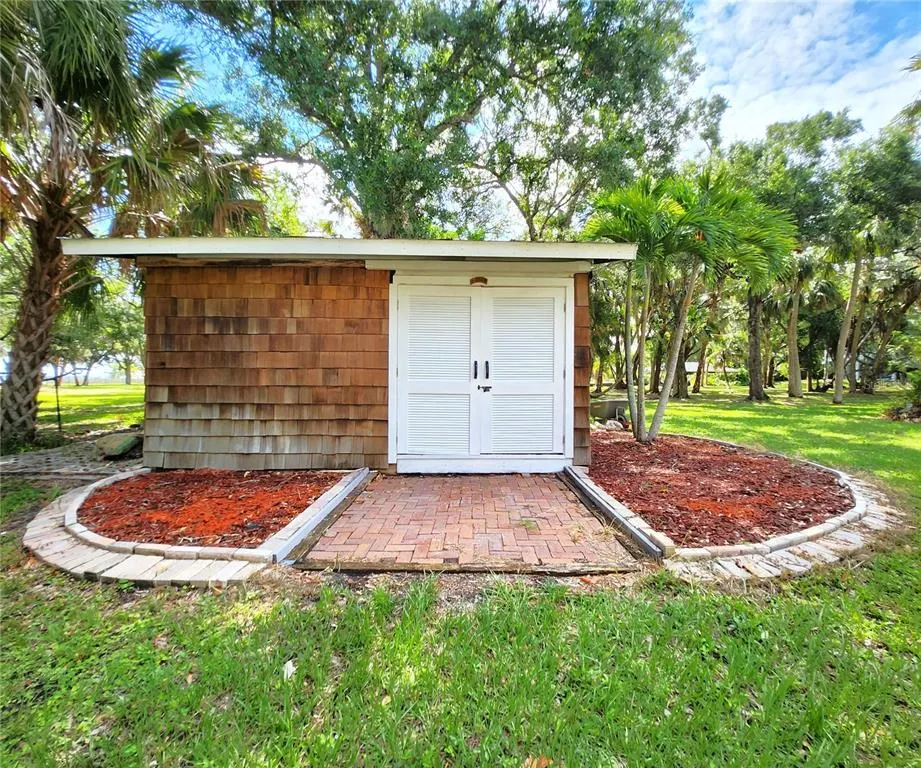
| Other Structures | Other,Shed(s),Storage |
| Total Rooms | 9 |
| Full Baths | 3 |
| Status | Active |
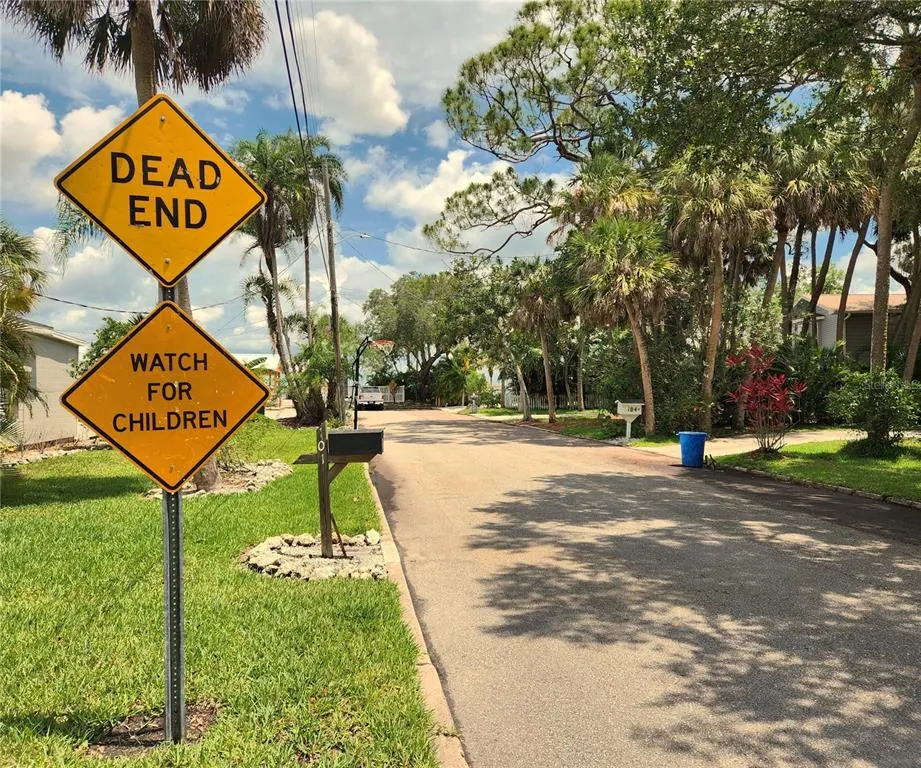
| Directions | East or westbound on Manatee Ave. Turn northbound on 17th St NE. Property on the east side of 17th St NE. |
| High School | Manatee High |
| City | BRADENTON |
| Senior Community Y/N | false |
| MLS Area | 34208 - Bradenton/Braden River |
| Lot Size Units | Square Feet |
| Lot Size Square Feet | 12602 |
| Carport Y/N | false |
| Listing Terms | Cash,Conventional,FHA,VA Loan |
| Elementary School | Manatee Elementary School-MN |
| Land Lease Y/N | false |
| Tax Annual Amount | 6413 |
| Home Warranty Y/N | false |
| Middle/Junior High School | Lincoln Middle |
| Additional Parcels Y/N | false |
| Lease Considered Y/N | true |
| Virtual Tour | https://www.propertypanorama.com/instaview/stellar/TB8462604 |
| Building Area Units | Square Feet |
| Living Area Units | Square Feet |
| Standard Status | Active |
| Occupancy Type | Owner |
| Tax Lot | 4 |
| Virtual Tour | https://youtu.be/omQEdhws61A |
| Legal Description | LOT 4 RIVERSIDE HEIGHTS SUB PI#12429.0025/4 |
| Minimum Lease | No Minimum |
| Water Access Y/N | false |
| Additional Rooms | Inside Utility,Storage Rooms |
| Water View Y/N | false |
| Flood Zone Code | AE |
| In Law Suite YN | false |
Interior Features
| Interior Amenities | Ceiling Fan(s),Coffered Ceiling(s),Crown Molding,High Ceilings,Open Floorplan,Solid Wood Cabinets,Stone Counters,Thermostat,Walk-In Closet(s) |
|---|---|
| Basement | Exterior Entry,Other |
| Flooring | Ceramic Tile |
| Furnished Y/N | Unfurnished |
| Fireplace Features | Gas |
| Total Stories | 1 |
| Air Conditioning Y/N | true |
| Heating Y/N | true |
| Fireplace Y/N | true |
| Half Baths | 1 |
| Laundry Features | Inside |
| Total Bedrooms | 3 |
| LivingAreaSource | Public Records |
| Total Baths | 4 |
Exterior Features
| Exterior Amenities | Balcony,French Doors,Garden,Lighting,Other,Private Mailbox,Rain Gutters,Storage |
|---|---|
| Vegetation | Mature Landscaping,Trees/Landscaped |
| Parking Features | Curb Parking,Driveway,Off Street,On Street,Other |
| Lot Features | Cleared,City Lot,Landscaped,Level,Near Public Transit,Oversized Lot |
| Water Source | Public |
| Lot Size Area | 12602 |
| Foundation Details | Concrete Perimeter,Slab |
| Building Area Total | 5235 |
| Lot Dimensions | 75 x 168 |
| Lot Size Acres | 0.29 |
| Road Surface Type | Asphalt |
| Private Pool | false |
| Waterfront Y/N | false |
| Covered Spaces | 2 |
| Road Responsibility | Public Maintained Road |
Amenities
- Foreclosure
- Views
- Short Sale
- New Construction
- Adult 55+
- Lease To Own
- No HOA Fees
- Furnished
- Primary On Main
- Air Conditioning
- Seller Finance
- Green
- Fixer Upper
- Horse
- Golf
- Fireplace
- Deck
- Garage
- Basement
- Pool
Property vs Single Family Average in 34208
Price
Taxes
Year Built
 Copyright © MFRMLS.com All information deemed reliable but not guaranteed. All properties are subject to prior sale, change or withdrawal. Neither listing broker(s) or information provider(s) shall be responsible for any typographical errors, misinformation, misprints and shall be held totally harmless. Listing(s) information is provided for consumers personal, non-commercial use and may not be used for any purpose other than to identify prospective properties consumers may be interested in purchasing. Information on this site was last updated Last updated on August 22, 2026 8:32 PM UTC The listing information on this page last changed on Last updated on August 22, 2026 8:32 PM UTCd. The data relating to real estate for sale on this website comes in part from the Internet Data Exchange program of MFR MLS.
All information deemed reliable but not guaranteed. All properties are subject to prior sale, change or withdrawal. Neither listing broker(s) or information provider(s) shall be responsible for any typographical errors, misinformation, misprints and shall be held totally harmless. Listing(s) information is provided for consumers personal, non-commercial use and may not be used for any purpose other than to identify prospective properties consumers may be interested in purchasing.
Updated on August 22, 2026 8:32 PM UTC
Copyright © MFRMLS.com All information deemed reliable but not guaranteed. All properties are subject to prior sale, change or withdrawal. Neither listing broker(s) or information provider(s) shall be responsible for any typographical errors, misinformation, misprints and shall be held totally harmless. Listing(s) information is provided for consumers personal, non-commercial use and may not be used for any purpose other than to identify prospective properties consumers may be interested in purchasing. Information on this site was last updated Last updated on August 22, 2026 8:32 PM UTC The listing information on this page last changed on Last updated on August 22, 2026 8:32 PM UTCd. The data relating to real estate for sale on this website comes in part from the Internet Data Exchange program of MFR MLS.
All information deemed reliable but not guaranteed. All properties are subject to prior sale, change or withdrawal. Neither listing broker(s) or information provider(s) shall be responsible for any typographical errors, misinformation, misprints and shall be held totally harmless. Listing(s) information is provided for consumers personal, non-commercial use and may not be used for any purpose other than to identify prospective properties consumers may be interested in purchasing.
Updated on August 22, 2026 8:32 PM UTC
