

New Construction
Address
7437 Summer Court, SARASOTA, FL
Price
$ 1,079,300
Property Attributes
- MLS#TB8460285
- TypeSingle Family
- Listing Status Active
- CountySarasota
- CitySARASOTA
- AreaSarasota/Gulf Gate Branch
- Neighborhood3550 - SUMMER COURT ESTATES
- Zip34231
- StyleSingle Family Residence
- Year Built2026
- Taxes$ 11026
- Price$ 1,079,300
- Bedrooms5
- Full Bathrooms4
- Half Bathrooms0
- Sqr Footage2883
- Lot Size0.13 Acres
Data Source:
Stellar MLS
Property Description
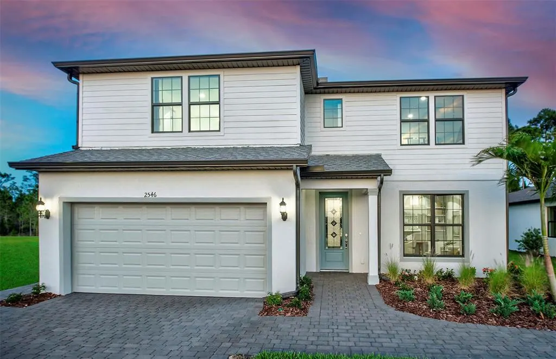

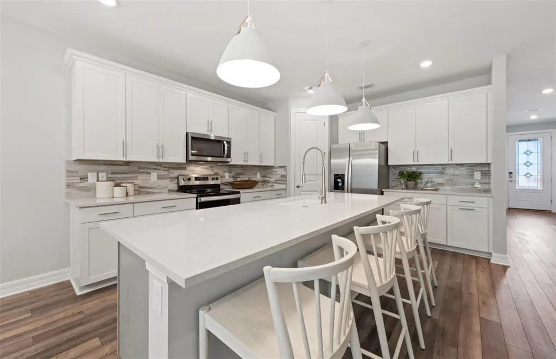
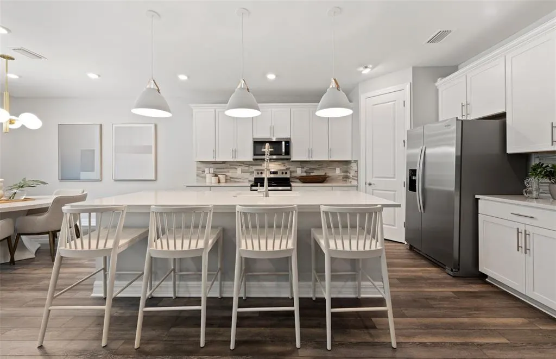
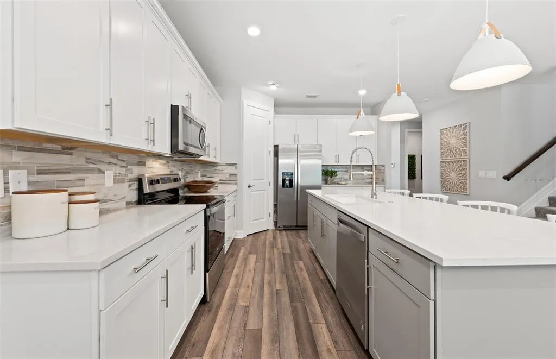
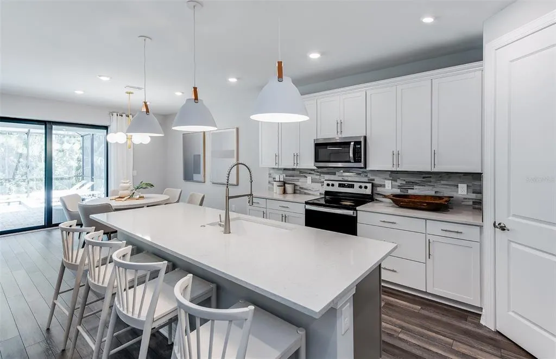
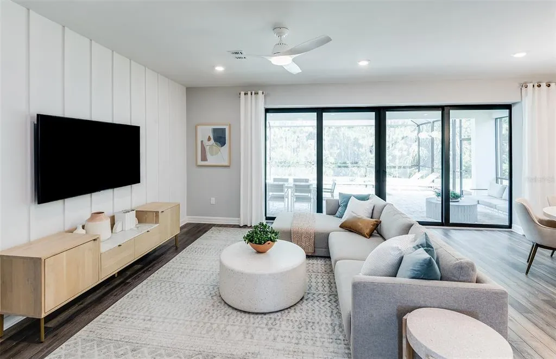

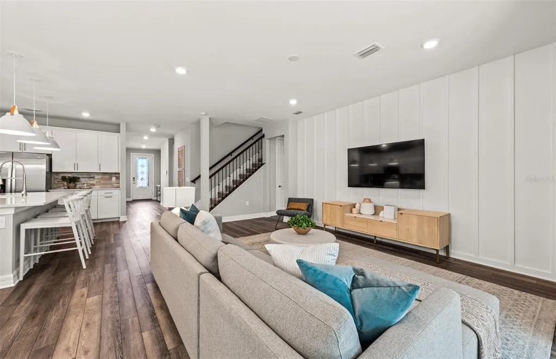
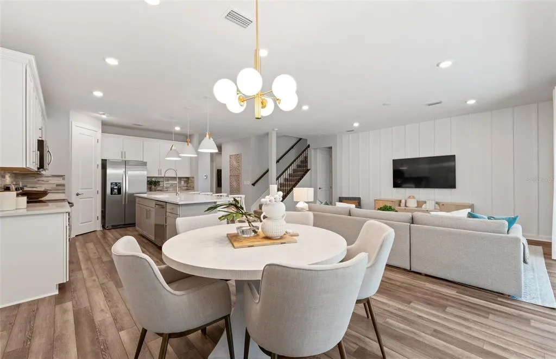

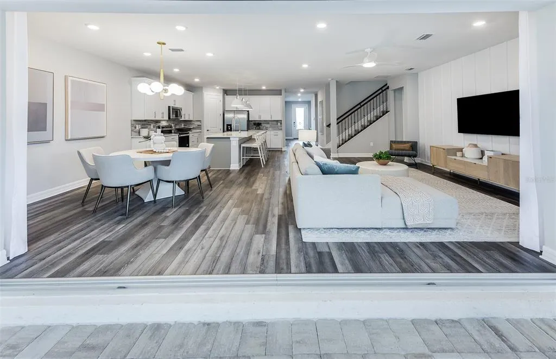
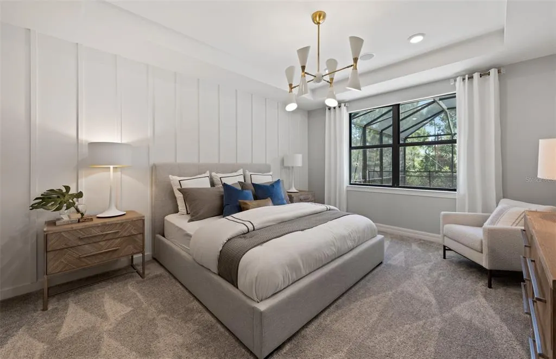
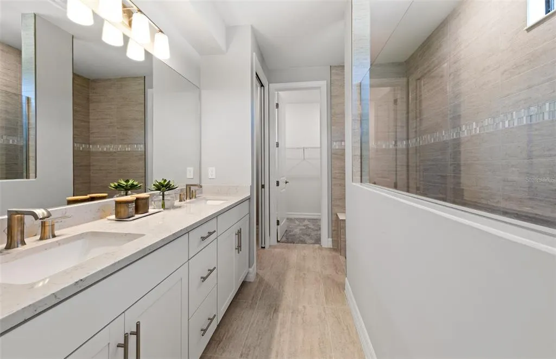
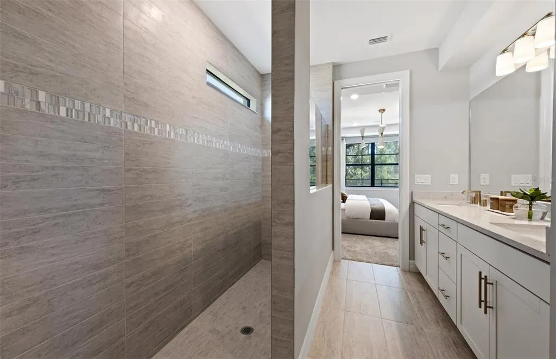
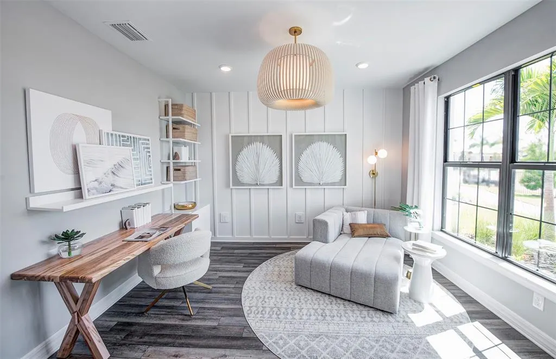

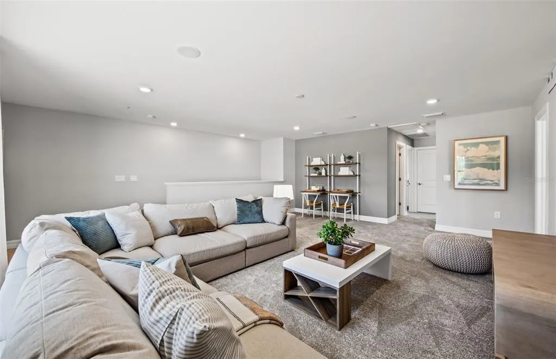
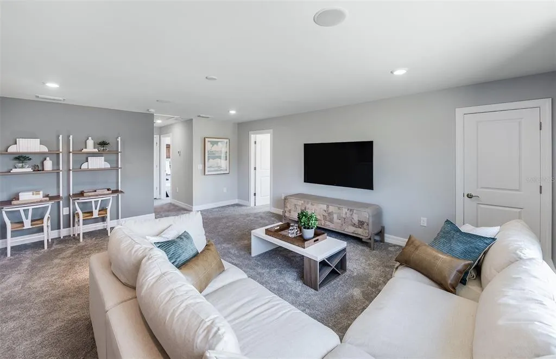
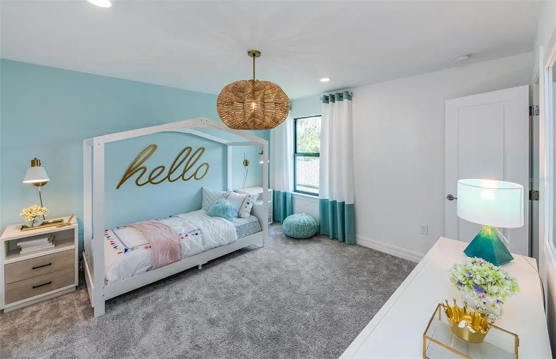

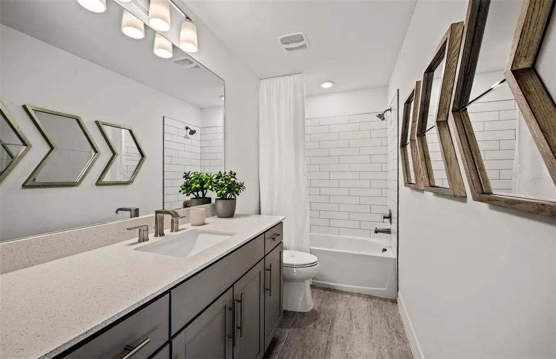

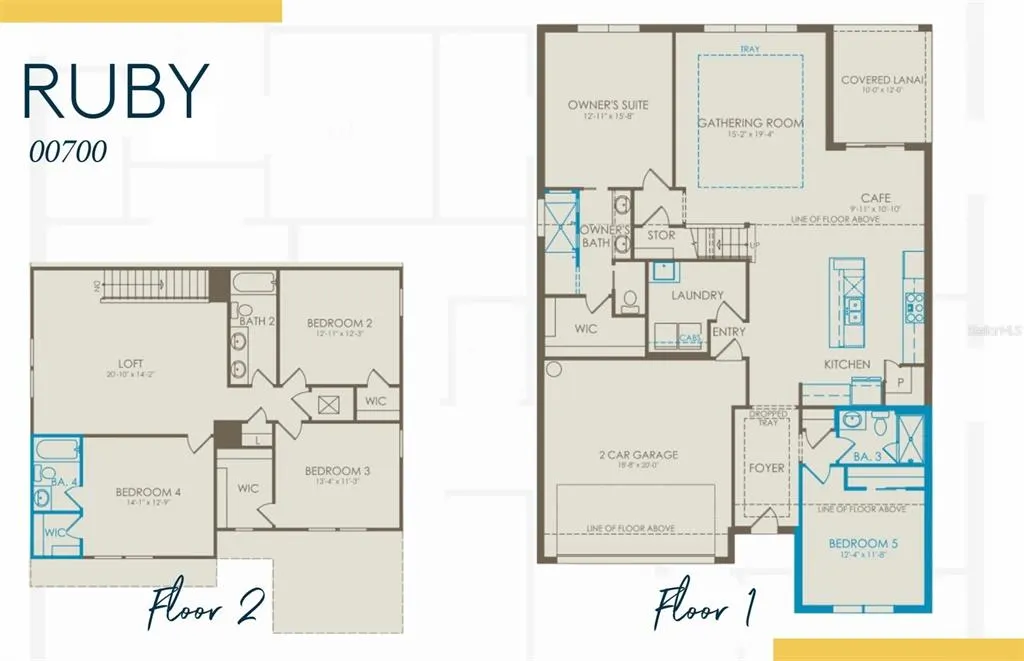
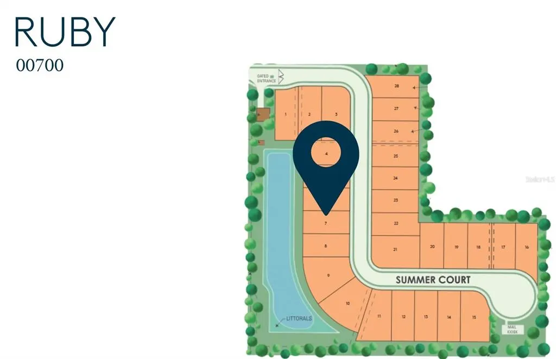
Pre-Construction. To be built. Experience refined coastal living in this exceptional Ruby floorplan—an elegant 5-bedroom, 4-bath residence situated within Grandura, Sarasota’s newest boutique luxury community. Designed with elevated taste and modern sophistication, this home showcases a striking modern elevation, impact-resistant glass windows, and curated interior enhancements that set it apart. Step inside to a grand foyer highlighted by a tray ceiling, leading into an expansive gathering room with matching architectural detailing. The chef-inspired kitchen features built-in appliances and premium finishes, seamlessly blending style and function. A spacious loft offers an additional living retreat, while the owner’s suite impresses with an enlarged spa-style shower and thoughtfully designed layout. Every detail has been considered, including laundry room cabinetry and sink, creating a home that is as practical as it is luxurious. With no CDD fees, this residence delivers exceptional long-term value. Nestled within an intimate enclave of just 28 exclusive homesites, Grandura offers a rare opportunity to own new construction in the heart of Sarasota. Live minutes from world-class golf, premier dining and shopping, and the powder-soft sands of Siesta Key Beach—only 3 miles away. This is where luxury, convenience, and coastal charm converge. Schedule your private showing today.
| Elementary School | Middle School | High School |
|---|---|---|
| Wilkinson Elementary Elementary School | Brookside Middle Middle School | Riverview High High School |
| Price History | |
|---|---|
| 1/2/2026 | Listed $1,079,300 |
General Features
| Sewer | Public Sewer |
|---|---|
| Heating | Central |
| Cooling | Central Air |
| Utilities | Cable Available,Sewer Available,Sprinkler Meter,Sprinkler Well,Street Lights |
| Roof | Tile |
| Appliances | Built-In Oven,Cooktop,Dishwasher,Disposal,Dryer,Microwave,Refrigerator,Washer |
| Zoning | RSF3 |
| HOA Fee | 377.75 |
| Garage Spaces | 2 |
| Patio/Porch Features | Covered,Rear Porch,Screened |
| Security Features | Gated Community |
| Construction Materials | Block,Stucco |
| Pets Allowed | Breed Restrictions,Cats OK,Dogs OK,Number Limit,Yes |
| Year Built | 2026 |
| Levels | Two |
| Property Subtype | Single Family Residence |
| Tax Year | 2026 |
| Ownership | Fee Simple |
| Community Features | Gated Community - No Guard,Sidewalks |
| Assoc Fee Paid Per | Monthly |
| County | Sarasota |
| New Construction | true |
| Property Type | Residential |
| Attached Garage | true |
| Subdivision Name | 3550 - SUMMER COURT ESTATES |
| Facing Direction | East |
| Garage Y/N | true |
| Total Rooms | 6 |
| Full Baths | 4 |
| Status | Active |
| Directions | From I-75 North: Take exit 207 and turn right onto Bee Ridge Road. Head west for 4 miles and turn left on Swift Rd. Continue for 1 mile and right after Proctor Rd turn left on Gypsy Street. Continue straight into Grandura. |
| High School | Riverview High |
| City | SARASOTA |
| Association Name | TBD |
| Senior Community Y/N | false |
| MLS Area | 34231 - Sarasota/Gulf Gate Branch |
| Lot Size Units | Square Feet |
| Lot Size Square Feet | 5475 |
| Carport Y/N | false |
| Listing Terms | Cash,Conventional,FHA |
| Elementary School | Wilkinson Elementary |
| Property Attached Y/N | false |
| Land Lease Y/N | false |
| Tax Annual Amount | 11026 |
| Home Warranty Y/N | true |
| Middle/Junior High School | Brookside Middle |
| Property Condition | Pre-Construction |
| Additional Parcels Y/N | false |
| Lease Considered Y/N | true |
| Building Area Units | Square Feet |
| Living Area Units | Square Feet |
| Builder Name | Pulte Homes |
| Standard Status | Active |
| Occupancy Type | Vacant |
| Tax Lot | 00700 |
| Legal Description | LOT 7, SUMMER COURT ESTATES, PB 59 PG 286-289 |
| Minimum Lease | 1 Month |
| Water Access Y/N | false |
| Monthly HOA Amount | 377.75 |
| Additional Rooms | Loft |
| Water View Y/N | false |
| Flood Zone Code | X |
| STELLAR_InLawSuiteYN | false |
| Flood Zone Code X | Yes |
| DockY/N | false |
Interior Features
| Interior Amenities | Eating Space In Kitchen,High Ceilings,In Wall Pest System,PrimaryBedroom Upstairs,Solid Wood Cabinets,Stone Counters,Thermostat,Tray Ceiling(s),Walk-In Closet(s) |
|---|---|
| Flooring | Carpet,Tile |
| Furnished Y/N | Unfurnished |
| Total Stories | 1 |
| Air Conditioning Y/N | true |
| Heating Y/N | true |
| Window Features | Storm Window(s) |
| Fireplace Y/N | false |
| Laundry Features | Inside,Laundry Room |
| Total Bedrooms | 5 |
| LivingAreaSource | Builder |
| Total Baths | 4 |
Exterior Features
| Exterior Amenities | Irrigation System,Lighting,Private Yard,Sidewalk |
|---|---|
| Vegetation | Trees/Landscaped |
| Parking Features | Driveway,Garage Door Opener,Ground Level |
| Lot Features | Cleared,Landscaped,Sidewalk |
| Water Source | Public |
| Lot Size Area | 5475 |
| Foundation Details | Slab |
| Spa | false |
| Building Area Total | 3025 |
| Lot Size Acres | 0.13 |
| Road Surface Type | Paved,Asphalt |
| Private Pool | false |
| Waterfront Y/N | false |
| Covered Spaces | 2 |
| Road Frontage Type | Street Paved |
| Builder Model | Ruby |
Amenities
- Foreclosure
- Views
- Short Sale
- New Construction
- Adult 55+
- Lease To Own
- No HOA Fees
- Furnished
- Primary On Main
- Air Conditioning
- Seller Finance
- Green
- Fixer Upper
- Horse
- Golf
- Fireplace
- Deck
- Garage
- Basement
- Pool
Property vs Single Family Average in 34231
Price
Taxes
Year Built
 Copyright © MFRMLS.com All information deemed reliable but not guaranteed. All properties are subject to prior sale, change or withdrawal. Neither listing broker(s) or information provider(s) shall be responsible for any typographical errors, misinformation, misprints and shall be held totally harmless. Listing(s) information is provided for consumers personal, non-commercial use and may not be used for any purpose other than to identify prospective properties consumers may be interested in purchasing. Information on this site was last updated Last updated on August 22, 2026 8:32 PM UTC The listing information on this page last changed on Last updated on August 22, 2026 8:32 PM UTCd. The data relating to real estate for sale on this website comes in part from the Internet Data Exchange program of MFR MLS.
All information deemed reliable but not guaranteed. All properties are subject to prior sale, change or withdrawal. Neither listing broker(s) or information provider(s) shall be responsible for any typographical errors, misinformation, misprints and shall be held totally harmless. Listing(s) information is provided for consumers personal, non-commercial use and may not be used for any purpose other than to identify prospective properties consumers may be interested in purchasing.
Updated on August 22, 2026 8:32 PM UTC
Copyright © MFRMLS.com All information deemed reliable but not guaranteed. All properties are subject to prior sale, change or withdrawal. Neither listing broker(s) or information provider(s) shall be responsible for any typographical errors, misinformation, misprints and shall be held totally harmless. Listing(s) information is provided for consumers personal, non-commercial use and may not be used for any purpose other than to identify prospective properties consumers may be interested in purchasing. Information on this site was last updated Last updated on August 22, 2026 8:32 PM UTC The listing information on this page last changed on Last updated on August 22, 2026 8:32 PM UTCd. The data relating to real estate for sale on this website comes in part from the Internet Data Exchange program of MFR MLS.
All information deemed reliable but not guaranteed. All properties are subject to prior sale, change or withdrawal. Neither listing broker(s) or information provider(s) shall be responsible for any typographical errors, misinformation, misprints and shall be held totally harmless. Listing(s) information is provided for consumers personal, non-commercial use and may not be used for any purpose other than to identify prospective properties consumers may be interested in purchasing.
Updated on August 22, 2026 8:32 PM UTC
