

Views - New Construction
Address
620 N Tuttle Avenue, SARASOTA, FL
Price
$ 1,370,000
Property Attributes
- MLS#TB8448133
- TypeSingle Family
- Listing Status Active
- CountySarasota
- CitySARASOTA
- AreaSarasota
- NeighborhoodPLAT OF AVION
- Zip34237
- StyleContemporary
- Year Built2026
- Taxes$ 2800
- Price$ 1,370,000
- Bedrooms4
- Full Bathrooms3
- Half Bathrooms0
- Sqr Footage2770
- Lot Size0.12 Acres
Data Source:
Stellar MLS
Property Description
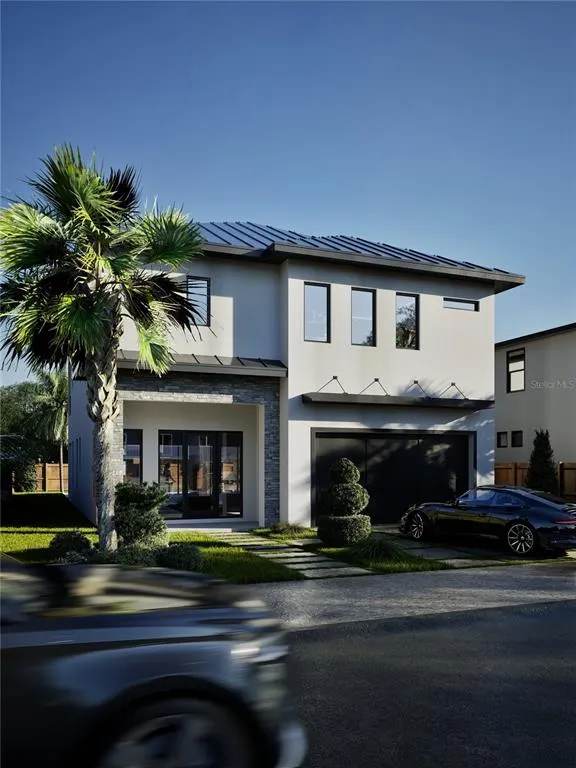
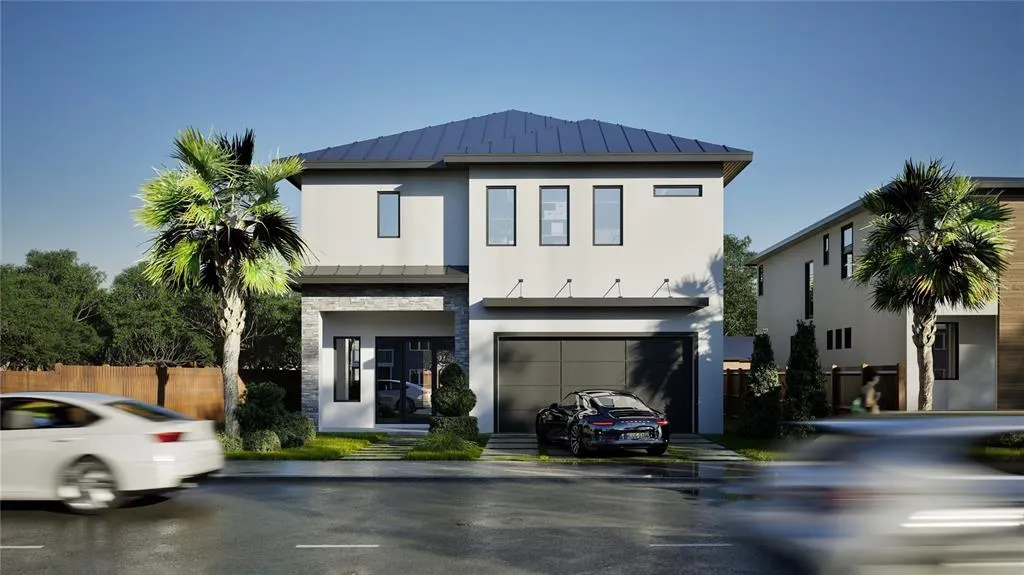
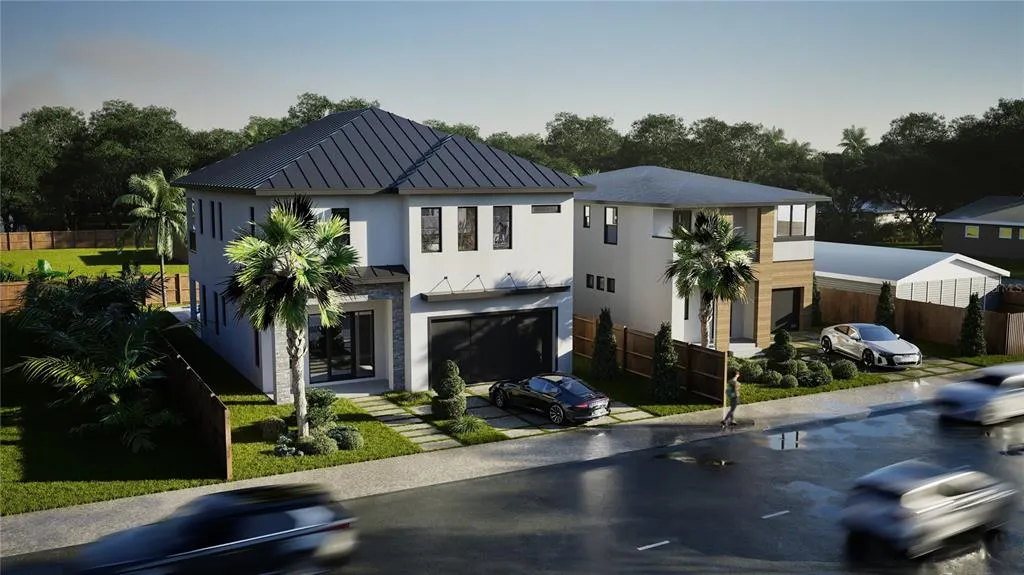
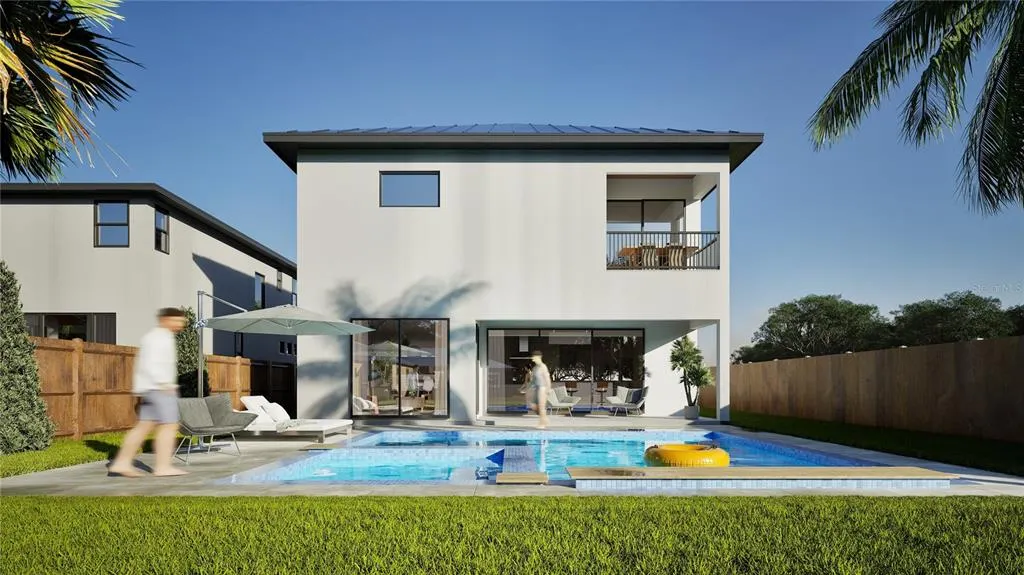
Pre-Construction. To be built. LGM Homes — Customization Available! A rare opportunity to own a brand-new, fully customizable home just minutes from downtown Sarasota, Payne Park, and world-famous beaches. This thoughtfully designed 4 bedroom, 3.5 bathroom residence features an open-concept layout with 10-foot ceilings, impact-rated windows and doors, and durable engineered hardwood floors throughout. The gourmet kitchen will include granite countertops, custom cabinetry, and a premium stainless steel appliance package, ideal for entertaining or everyday living. Built with solid block construction and topped with a metal roof, this home is made for long-lasting comfort and style. Optional upgrades include a custom pool, outdoor kitchen, and covered lanai for the perfect Florida lifestyle. The home also includes a front-entry two-car garage for added convenience. What sets this home apart is the chance to personalize it. Because construction hasn’t started yet, buyers can select finishes, colors, and features to match their taste and vision. Located within Sarasota city limits, this address qualifies for daily or weekly short-term rentals (buyer and agent to verify with the city)—an excellent opportunity for primary living or income-producing potential. Contact the listing agent today to explore plans and make this custom home your own.
| Elementary School | Middle School | High School |
|---|---|---|
| Tuttle Elementary Elementary School | Booker Middle Middle School | Booker High High School |
| Price History | |
|---|---|
| 12/19/2025 | Listed $1,370,000 |
General Features
| Sewer | Public Sewer |
|---|---|
| Heating | Electric |
| Cooling | Central Air |
| Utilities | Cable Connected,Electricity Connected,Phone Available,Public,Sewer Connected,Street Lights,Underground Utilities,Water Connected |
| Roof | Metal |
| Appliances | Built-In Oven,Dishwasher,Disposal,Dryer,Electric Water Heater,Exhaust Fan,Microwave,Range,Refrigerator,Washer |
| Zoning | RMF-2 |
| Garage Spaces | 2 |
| Patio/Porch Features | Front Porch,Rear Porch |
| Architectural Style | Contemporary |
| Pool Features | Heated,In Ground,Lighting,Tile |
| Construction Materials | Block,Stucco |
| Year Built | 2026 |
| View | City |
| Levels | Two |
| Property Subtype | Single Family Residence |
| Tax Year | 2024 |
| Ownership | Fee Simple |
| County | Sarasota |
| New Construction | true |
| Property Type | Residential |
| Attached Garage | true |
| Subdivision Name | PLAT OF AVION |
| Facing Direction | West |
| Garage Y/N | true |
| Total Rooms | 11 |
| Full Baths | 3 |
| Status | Active |
| Directions | From I-75, take Exit 210 (Fruitville Road/FL-780) and head west. Turn right (north) onto N Tuttle Avenue. Continue for approximately 0.3 miles. Property will be on the east (right) side of the road. |
| High School | Booker High |
| City | SARASOTA |
| Senior Community Y/N | false |
| MLS Area | 34237 - Sarasota |
| Lot Size Units | Square Feet |
| Lot Size Square Feet | 5482 |
| Carport Y/N | false |
| Listing Terms | Cash,Conventional,FHA,Private Financing Available,USDA Loan,VA Loan |
| Spa Features | In Ground |
| Elementary School | Tuttle Elementary |
| Land Lease Y/N | false |
| Tax Annual Amount | 2800 |
| Middle/Junior High School | Booker Middle |
| Property Condition | Pre-Construction |
| Additional Parcels Y/N | false |
| Lease Considered Y/N | true |
| Building Area Units | Square Feet |
| Living Area Units | Square Feet |
| Standard Status | Active |
| Occupancy Type | Vacant |
| Tax Lot | LOT 5 |
| Legal Description | LOT 5, BLK CC, LESS WLY 22.25 FT FOR R/W DESC IN 2642/2842, PLAT OF AVION, BEING SAME LANDS DESC IN ORI 2025146210 Buildings |
| Minimum Lease | 1 Week |
| Water Access Y/N | false |
| Water View Y/N | false |
| Flood Zone Code | X |
| In Law Suite YN | false |
| Flood Zone Code X | Yes |
| DockY/N | false |
Interior Features
| Interior Amenities | Built-in Features,Ceiling Fan(s),Eating Space In Kitchen,High Ceilings,Kitchen/Family Room Combo,Open Floorplan,Thermostat,Walk-In Closet(s) |
|---|---|
| Flooring | Ceramic Tile,Engineered Hardwood |
| Furnished Y/N | Unfurnished |
| Air Conditioning Y/N | true |
| Heating Y/N | true |
| Fireplace Y/N | false |
| Laundry Features | Inside |
| Total Bedrooms | 4 |
| LivingAreaSource | Builder |
| Total Baths | 3 |
Exterior Features
| Exterior Amenities | Lighting,Private Mailbox,Rain Gutters,Sidewalk,Sliding Doors |
|---|---|
| Vegetation | Fruit Trees,Trees/Landscaped |
| Fencing | Vinyl |
| Parking Features | Common,Garage Door Opener,Ground Level,Off Street |
| Lot Features | City Lot |
| Water Source | Public |
| Lot Size Area | 5482 |
| Foundation Details | Slab,Stem Wall |
| Spa | true |
| Building Area Total | 3280 |
| Lot Dimensions | 51 x 107.5 |
| Lot Size Acres | 0.12 |
| Road Surface Type | Asphalt |
| Private Pool | true |
| Waterfront Y/N | false |
| Covered Spaces | 2 |
| Road Responsibility | Public Maintained Road |
Amenities
- Foreclosure
- Views
- Short Sale
- New Construction
- Adult 55+
- Lease To Own
- No HOA Fees
- Furnished
- Primary On Main
- Air Conditioning
- Seller Finance
- Green
- Fixer Upper
- Horse
- Golf
- Fireplace
- Deck
- Garage
- Basement
- Pool
Property vs Single Family Average in 34237
Price
Taxes
Year Built
 Copyright © MFRMLS.com All information deemed reliable but not guaranteed. All properties are subject to prior sale, change or withdrawal. Neither listing broker(s) or information provider(s) shall be responsible for any typographical errors, misinformation, misprints and shall be held totally harmless. Listing(s) information is provided for consumers personal, non-commercial use and may not be used for any purpose other than to identify prospective properties consumers may be interested in purchasing. Information on this site was last updated Last updated on August 22, 2026 8:32 PM UTC The listing information on this page last changed on Last updated on August 22, 2026 8:32 PM UTCd. The data relating to real estate for sale on this website comes in part from the Internet Data Exchange program of MFR MLS.
All information deemed reliable but not guaranteed. All properties are subject to prior sale, change or withdrawal. Neither listing broker(s) or information provider(s) shall be responsible for any typographical errors, misinformation, misprints and shall be held totally harmless. Listing(s) information is provided for consumers personal, non-commercial use and may not be used for any purpose other than to identify prospective properties consumers may be interested in purchasing.
Updated on August 22, 2026 8:32 PM UTC
Copyright © MFRMLS.com All information deemed reliable but not guaranteed. All properties are subject to prior sale, change or withdrawal. Neither listing broker(s) or information provider(s) shall be responsible for any typographical errors, misinformation, misprints and shall be held totally harmless. Listing(s) information is provided for consumers personal, non-commercial use and may not be used for any purpose other than to identify prospective properties consumers may be interested in purchasing. Information on this site was last updated Last updated on August 22, 2026 8:32 PM UTC The listing information on this page last changed on Last updated on August 22, 2026 8:32 PM UTCd. The data relating to real estate for sale on this website comes in part from the Internet Data Exchange program of MFR MLS.
All information deemed reliable but not guaranteed. All properties are subject to prior sale, change or withdrawal. Neither listing broker(s) or information provider(s) shall be responsible for any typographical errors, misinformation, misprints and shall be held totally harmless. Listing(s) information is provided for consumers personal, non-commercial use and may not be used for any purpose other than to identify prospective properties consumers may be interested in purchasing.
Updated on August 22, 2026 8:32 PM UTC
