

New Construction
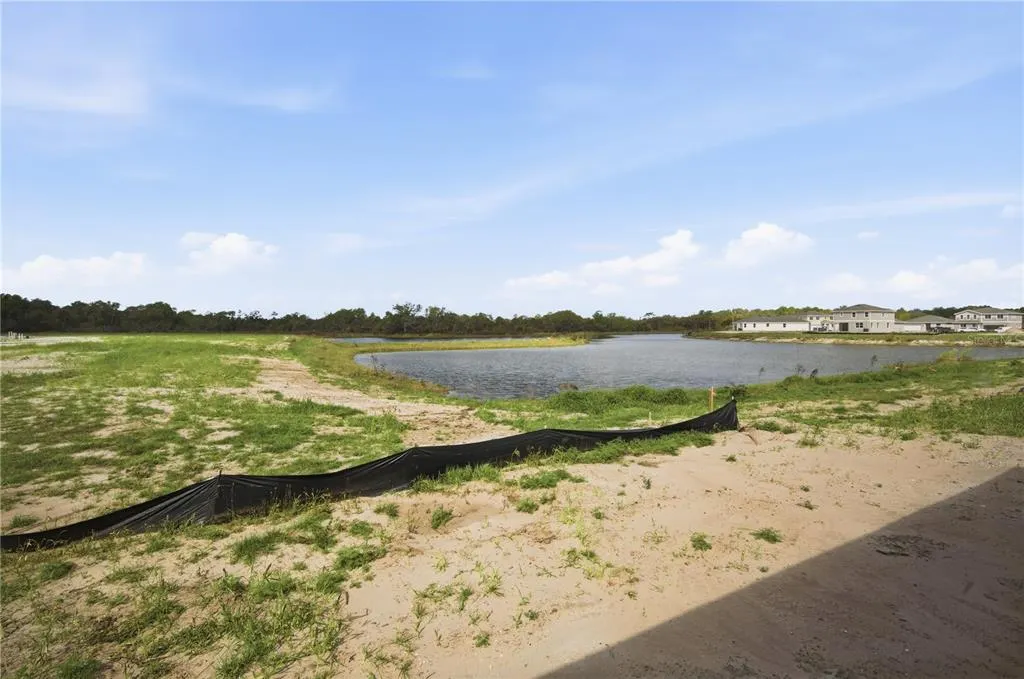
Address
2219 Anders Drive, PARRISH, FL
Price
$ 399,999
Property Attributes
- MLS#S5143081
- TypeSingle Family
- Listing Status Pending
- CountyManatee
- CityPARRISH
- AreaParrish
- NeighborhoodESTATES AT RIVERS EDGE
- Zip34219
- StyleSingle Family Residence
- Year Built2026
- Price$ 399,999
- Bedrooms3
- Full Bathrooms2
- Half Bathrooms0
- Sqr Footage1700
- Lot Size0.14 Acres
Data Source:
Stellar MLS
Property Description
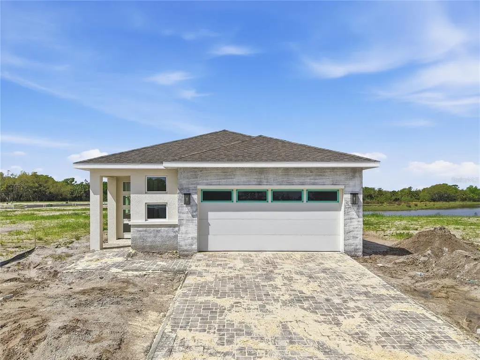
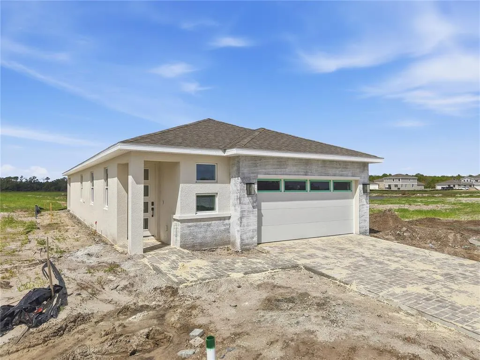
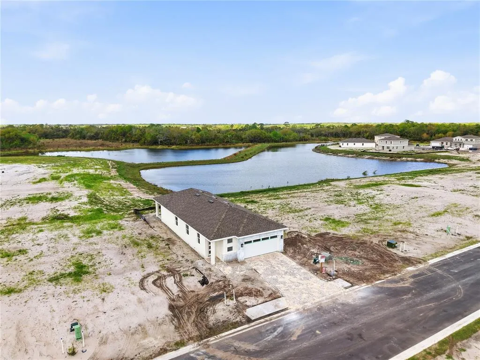
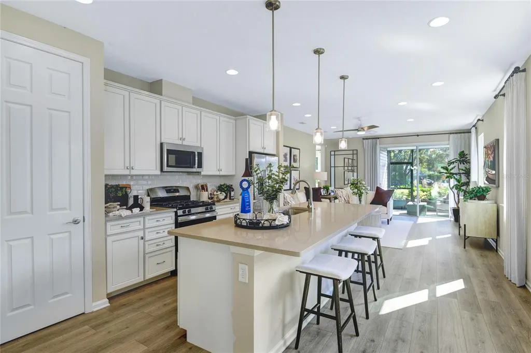
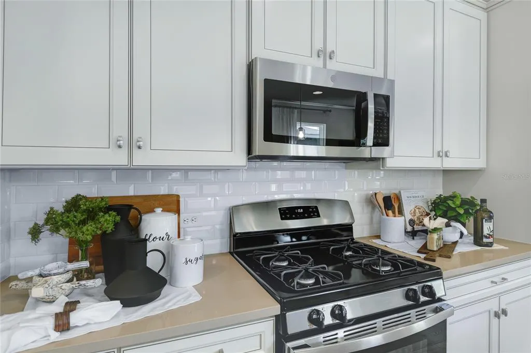
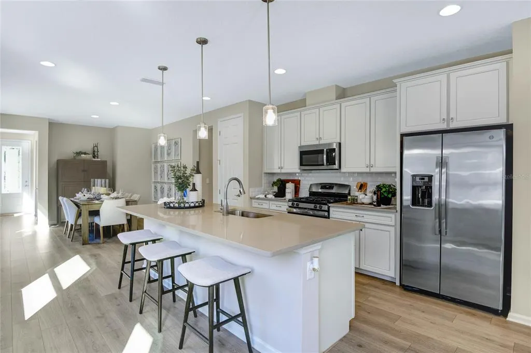
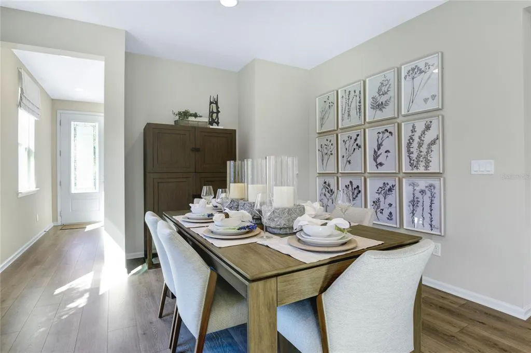
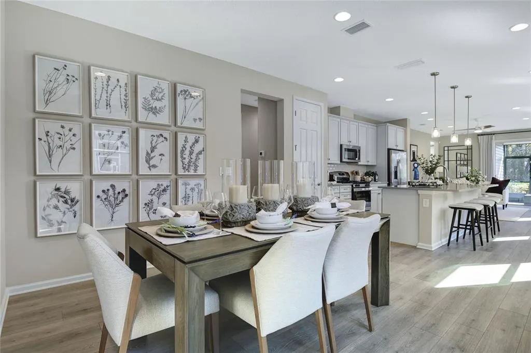
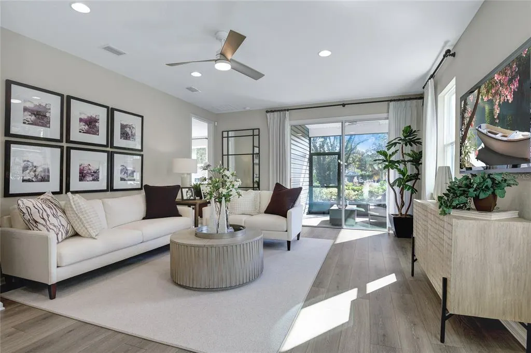
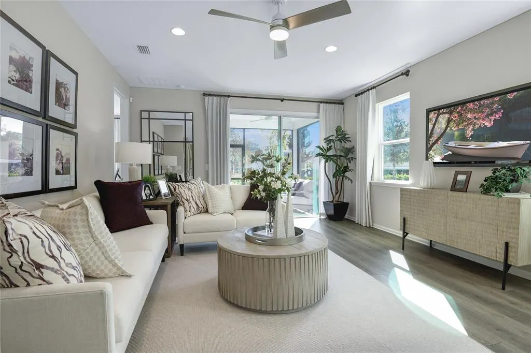
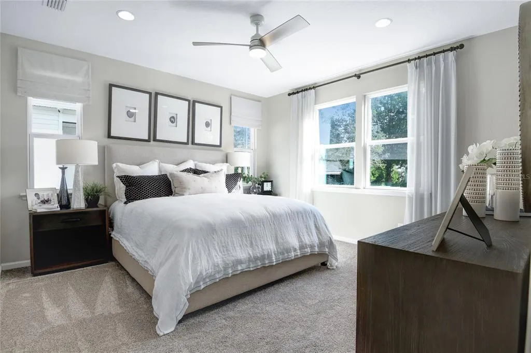
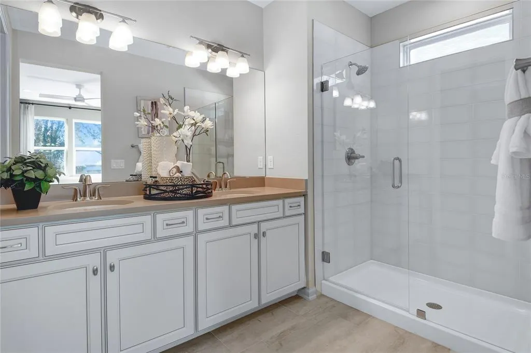
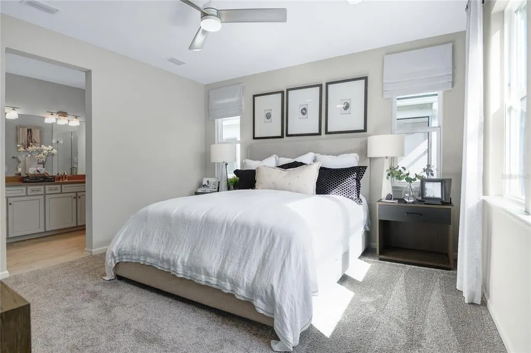
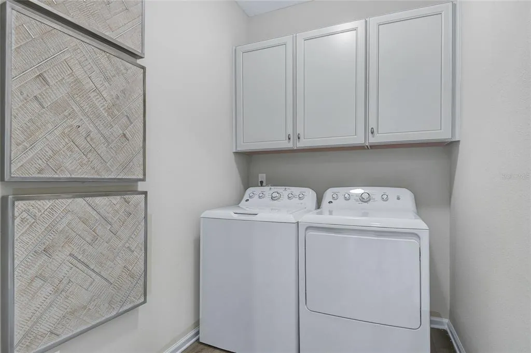
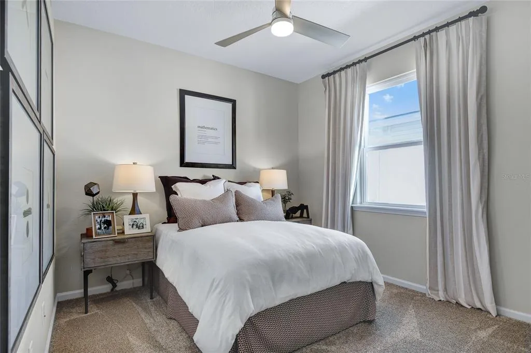
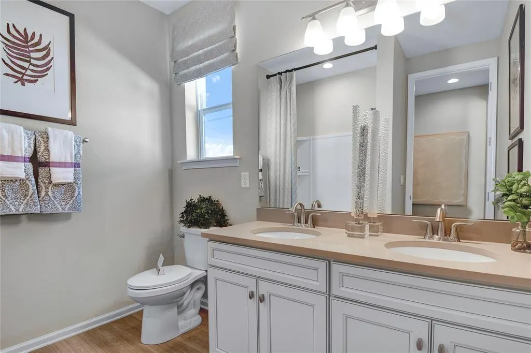
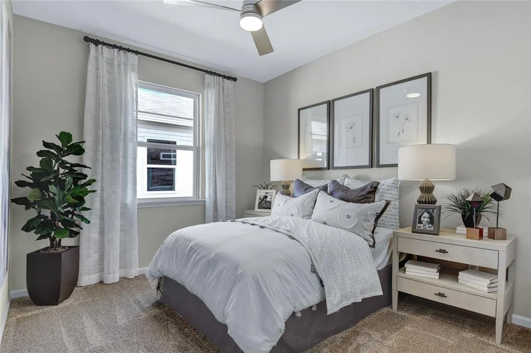
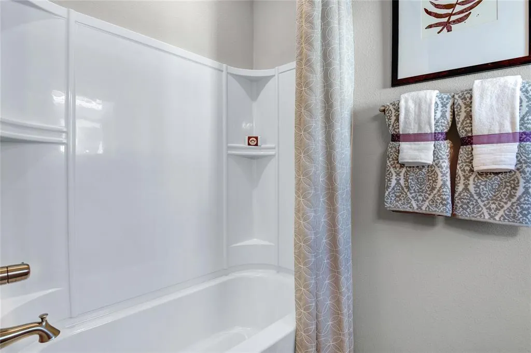
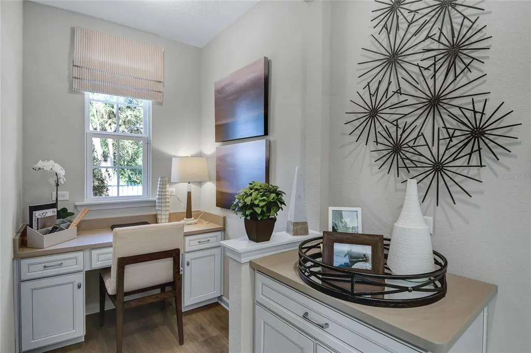
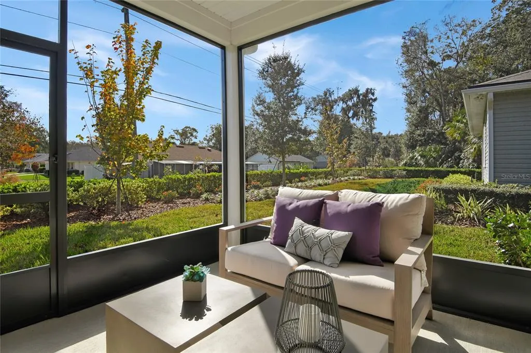
Under Construction. *Choose from 1 of the following: Move-In Package (Base fridge, base W/d, blinds package) – OR – $3k extra in Closing Costs. Homes must close by June 30 to be eligible for this promo! Introducing the Fraser Floorplan—a perfect blend of elegance and functionality in 1,700 square feet of meticulously designed space. This exquisite home features 3 generously sized bedrooms and 2 beautifully appointed bathrooms, ensuring ample comfort for all. Step into a modern sanctuary with quartz countertops throughout and stylish tile flooring in the main living areas, while cozy carpet invites relaxation in the bedrooms. The kitchen and bathrooms are enhanced with soft-close cabinets and contemporary cabinet hardware, combining sleek design with everyday practicality. A standout feature is the built-in desk in the tech center, ideal for home office needs or study sessions. The home comes complete with essential appliances, including a refrigerator, washer, and dryer, adding convenience and value. With impressive 9’4” ceilings and elegant 8’ doors, the Fraser Floorplan offers a spacious, open feel. This thoughtfully crafted home is designed to meet all your needs with sophistication and ease—an opportunity you won't want to miss! SAMPLE PHOTOS, actual homes as constructed may not contain the features and layouts depicted and may vary from image(s).
| Price History | |
|---|---|
| 2/3/2026 | Listed $409,999 |
| 4/3/2026 | 2$399,999 |
General Features
| Sewer | Public Sewer |
|---|---|
| Heating | Central,Electric |
| Cooling | Central Air |
| Utilities | BB/HS Internet Available,Cable Available,Electricity Connected,Public,Sewer Connected,Water Connected |
| Possession | Close Of Escrow |
| Roof | Shingle |
| Appliances | Dishwasher,Disposal,Dryer,Electric Water Heater,Microwave,Range,Washer |
| Zoning | 0000 |
| HOA Fee | 1428 |
| Garage Spaces | 2 |
| Patio/Porch Features | Covered,Front Porch,Patio |
| Security Features | Smoke Detector(s) |
| Construction Materials | Stone,Stucco |
| Pets Allowed | Yes |
| Year Built | 2026 |
| Levels | One |
| Property Subtype | Single Family Residence |
| Tax Year | 2025 |
| Ownership | Fee Simple |
| Community Features | Playground |
| Assoc Fee Paid Per | Annually |
| County | Manatee |
| New Construction | true |
| Property Type | Residential |
| Association Amenities | Playground,Trail(s) |
| Attached Garage | true |
| Subdivision Name | ESTATES AT RIVERS EDGE |
| Facing Direction | East |
| Garage Y/N | true |
| Total Rooms | 9 |
| Full Baths | 2 |
| Status | Pending |
| Directions | From Ft. Hamer road go East on Golf Course Rd. Appox 1.5 miles turn Right (south) Onto Twin Rivers go appox. 1 mile until you arrive at the community on the right. |
| City | PARRISH |
| Association Name | Richmond American |
| Senior Community Y/N | false |
| MLS Area | 34219 - Parrish |
| Lot Size Units | Square Feet |
| Lot Size Square Feet | 5998 |
| Carport Y/N | false |
| Listing Terms | Cash,Conventional,FHA,VA Loan |
| Land Lease Y/N | false |
| Property Condition | Under Construction |
| Additional Parcels Y/N | false |
| Lease Considered Y/N | true |
| Virtual Tour | https://www.propertypanorama.com/instaview/stellar/S5143081 |
| Building Area Units | Square Feet |
| Living Area Units | Square Feet |
| Builder Name | Richmond American Homes |
| Standard Status | Pending |
| Occupancy Type | Vacant |
| Tax Lot | 32 |
| Legal Description | 18 SEC E, ALG THE E LN OF SW1/4 OF SEC 10, A DIST OF 927.29 FT; TH S 70 DEG 51 MIN 58 SEC W, A DIST OF 1081.52[Cont. on property appraiser site] |
| Minimum Lease | 8-12 Months |
| Water Access Y/N | false |
| Monthly HOA Amount | 119 |
| Water View Y/N | false |
| Flood Zone Code | x |
| In Law Suite YN | false |
| Flood Zone Code X | Yes |
Interior Features
| Interior Amenities | Eating Space In Kitchen,High Ceilings,Living Room/Dining Room Combo,Open Floorplan,Solid Surface Counters,Split Bedroom,Thermostat,Walk-In Closet(s) |
|---|---|
| Flooring | Carpet,Ceramic Tile |
| Furnished Y/N | Unfurnished |
| Total Stories | 1 |
| Air Conditioning Y/N | true |
| Heating Y/N | true |
| Fireplace Y/N | false |
| Laundry Features | Laundry Room |
| Total Bedrooms | 3 |
| LivingAreaSource | Builder |
| Total Baths | 2 |
Exterior Features
| Exterior Amenities | Irrigation System,Sliding Doors |
|---|---|
| Parking Features | Garage Door Opener |
| Water Source | Public |
| Lot Size Area | 5998 |
| Foundation Details | Block,Other,Slab |
| Building Area Total | 2223 |
| Lot Size Acres | 0.14 |
| Road Surface Type | Asphalt,Paved |
| Private Pool | false |
| Waterfront Y/N | false |
| Covered Spaces | 2 |
| Builder Model | Fraser |
| Road Responsibility | Public Maintained Road |
Amenities
- Foreclosure
- Views
- Short Sale
- New Construction
- Adult 55+
- Lease To Own
- No HOA Fees
- Furnished
- Primary On Main
- Air Conditioning
- Seller Finance
- Green
- Fixer Upper
- Horse
- Golf
- Fireplace
- Deck
- Garage
- Basement
- Pool
Property vs Single Family Average in 34219
Price
Year Built
 Copyright © MFRMLS.com All information deemed reliable but not guaranteed. All properties are subject to prior sale, change or withdrawal. Neither listing broker(s) or information provider(s) shall be responsible for any typographical errors, misinformation, misprints and shall be held totally harmless. Listing(s) information is provided for consumers personal, non-commercial use and may not be used for any purpose other than to identify prospective properties consumers may be interested in purchasing. Information on this site was last updated Last updated on August 22, 2026 8:32 PM UTC The listing information on this page last changed on Last updated on August 22, 2026 8:32 PM UTCd. The data relating to real estate for sale on this website comes in part from the Internet Data Exchange program of MFR MLS.
All information deemed reliable but not guaranteed. All properties are subject to prior sale, change or withdrawal. Neither listing broker(s) or information provider(s) shall be responsible for any typographical errors, misinformation, misprints and shall be held totally harmless. Listing(s) information is provided for consumers personal, non-commercial use and may not be used for any purpose other than to identify prospective properties consumers may be interested in purchasing.
Updated on August 22, 2026 8:32 PM UTC
Copyright © MFRMLS.com All information deemed reliable but not guaranteed. All properties are subject to prior sale, change or withdrawal. Neither listing broker(s) or information provider(s) shall be responsible for any typographical errors, misinformation, misprints and shall be held totally harmless. Listing(s) information is provided for consumers personal, non-commercial use and may not be used for any purpose other than to identify prospective properties consumers may be interested in purchasing. Information on this site was last updated Last updated on August 22, 2026 8:32 PM UTC The listing information on this page last changed on Last updated on August 22, 2026 8:32 PM UTCd. The data relating to real estate for sale on this website comes in part from the Internet Data Exchange program of MFR MLS.
All information deemed reliable but not guaranteed. All properties are subject to prior sale, change or withdrawal. Neither listing broker(s) or information provider(s) shall be responsible for any typographical errors, misinformation, misprints and shall be held totally harmless. Listing(s) information is provided for consumers personal, non-commercial use and may not be used for any purpose other than to identify prospective properties consumers may be interested in purchasing.
Updated on August 22, 2026 8:32 PM UTC
