

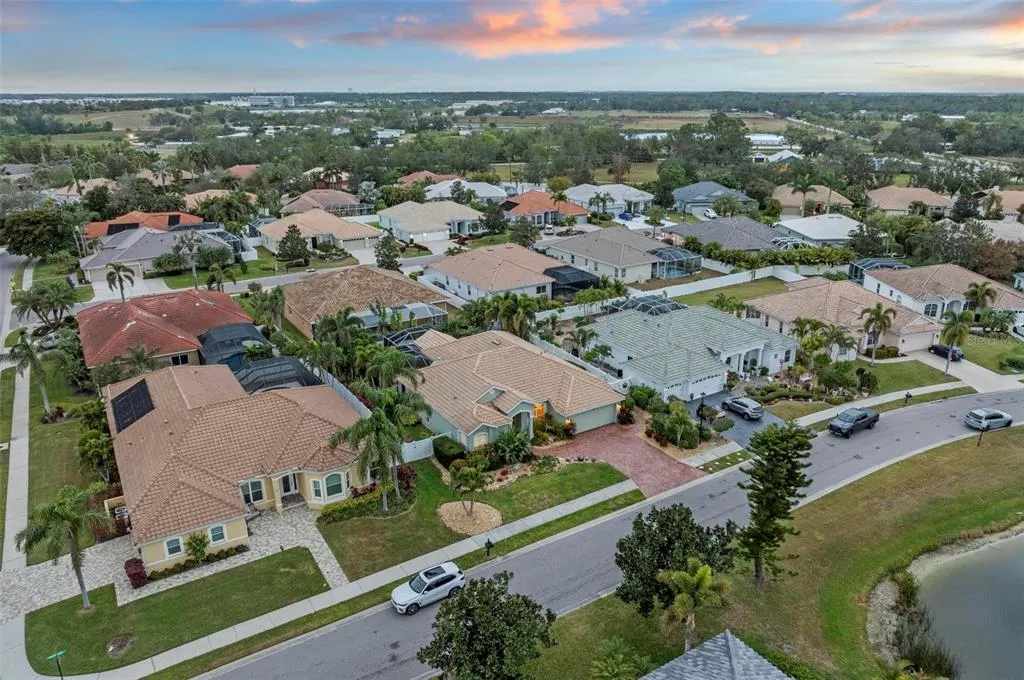
Water Views - Golf Course - Primary on Main - Eco Friendly
Address
7419 Roxye Lane, SARASOTA, FL
Price
$ 670,000
Property Attributes
- MLS#O6397050
- TypeSingle Family
- Listing Status Pending
- CountySarasota
- CitySARASOTA
- AreaSarasota
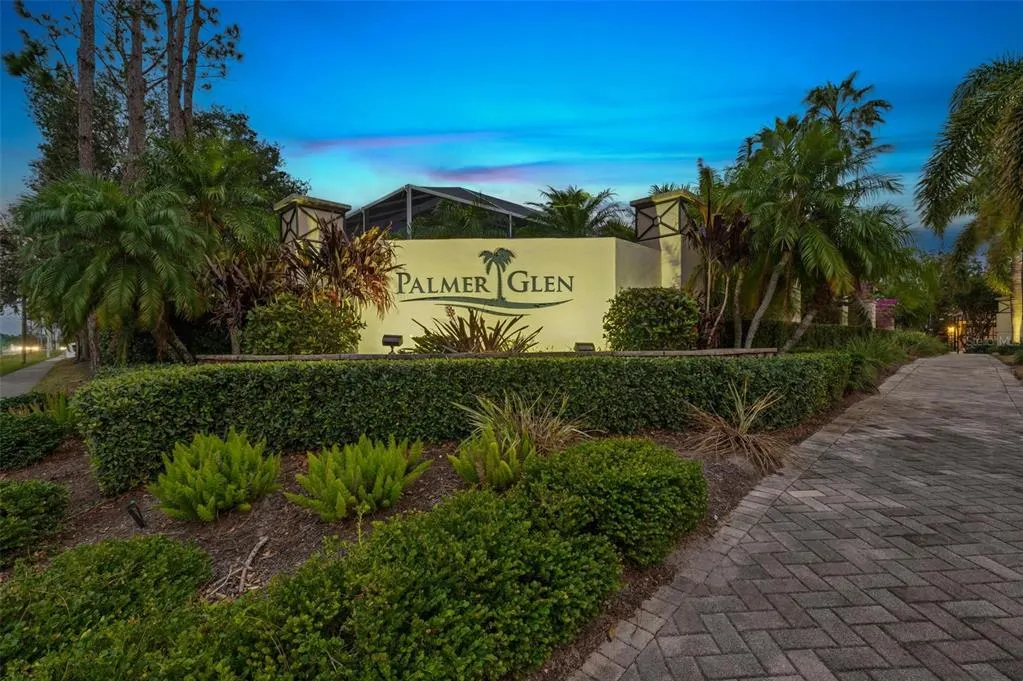
- NeighborhoodPALMER GLEN, PH 1
- Zip34240
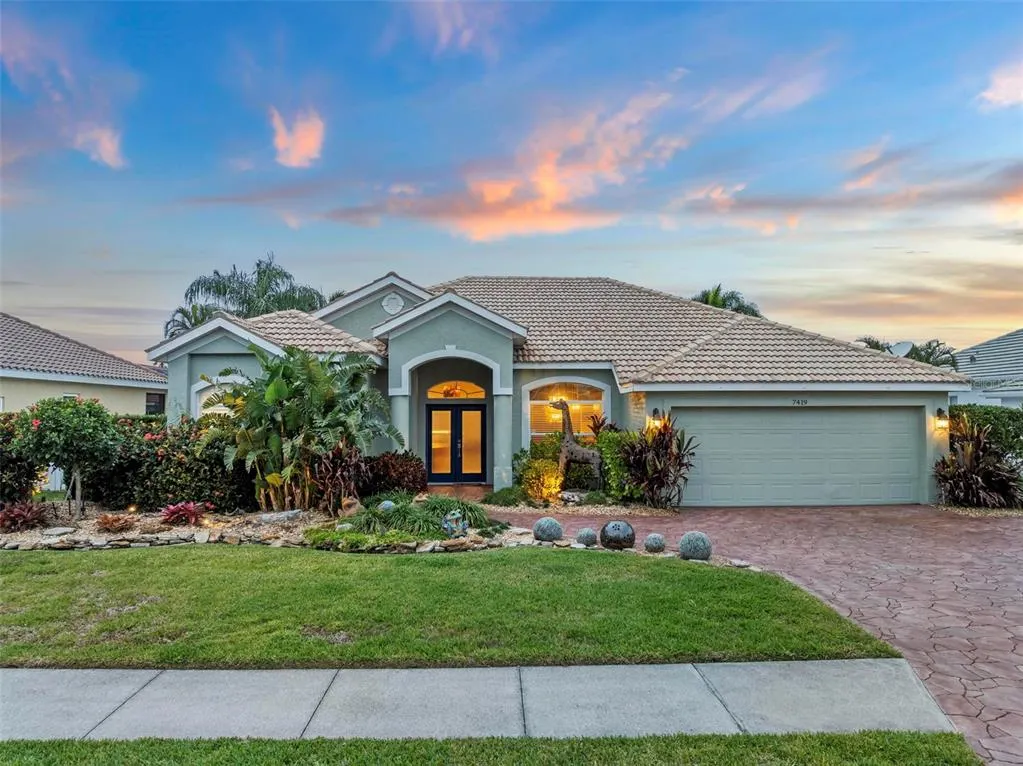
- StyleFlorida
- Year Built2000
- Taxes$ 6413
- Price$ 670,000
- Bedrooms4
- Full Bathrooms3
- Half Bathrooms0
- Sqr Footage2364
- Lot Size0.23 Acres
Data Source:
Stellar MLS
Property Description
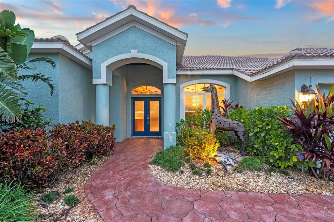
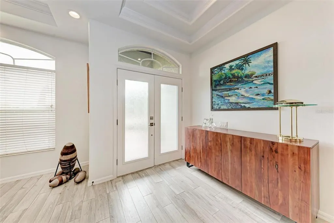
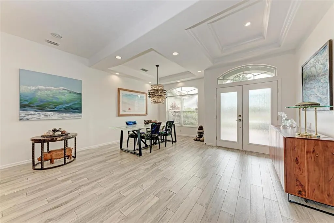
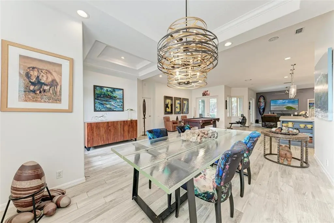
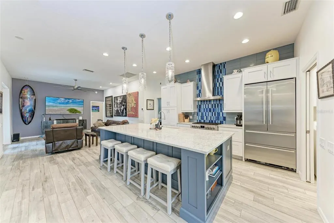
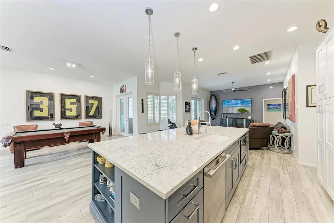
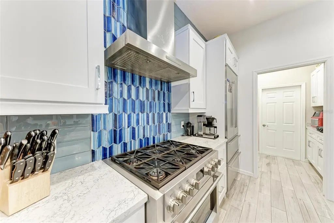
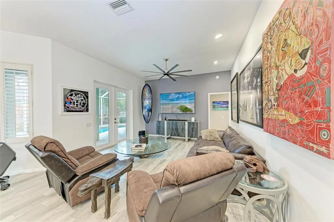
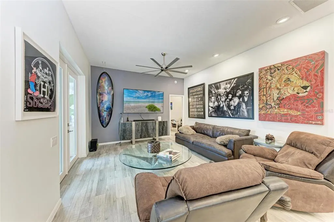
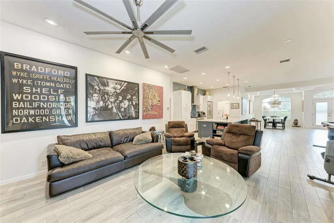
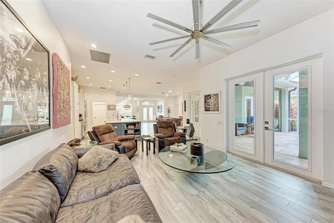
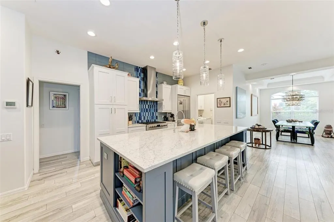
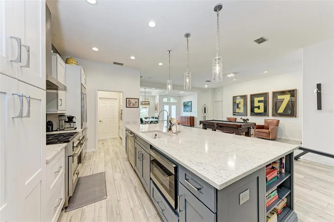
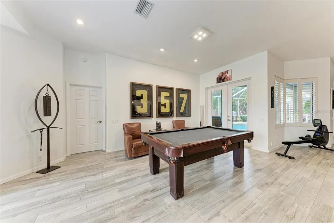
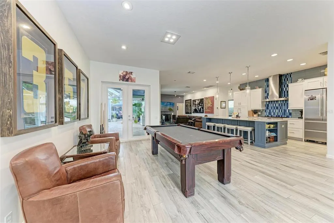
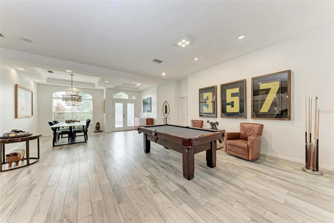
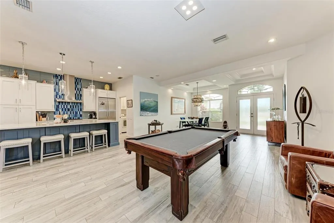
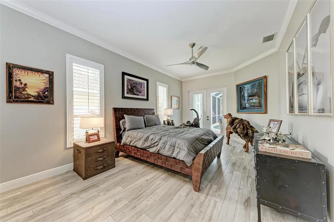
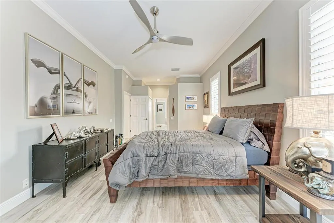
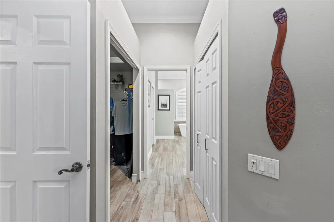
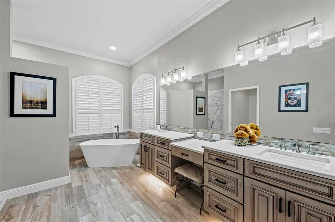
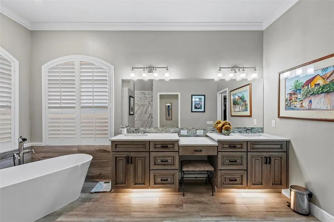
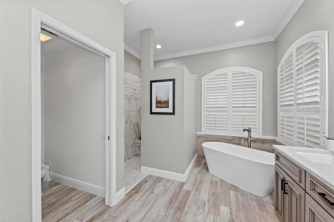
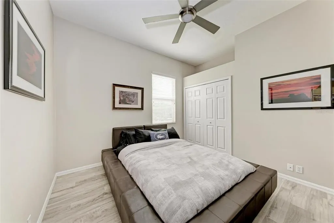
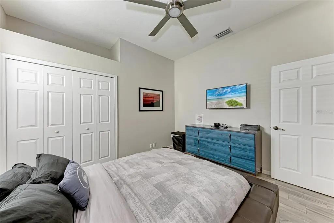
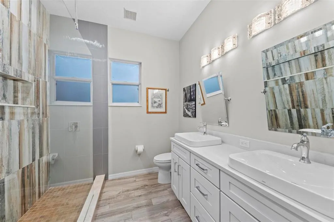
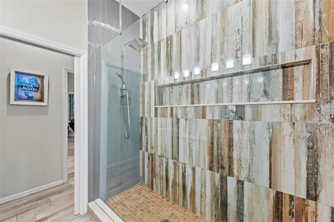
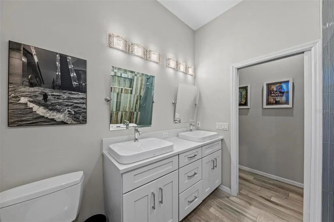
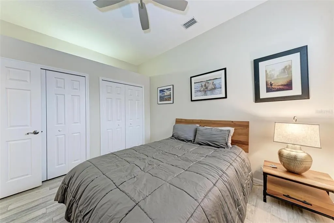
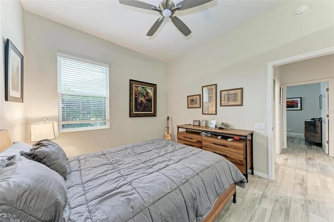
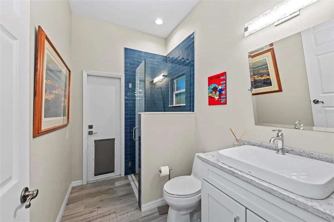
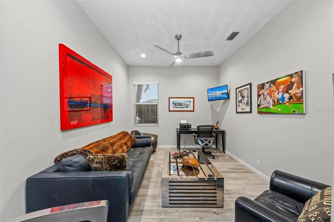
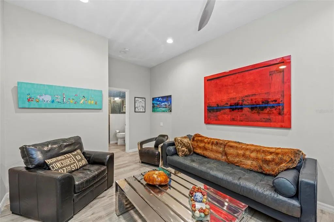
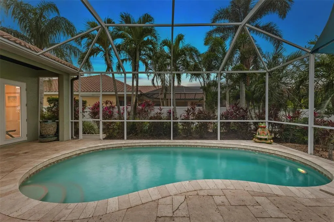
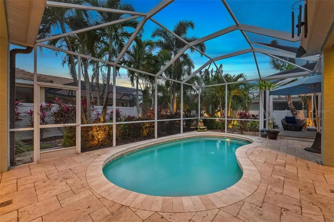
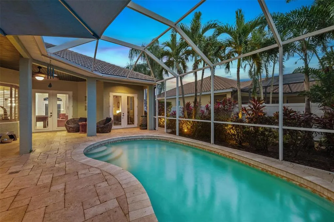
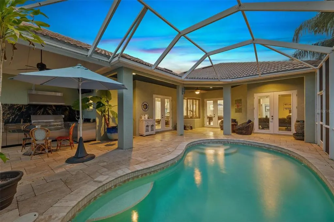
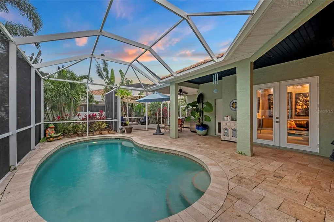
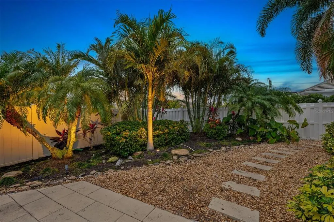
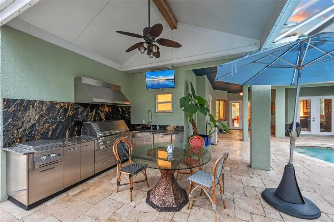
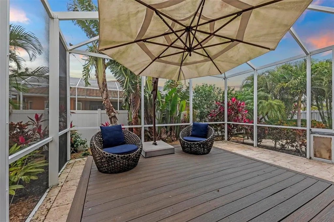
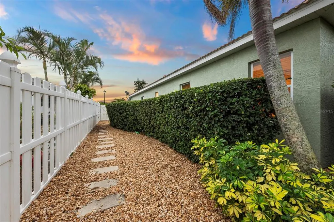
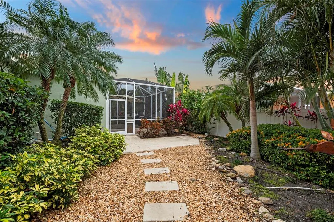
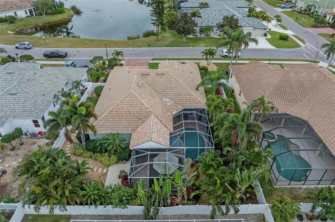
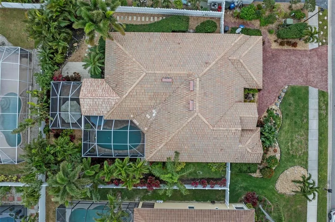
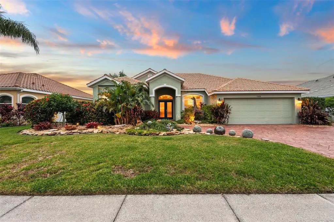
Under contract-accepting backup offers. Welcome to this beautifully reimagined 3-bedroom, 3-bath residence with a dedicated office, where thoughtful design meets modern luxury. Following an extensive $200,000 renovation, this home offers a seamless blend of style, comfort, and functionality. Step inside to an expansive open floor plan filled with natural light, perfect for both everyday living and entertaining. The heart of the home flows effortlessly from the living and dining areas into a stunning, updated kitchen, creating a true gathering space. The primary suite is a private retreat, featuring direct access to the backyard through elegant French doors—ideal for enjoying quiet mornings or evening relaxation. The spa-inspired primary bathroom showcases high-end finishes and a luxurious design that elevates daily living. Outdoors, you’ll find a resort-style experience with a screened-in pool, complemented by a fully equipped outdoor kitchen complete with a new grill—perfect for hosting and year-round enjoyment. Beyond the screened enclosure, the oversized backyard offers lush, mature landscaping, providing both privacy and a serene natural setting. Ideally located less than 25 minutes from St. Armands Circle and the world-renowned Siesta Key Beach, this home offers convenient access to premier shopping, dining, and some of Florida’s most beautiful coastline. With a versatile office space, premium upgrades throughout, and exceptional indoor-outdoor living, this home is a rare opportunity to enjoy refined living in a beautifully upgraded setting.
| Elementary School | Middle School | High School |
|---|---|---|
| Tatum Ridge Elementary Elementary School | McIntosh Middle Middle School | Sarasota High High School |
| Price History | |
|---|---|
| 4/8/2026 | Listed $695,000 |
| 6/24/2026 | 4$670,000 |
General Features
| Sewer | Public Sewer |
|---|---|
| Heating | Central,Electric,Exhaust Fan |
| Cooling | Central Air |
| Utilities | Cable Available,Electricity Available,Electricity Connected,Fiber Optics,Propane,Public,Sewer Available,Sewer Connected,Sprinkler Meter,Sprinkler Recycled,Street Lights,Underground Utilities,Water Available,Water Connected |
| Roof | Tile |
| Appliances | Cooktop,Dishwasher,Dryer,Electric Water Heater,Exhaust Fan,Microwave,Range,Range Hood,Refrigerator,Washer |
| Zoning | RSF2 |
| HOA Fee | 345 |
| Garage Spaces | 2 |
| Patio/Porch Features | Covered,Patio,Rear Porch,Screened |
| Architectural Style | Florida |
| Pool Features | Gunite,Heated,In Ground,Lighting,Screen Enclosure |
| Construction Materials | Block,Stucco |
| Pets Allowed | Breed Restrictions,Cats OK,Dogs OK |
| Year Built | 2000 |
| View | Pool,Water |
| Levels | One |
| Property Subtype | Single Family Residence |
| Tax Year | 2025 |
| Ownership | Fee Simple |
| Community Features | Gated Community - No Guard,Golf Carts OK,Sidewalks |
| Assoc Fee Paid Per | Quarterly |
| County | Sarasota |
| New Construction | false |
| Property Type | Residential |
| Association Amenities | Gated |
| Attached Garage | true |
| Energy Efficient | Appliances,Doors,HVAC,Insulation,Lighting,Thermostat,Water Heater,Windows |
| Subdivision Name | PALMER GLEN, PH 1 |
| Facing Direction | South |
| Garage Y/N | true |
| Green Water Conservation | Water Recycling |
| Other Structures | Outdoor Kitchen |
| Total Rooms | 11 |
| Full Baths | 3 |
| Status | Pending |
| Directions | From North: Take I75 South, exit 210 Fruitville Rd. Go Left on Fruitville Rd. Make a right on E Rd. Cross Palmer Rd into the Palmer Glen Community. Make a right onto Palmer Glen Circle. Turn Left onto Roxye Ln and the home is on the left. From South: Take I75 North, exit 210 Fruitville Rd. Go right on Fruitville Rd. Make a right on E Rd. Cross Palmer Rd into the Palmer Glen Community. Make a right onto Palmer Glen Circle. Turn Left Onto Roxye La and the home is on the left. |
| High School | Sarasota High |
| City | SARASOTA |
| Association Name | Charmae Billingham |
| Senior Community Y/N | false |
| MLS Area | 34240 - Sarasota |
| Lot Size Units | Square Feet |
| Lot Size Square Feet | 10000 |
| Carport Y/N | false |
| Listing Terms | Cash,Conventional,FHA,USDA Loan,VA Loan |
| Elementary School | Tatum Ridge Elementary |
| Land Lease Y/N | false |
| Tax Annual Amount | 6413 |
| Home Warranty Y/N | false |
| Middle/Junior High School | McIntosh Middle |
| Property Condition | Completed |
| Additional Parcels Y/N | false |
| Lease Considered Y/N | true |
| Virtual Tour | https://www.propertypanorama.com/instaview/stellar/O6397050 |
| Building Area Units | Square Feet |
| Living Area Units | Square Feet |
| Standard Status | Active Under Contract |
| Occupancy Type | Owner |
| Tax Lot | 73 |
| Legal Description | LOT 73 PALMER GLEN PHASE 1 |
| Minimum Lease | 1-2 Years |
| Water Access Y/N | false |
| Monthly HOA Amount | 115 |
| Water View Y/N | false |
| Flood Zone Code | X |
| In Law Suite YN | false |
| Flood Zone Code X | Yes |
| DockY/N | false |
Interior Features
| Interior Amenities | Ceiling Fan(s),Eating Space In Kitchen,High Ceilings,Kitchen/Family Room Combo,Living Room/Dining Room Combo,Open Floorplan,Primary Bedroom Main Floor,Solid Surface Counters,Solid Wood Cabinets,Stone Counters,Thermostat,Walk-In Closet(s),Window Treatments |
|---|---|
| Flooring | Ceramic Tile,Tile |
| Furnished Y/N | Unfurnished |
| Air Conditioning Y/N | true |
| Heating Y/N | true |
| Window Features | Blinds,Double Pane Windows,Insulated Windows,Shutters,Storm Window(s),Window Treatments,Wood Frames |
| Fireplace Y/N | false |
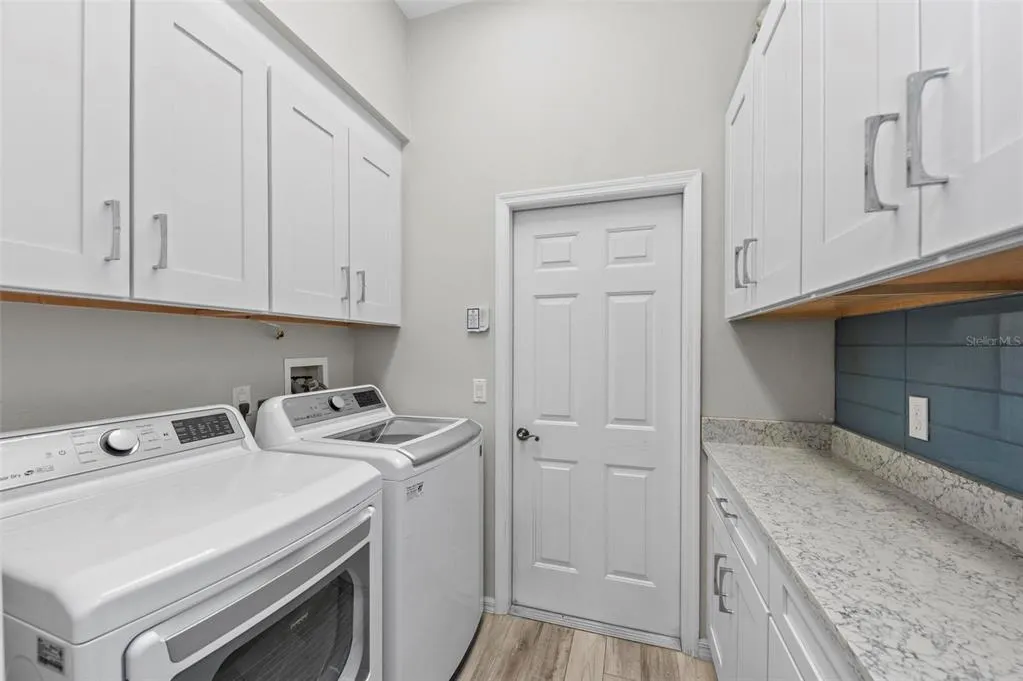
| Laundry Features | Electric Dryer Hookup,Inside,Laundry Room,Washer Hookup |
| Total Bedrooms | 4 |
| LivingAreaSource | Public Records |
| Total Baths | 3 |
Exterior Features
| Exterior Amenities | French Doors,Irrigation System,Lighting,Outdoor Grill,Outdoor Kitchen,Outdoor Shower,Private Entrance,Private Mailbox,Private Yard,Sidewalk,Sprinkler Metered |
|---|---|
| Vegetation | Mature Landscaping,Trees/Landscaped |
| Fencing | Fenced,Vinyl |
| Parking Features | Driveway,Garage Door Opener,Ground Level,Off Street,On Street |
| Lot Features | City Lot,In County,Landscaped,Level,Private,Sidewalk |
| Water Source | None |
| Lot Size Area | 10000 |
| Foundation Details | Block,Slab |
| Spa | false |
| Building Area Total | 3270 |
| Lot Size Acres | 0.23 |
| Road Surface Type | Paved,Asphalt |
| Private Pool | true |
| Waterfront Y/N | false |
| Covered Spaces | 2 |
| Road Frontage Type | Street Paved |
| Road Responsibility | Public Maintained Road |
Amenities
- Foreclosure
- Views
- Short Sale
- New Construction
- Adult 55+
- Lease To Own
- No HOA Fees
- Furnished
- Primary On Main
- Air Conditioning
- Seller Finance
- Green
- Fixer Upper
- Horse
- Golf
- Fireplace
- Deck
- Garage
- Basement
- Pool
Property vs Single Family Average in 34240
Price
Taxes
Year Built
 Copyright © MFRMLS.com All information deemed reliable but not guaranteed. All properties are subject to prior sale, change or withdrawal. Neither listing broker(s) or information provider(s) shall be responsible for any typographical errors, misinformation, misprints and shall be held totally harmless. Listing(s) information is provided for consumers personal, non-commercial use and may not be used for any purpose other than to identify prospective properties consumers may be interested in purchasing. Information on this site was last updated Last updated on August 22, 2026 8:32 PM UTC The listing information on this page last changed on Last updated on August 22, 2026 8:32 PM UTCd. The data relating to real estate for sale on this website comes in part from the Internet Data Exchange program of MFR MLS.
All information deemed reliable but not guaranteed. All properties are subject to prior sale, change or withdrawal. Neither listing broker(s) or information provider(s) shall be responsible for any typographical errors, misinformation, misprints and shall be held totally harmless. Listing(s) information is provided for consumers personal, non-commercial use and may not be used for any purpose other than to identify prospective properties consumers may be interested in purchasing.
Updated on August 22, 2026 8:32 PM UTC
Copyright © MFRMLS.com All information deemed reliable but not guaranteed. All properties are subject to prior sale, change or withdrawal. Neither listing broker(s) or information provider(s) shall be responsible for any typographical errors, misinformation, misprints and shall be held totally harmless. Listing(s) information is provided for consumers personal, non-commercial use and may not be used for any purpose other than to identify prospective properties consumers may be interested in purchasing. Information on this site was last updated Last updated on August 22, 2026 8:32 PM UTC The listing information on this page last changed on Last updated on August 22, 2026 8:32 PM UTCd. The data relating to real estate for sale on this website comes in part from the Internet Data Exchange program of MFR MLS.
All information deemed reliable but not guaranteed. All properties are subject to prior sale, change or withdrawal. Neither listing broker(s) or information provider(s) shall be responsible for any typographical errors, misinformation, misprints and shall be held totally harmless. Listing(s) information is provided for consumers personal, non-commercial use and may not be used for any purpose other than to identify prospective properties consumers may be interested in purchasing.
Updated on August 22, 2026 8:32 PM UTC
