

Open House Sun, Aug 23rd 01:00 PM - 04:00 PM
Address
19408 Bluff Drive, VENICE, FL
Price
$ 699,000
Property Attributes
- MLS#N6145411
- TypeSingle Family
- Listing Status Active
- CountySarasota
- CityVENICE
- AreaVenice
- NeighborhoodWATERCREST UN 2
- Zip34292
- StyleFlorida
- Year Built2020
- Taxes$ 3857
- Price$ 699,000
- Bedrooms5
- Full Bathrooms3
- Half Bathrooms0
- Sqr Footage3206
- Lot Size0.14 Acres
Data Source:
Stellar MLS
Property Description
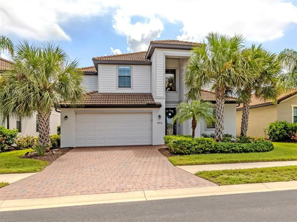
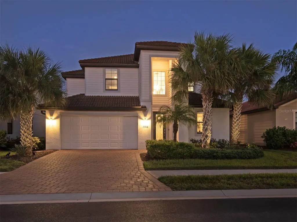
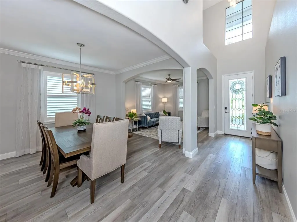
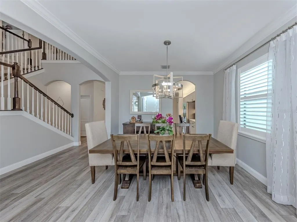
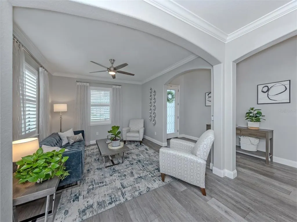
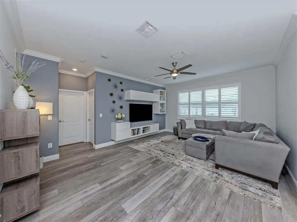

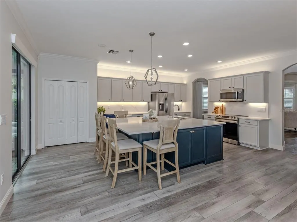
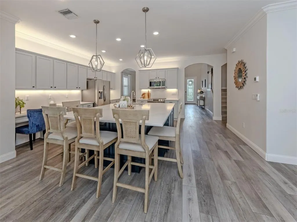
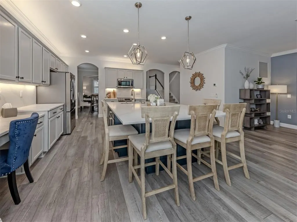
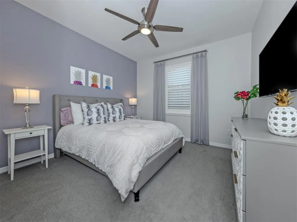
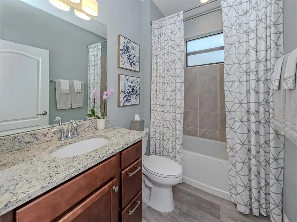
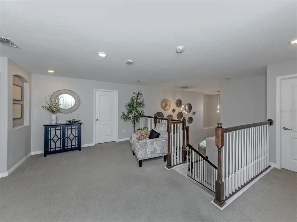
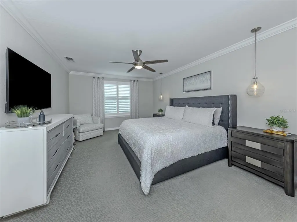
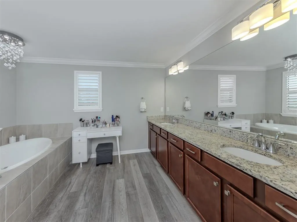
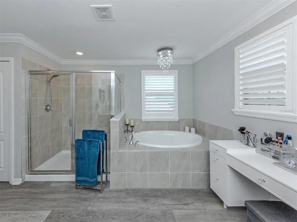
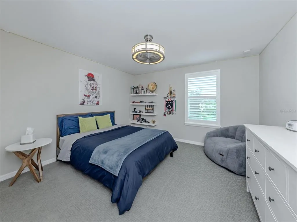
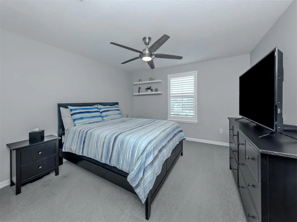
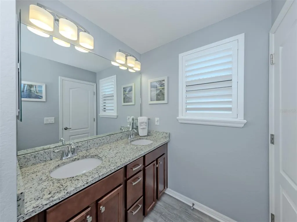
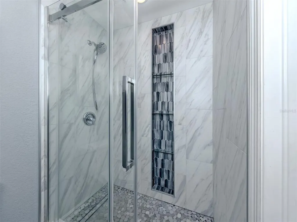
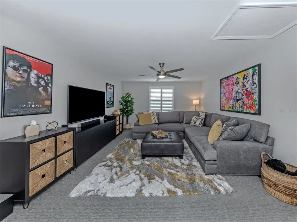
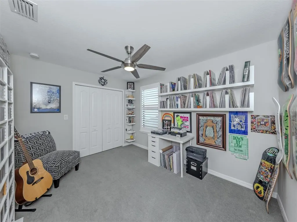
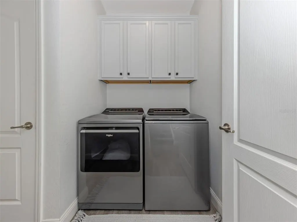
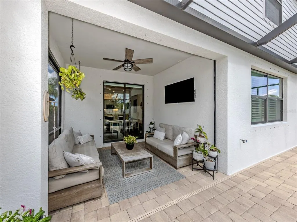
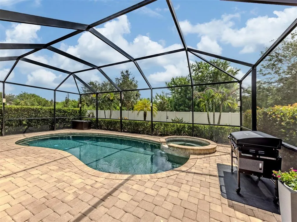
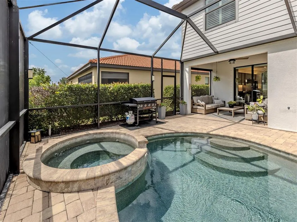
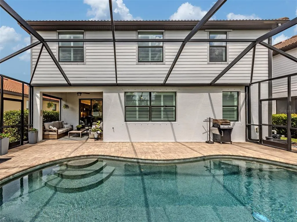
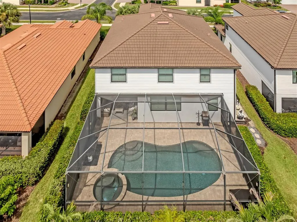
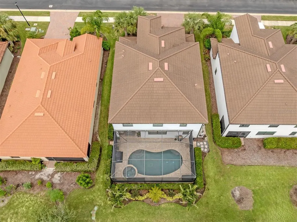
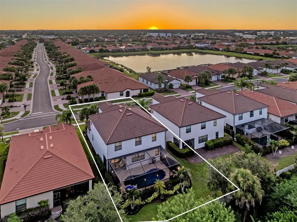
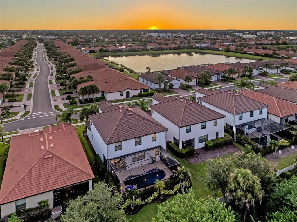
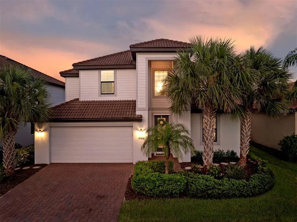
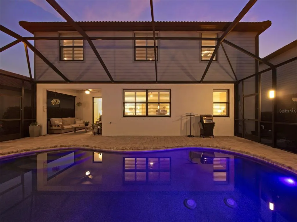
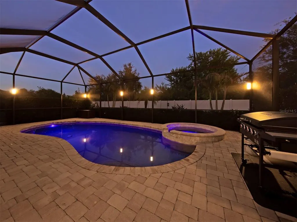
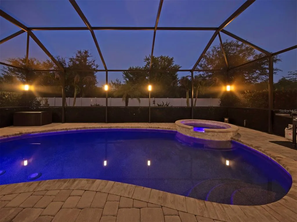
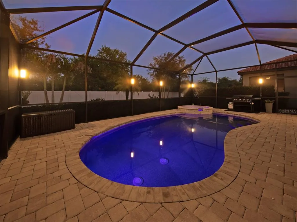
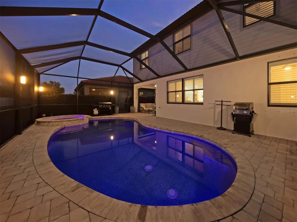
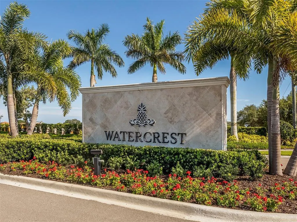
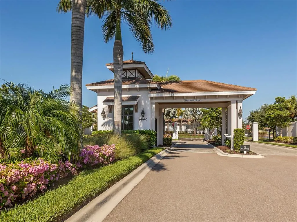
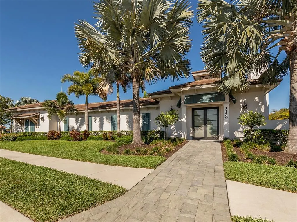
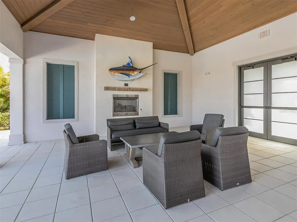
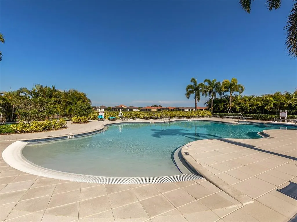
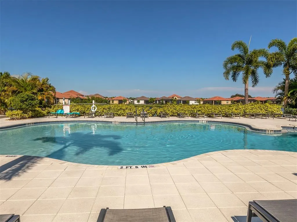
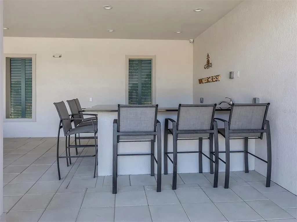
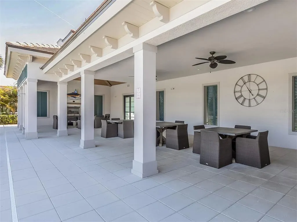
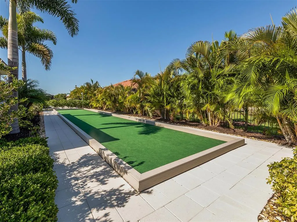
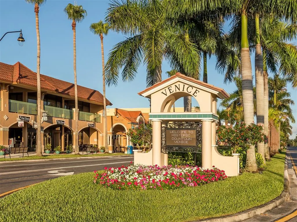
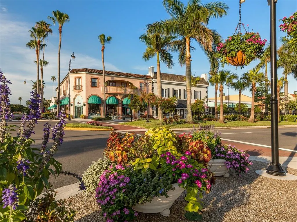
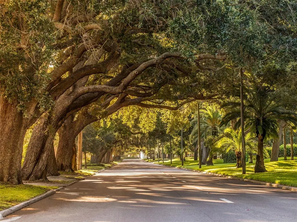
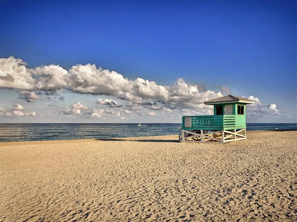
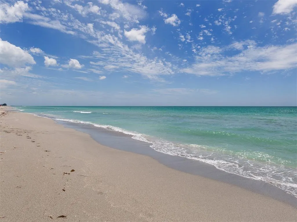
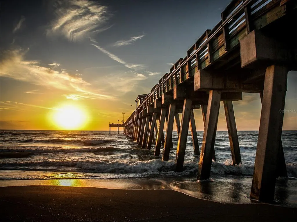
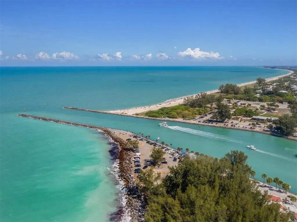
Welcome to this beautifully updated 2020-built, five-bedroom, three-bath, two-story pool home with a three-car tandem garage in the maintenance-free, gated community of Watercrest in Venice. Meticulously maintained by its original owners, this exceptional home reflects true pride of ownership throughout. This home offers an impressive combination of space, style, value and convenience. From the moment you enter, the home makes an impression with a dramatic two-story foyer that opens to the second level, creating a grand sense of arrival and an abundance of natural light. The bright and inviting interior continues with luxury vinyl flooring, upgraded lighting, custom plantation shutters and draperies, ceiling fans throughout, and fresh interior paint completed in 2023. The spacious family room is anchored by a custom built-in entertainment center, creating a polished focal point and an inviting gathering space for everyday living and entertaining. The beautifully remodeled kitchen, completed in 2023, is truly the heart of the home and combines style and functionality with quartz countertops, high-end stainless steel appliances and an oversized island with generous seating. Updated finishes complete this beautifully designed space. The thoughtfully designed floor plan offers excellent flexibility for family and guests, with one bedroom conveniently located on the first floor adjacent to a full bathroom—ideal for overnight visitors, multigenerational living or a private home office. Four additional bedrooms, including the spacious primary suite, are located upstairs. Also on the second floor is a large flex/bonus space, providing even more room to make the home your own. Create a media or movie room, game room, playroom, home office, fitness space or an additional upstairs living area—the possibilities are endless. New carpet with upgraded padding was installed upstairs in 2022, and the upstairs guest bathroom was beautifully remodeled in 2023. The generous primary suite provides a relaxing retreat with an expansive en suite bathroom featuring a garden tub, separate walk-in shower and two large walk-in closets, offering exceptional storage and plenty of room to unwind. Outside is where the Florida lifestyle truly shines. Your private backyard retreat features a heated swimming pool and hot tub surrounded by lush tropical landscaping. Enjoy evenings on the lanai illuminated by remote-controlled pool cage lighting, creating the perfect atmosphere for relaxing or entertaining after sunset. Recent pool improvements include a new pool pump in 2026, new pool heater in 2025, and new pool and hot tub lights in 2025. Additional improvements include a new HVAC compressor in 2026, new washer and dryer in 2023, and Alexa-enabled smart home features. The three-car tandem garage provides valuable additional space and features overhead ceiling storage racks along with a custom built-in drop zone for added organization. The Watercrest community offers an attractive lifestyle with low HOA fees and NO CDD fees, all in an incredibly convenient Venice location. Enjoy quick access to I-75 and Venice Avenue, providing easy access to historic Downtown Venice, Gulf beaches, shopping, dining and area airports. Beautifully updated and offering five bedrooms, a versatile upstairs bonus space, three-car tandem garage and an incredible private pool and spa retreat, this exceptional Watercrest home is designed for enjoying Florida living both indoors and out.
| Elementary School | Middle School | High School |
|---|---|---|
| Taylor Ranch Elementary Elementary School | Venice Area Middle Middle School | Wellen Park High High School |
| Price History | |
|---|---|
| 8/21/2026 | Listed $699,000 |
General Features
| Sewer | Public Sewer |
|---|---|
| Heating | Central,Electric |
| Cooling | Central Air |
| Utilities | Cable Connected,Electricity Connected,Public,Sewer Connected,Sprinkler Recycled,Underground Utilities,Water Connected |
| Possession | Close Of Escrow |
| Roof | Tile |
| Appliances | Dishwasher,Disposal,Dryer,Electric Water Heater,Exhaust Fan,Microwave,Range,Refrigerator,Washer |
| Zoning | RMF1 |
| HOA Fee | 792.17 |
| Garage Spaces | 3 |
| Association Fee Includes | Common Area Taxes,Community Pool,Maintenance Grounds,Manager,Private Road,Recreational Facilities |
| Architectural Style | Florida |
| Pool Features | Heated,In Ground,Screen Enclosure |
| Security Features | Smoke Detector(s) |
| Construction Materials | Block,Stucco |
| Pets Allowed | Cats OK,Dogs OK |
| Year Built | 2020 |
| Levels | Two |
| Property Subtype | Single Family Residence |
| Tax Year | 2025 |
| Ownership | Fee Simple |
| Community Features | Buyer Approval Required,Community Mailbox,Deed Restrictions,Fitness Center,Gated Community - No Guard,Irrigation-Reclaimed Water,Pool,Sidewalks |
| Assoc Fee Paid Per | Quarterly |
| County | Sarasota |
| New Construction | false |
| Property Type | Residential |
| Association Amenities | Fence Restrictions,Fitness Center,Gated,Pool |
| Attached Garage | true |
| Subdivision Name | WATERCREST UN 2 |
| Facing Direction | West |
| Garage Y/N | true |
| Total Rooms | 13 |
| Full Baths | 3 |
| Status | Active |
| Directions | I-75 to Exit 193/Jacaranda Blvd. Head southwest on Jacaranda Blvd approximately ¾ mile. Turn left onto Crestview into gated Watercrest community. Proceed to Bluff Dr. and follow to 19408 Bluff Dr. From Downtown Venice, head east on Venice Ave. Continue east approximately 4 miles. Left onto Jacaranda Blvd. Turn right onto Crestview Blvd. and proceed to the Watercrest visitor gate. Once through the gate, turn left onto Nearpoint Dr., right onto Hilltop Dr., then left onto Bluff Dr. Continue to 19408 Bluff Dr. |
| High School | Wellen Park High |
| City | VENICE |
| Association Name | Bryan Lewis |
| Senior Community Y/N | false |
| MLS Area | 34292 - Venice |
| Lot Size Units | Square Feet |
| Lot Size Square Feet | 6136 |
| Carport Y/N | false |
| Listing Terms | Cash,Conventional,FHA,VA Loan |
| Spa Features | Heated,In Ground |
| Elementary School | Taylor Ranch Elementary |
| Property Attached Y/N | false |
| Land Lease Y/N | false |
| Tax Annual Amount | 3857.45 |
| Middle/Junior High School | Venice Area Middle |
| Property Condition | Completed |
| Additional Parcels Y/N | false |
| Lease Considered Y/N | true |
| Virtual Tour | https://vimeo.com/1219354217/9aeb89fc75?share=copy&fl=sv&fe=ci |
| Building Area Units | Square Feet |
| Living Area Units | Square Feet |
| Builder Name | Lennar |
| Standard Status | Active |
| Occupancy Type | Owner |
| Tax Lot | 73 |
| Legal Description | LOT 73, WATERCREST UNIT 2, PB 52 PG 242-248 |
| Minimum Lease | 6 Months |
| Water Access Y/N | false |
| Monthly HOA Amount | 264.06 |
| Additional Rooms | Bonus Room,Family Room,Formal Living Room Separate,Inside Utility,Storage Rooms |
| Water View Y/N | false |
| Flood Zone Code | X |
| In Law Suite YN | false |
| Flood Zone Code X | Yes |
Interior Features
| Interior Amenities | Ceiling Fan(s),Crown Molding,Eating Space In Kitchen,Kitchen/Family Room Combo,Open Floorplan,Pest Guard System,PrimaryBedroom Upstairs,Solid Wood Cabinets,Stone Counters,Thermostat,Walk-In Closet(s),Window Treatments |
|---|---|
| Flooring | Carpet,Ceramic Tile,Luxury Vinyl |
| Furnished Y/N | Unfurnished |
| Total Stories | 2 |
| Air Conditioning Y/N | true |
| Heating Y/N | true |
| Window Features | Shutters |
| Fireplace Y/N | false |
| Laundry Features | Inside,Laundry Room |
| Total Bedrooms | 5 |
| LivingAreaSource | Public Records |
| Total Baths | 3 |
Exterior Features
| Exterior Amenities | Hurricane Shutters,Irrigation System,Lighting,Rain Gutters,Sidewalk,Sliding Doors |
|---|---|
| Vegetation | Mature Landscaping,Trees/Landscaped |
| Parking Features | Covered,Driveway,Garage Door Opener,Off Street,Tandem |
| Water Source | Public |
| Lot Size Area | 6136 |
| Foundation Details | Slab |
| Spa | true |
| Building Area Total | 4074 |
| Lot Size Acres | 0.14 |
| Road Surface Type | Paved |
| Private Pool | true |
| Waterfront Y/N | false |
| Covered Spaces | 3 |
| Builder Model | Monte Carlo |
| Road Responsibility | Private Maintained Road |
Amenities
- Foreclosure
- Views
- Short Sale
- New Construction
- Adult 55+
- Lease To Own
- No HOA Fees
- Furnished
- Primary On Main
- Air Conditioning
- Seller Finance
- Green
- Fixer Upper
- Horse
- Golf
- Fireplace
- Deck
- Garage
- Basement
- Pool
Property vs Single Family Average in 34292
Price
Taxes
Year Built
 Copyright © MFRMLS.com All information deemed reliable but not guaranteed. All properties are subject to prior sale, change or withdrawal. Neither listing broker(s) or information provider(s) shall be responsible for any typographical errors, misinformation, misprints and shall be held totally harmless. Listing(s) information is provided for consumers personal, non-commercial use and may not be used for any purpose other than to identify prospective properties consumers may be interested in purchasing. Information on this site was last updated Last updated on August 22, 2026 8:32 PM UTC The listing information on this page last changed on Last updated on August 22, 2026 8:32 PM UTCd. The data relating to real estate for sale on this website comes in part from the Internet Data Exchange program of MFR MLS.
All information deemed reliable but not guaranteed. All properties are subject to prior sale, change or withdrawal. Neither listing broker(s) or information provider(s) shall be responsible for any typographical errors, misinformation, misprints and shall be held totally harmless. Listing(s) information is provided for consumers personal, non-commercial use and may not be used for any purpose other than to identify prospective properties consumers may be interested in purchasing.
Updated on August 22, 2026 8:32 PM UTC
Copyright © MFRMLS.com All information deemed reliable but not guaranteed. All properties are subject to prior sale, change or withdrawal. Neither listing broker(s) or information provider(s) shall be responsible for any typographical errors, misinformation, misprints and shall be held totally harmless. Listing(s) information is provided for consumers personal, non-commercial use and may not be used for any purpose other than to identify prospective properties consumers may be interested in purchasing. Information on this site was last updated Last updated on August 22, 2026 8:32 PM UTC The listing information on this page last changed on Last updated on August 22, 2026 8:32 PM UTCd. The data relating to real estate for sale on this website comes in part from the Internet Data Exchange program of MFR MLS.
All information deemed reliable but not guaranteed. All properties are subject to prior sale, change or withdrawal. Neither listing broker(s) or information provider(s) shall be responsible for any typographical errors, misinformation, misprints and shall be held totally harmless. Listing(s) information is provided for consumers personal, non-commercial use and may not be used for any purpose other than to identify prospective properties consumers may be interested in purchasing.
Updated on August 22, 2026 8:32 PM UTC
