

Waterfront - Golf Course - Primary on Main
Address
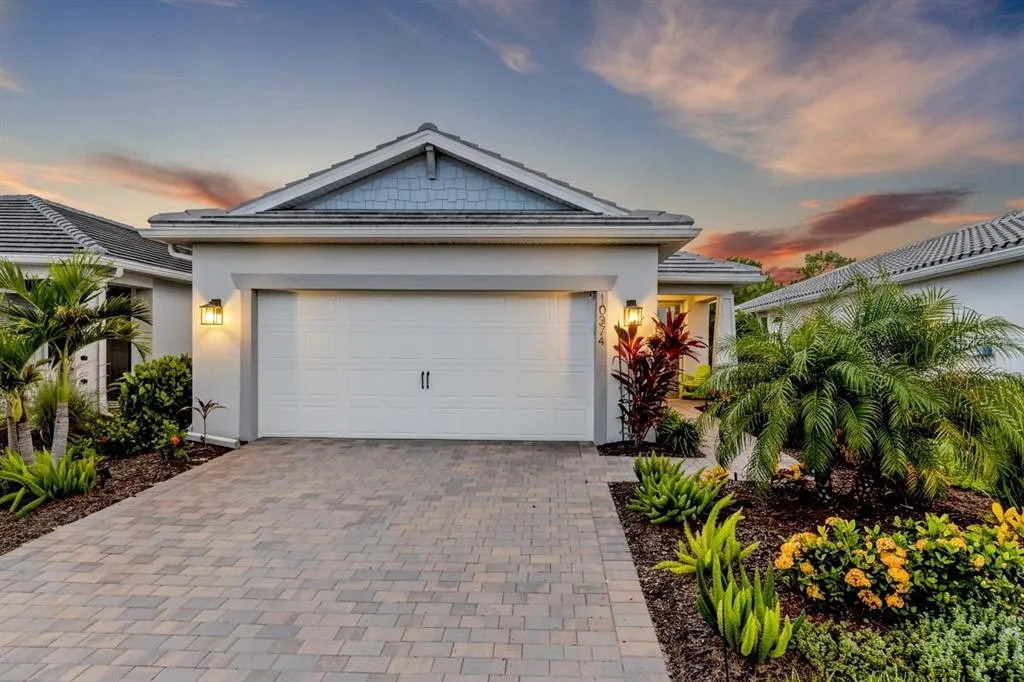
10374 Abaco Falls Drive, ENGLEWOOD, FL
Price
$ 575,000
Property Attributes
- MLS#N6145287
- TypeSingle Family
- Listing Status Pending
- CountySarasota
- CityENGLEWOOD
- AreaEnglewood
- NeighborhoodBEACHWALK BY MANASOTA KEY PH
- Zip34223
- StyleRanch
- Year Built2024
- Taxes$ 5578
- Price$ 575,000
- Bedrooms2
- Full Bathrooms2
- Half Bathrooms0
- Sqr Footage1405
- Lot Size0.13 Acres
Data Source:
Stellar MLS
Property Description
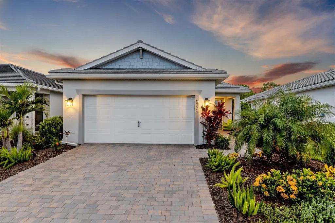
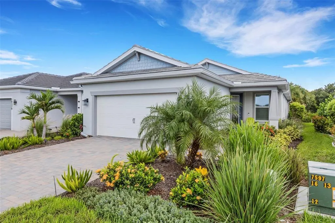
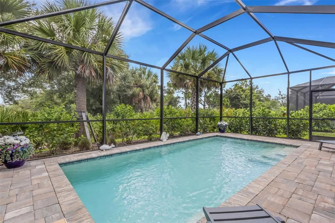
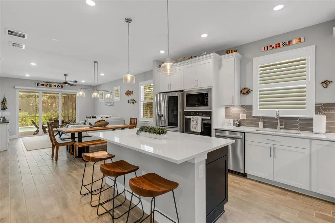
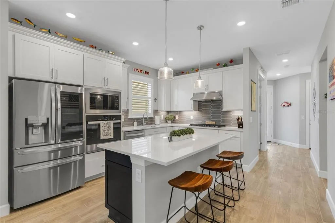
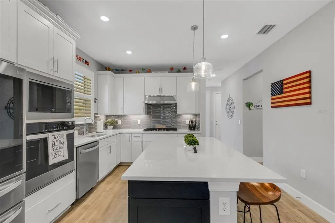
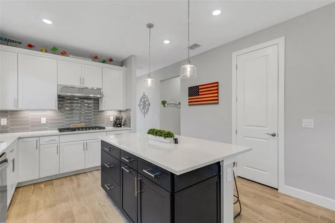
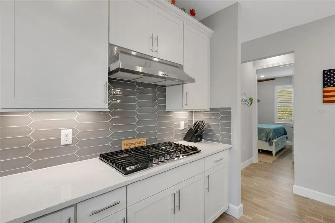
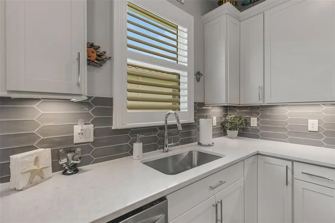
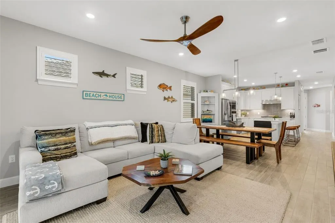
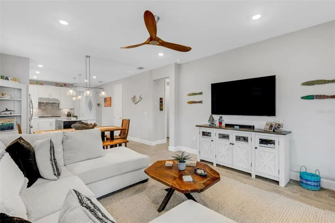
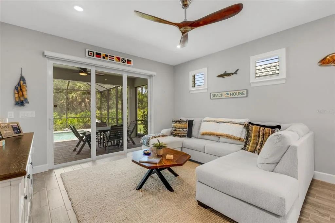
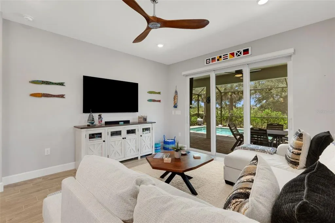
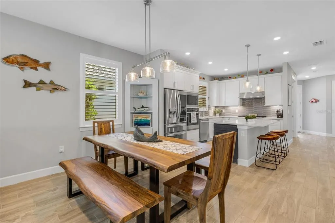
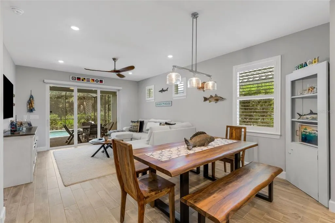
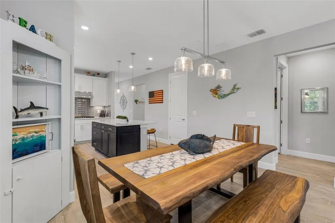
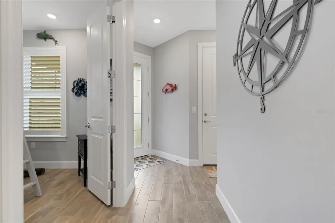
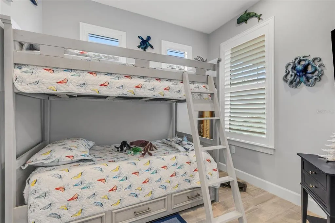
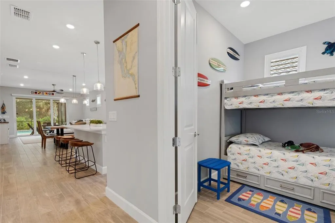
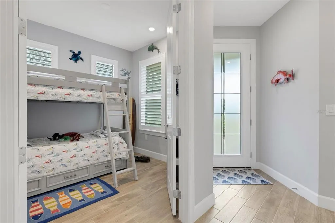
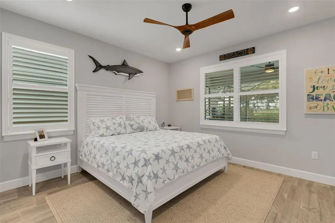
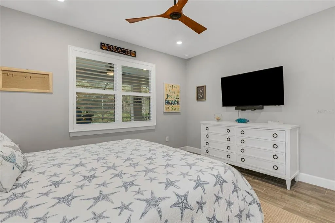
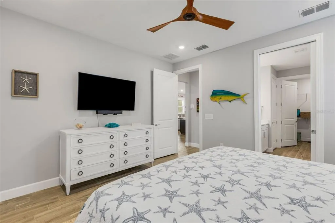
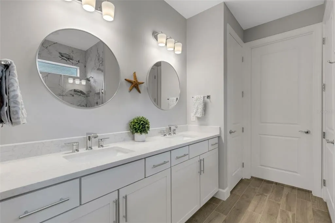
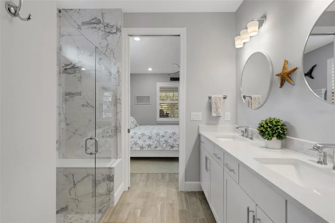
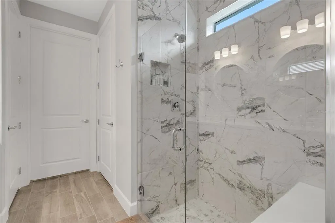
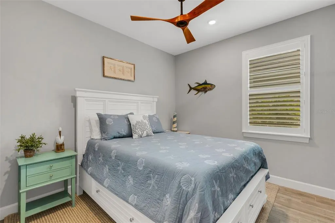
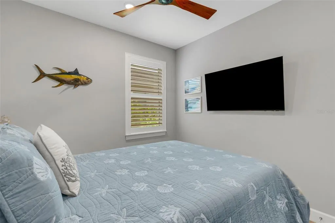
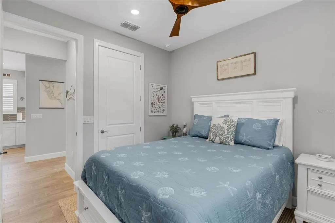
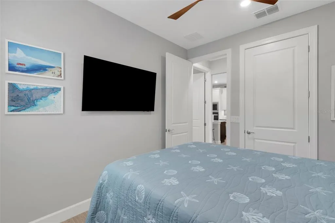
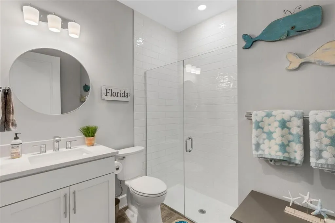
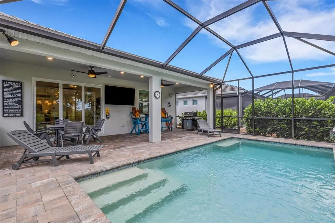
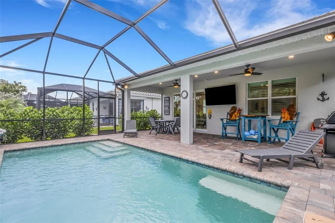
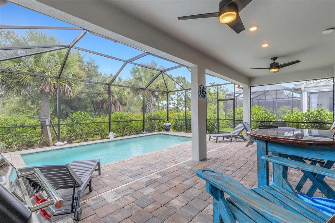
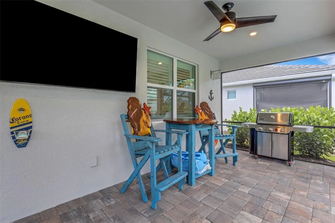
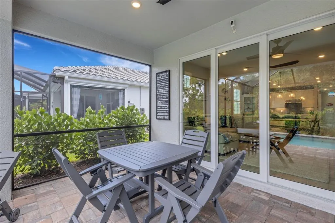
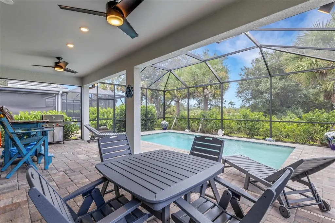
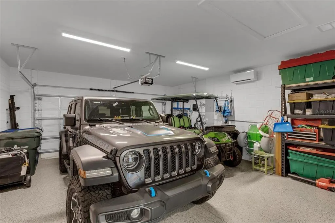
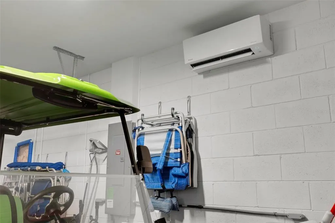
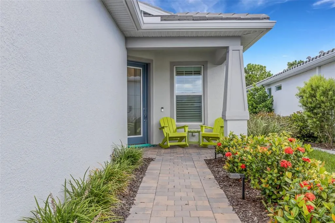
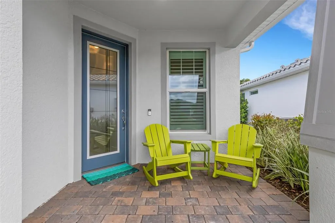
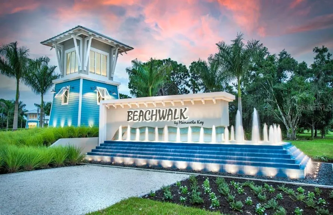
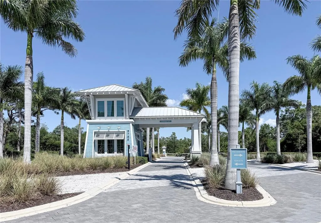
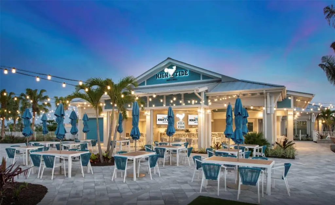
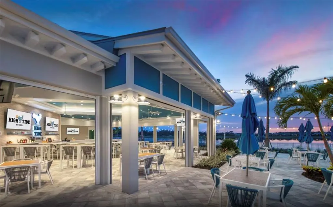
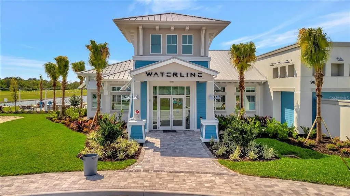
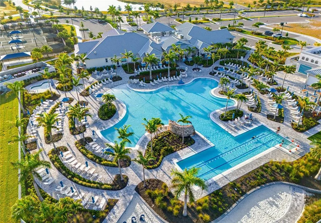
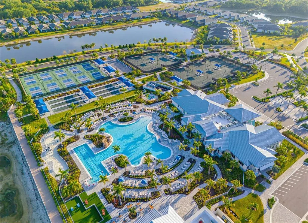
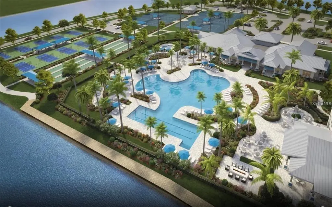
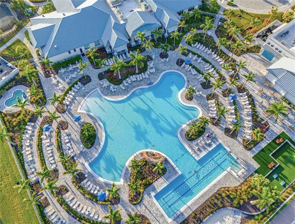
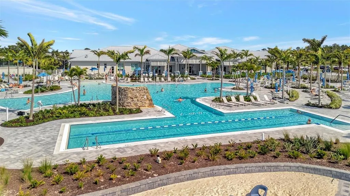
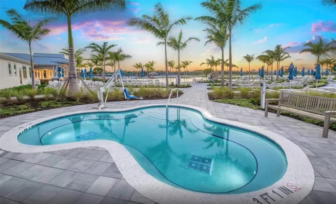
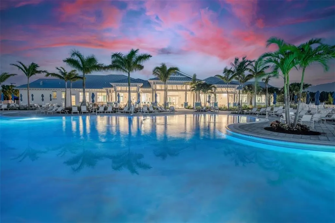
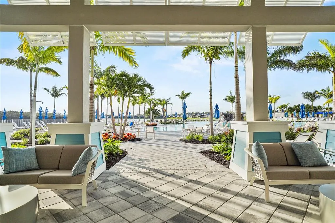
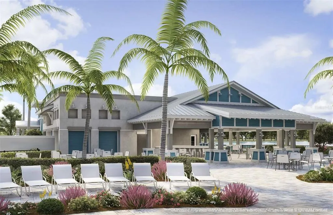
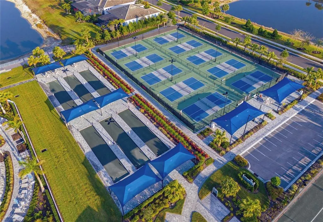
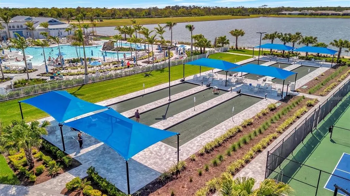
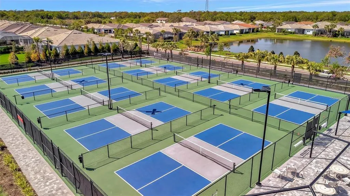
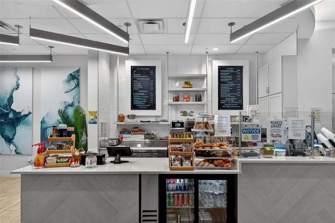
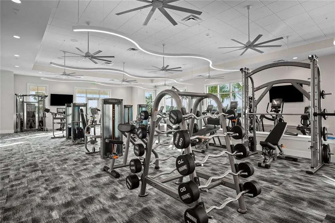
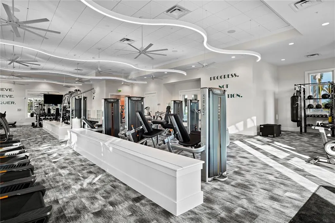
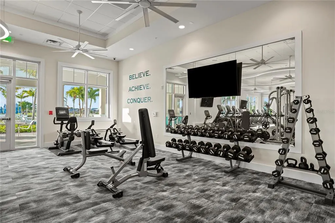
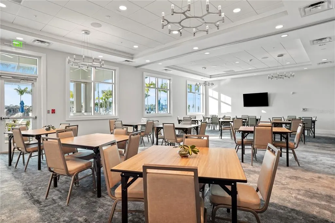
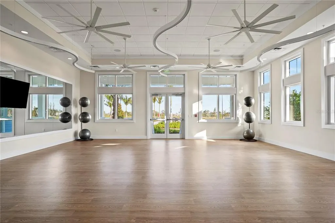
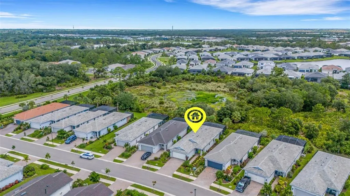
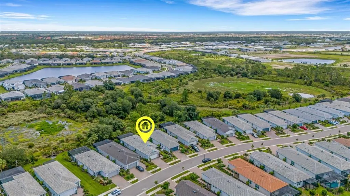
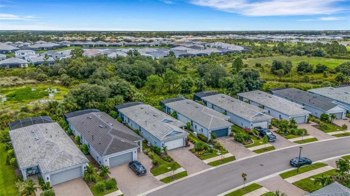
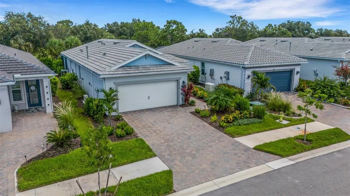
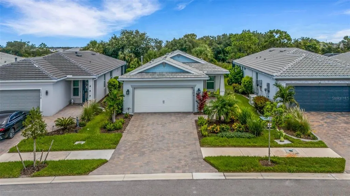
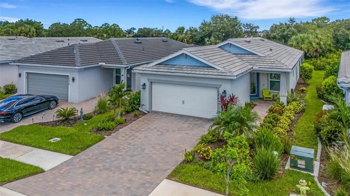

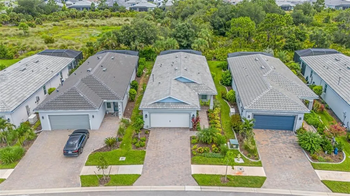
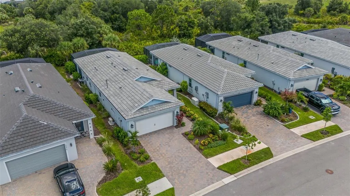
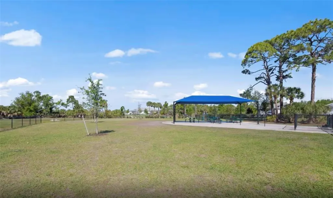
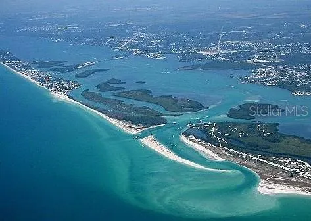
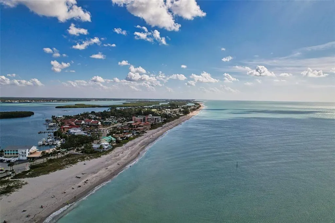
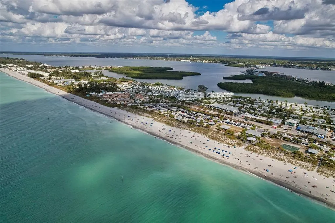
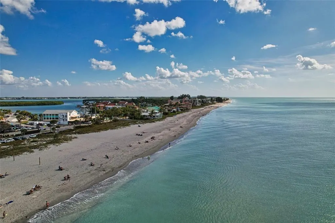
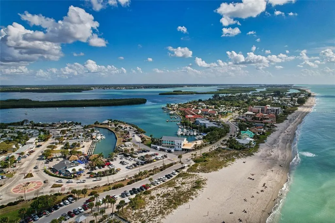
Under contract-accepting backup offers. Welcome to this beautiful 2 bedroom, 2 bathroom Contour model home with a FLEX ROOM, EXTENDED COVERED LANAI, and SALTWATER HEATED POOL located on the preserve in the desirable Beachwalk by Manasota Key GATED community and only 2.5 MILES TO THE BEACH. The upgraded gourmet kitchen features an abundance of white cabinetry, quartz countertops, a large blue center island that provides a beautiful contrast, decorative tile backsplash, brand new refrigerator and stainless steel built-in appliances, including GAS cooking. The open concept design creates an inviting space that is ideal for both everyday living and entertaining. This bright and sunny home features 8 FOOT INTERIOR DOORS, IMPACT GLASS WINDOWS AND DOORS, PLANTATION SHUTTERS AND UPGRADED HEATING AND AIR CONDITIONING. The home is also available TURNKEY, offering a convenient opportunity to enjoy the Florida lifestyle from day one. The spacious primary suite provides a relaxing retreat with a spa-like ensuite bathroom featuring an EXTRA LARGE, floor to ceiling tiled shower with frameless glass doors, dual sinks, and a walk-in closet. A comfortable 2nd bedroom provides plenty of space for family or guests, while the flex room offers additional versatility for an office, den, hobby space, or other needs. The 4 FOOT EXTENDED, epoxy floored 2 car garage provides ample room for vehicles, a golf cart, bikes, and additional storage. A SPLIT A/C UNIT, utility sink and electric switch for a portable generator add functionality and convenience. Bring the indoors outdoors on the extended covered lanai, designed for relaxing and entertaining in the Florida sunshine. Your private SALTWATER HEATED POOL creates the perfect setting for enjoying the resort style lifestyle Beachwalk is known for. Residents enjoy an impressive array of amenities, including the on site HIGH TIDE TIKI BAR, Waterline upscale restaurant, 21 SPORTS COURTS for pickleball, tennis, and bocce, a RESORT STYLE POOL with beach entry and an attached lap pool, amenity center, café, fitness center, boardwalk, Veterans Memorial Park, community garden, dog park, and miles of trails. Full-time activity directors help provide a vibrant and engaging social calendar. Conveniently located near some of Florida’s most beautiful beaches, boating, exceptional dining, shopping, schools, and endless outdoor recreation, this home offers an exceptional combination of comfort, luxury, low-maintenance living, and location. Don’t miss your opportunity to embrace the Florida lifestyle in Beachwalk by Manasota Key
| Elementary School | Middle School | High School |
|---|---|---|
| Englewood Elementary Elementary School | Venice Area Middle Middle School | Venice Senior High High School |
| Price History | |
|---|---|
| 8/12/2026 | Listed $575,000 |
General Features
| Sewer | Public Sewer |
|---|---|
| Heating | Central,Heat Pump,Natural Gas |
| Cooling | Central Air |
| Utilities | BB/HS Internet Available,Cable Available,Electricity Connected,Fire Hydrant,Natural Gas Connected,Public,Sewer Connected,Sprinkler Recycled,Street Lights,Underground Utilities,Water Connected |
| Possession | Close Of Escrow |
| Roof | Tile |
| Appliances | Built-In Oven,Cooktop,Dishwasher,Disposal,Dryer,Exhaust Fan,Gas Water Heater,Ice Maker,Microwave,Refrigerator,Washer |
| Zoning | SAPD |
| HOA Fee | 379.29 |
| Garage Spaces | 2 |
| Association Fee Includes | Community Pool,Manager,Pool Maintenance,Private Road,Recreational Facilities |
| Patio/Porch Features | Covered,Enclosed,Patio,Screened |
| Architectural Style | Ranch |
| Pool Features | Child Safety Fence,Gunite,Heated,In Ground,Lighting,Salt Water,Screen Enclosure,Tile |
| Security Features | Gated Community,Smoke Detector(s) |
| Construction Materials | Stucco |
| Pets Allowed | Cats OK,Dogs OK,Number Limit |
| Year Built | 2024 |
| View | Park/Greenbelt,Pool,Trees/Woods |
| Levels | One |
| Property Subtype | Single Family Residence |
| Tax Year | 2026 |
| Ownership | Fee Simple |
| Waterfront Features | Lake |
| Community Features | Lake,Buyer Approval Required,Clubhouse,Community Mailbox,Deed Restrictions,Dog Park,Fitness Center,Gated Community - Guard,Golf Carts OK,Irrigation-Reclaimed Water,Pool,Restaurant,Sidewalks,Tennis Court(s),Wheelchair Access |
| Assoc Fee Paid Per | Monthly |
| County | Sarasota |
| New Construction | false |
| Property Type | Residential |
| Association Amenities | Clubhouse,Fitness Center,Gated,Handicap Modified,Lobby Key Required,Maintenance,Pickleball Court(s),Pool,Recreation Facilities,Spa/Hot Tub,Tennis Court(s),Trail(s),Wheelchair Access |
| Attached Garage | true |
| Subdivision Name | BEACHWALK BY MANASOTA KEY PH |
| Facing Direction | Southeast |
| Garage Y/N | true |
| Total Rooms | 10 |
| Full Baths | 2 |
| Status | Pending |
| Directions | FL-776/Englewood Road toward Englewood Isles Parkway. Turn right onto Beachwalk Drive to enter the community. At the traffic circle, take the 1st exit to stay on Beachwalk Drive. Turn right onto Crystal Cay Court. Turn right onto Coral Harbour Drive. Turn left onto Abaco Falls Drive #10374 |
| High School | Venice Senior High |
| City | ENGLEWOOD |
| Association Name | Sandy Soltis |
| Senior Community Y/N | false |
| MLS Area | 34223 - Englewood |
| Lot Size Units | Square Feet |
| Lot Size Square Feet | 5765 |
| Carport Y/N | false |
| Listing Terms | Cash,Conventional,FHA,VA Loan |
| Elementary School | Englewood Elementary |
| Property Attached Y/N | true |
| Land Lease Y/N | false |
| Tax Annual Amount | 5578.86 |
| Home Warranty Y/N | false |
| Middle/Junior High School | Venice Area Middle |
| Property Condition | Completed |
| Additional Parcels Y/N | false |
| Lease Considered Y/N | true |
| Virtual Tour | https://www.propertypanorama.com/instaview/stellar/N6145287 |
| Building Area Units | Square Feet |
| Living Area Units | Square Feet |
| Builder Name | Pulte/Divosta |
| Standard Status | Active Under Contract |
| Occupancy Type | Owner |
| Tax Lot | 681 |
| Legal Description | LOT 681, BEACHWALK BY MANASOTA KEY PHASES 2A-2B, REPLAT PB 57 PG 296-333 |
| Minimum Lease | 3 Months |
| Water Access Y/N | false |
| Monthly HOA Amount | 379.29 |
| Additional Rooms | Den/Library/Office |
| Water View Y/N | false |
| Flood Zone Code | X |
| In Law Suite YN | false |
| Flood Zone Code X | Yes |
| DockY/N | false |
Interior Features
| Interior Amenities | Ceiling Fan(s),Eating Space In Kitchen,High Ceilings,Living Room/Dining Room Combo,Open Floorplan,Primary Bedroom Main Floor,Smart Home,Solid Surface Counters,Thermostat,Tray Ceiling(s),Walk-In Closet(s),Window Treatments |
|---|---|
| Flooring | Tile |
| Furnished Y/N | Negotiable |
| Total Stories | 1 |
| Air Conditioning Y/N | true |
| Heating Y/N | true |
| Window Features | Window Treatments |
| Fireplace Y/N | false |
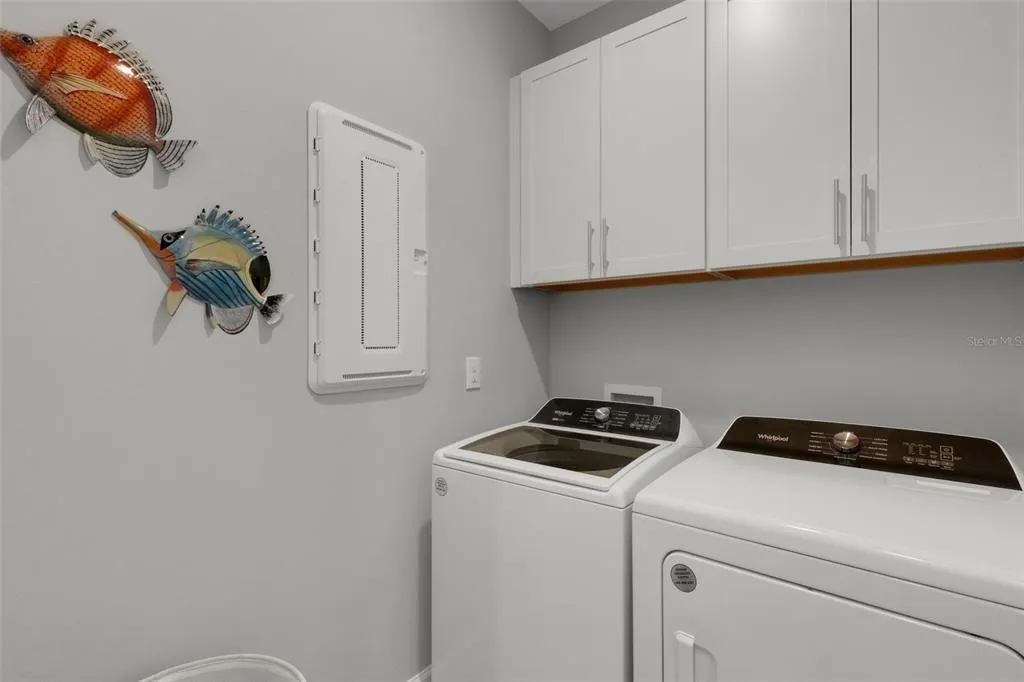
| Laundry Features | Gas Dryer Hookup,Inside,Washer Hookup |
| Total Bedrooms | 2 |
| LivingAreaSource | Public Records |
| Total Baths | 2 |
Exterior Features
| Exterior Amenities | Dog Run,Garden,Irrigation System,Lighting,Private Entrance,Rain Gutters,Sidewalk,Sliding Doors |
|---|---|
| Parking Features | Driveway,Garage Door Opener,Golf Cart Parking,Ground Level |
| Lot Features | Landscaped,Level,Sidewalk |
| Water Source | Canal/Lake For Irrigation,Public |
| Lot Size Area | 5765 |
| Foundation Details | Block,Slab |
| Building Area Total | 2187 |
| Lot Size Acres | 0.13 |
| Road Surface Type | Paved,Asphalt |
| Private Pool | true |
| Waterfront Y/N | false |
| Covered Spaces | 2 |
| Road Frontage Type | Street Paved |
| Builder Model | Contour |
| Road Responsibility | Private Maintained Road |
Amenities
- Foreclosure
- Views
- Short Sale
- New Construction
- Adult 55+
- Lease To Own
- No HOA Fees
- Furnished
- Primary On Main
- Air Conditioning
- Seller Finance
- Green
- Fixer Upper
- Horse
- Golf
- Fireplace
- Deck
- Garage
- Basement
- Pool
Property vs Single Family Average in 34223
Price
Taxes
Year Built
 Copyright © MFRMLS.com All information deemed reliable but not guaranteed. All properties are subject to prior sale, change or withdrawal. Neither listing broker(s) or information provider(s) shall be responsible for any typographical errors, misinformation, misprints and shall be held totally harmless. Listing(s) information is provided for consumers personal, non-commercial use and may not be used for any purpose other than to identify prospective properties consumers may be interested in purchasing. Information on this site was last updated Last updated on August 22, 2026 8:32 PM UTC The listing information on this page last changed on Last updated on August 22, 2026 8:32 PM UTCd. The data relating to real estate for sale on this website comes in part from the Internet Data Exchange program of MFR MLS.
All information deemed reliable but not guaranteed. All properties are subject to prior sale, change or withdrawal. Neither listing broker(s) or information provider(s) shall be responsible for any typographical errors, misinformation, misprints and shall be held totally harmless. Listing(s) information is provided for consumers personal, non-commercial use and may not be used for any purpose other than to identify prospective properties consumers may be interested in purchasing.
Updated on August 22, 2026 8:32 PM UTC
Copyright © MFRMLS.com All information deemed reliable but not guaranteed. All properties are subject to prior sale, change or withdrawal. Neither listing broker(s) or information provider(s) shall be responsible for any typographical errors, misinformation, misprints and shall be held totally harmless. Listing(s) information is provided for consumers personal, non-commercial use and may not be used for any purpose other than to identify prospective properties consumers may be interested in purchasing. Information on this site was last updated Last updated on August 22, 2026 8:32 PM UTC The listing information on this page last changed on Last updated on August 22, 2026 8:32 PM UTCd. The data relating to real estate for sale on this website comes in part from the Internet Data Exchange program of MFR MLS.
All information deemed reliable but not guaranteed. All properties are subject to prior sale, change or withdrawal. Neither listing broker(s) or information provider(s) shall be responsible for any typographical errors, misinformation, misprints and shall be held totally harmless. Listing(s) information is provided for consumers personal, non-commercial use and may not be used for any purpose other than to identify prospective properties consumers may be interested in purchasing.
Updated on August 22, 2026 8:32 PM UTC
