

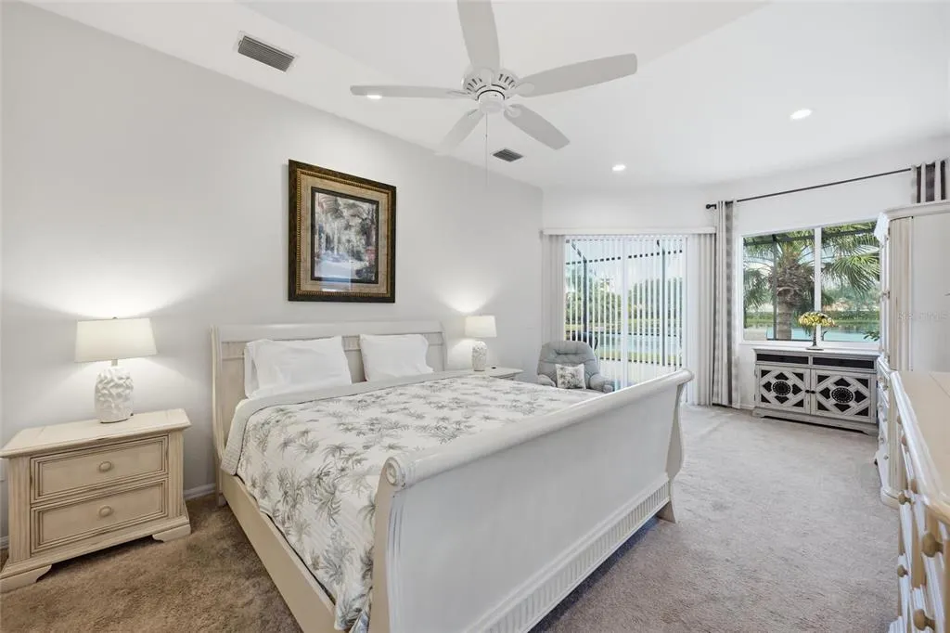
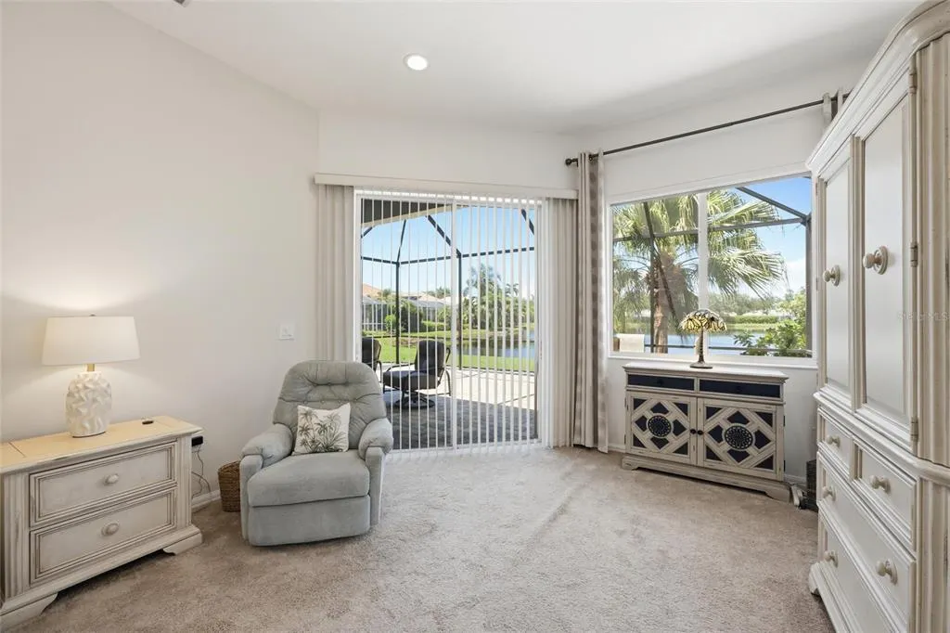
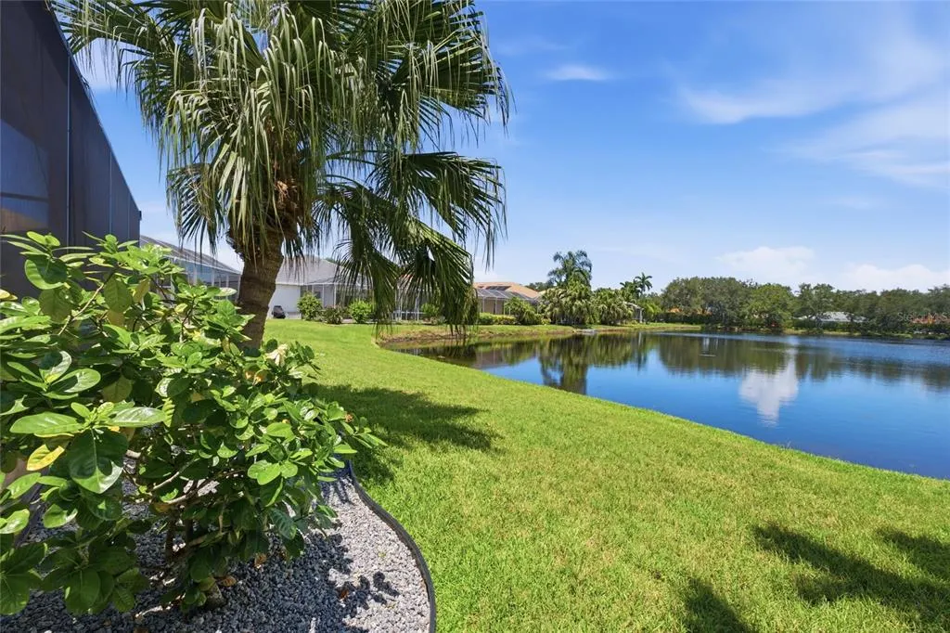
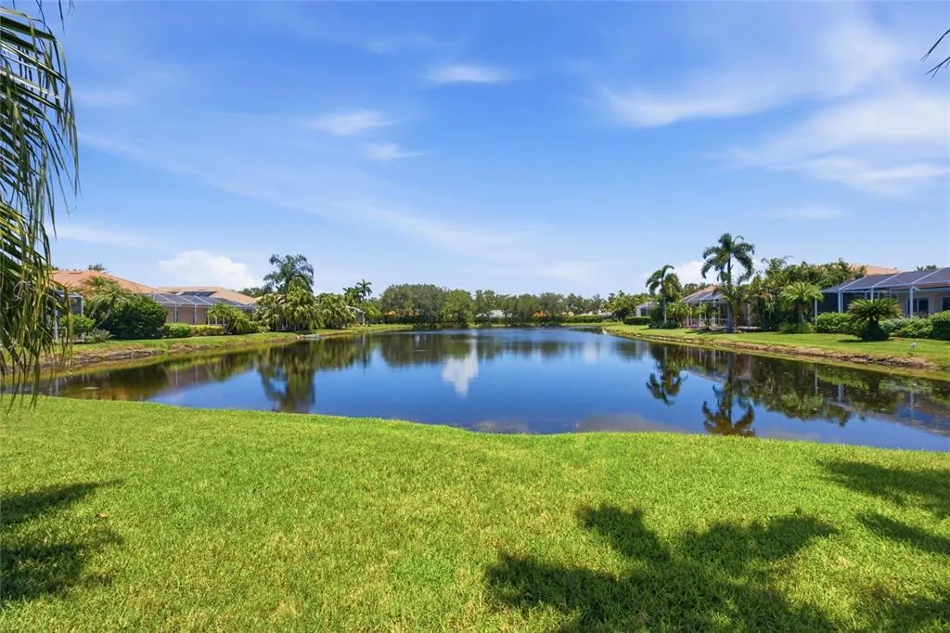
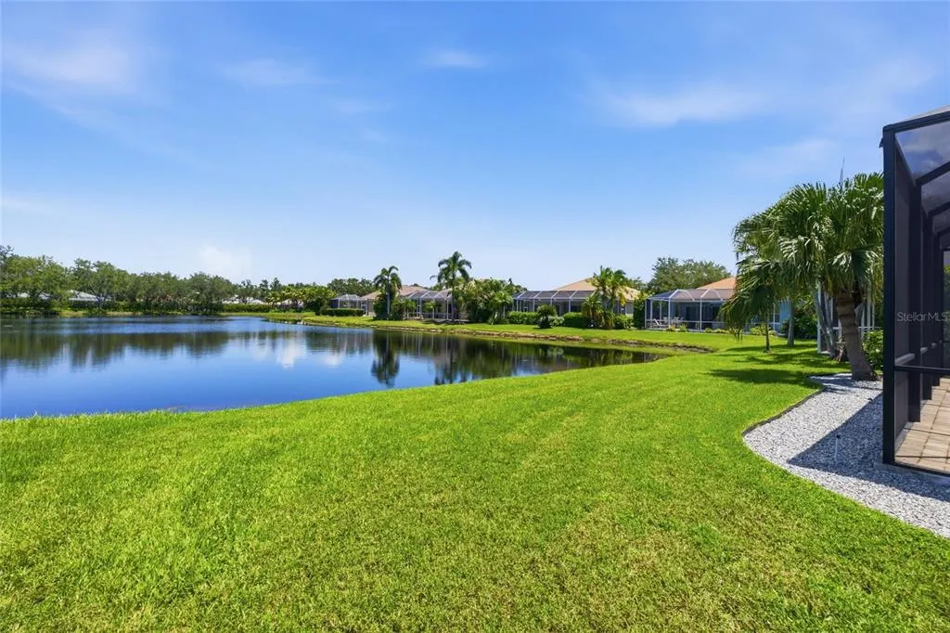
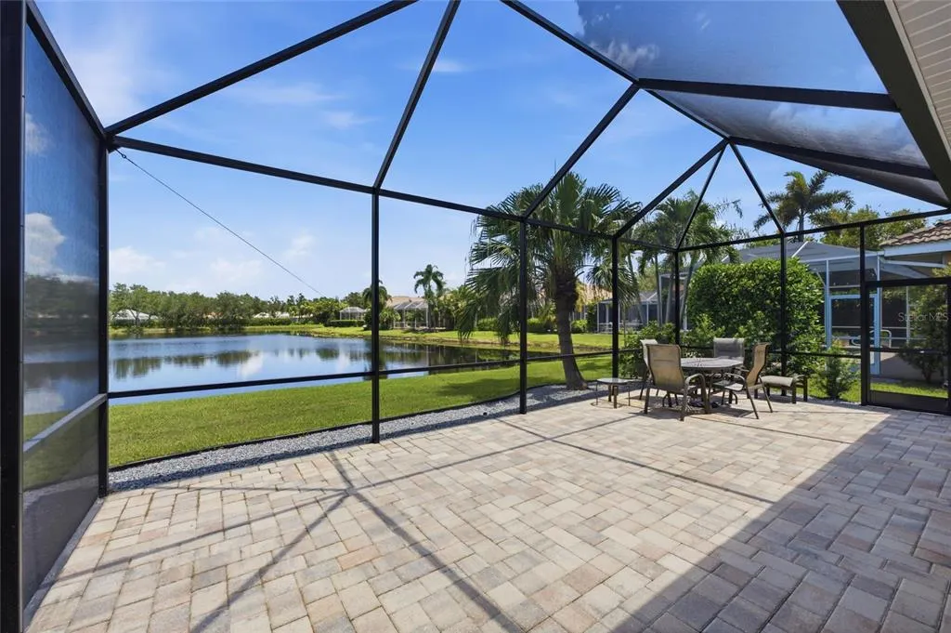
Water Views - Primary on Main
Address
6545 Copper Ridge Trail, BRADENTON, FL
Price
$ 475,000
Property Attributes
- MLS#N6145253
- TypeSingle Family
- Listing Status Pending
- CountyManatee
- CityBRADENTON
- AreaBradenton/Braden River/University Park
- NeighborhoodMOTE RANCH PH IV-B
- Zip34201
- StyleFlorida Ranch
- Year Built2000
- Taxes$ 3426
- Price$ 475,000
- Bedrooms3
- Full Bathrooms2
- Half Bathrooms0
- Sqr Footage2162
- Lot Size0.17 Acres
Data Source:
Stellar MLS
Property Description
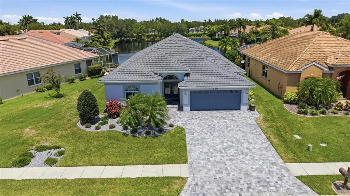
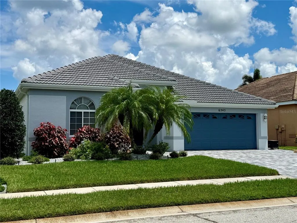
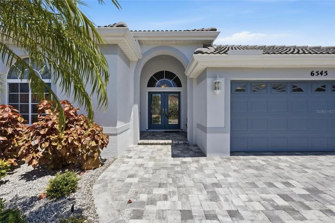
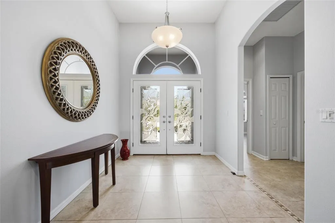
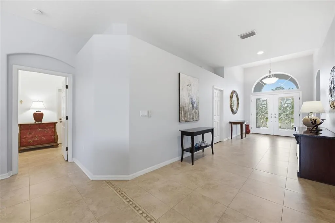
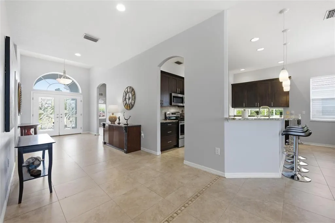
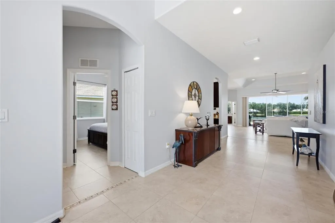
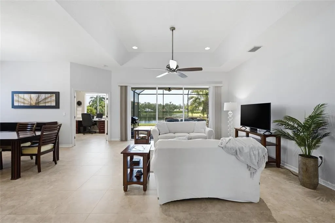
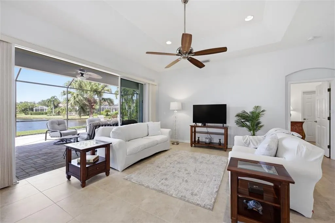
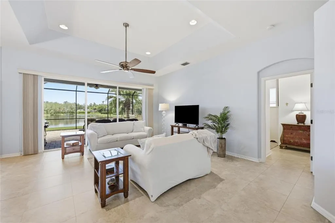
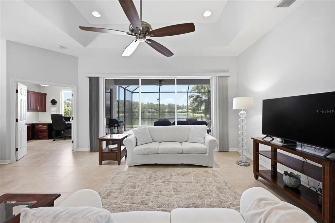
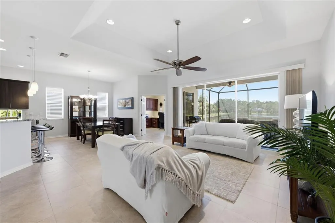
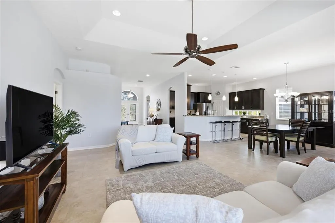
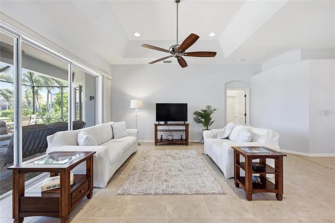
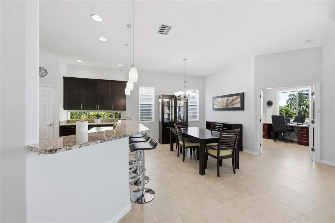
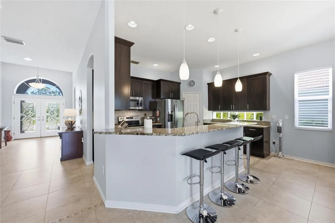
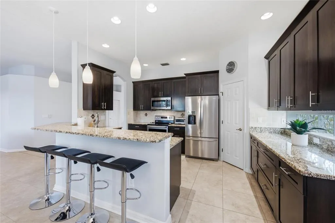
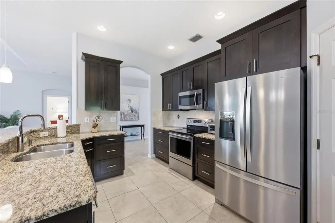
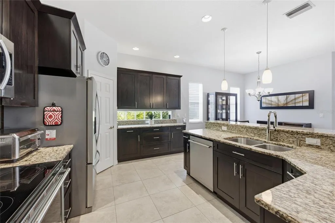
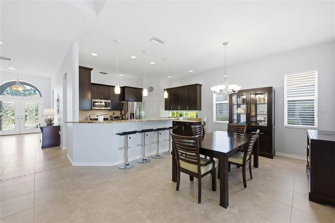
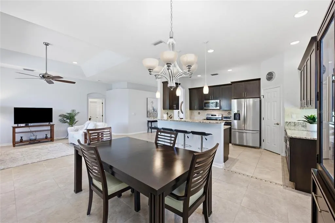
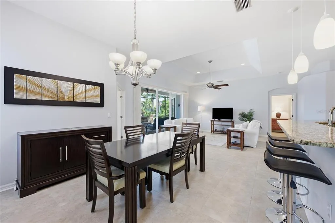
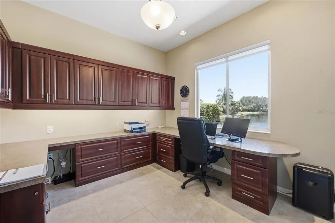
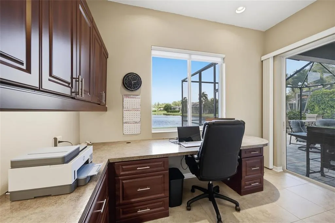
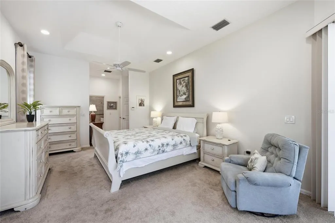
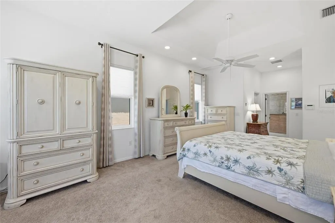
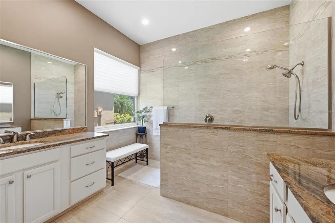
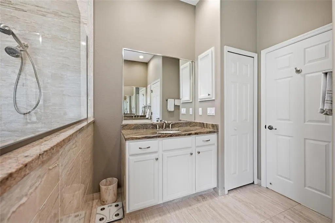
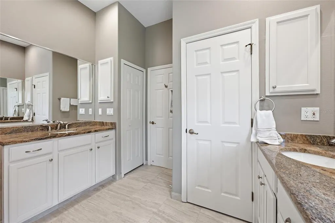
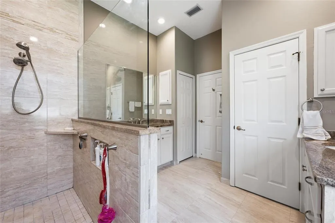
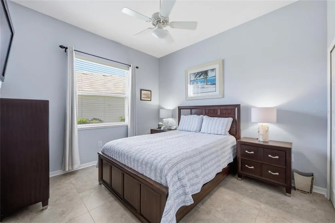
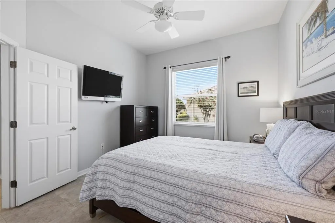
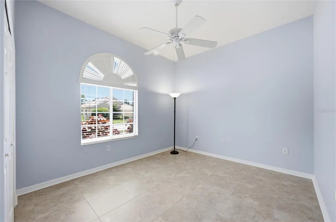
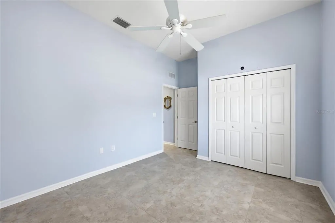
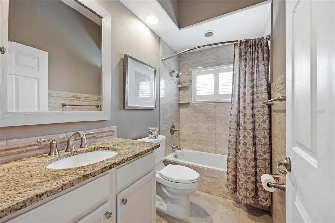
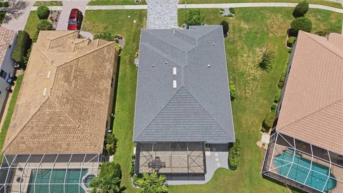
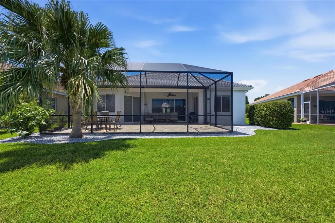
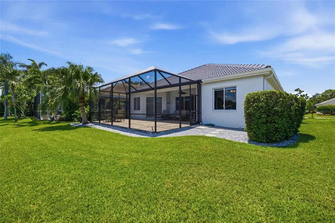
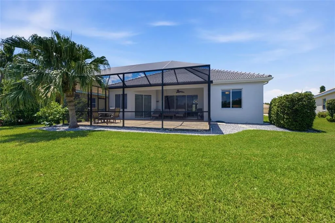
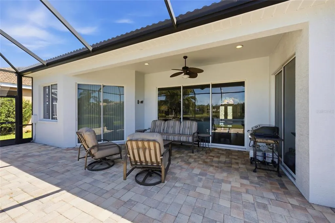
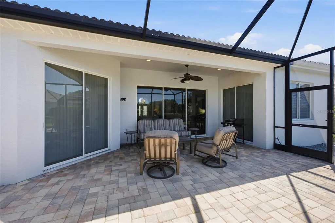
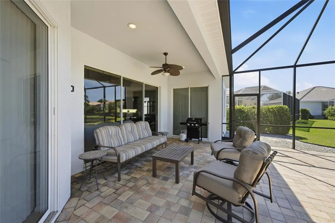
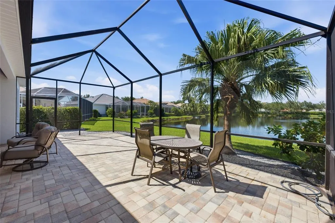
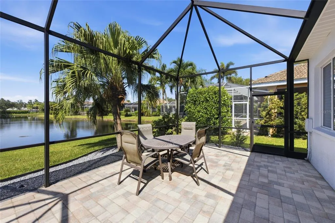
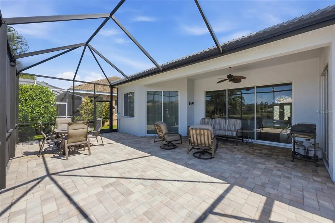
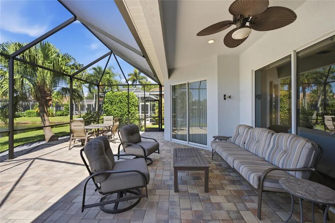
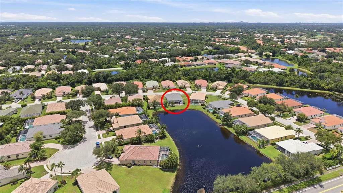
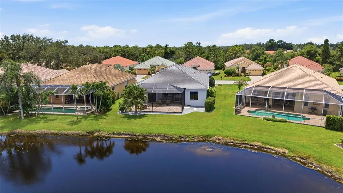
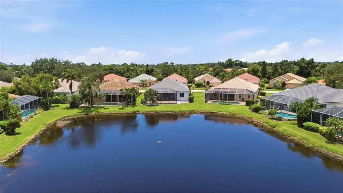
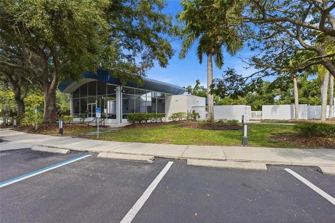
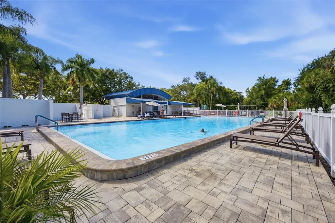
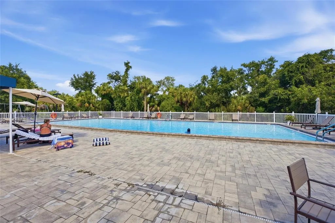
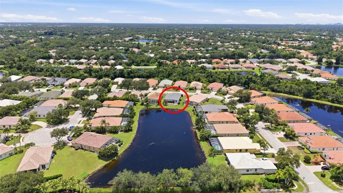
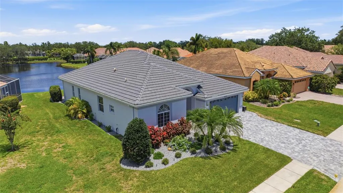
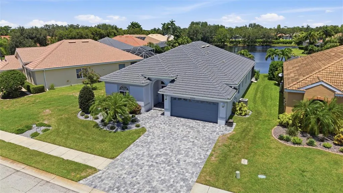
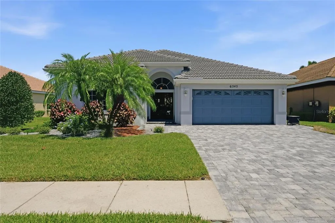
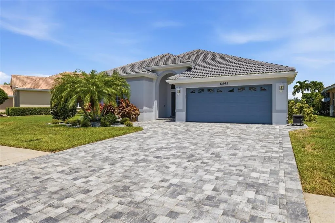
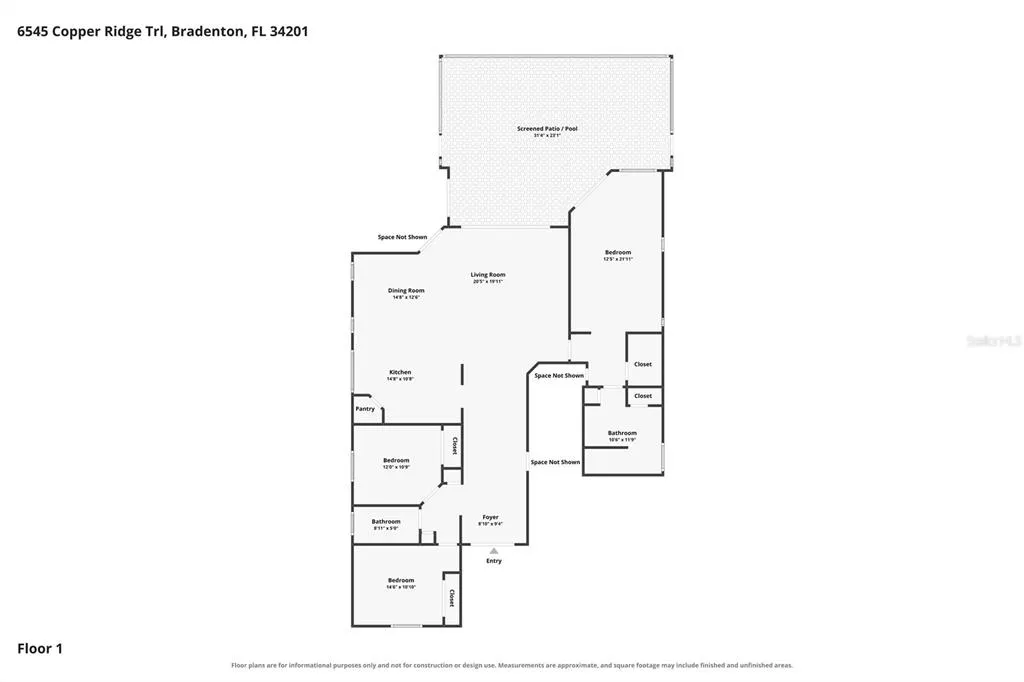
Beautiful lake views, an open one-level layout, and extensive recent exterior improvements come together in this inviting Sarasota-area home. From the moment you enter, the spacious foyer draws your eye straight through the home to peaceful views of the lake beyond. The open floor plan creates an inviting space for both everyday living and entertaining. The kitchen features 42-inch walnut cabinetry, granite countertops, and stainless steel appliances, all opening seamlessly to the main living spaces. A large private office overlooking the lake is an exceptional feature, complete with custom built-in desks, abundant cabinetry, and direct access to the lanai—ideal for working from home while enjoying the view. The generous primary suite features an en-suite bath, while two additional well-sized bedrooms share a second full bath. Major improvements completed in 2025 include a new roof and gutters, complete exterior painting, all-new landscaping and lawn, plus a widened custom paver driveway and coordinating walkway that create beautiful curb appeal. Enjoy Florida living from the lanai overlooking the water, or take advantage of the community amenities including a pool, clubhouse, and playground. Conveniently located just minutes from UTC, Sarasota-Bradenton International Airport, downtown Sarasota, and Sarasota Bay, this home offers a wonderful combination of space, updates, views, and accessibility.
| Elementary School | Middle School | High School |
|---|---|---|
| Robert E Willis Elementary Elementary School | Braden River Middle Middle School | Braden River High High School |
| Price History | |
|---|---|
| 8/9/2026 | Listed $475,000 |
General Features
| Sewer | Public Sewer |
|---|---|
| Heating | Electric |
| Cooling | Central Air |
| Utilities | Cable Available,Underground Utilities |
| Possession | Close Of Escrow |
| Roof | Tile |
| Appliances | Dishwasher,Disposal,Dryer,Electric Water Heater,Exhaust Fan,Ice Maker,Microwave,Range,Refrigerator,Washer |
| Zoning | PDR |
| HOA Fee | 353 |
| Garage Spaces | 2 |
| Association Fee Includes | Community Pool,Manager,Pool Maintenance,Recreational Facilities |
| Patio/Porch Features | Enclosed,Patio,Screened |
| Architectural Style | Florida,Ranch |
| Construction Materials | Stucco |
| Pets Allowed | Yes |
| Year Built | 2000 |
| Levels | One |
| Property Subtype | Single Family Residence |
| Tax Year | 2025 |
| Ownership | Fee Simple |
| Community Features | Deed Restrictions |
| Assoc Fee Paid Per | Quarterly |
| County | Manatee |
| New Construction | false |
| Property Type | Residential |
| Association Amenities | Clubhouse,Playground,Pool |
| Attached Garage | true |
| Subdivision Name | MOTE RANCH PH IV-B |
| Facing Direction | South |
| Garage Y/N | true |
| Total Rooms | 10 |
| Full Baths | 2 |
| Status | Pending |
| Directions | From University Pkwy turn onto Honore follow down to LEFT onto Copper Ridge Trail |
| High School | Braden River High |
| City | BRADENTON |
| Association Name | Resource Property Management |
| Senior Community Y/N | false |
| MLS Area | 34201 - Bradenton/Braden River/University Park |
| Lot Size Units | Square Feet |
| Lot Size Square Feet | 7200 |
| Carport Y/N | false |
| Elementary School | Robert E Willis Elementary |
| Property Attached Y/N | false |
| Land Lease Y/N | false |
| Tax Annual Amount | 3426.17 |
| Home Warranty Y/N | false |
| Middle/Junior High School | Braden River Middle |
| Additional Parcels Y/N | false |
| Lease Considered Y/N | true |
| Virtual Tour | https://iframe.videodelivery.net/524db9b0f175fcbcd5cb396ce754a4df |
| Building Area Units | Square Feet |
| Living Area Units | Square Feet |
| Standard Status | Pending |
| Occupancy Type | Owner |
| Tax Lot | 32 |
| Legal Description | LOT 32 MOTE RANCH PHASE IV-B A SUBDIVISION PI#19204.4710/9 |
| Water View | Lake,Pond |
| Minimum Lease | 3 Months |
| Water Access Y/N | false |
| Monthly HOA Amount | 117.67 |
| Additional Rooms | Attic,Den/Library/Office,Formal Dining Room Separate,Great Room |
| Water View Y/N | true |
| Flood Zone Code | X |
| In Law Suite YN | false |
| Flood Zone Code X | Yes |
Interior Features
| Interior Amenities | Ceiling Fan(s),High Ceilings,Living Room/Dining Room Combo,Open Floorplan,Primary Bedroom Main Floor,Solid Surface Counters,Solid Wood Cabinets,Stone Counters,Thermostat,Tray Ceiling(s),Walk-In Closet(s),Window Treatments |
|---|---|
| Flooring | Carpet,Ceramic Tile |
| Furnished Y/N | Negotiable |
| Total Stories | 1 |
| Air Conditioning Y/N | true |
| Heating Y/N | true |
| Window Features | Double Pane Windows,Insulated Windows,Shades,Window Treatments |
| Fireplace Y/N | false |
| Laundry Features | Inside,Laundry Room |
| Total Bedrooms | 3 |
| LivingAreaSource | Public Records |
| Total Baths | 2 |
Exterior Features
| Exterior Amenities | Irrigation System,Rain Gutters,Sidewalk,Sliding Doors |
|---|---|
| Parking Features | Driveway,Garage Door Opener |
| Water Source | Public |
| Lot Size Area | 7200 |
| Foundation Details | Slab |
| Building Area Total | 2784 |
| Lot Dimensions | 60 x 120 |
| Lot Size Acres | 0.17 |
| Road Surface Type | Asphalt,Paved |
| Private Pool | false |
| Waterfront Y/N | false |
| Covered Spaces | 2 |
Amenities
- Foreclosure
- Views
- Short Sale
- New Construction
- Adult 55+
- Lease To Own
- No HOA Fees
- Furnished
- Primary On Main
- Air Conditioning
- Seller Finance
- Green
- Fixer Upper
- Horse
- Golf
- Fireplace
- Deck
- Garage
- Basement
- Pool
Property vs Single Family Average in 34201
Price
Taxes
Year Built
 Copyright © MFRMLS.com All information deemed reliable but not guaranteed. All properties are subject to prior sale, change or withdrawal. Neither listing broker(s) or information provider(s) shall be responsible for any typographical errors, misinformation, misprints and shall be held totally harmless. Listing(s) information is provided for consumers personal, non-commercial use and may not be used for any purpose other than to identify prospective properties consumers may be interested in purchasing. Information on this site was last updated Last updated on August 23, 2026 10:00 PM UTC The listing information on this page last changed on Last updated on August 23, 2026 10:00 PM UTCd. The data relating to real estate for sale on this website comes in part from the Internet Data Exchange program of MFR MLS.
All information deemed reliable but not guaranteed. All properties are subject to prior sale, change or withdrawal. Neither listing broker(s) or information provider(s) shall be responsible for any typographical errors, misinformation, misprints and shall be held totally harmless. Listing(s) information is provided for consumers personal, non-commercial use and may not be used for any purpose other than to identify prospective properties consumers may be interested in purchasing.
Updated on August 23, 2026 10:00 PM UTC
Copyright © MFRMLS.com All information deemed reliable but not guaranteed. All properties are subject to prior sale, change or withdrawal. Neither listing broker(s) or information provider(s) shall be responsible for any typographical errors, misinformation, misprints and shall be held totally harmless. Listing(s) information is provided for consumers personal, non-commercial use and may not be used for any purpose other than to identify prospective properties consumers may be interested in purchasing. Information on this site was last updated Last updated on August 23, 2026 10:00 PM UTC The listing information on this page last changed on Last updated on August 23, 2026 10:00 PM UTCd. The data relating to real estate for sale on this website comes in part from the Internet Data Exchange program of MFR MLS.
All information deemed reliable but not guaranteed. All properties are subject to prior sale, change or withdrawal. Neither listing broker(s) or information provider(s) shall be responsible for any typographical errors, misinformation, misprints and shall be held totally harmless. Listing(s) information is provided for consumers personal, non-commercial use and may not be used for any purpose other than to identify prospective properties consumers may be interested in purchasing.
Updated on August 23, 2026 10:00 PM UTC
