

Waterfront
Address
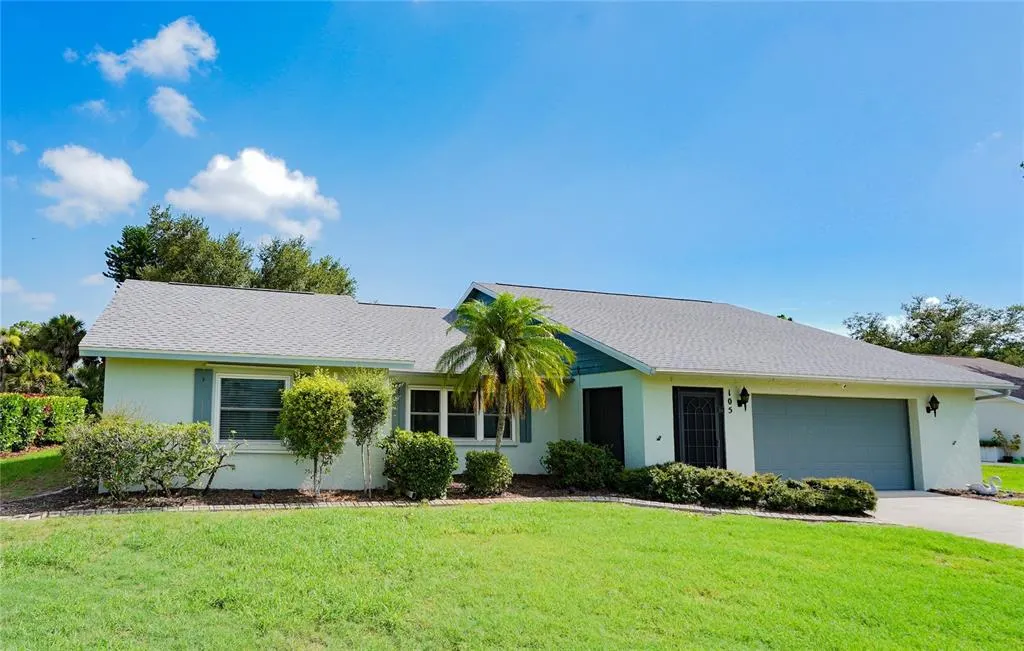
105 Woodingham Drive, VENICE, FL
Price
$ 325,000
Property Attributes
- MLS#N6145059
- TypeSingle Family
- Listing Status Pending
- CountySarasota
- CityVENICE
- AreaVenice
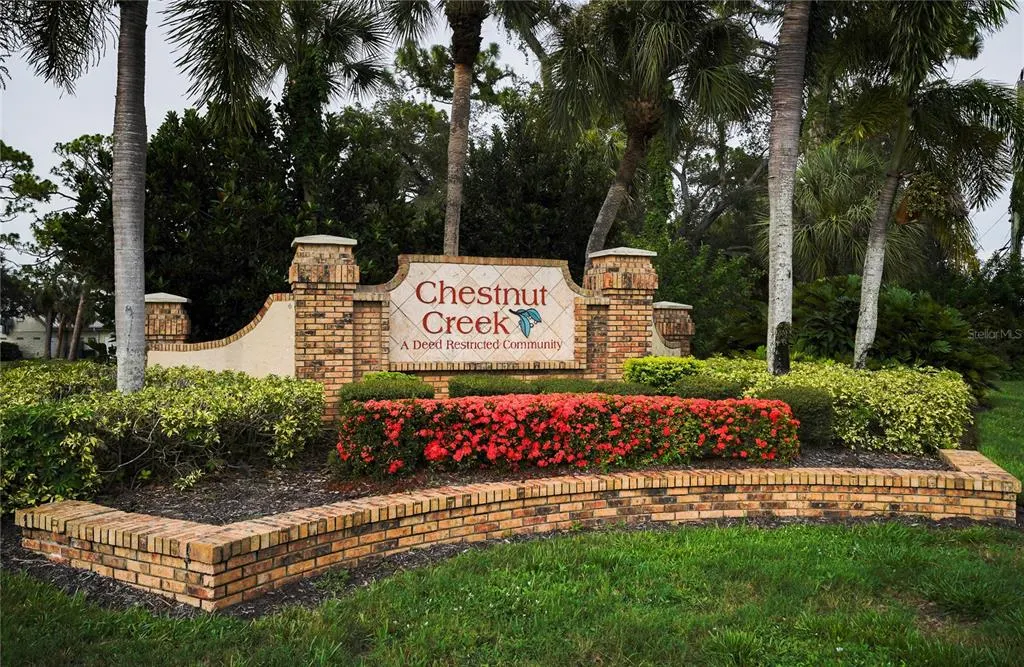
- NeighborhoodCHESTNUT CREEK ESTATES
- Zip34292
- StyleRanch Mediterranean
- Year Built1985
- Taxes$ 2285
- Price$ 325,000
- Bedrooms3
- Full Bathrooms2
- Half Bathrooms0
- Sqr Footage1651
- Lot Size0.38 Acres
Data Source:
Stellar MLS
Property Description
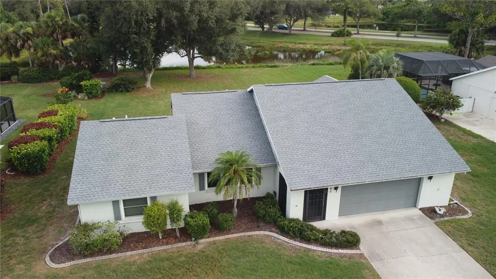
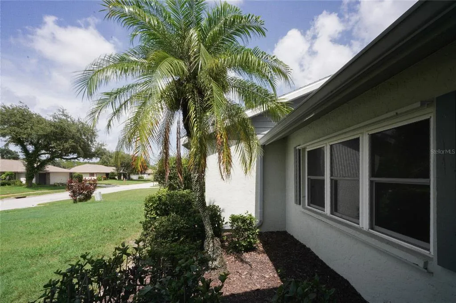
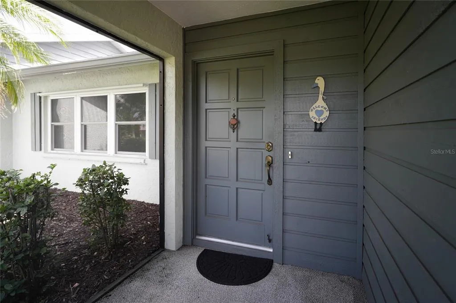
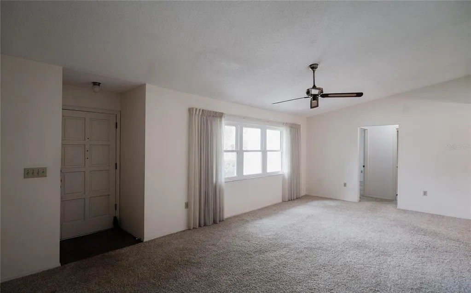
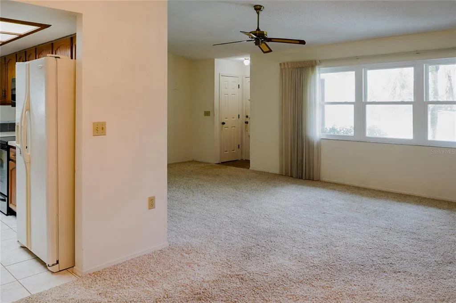
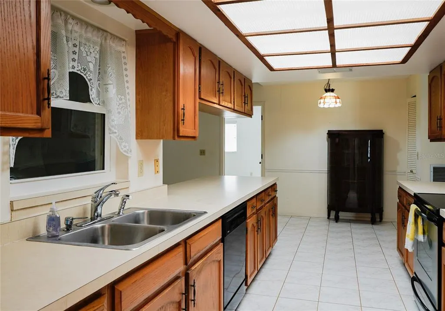
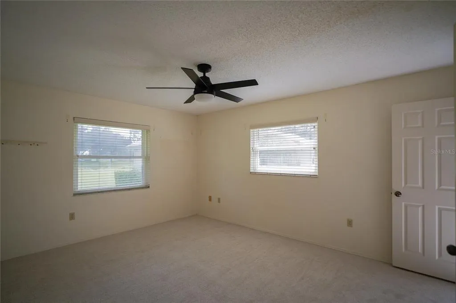
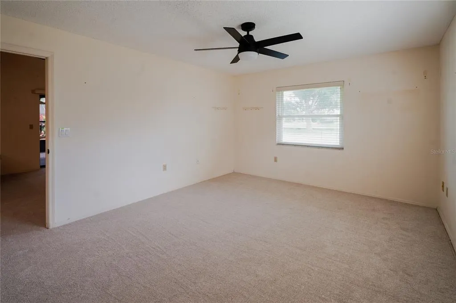
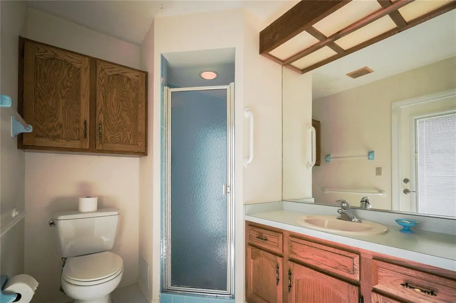
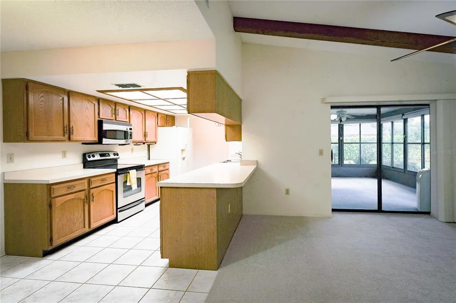
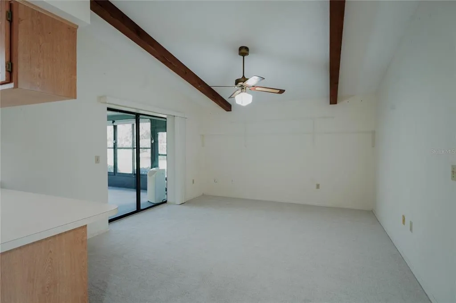
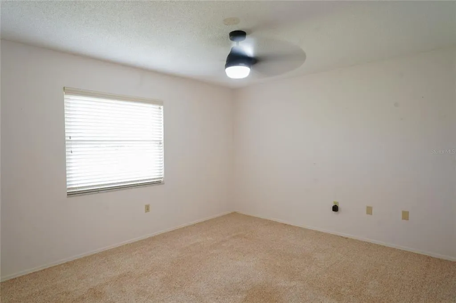
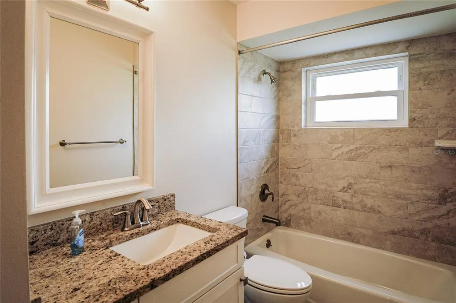
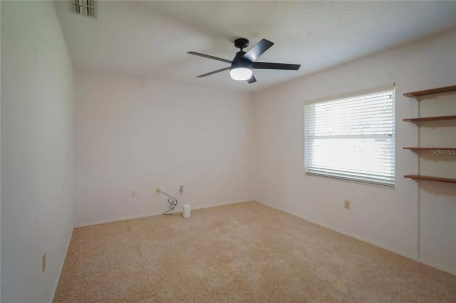
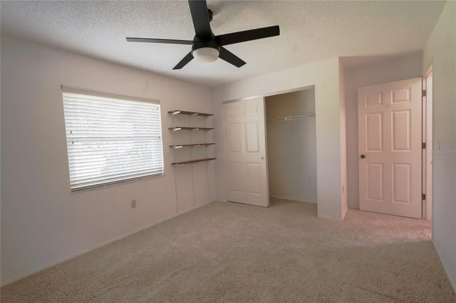
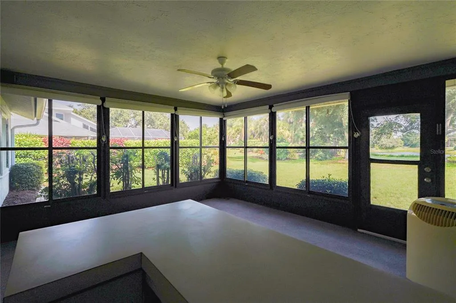
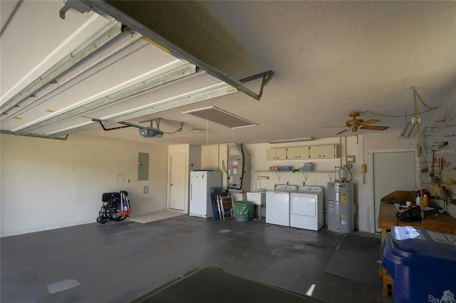
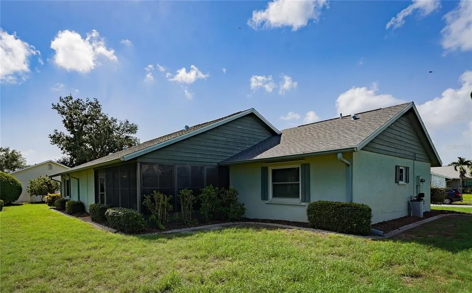
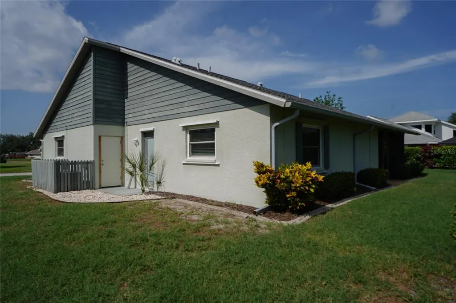
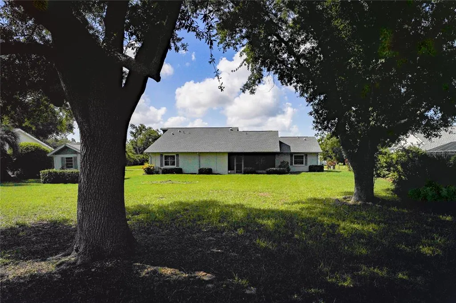
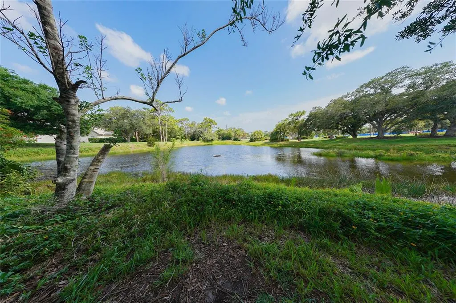
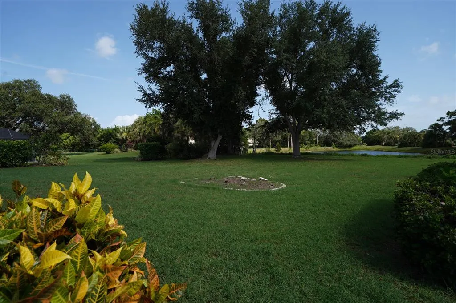
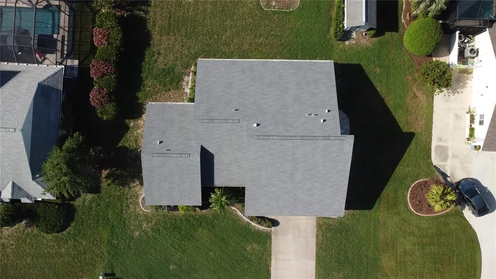
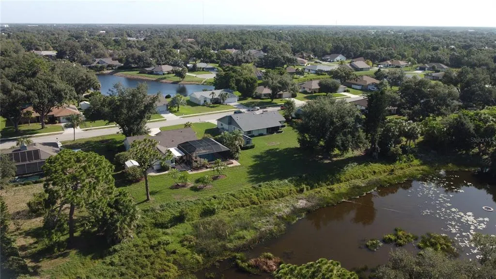
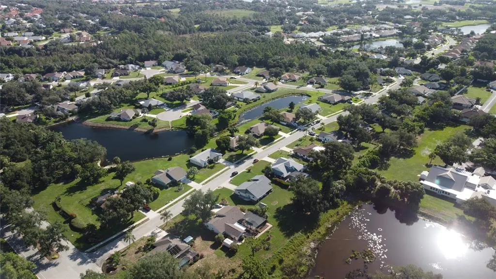
Under contract-accepting backup offers. Unlock incredible equity and design your dream lifestyle in the highly sought-after community of Chestnut Creek Estates! This bright and airy 3-bedroom, 2-bathroom home features a fantastic split floor plan and a tranquil pond view, providing the perfect canvas for your personal touches. While the property needs a little cosmetic love, the big-ticket infrastructure items have already been handled for you: a newer roof, newer impact-style windows, a newer water heater, and a updated A/C unit (2019). The layout is designed for modern living, boasting a secondary living space perfect for a family room, home office, or media hub. Storage and hobby space will never be an issue thanks to the massive, oversized garage. Step outside to your expansive, oversized screened lanai and enjoy your morning coffee with peaceful water views. Location is everything! You are just 10 minutes from historic Venice Island and pristine Gulf beaches, with lightning-fast access to I-75, major grocery stores, and local dining. Properties with this balance of great bones, premier location, and customization potential don't last long. Schedule your tour today and see the endless possibilities!
| Elementary School | Middle School | High School |
|---|---|---|
| Garden Elementary Elementary School | Venice Area Middle Middle School | Wellen Park High High School |
| Price History | |
|---|---|
| 7/18/2026 | Listed $325,000 |
General Features
| Sewer | Public Sewer |
|---|---|
| Heating | Electric |
| Cooling | Central Air |
| Utilities | Cable Available,Electricity Available,Electricity Connected,Phone Available,Public,Sewer Available,Sewer Connected,Water Available,Water Connected |
| Roof | Shingle |
| Appliances | Dishwasher,Disposal,Dryer,Electric Water Heater,Microwave,Range,Washer,Water Softener |
| Zoning | RSF1 |
| HOA Fee | 600 |
| Garage Spaces | 2 |
| Association Fee Includes | Common Area Taxes |
| Patio/Porch Features | Covered,Rear Porch,Screened |
| Architectural Style | Ranch,Mediterranean |
| Construction Materials | Concrete,Stucco |
| Pets Allowed | Cats OK,Dogs OK |
| Year Built | 1985 |
| View | Trees/Woods,Water |
| Levels | One |
| Property Subtype | Single Family Residence |
| Tax Year | 2025 |
| Ownership | Fee Simple |
| Waterfront Features | Pond |
| Assoc Fee Paid Per | Annually |
| County | Sarasota |
| New Construction | false |
| Property Type | Residential |
| Attached Garage | true |
| Subdivision Name | CHESTNUT CREEK ESTATES |
| Facing Direction | North |
| Garage Y/N | true |
| Total Rooms | 9 |
| Full Baths | 2 |
| Status | Pending |
| Directions | From I-75 exit at Jacaranda in Venice. Travel south on Jacaranda to Center and them left into Chestnut Creek Estates. Woodingham is the first street on the right and home is 3rd on right. |
| High School | Wellen Park High |
| City | VENICE |
| Association Name | Keys Caldwell |
| Senior Community Y/N | false |
| MLS Area | 34292 - Venice |
| Lot Size Units | Square Feet |
| Lot Size Square Feet | 16763 |
| Carport Y/N | false |
| Elementary School | Garden Elementary |
| Property Attached Y/N | false |
| Land Lease Y/N | false |
| Tax Annual Amount | 2285 |
| Home Warranty Y/N | false |
| Middle/Junior High School | Venice Area Middle |
| Property Condition | Completed |
| Additional Parcels Y/N | false |
| Lease Considered Y/N | true |
| Virtual Tour | https://www.propertypanorama.com/instaview/stellar/N6145059 |
| Building Area Units | Square Feet |
| Living Area Units | Square Feet |
| Standard Status | Active Under Contract |
| Occupancy Type | Vacant |
| Tax Lot | 3 |
| Legal Description | LOT 3 ESTATES OF CHESTNUT CREEK THE UNIT 1 |
| Water View | Pond |
| Water Access Type | Pond |
| Minimum Lease | 1 Month |
| Water Access Y/N | true |
| Monthly HOA Amount | 50 |
| Additional Rooms | Family Room,Florida Room |
| Water View Y/N | true |
| Flood Zone Code | X |
| In Law Suite YN | false |
| Flood Zone Code X | Yes |
| DockY/N | false |
Interior Features
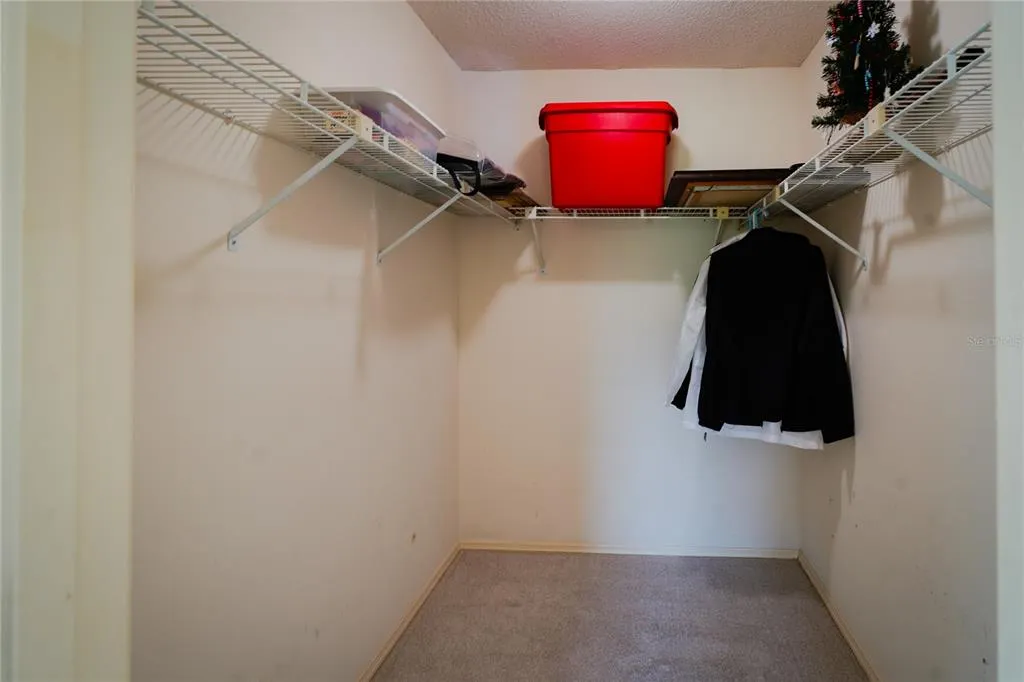
| Interior Amenities | Kitchen/Family Room Combo,Living Room/Dining Room Combo,Open Floorplan,Split Bedroom,Walk-In Closet(s) |
|---|---|
| Flooring | Carpet,Porcelain Tile |
| Furnished Y/N | Unfurnished |
| Air Conditioning Y/N | true |
| Heating Y/N | true |
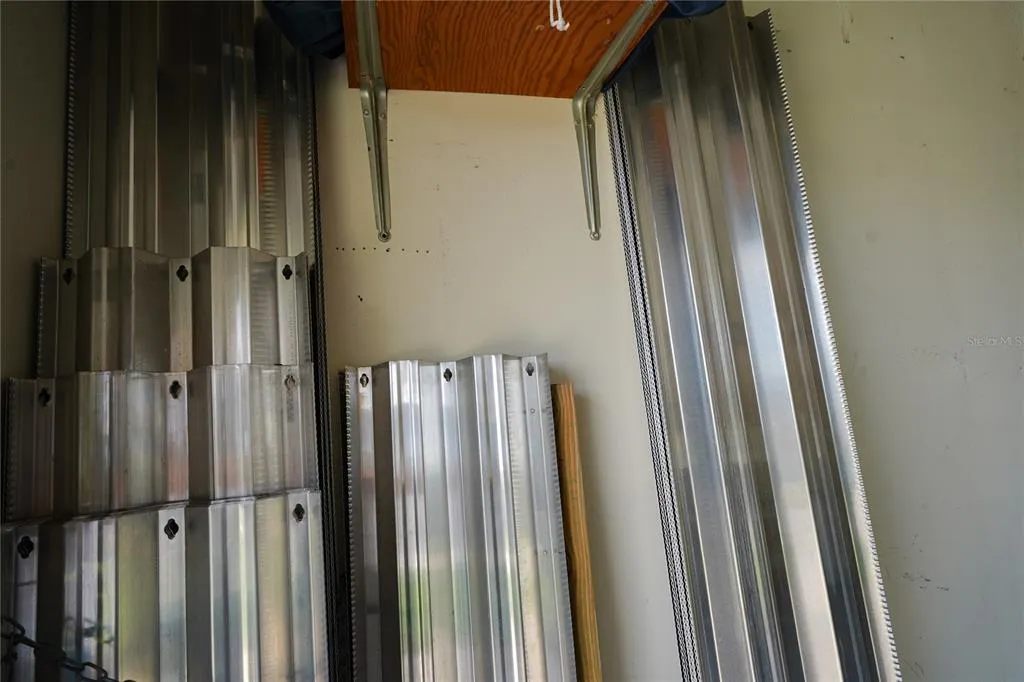
| Window Features | Storm Window(s) |
| Fireplace Y/N | false |
| Laundry Features | Electric Dryer Hookup,In Garage,Washer Hookup |
| Total Bedrooms | 3 |
| LivingAreaSource | Public Records |
| Total Baths | 2 |
Exterior Features
| Exterior Amenities | Irrigation System |
|---|---|
| Vegetation | Mature Landscaping |
| Parking Features | Garage Door Opener,Ground Level,Oversized |
| Lot Features | Level |
| Water Source | Canal/Lake For Irrigation,Public |
| Lot Size Area | 16763 |
| Foundation Details | Slab |
| Building Area Total | 2548 |
| Lot Size Acres | 0.38 |
| Road Surface Type | Paved |
| Private Pool | false |
| Waterfront Y/N | true |
| Covered Spaces | 2 |
| Road Frontage Type | Street Paved |
Amenities
- Foreclosure
- Views
- Short Sale
- New Construction
- Adult 55+
- Lease To Own
- No HOA Fees
- Furnished
- Primary On Main
- Air Conditioning
- Seller Finance
- Green
- Fixer Upper
- Horse
- Golf
- Fireplace
- Deck
- Garage
- Basement
- Pool
Property vs Single Family Average in 34292
Price
Taxes
Year Built
 Copyright © MFRMLS.com All information deemed reliable but not guaranteed. All properties are subject to prior sale, change or withdrawal. Neither listing broker(s) or information provider(s) shall be responsible for any typographical errors, misinformation, misprints and shall be held totally harmless. Listing(s) information is provided for consumers personal, non-commercial use and may not be used for any purpose other than to identify prospective properties consumers may be interested in purchasing. Information on this site was last updated Last updated on August 22, 2026 8:32 PM UTC The listing information on this page last changed on Last updated on August 22, 2026 8:32 PM UTCd. The data relating to real estate for sale on this website comes in part from the Internet Data Exchange program of MFR MLS.
All information deemed reliable but not guaranteed. All properties are subject to prior sale, change or withdrawal. Neither listing broker(s) or information provider(s) shall be responsible for any typographical errors, misinformation, misprints and shall be held totally harmless. Listing(s) information is provided for consumers personal, non-commercial use and may not be used for any purpose other than to identify prospective properties consumers may be interested in purchasing.
Updated on August 22, 2026 8:32 PM UTC
Copyright © MFRMLS.com All information deemed reliable but not guaranteed. All properties are subject to prior sale, change or withdrawal. Neither listing broker(s) or information provider(s) shall be responsible for any typographical errors, misinformation, misprints and shall be held totally harmless. Listing(s) information is provided for consumers personal, non-commercial use and may not be used for any purpose other than to identify prospective properties consumers may be interested in purchasing. Information on this site was last updated Last updated on August 22, 2026 8:32 PM UTC The listing information on this page last changed on Last updated on August 22, 2026 8:32 PM UTCd. The data relating to real estate for sale on this website comes in part from the Internet Data Exchange program of MFR MLS.
All information deemed reliable but not guaranteed. All properties are subject to prior sale, change or withdrawal. Neither listing broker(s) or information provider(s) shall be responsible for any typographical errors, misinformation, misprints and shall be held totally harmless. Listing(s) information is provided for consumers personal, non-commercial use and may not be used for any purpose other than to identify prospective properties consumers may be interested in purchasing.
Updated on August 22, 2026 8:32 PM UTC
