

Price Reduction - Water Views - Primary on Main - Eco Friendly
Address
1707 Belvidere Road, ENGLEWOOD, FL
Price
$ 745,000
Property Attributes
- MLS#N6144612
- TypeSingle Family
- Listing Status Active
- CountySarasota
- CityENGLEWOOD
- AreaEnglewood
- NeighborhoodMANASOTA GARDENS
- Zip34223
- StyleKey West Ranch
- Year Built1976
- Taxes$ 6079
- Price$ 745,000
- Bedrooms3
- Full Bathrooms2
- Half Bathrooms1
- Sqr Footage2464
- Lot Size0.75 Acres
Data Source:
Stellar MLS
Property Description
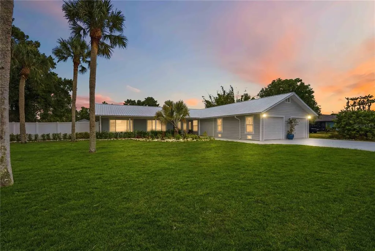
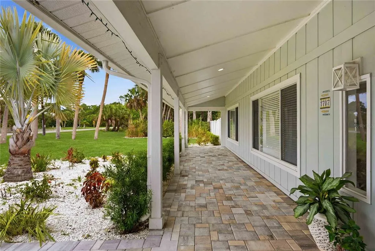
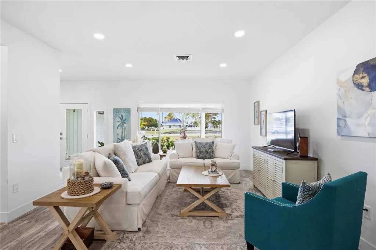
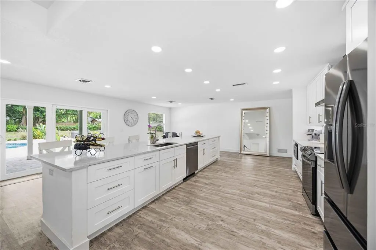
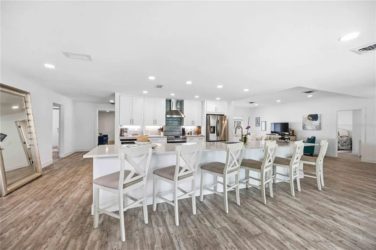
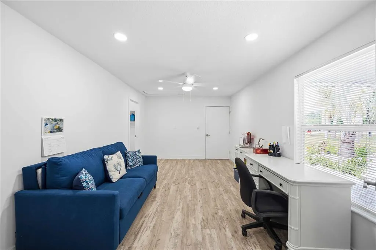
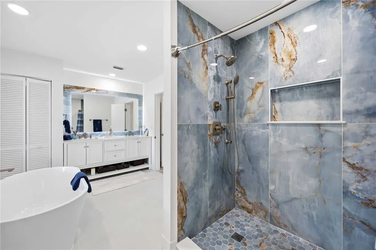
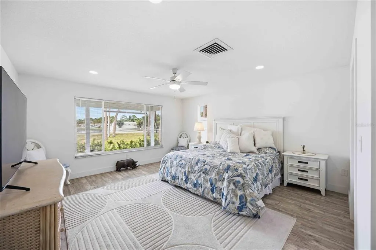
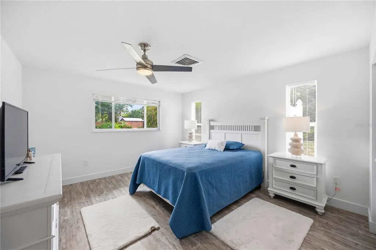
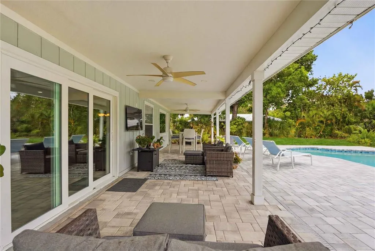
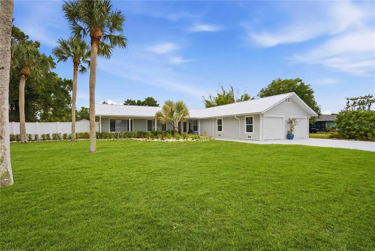
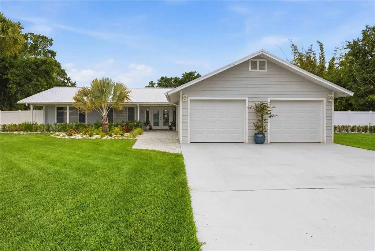
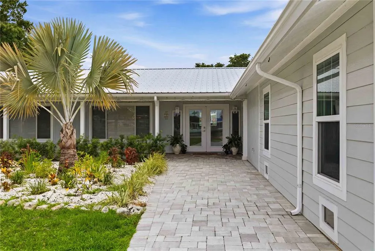
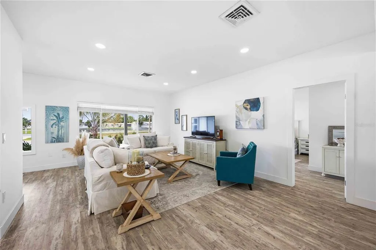
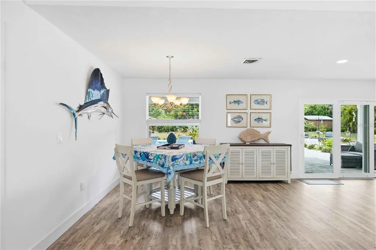
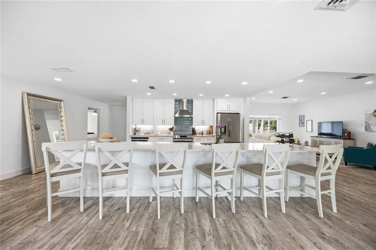
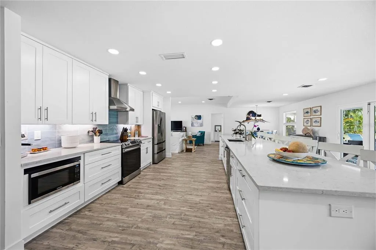
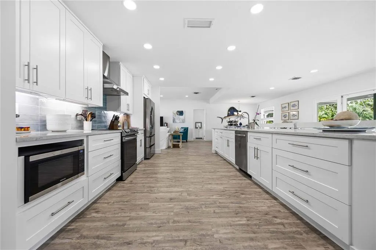
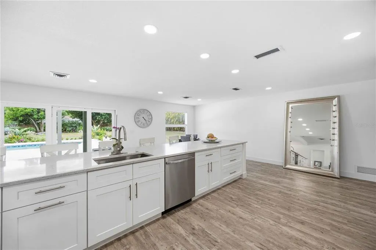
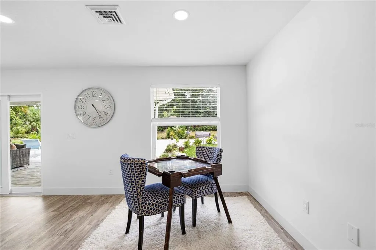
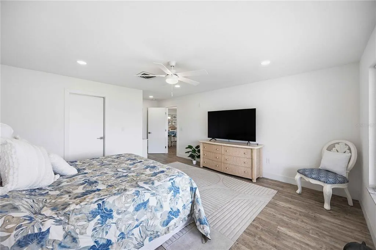
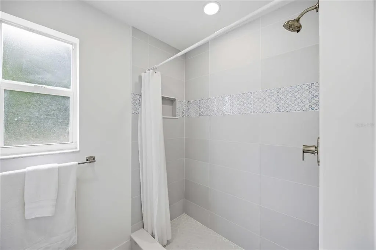
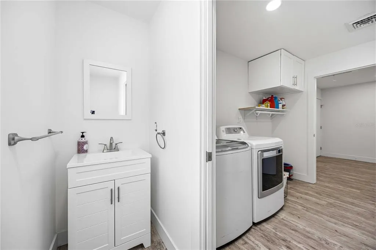
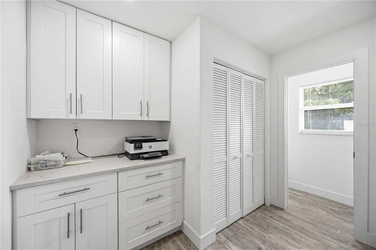
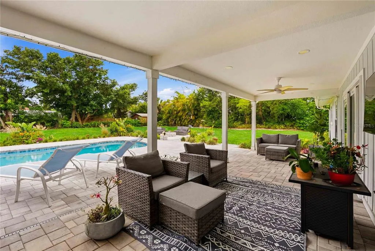
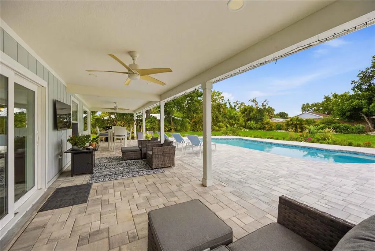
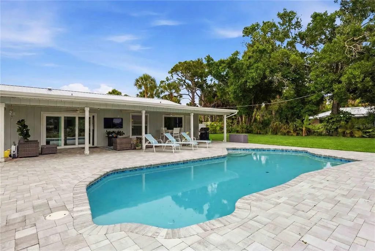
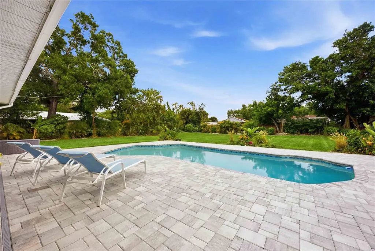
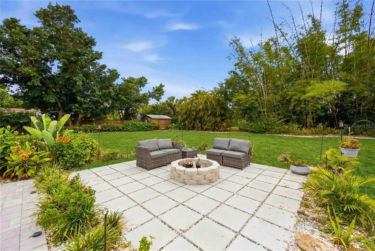
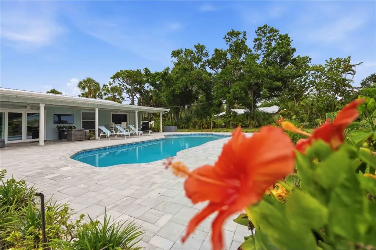
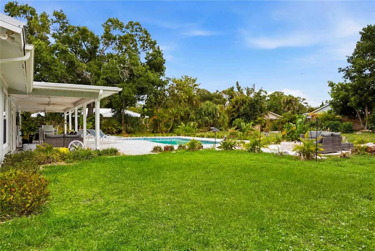
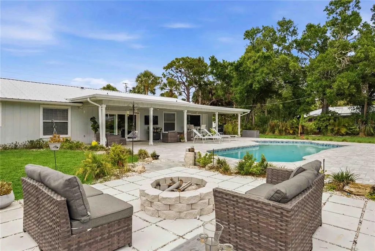
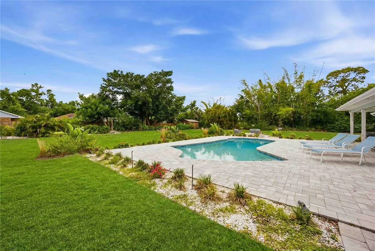
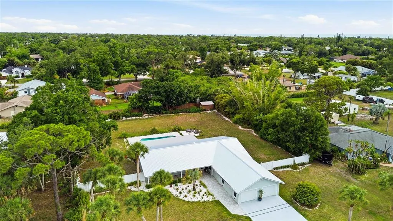
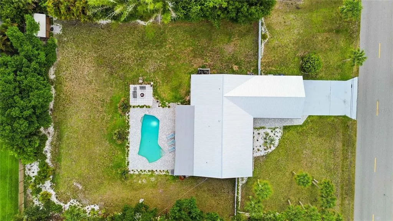
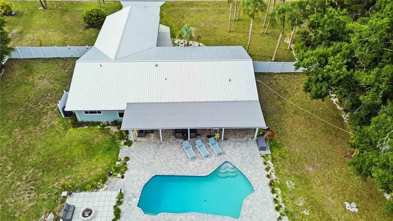
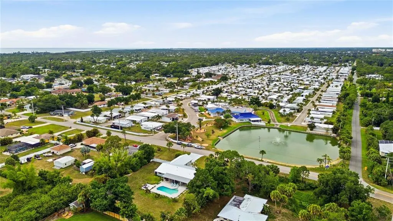
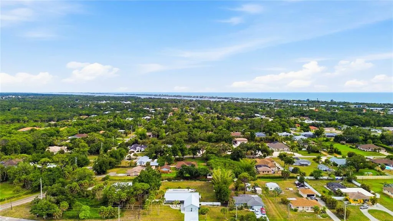
Welcome to the ultimate "Manasota Beach House Oasis," situated just moments from the pristine coastline and expansive views of the Gulf. This extensively remodeled residence has been transformed into an inviting sanctuary designed for modern luxury, peace of mind, and effortless entertainment. No detail was overlooked during this top-to-bottom renovation. EXTERIOR HIGHLIGHTS: • Premium Curb Appeal: Enhanced with a brand-new metal roof, a newly designed Key West-style front entry featuring glass French doors, modern recessed lighting, and elegant new brick pavers. • Extensive Landscaping: On a ¾ Acre Lot: The entire perimeter features vibrant tropical plantings, coastal coral rock, and clean seashell beds, all framed by a new 6-foot PVC privacy fence. A wide double-gate entry provides secure parking for your boat, RV, or trailer. • Resort-Style Backyard: The private pool features upgraded mechanical equipment, heated with a recent Gulf Stream heat pump, pristine coping, and matching brick pavers. The covered back porch has been fully refurbished with new texture, fresh paint, modern lighting, and ceiling fans, leading out to a massive backyard complete with a patio deck under the roof for shade and comfort. This large space leads to the stunning pool with plenty of space for sunning and evening gatherings at the fire pit. In addition, the property is protected with a complete MOSQUITO SYSTEM for added comfort on the exterior. Countless exterior lights throughout the large perimeter for a stunning evening experience. • Upgraded Garage & Driveway: The original carport was fully permitted and enclosed into a functional 2-car garage with dual hurricane-rated doors, bright side windows, side-door access, and built-in storage. The long, freshly painted driveway easily accommodates four additional guest vehicles. INTERIOR DESIGN: • Smart Split Floor Plan: This property has many furnishings that could be available. Upon entry, the formal dining room and a luxurious primary suite sit privately to the left. To the right, you will find two spacious guest bedrooms and a beautifully updated full bathroom showcasing a dual vanity, an LED-backlit mirror, and a custom tile walk-in shower. • Bonus Spaces: Includes a dedicated home office/den behind double doors and a large laundry utility room outfitted with cabinetry and quartz countertops, conveniently located next to the updated powder room. • The Chef's Kitchen: Serving as the vibrant heart of the home, the kitchen features a massive center island, quartz countertops, sleek cabinetry, a custom tile backsplash, and premium stainless steel Samsung appliances with an exterior-vented hood. • Primary Sanctuary: The primary suite offers a private retreat with its own entry, a generous walk-in closet, and a spa-like en suite bathroom featuring dual sinks, dimmable recessed lighting, an LED vanity mirror, a deep Roman soaking tub, and a custom quarry-tiled shower stall. Best of all, the primary suite features direct, private access to the rear patio and pool deck. Finished with high-durability, commercial-grade luxury vinyl plank flooring, updated plumbing, modern light fixtures, fresh texturing, and new interior trim throughout. Seamless indoor-outdoor flow allows the rear sliding doors to open wide to the pool deck, making this home a dream configuration for family gatherings and hosting guests. Schedule your private tour today and prepare to fall in love with your new coastal sanctuary!
| Elementary School | Middle School | High School |
|---|---|---|
| Englewood Elementary Elementary School | SKY Academy Englewood Middle School | Venice Senior High High School |
| Price History | |
|---|---|
| 6/7/2026 | Listed $799,500 |
| 7/8/2026 | 5$759,500 |
| 7/17/2026 | 1$749,500 |
| 8/5/2026 | 1$745,000 |
General Features
| Sewer | Public Sewer |
|---|---|
| Heating | Central,Heat Pump |
| Cooling | Central Air,Humidity Control |
| Utilities | Cable Connected,Electricity Connected,Fiber Optics,Public,Sewer Connected,Street Lights,Underground Utilities,Water Connected |
| Possession | Negotiable |
| Roof | Metal |
| Appliances | Convection Oven,Cooktop,Dishwasher,Disposal,Dryer,Electric Water Heater,Exhaust Fan,Freezer,Ice Maker,Microwave,Range Hood,Refrigerator,Touchless Faucet,Washer,Water Filtration System |
| Zoning | RSF1 |
| Garage Spaces | 2 |
| Patio/Porch Features | Covered,Patio,Rear Porch |
| Architectural Style | Key West,Ranch |
| Pool Features | Gunite,In Ground |
| Construction Materials | Wood Frame,Wood Siding |
| Year Built | 1976 |
| View | Garden,Water |
| Levels | One |
| Property Subtype | Single Family Residence |
| Tax Year | 2025 |
| Ownership | Fee Simple |
| Accessibility | Accessible Approach with Ramp,Accessible Bedroom,Accessible Closets,Accessible Common Area,Accessible Doors,Accessible Electrical and Environmental Controls,Accessible Entrance |
| County | Sarasota |
| New Construction | false |
| Property Type | Residential |
| Attached Garage | true |
| Energy Efficient | Appliances,Construction,HVAC |
| Subdivision Name | MANASOTA GARDENS |
| Facing Direction | North |
| Garage Y/N | true |
| Green Indoor Air Quality | HVAC Filter MERV 8+,Moisture Control |
| Other Structures | Shed(s) |
| Total Rooms | 9 |
| Full Baths | 2 |
| Status | Active |
| Directions | Take route Route 776 through Englewood, Turn West on Manasota Beach Rd, at third street on right is Belvidere Rd, turn right and 1707 is second house on Left with the Garage facing the street. |
| High School | Venice Senior High |
| City | ENGLEWOOD |
| Body of Water | IRRIGATION POND FRONT SIDE |
| Senior Community Y/N | false |
| MLS Area | 34223 - Englewood |
| Lot Size Units | Square Feet |
| Lot Size Square Feet | 33000 |
| Carport Y/N | false |
| Listing Terms | Cash,Conventional,VA Loan |
| Elementary School | Englewood Elementary |
| Property Attached Y/N | false |
| Land Lease Y/N | false |
| Tax Annual Amount | 6079.03 |
| Home Warranty Y/N | false |
| Middle/Junior High School | SKY Academy Englewood |
| Property Condition | Completed |
| Additional Parcels Y/N | false |
| Lease Considered Y/N | true |
| Virtual Tour | https://www.propertypanorama.com/instaview/stellar/N6144612 |
| Building Area Units | Square Feet |
| Living Area Units | Square Feet |
| Standard Status | Active |
| Occupancy Type | Owner |
| Tax Lot | 3 |
| Legal Description | LOT 3 BLK 1 MANASOTA GARDENS |
| Water View | Pond |
| Minimum Lease | 1 Month |
| Water Access Y/N | false |
| Additional Rooms | Den/Library/Office,Florida Room,Inside Utility |
| Water View Y/N | true |
| Flood Zone Code | AE |
| In Law Suite YN | false |
| DockY/N | false |
Interior Features
| Interior Amenities | Accessibility Features,Ceiling Fan(s),Kitchen/Family Room Combo,Living Room/Dining Room Combo,Open Floorplan,Primary Bedroom Main Floor,Stone Counters,Thermostat,Walk-In Closet(s),Window Treatments |
|---|---|
| Flooring | Laminate,Luxury Vinyl |
| Furnished Y/N | Unfurnished |
| Total Stories | 1 |
| Air Conditioning Y/N | true |
| Heating Y/N | true |
| Window Features | Double Pane Windows,Insulated Windows,Low-Emissivity Windows,Shades |
| Fireplace Y/N | false |
| Half Baths | 1 |
| Laundry Features | Electric Dryer Hookup,Inside,Laundry Room,Washer Hookup |
| Total Bedrooms | 3 |
| LivingAreaSource | Public Records |
| Total Baths | 3 |
Exterior Features
| Exterior Amenities | Fire Pit,French Doors,Garden,Lighting,Permeable Paving,Private Entrance,Private Mailbox,Private Yard,Sidewalk,Storage |
|---|---|
| Vegetation | Trees/Landscaped |
| Fencing | Vinyl,Wood |
| Parking Features | Driveway,Garage Door Opener,Golf Cart Parking,Ground Level,Guest,Off Street |
| Water Source | Public |
| Lot Size Area | 33000 |
| Foundation Details | Slab |
| Spa | false |
| Building Area Total | 2975 |
| Lot Dimensions | 149 x 222' |
| Lot Size Acres | 0.75 |
| Road Surface Type | Asphalt,Paved |
| Private Pool | true |
| Waterfront Y/N | false |
| Covered Spaces | 2 |
| Number of Lots | 1 |
| Road Responsibility | Public Maintained Road |
Amenities
- Foreclosure
- Views
- Short Sale
- New Construction
- Adult 55+
- Lease To Own
- No HOA Fees
- Furnished
- Primary On Main
- Air Conditioning
- Seller Finance
- Green
- Fixer Upper
- Horse
- Golf
- Fireplace
- Deck
- Garage
- Basement
- Pool
Property vs Single Family Average in 34223
Price
Taxes
Year Built
 Copyright © MFRMLS.com All information deemed reliable but not guaranteed. All properties are subject to prior sale, change or withdrawal. Neither listing broker(s) or information provider(s) shall be responsible for any typographical errors, misinformation, misprints and shall be held totally harmless. Listing(s) information is provided for consumers personal, non-commercial use and may not be used for any purpose other than to identify prospective properties consumers may be interested in purchasing. Information on this site was last updated Last updated on August 22, 2026 8:32 PM UTC The listing information on this page last changed on Last updated on August 22, 2026 8:32 PM UTCd. The data relating to real estate for sale on this website comes in part from the Internet Data Exchange program of MFR MLS.
All information deemed reliable but not guaranteed. All properties are subject to prior sale, change or withdrawal. Neither listing broker(s) or information provider(s) shall be responsible for any typographical errors, misinformation, misprints and shall be held totally harmless. Listing(s) information is provided for consumers personal, non-commercial use and may not be used for any purpose other than to identify prospective properties consumers may be interested in purchasing.
Updated on August 22, 2026 8:32 PM UTC
Copyright © MFRMLS.com All information deemed reliable but not guaranteed. All properties are subject to prior sale, change or withdrawal. Neither listing broker(s) or information provider(s) shall be responsible for any typographical errors, misinformation, misprints and shall be held totally harmless. Listing(s) information is provided for consumers personal, non-commercial use and may not be used for any purpose other than to identify prospective properties consumers may be interested in purchasing. Information on this site was last updated Last updated on August 22, 2026 8:32 PM UTC The listing information on this page last changed on Last updated on August 22, 2026 8:32 PM UTCd. The data relating to real estate for sale on this website comes in part from the Internet Data Exchange program of MFR MLS.
All information deemed reliable but not guaranteed. All properties are subject to prior sale, change or withdrawal. Neither listing broker(s) or information provider(s) shall be responsible for any typographical errors, misinformation, misprints and shall be held totally harmless. Listing(s) information is provided for consumers personal, non-commercial use and may not be used for any purpose other than to identify prospective properties consumers may be interested in purchasing.
Updated on August 22, 2026 8:32 PM UTC
