

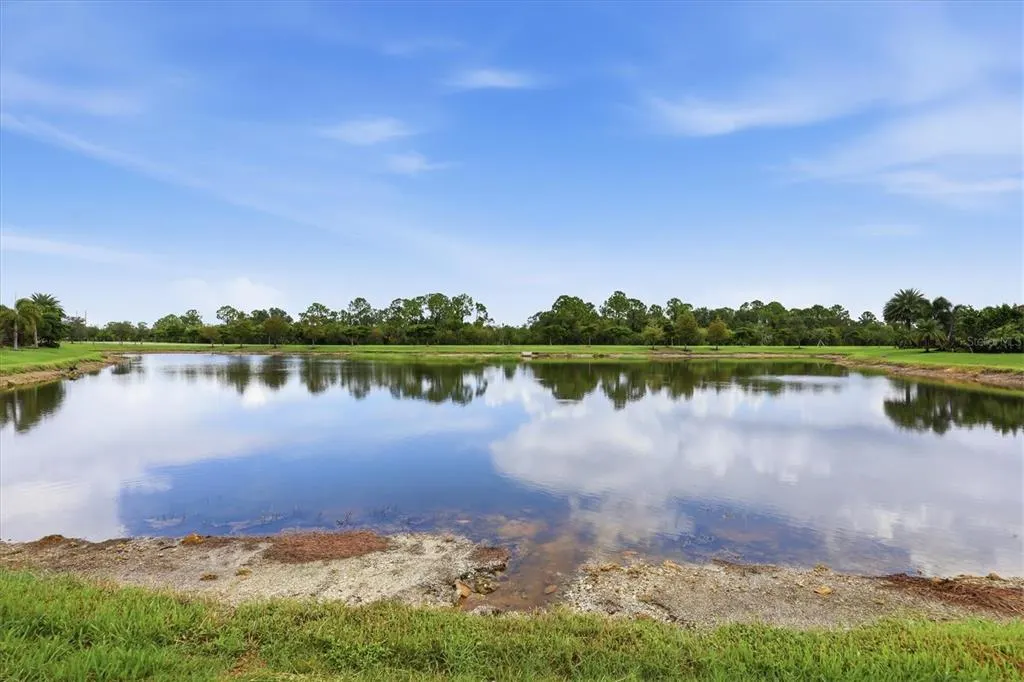
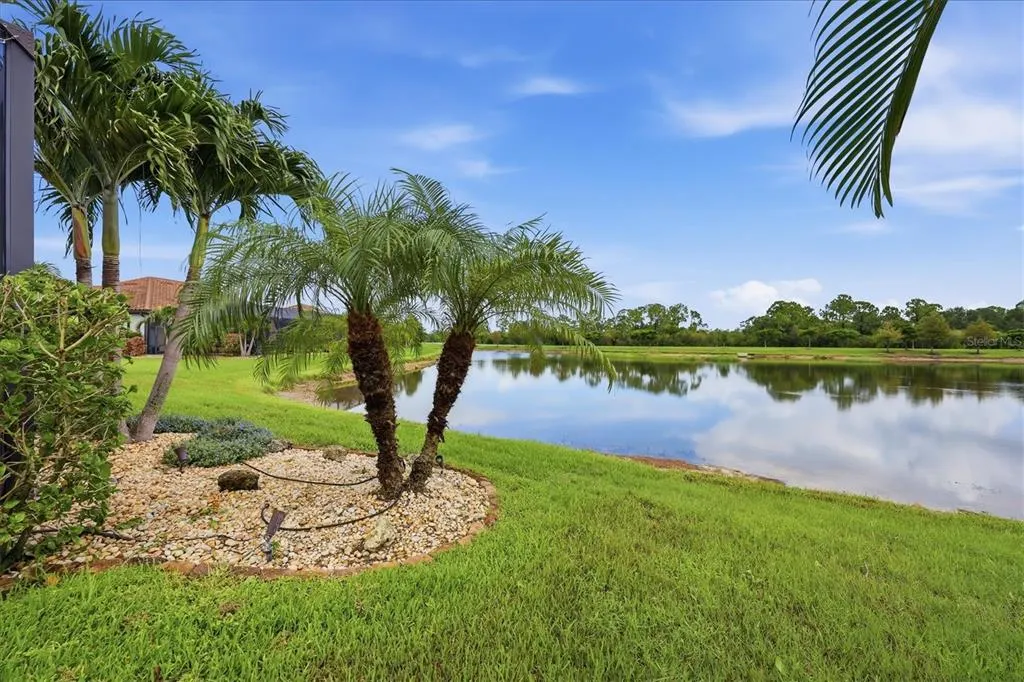
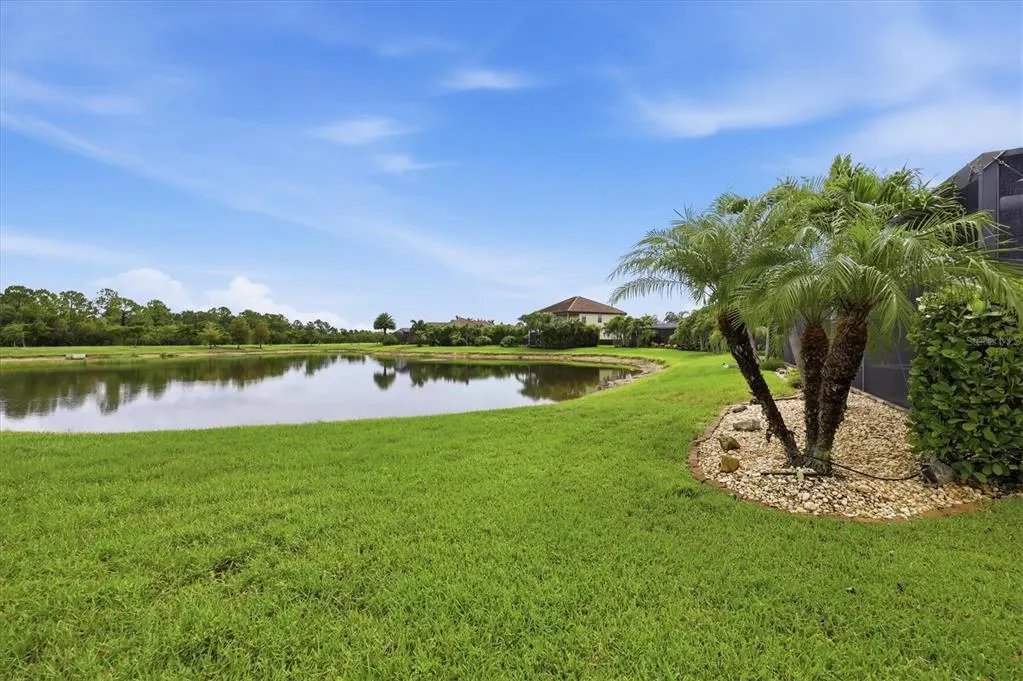
Open House Sun, Aug 23rd 01:00 PM - 04:00 PM - Water Views - Golf Course - Primary on Main
Address
13652 Classico Court, VENICE, FL
Price
$ 869,900
Property Attributes
- MLS#N6144438
- TypeSingle Family
- Listing Status Active
- CountySarasota
- CityVENICE
- AreaVenice
- NeighborhoodGRAN PARADISO PHASE 4-D
- Zip34293
- StyleElevated Mediterranean
- Year Built2018
- Taxes$ 11533
- Price$ 869,900
- Bedrooms4
- Full Bathrooms2
- Half Bathrooms1
- Sqr Footage2365
- Lot Size0.22 Acres
Data Source:
Stellar MLS
Property Description
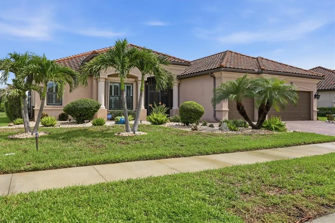
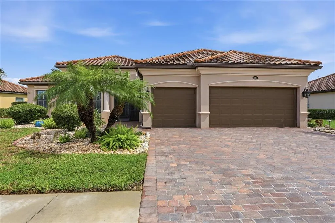
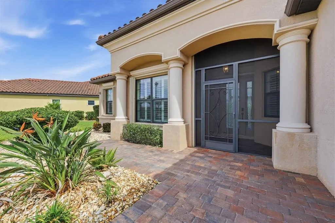
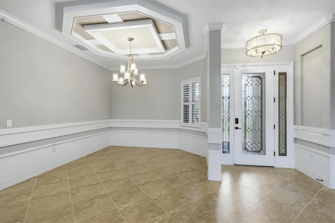
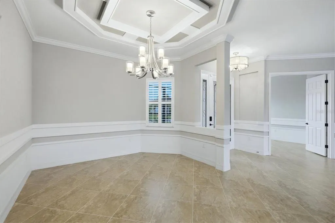
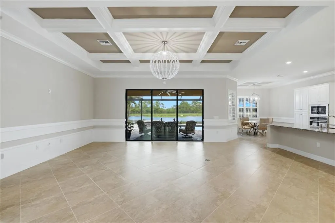
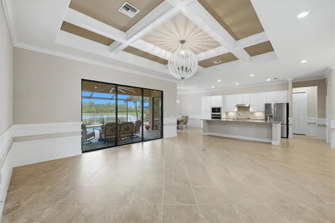
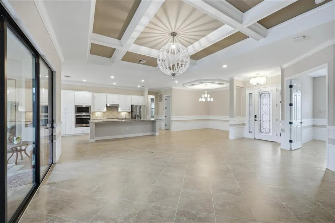
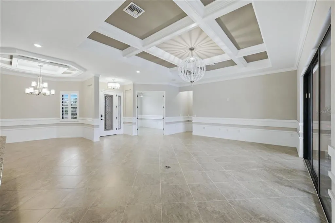
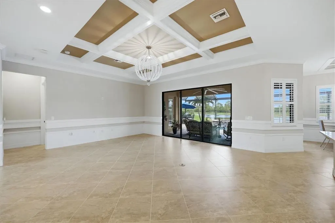
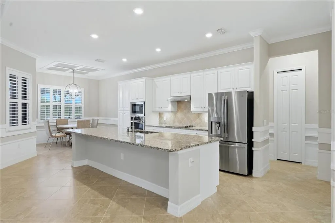
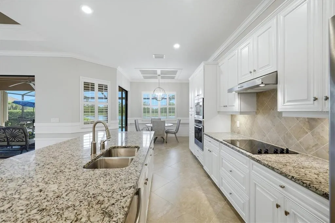
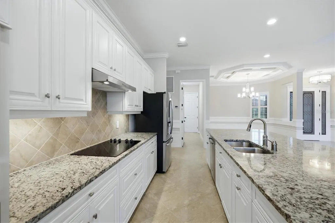
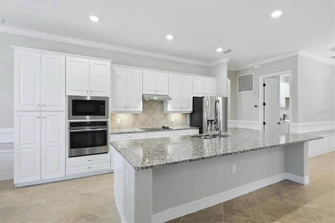
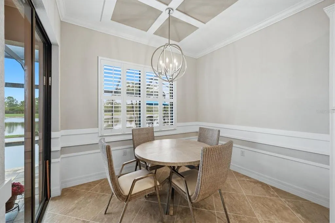
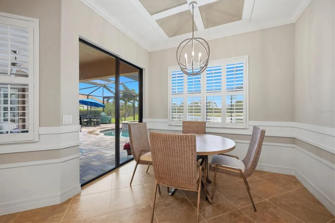
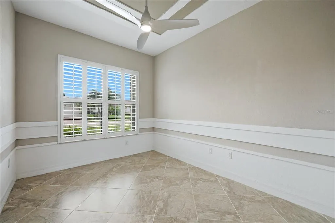
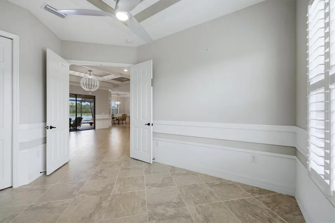
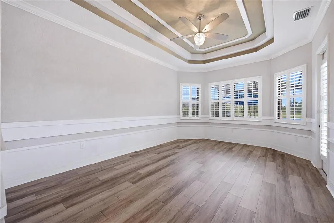
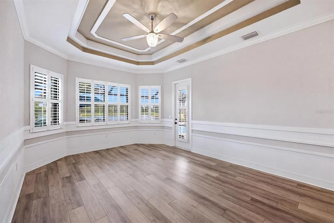
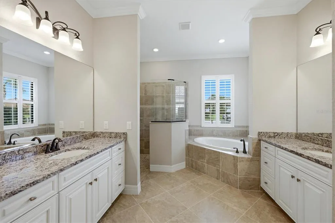
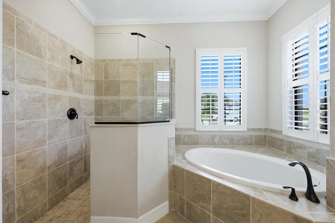
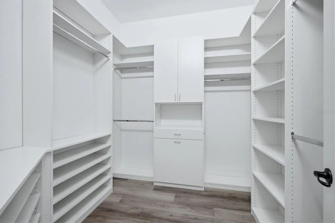
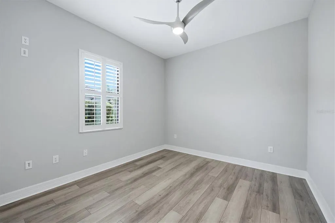
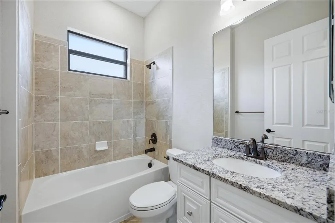
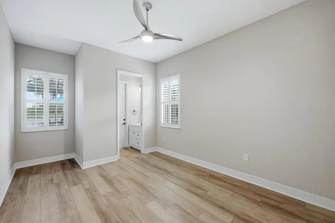
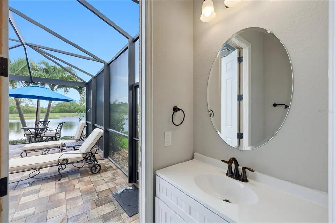
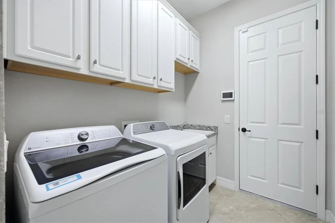
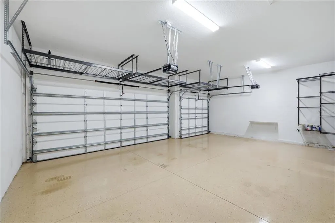
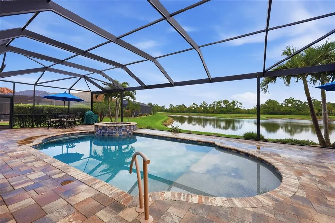
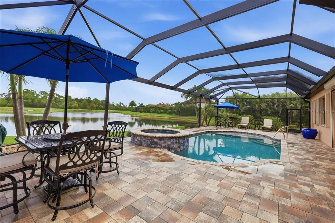
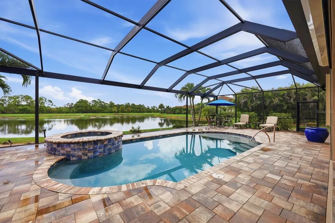
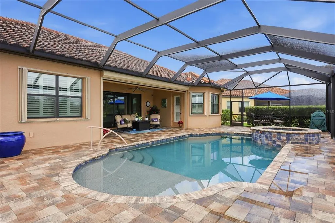
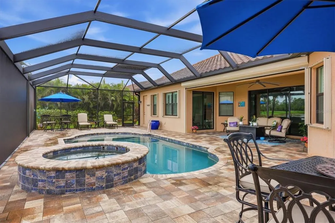
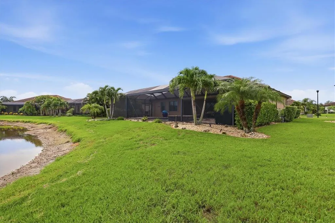
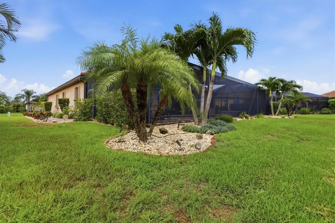
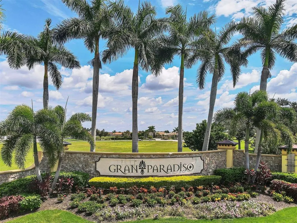
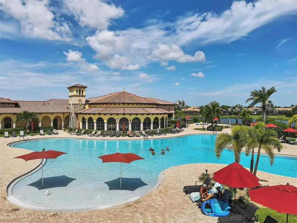
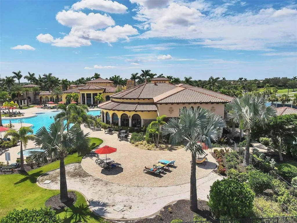
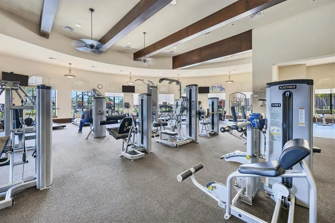
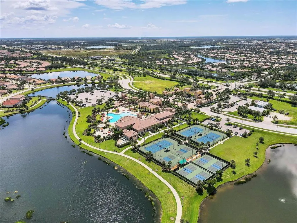
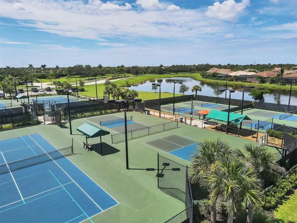
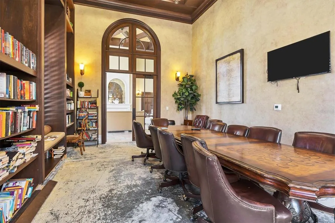
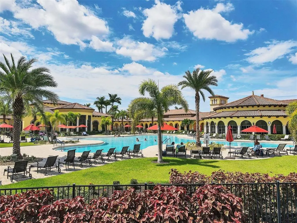
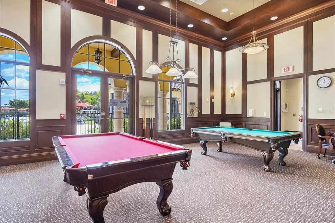
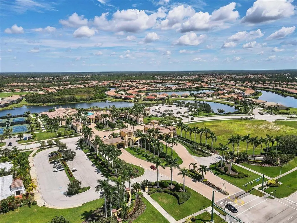
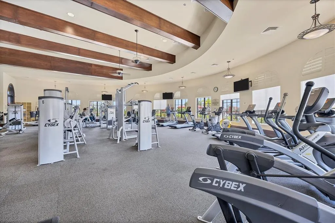
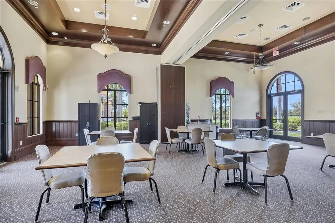
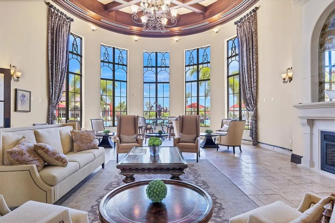
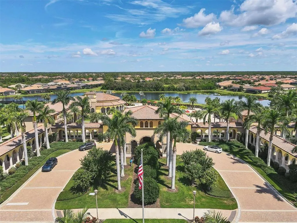
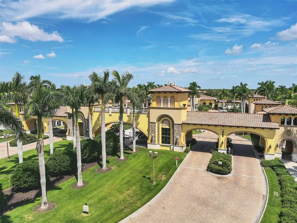
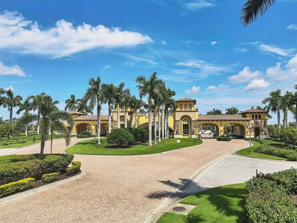
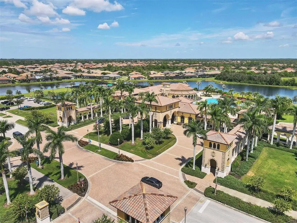
Prepare to be impressed! This Oakmont II “ESTATE SERIES” home has all the upgrades that you could possibly want including a custom pool/spa, designer woodwork and plantation shutters, elevated lighting and paint palette, high-end kitchen appliances, built-out closets, additional cabinetry and storage in the laundry room and garage, insulated garage doors, custom curbing, professionally landscaped and lighted stone garden beds, COMPLETE HURRICANE PROTECTION and much more! (see attached list for further details) Located conveniently close to Gran Paradiso’s remarkable amenities on a quiet and secluded cul-de-sac, this impeccably designed floor plan boasts 3 spacious bedrooms, 2.5 baths, a 3 car garage and a bonus room that could be used as a 4th bedroom, sitting room/den or home office. The open concept of this home is accentuated by the 10' ceilings and 8' doorways making every room feel light, bright and grand. Through the front door you will be blown away by the high ceilings enhanced by crown molding, custom wall carpentry and coffered tray ceilings in the Great Room, Primary Bedroom, Den and Dining Room. Designed for entertaining and everyday comfort, the Great Room flows seamlessly to the outdoors through a full slider wall leading to the Lanai/Pool Area. The Kitchen is a Chef’s delight with a large eat-at Island, stainless-steel appliances, and a charming Breakfast Nook complete with Sliders to the Lanai and Pool Area. The primary suite and guest bedrooms are on opposite sides of the house, providing comfort and privacy for owners and guests alike! The primary bedroom suite is expansive, featuring abundant natural light, direct access to the pool area, with a custom walk-in closet and an en-suite spa-like bathroom that has dual vanities & sinks, a separate water closet, soaker tub and a walk-in shower. Both guest rooms have access to an adjoining full bath and the back bedroom includes a half bath for convenience and is accessible from the Lanai/Pool area, dually functioning as a pool bathroom. This property is located in the premier gated community of Gran Paradiso. Here you will enjoy top notch amenities from the exquisitely appointed entrance and clubhouse, an oversized resort pool, spa and beach lounging area. The clubhouse also features meeting rooms, billiards and library, state-of-the-art fitness center, steam room, sauna, tennis & pickleball courts, basketball and playground. The ideal location of this property provides convenient access to breathtaking Gulf beaches, historic downtown Venice with quaint shopping & restaurants, Wellen Park, the new Atlanta Braves spring training stadium and campus as well as quick access to I-75. Become a part of this thriving community and get ready to experience all it has to offer. Take advantage of this incredible opportunity to own this amazing property!
| Elementary School | Middle School | High School |
|---|---|---|
| Taylor Ranch Elementary Elementary School | Venice Area Middle Middle School | Wellen Park High High School |
| Price History | |
|---|---|
| 7/27/2026 | Listed $869,900 |
General Features
| Sewer | Public Sewer |
|---|---|
| Heating | Central |
| Cooling | Central Air |
| Utilities | Cable Available,Cable Connected,Electricity Connected,Sewer Connected,Sprinkler Recycled,Street Lights,Underground Utilities,Water Connected |
| Roof | Tile |
| Appliances | Built-In Oven,Cooktop,Dishwasher,Disposal,Dryer,Ice Maker,Microwave,Refrigerator,Washer |
| Zoning | V |
| HOA Fee | 996 |
| Garage Spaces | 3 |
| Association Fee Includes | 24-Hour Guard,Cable TV,Community Pool,Internet,Maintenance Grounds,Trash |
| Architectural Style | Elevated,Mediterranean |
| Pool Features | Chlorine Free,Gunite,Heated,In Ground,Lighting,Salt Water,Screen Enclosure,Tile |
| Security Features | Gated Community,Security Gate |
| Construction Materials | Block,Stone,Stucco |
| Pets Allowed | Breed Restrictions |
| Year Built | 2018 |
| View | Water |
| Levels | One |
| Property Subtype | Single Family Residence |
| Tax Year | 2025 |
| Ownership | Fee Simple |
| Community Features | Clubhouse,Community Mailbox,Deed Restrictions,Fitness Center,Gated Community - Guard,Golf Carts OK,Irrigation-Reclaimed Water,Playground,Pool,Sidewalks,Tennis Court(s) |
| Assoc Fee Paid Per | Quarterly |
| County | Sarasota |
| New Construction | false |
| Property Type | Residential |
| Attached Garage | true |
| Subdivision Name | GRAN PARADISO PHASE 4-D |
| Facing Direction | East |
| Garage Y/N | true |
| Total Rooms | 9 |
| Full Baths | 2 |
| Status | Active |
| Directions | From US 41 (Tamiami Trail) turn onto Galleria Blvd and proceed to the Gran Paradiso main entrance. Please present business card to guard and have clients follow you through. Take a left onto Renaissance Blvd and a right onto Passagio Drive. Follow to Classico court on the right. |
| High School | Wellen Park High |
| City | VENICE |
| Association Name | Gran Paradiso POA |
| Senior Community Y/N | false |
| MLS Area | 34293 - Venice |
| Lot Size Units | Square Feet |
| Lot Size Square Feet | 9540 |
| Carport Y/N | false |
| Listing Terms | Cash,Conventional,FHA,VA Loan |
| Spa Features | Heated,In Ground |
| Elementary School | Taylor Ranch Elementary |
| Property Attached Y/N | false |
| Land Lease Y/N | false |
| Tax Annual Amount | 11533 |
| Home Warranty Y/N | false |
| Middle/Junior High School | Venice Area Middle |
| Property Condition | Completed |
| Additional Parcels Y/N | false |
| Lease Considered Y/N | true |
| Virtual Tour | https://www.zillow.com/view-imx/94e82b4e-e277-4c86-a43f-6817900d109e?setAttribution=mls&wl=true&initialViewType=pano&utm_source=dashboard |
| Building Area Units | Square Feet |
| Living Area Units | Square Feet |
| Standard Status | Active |
| Occupancy Type | Owner |
| TaxOtherAnnualAssessmentAmount | 2257 |
| Tax Lot | 789 |
| Legal Description | LOT 789, GRAN PARADISO, PHASE 4-D, PB 51 PG 08 |
| Minimum Lease | 1 Month |
| Water Access Y/N | false |
| Monthly HOA Amount | 332 |
| Water View Y/N | false |
| Flood Zone Code | X |
| In Law Suite YN | false |
| Flood Zone Code X | Yes |
Interior Features
| Interior Amenities | Built-in Features,Ceiling Fan(s),Coffered Ceiling(s),Crown Molding,Eating Space In Kitchen,High Ceilings,In Wall Pest System,Open Floorplan,Primary Bedroom Main Floor,Split Bedroom,Stone Counters,Thermostat,Tray Ceiling(s),Walk-In Closet(s),Window Treatments |
|---|---|
| Flooring | Epoxy,Luxury Vinyl,Porcelain Tile,Tile |
| Furnished Y/N | Unfurnished |
| Total Stories | 1 |
| Air Conditioning Y/N | true |
| Heating Y/N | true |
| Window Features | Shutters,Window Treatments |
| Fireplace Y/N | false |
| Half Baths | 1 |
| Laundry Features | Inside |
| Total Bedrooms | 4 |
| LivingAreaSource | Public Records |
| Total Baths | 3 |
Exterior Features
| Exterior Amenities | French Doors,Hurricane Shutters,Irrigation System,Lighting,Rain Gutters,Sidewalk,Sliding Doors,Storage |
|---|---|
| Parking Features | Deeded,Driveway,Garage Door Opener,Golf Cart Garage,Ground Level |
| Lot Features | Cleared,Cul-De-Sac,Landscaped,Level,Sidewalk |
| Water Source | Public |
| Lot Size Area | 9540 |
| Foundation Details | Slab |
| Spa | true |
| Building Area Total | 3307 |
| Lot Size Acres | 0.22 |
| Road Surface Type | Paved |
| Private Pool | true |
| Waterfront Y/N | false |
| Covered Spaces | 3 |
| Road Frontage Type | Street Paved |
| Builder Model | Oakmont II |
Amenities
- Foreclosure
- Views
- Short Sale
- New Construction
- Adult 55+
- Lease To Own
- No HOA Fees
- Furnished
- Primary On Main
- Air Conditioning
- Seller Finance
- Green
- Fixer Upper
- Horse
- Golf
- Fireplace
- Deck
- Garage
- Basement
- Pool
Property vs Single Family Average in 34293
Price
Taxes
Year Built
 Copyright © MFRMLS.com All information deemed reliable but not guaranteed. All properties are subject to prior sale, change or withdrawal. Neither listing broker(s) or information provider(s) shall be responsible for any typographical errors, misinformation, misprints and shall be held totally harmless. Listing(s) information is provided for consumers personal, non-commercial use and may not be used for any purpose other than to identify prospective properties consumers may be interested in purchasing. Information on this site was last updated Last updated on August 22, 2026 8:32 PM UTC The listing information on this page last changed on Last updated on August 22, 2026 8:32 PM UTCd. The data relating to real estate for sale on this website comes in part from the Internet Data Exchange program of MFR MLS.
All information deemed reliable but not guaranteed. All properties are subject to prior sale, change or withdrawal. Neither listing broker(s) or information provider(s) shall be responsible for any typographical errors, misinformation, misprints and shall be held totally harmless. Listing(s) information is provided for consumers personal, non-commercial use and may not be used for any purpose other than to identify prospective properties consumers may be interested in purchasing.
Updated on August 22, 2026 8:32 PM UTC
Copyright © MFRMLS.com All information deemed reliable but not guaranteed. All properties are subject to prior sale, change or withdrawal. Neither listing broker(s) or information provider(s) shall be responsible for any typographical errors, misinformation, misprints and shall be held totally harmless. Listing(s) information is provided for consumers personal, non-commercial use and may not be used for any purpose other than to identify prospective properties consumers may be interested in purchasing. Information on this site was last updated Last updated on August 22, 2026 8:32 PM UTC The listing information on this page last changed on Last updated on August 22, 2026 8:32 PM UTCd. The data relating to real estate for sale on this website comes in part from the Internet Data Exchange program of MFR MLS.
All information deemed reliable but not guaranteed. All properties are subject to prior sale, change or withdrawal. Neither listing broker(s) or information provider(s) shall be responsible for any typographical errors, misinformation, misprints and shall be held totally harmless. Listing(s) information is provided for consumers personal, non-commercial use and may not be used for any purpose other than to identify prospective properties consumers may be interested in purchasing.
Updated on August 22, 2026 8:32 PM UTC
