

Views - Primary on Main
Address
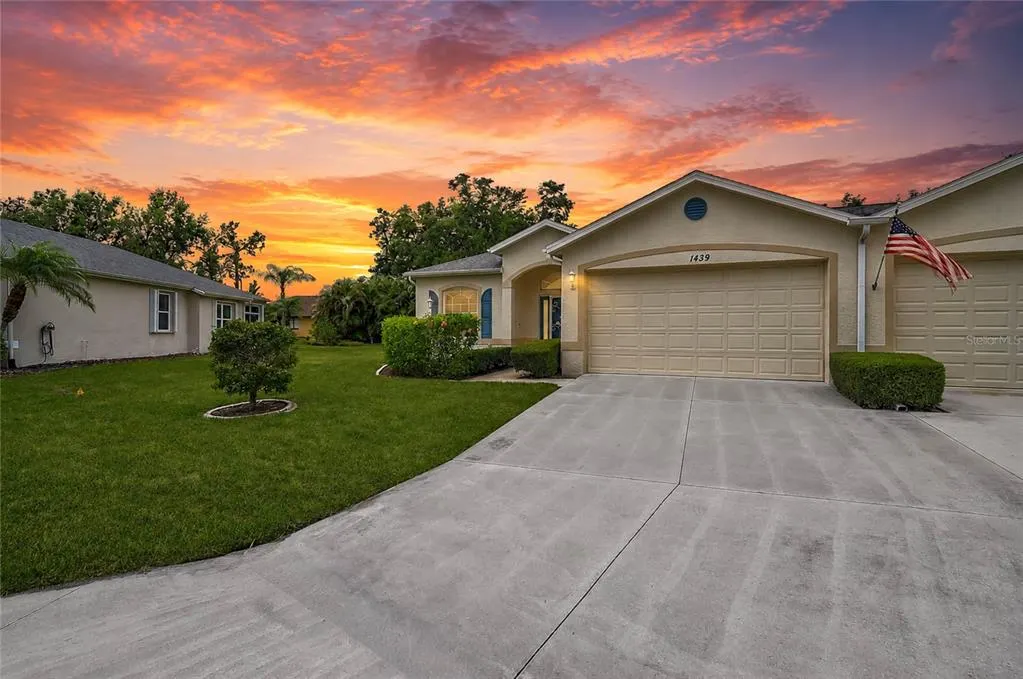
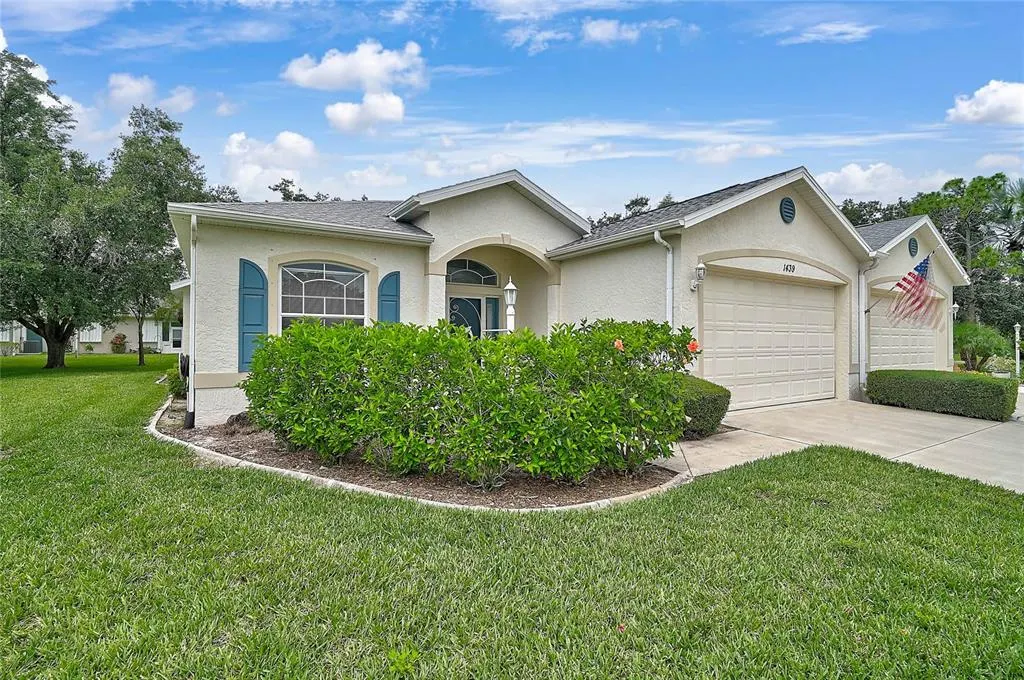
1439 Mims Court, NORTH PORT, FL
Price
$ 259,000
Property Attributes
- MLS#N6144396
- TypeSingle Family
- Listing Status Active
- CountySarasota
- CityNORTH PORT
- AreaNorth Port
- NeighborhoodPORT CHARLOTTE SUB 51
- Zip34288
- StyleFlorida
- Year Built2005
- Taxes$ 4399
- Price$ 259,000
- Bedrooms3
- Full Bathrooms2
- Half Bathrooms0
- Sqr Footage1471
- Lot Size0.19 Acres
Data Source:
Stellar MLS
Property Description
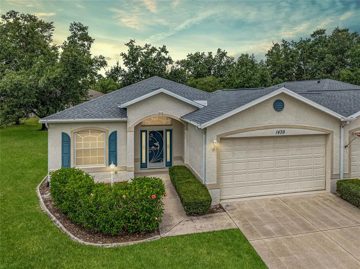
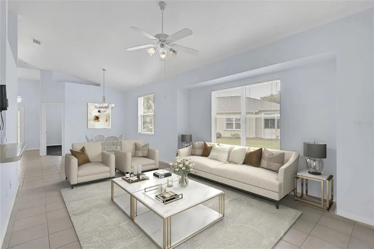
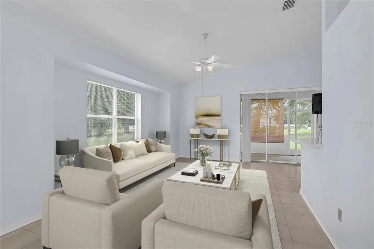
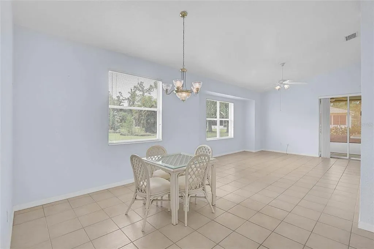
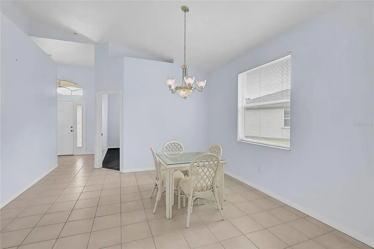
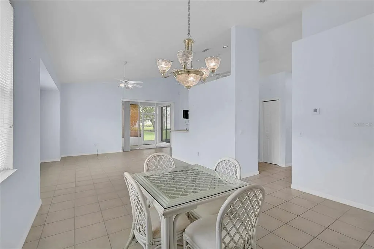
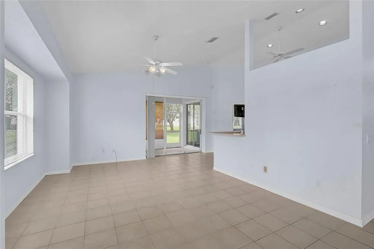
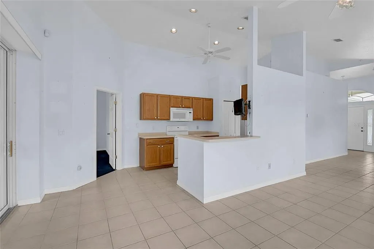
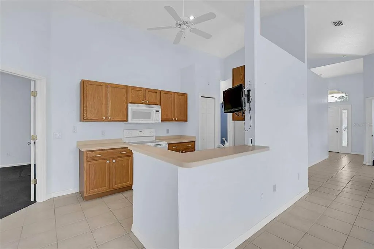
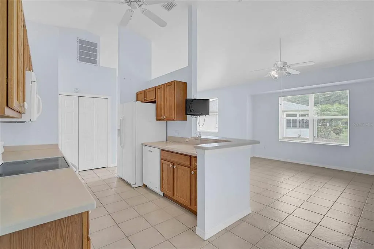
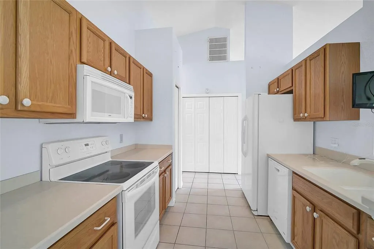
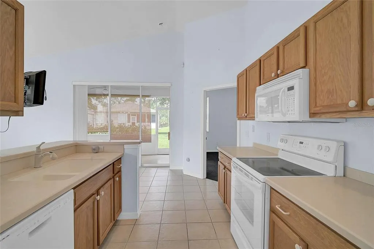
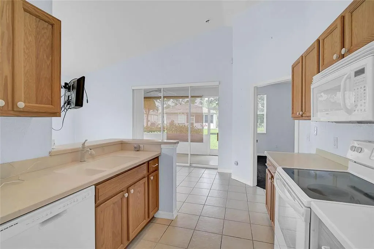
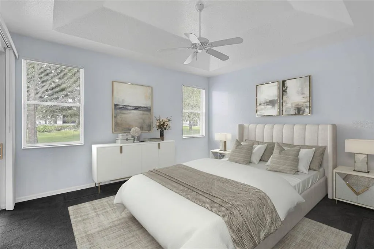
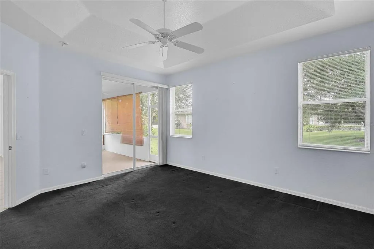
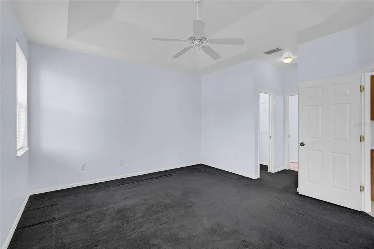
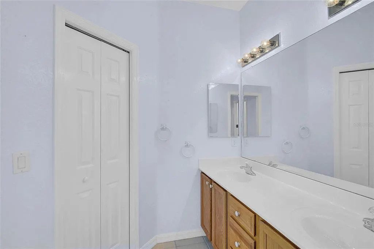
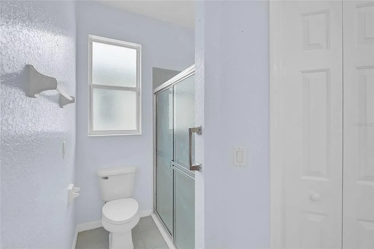
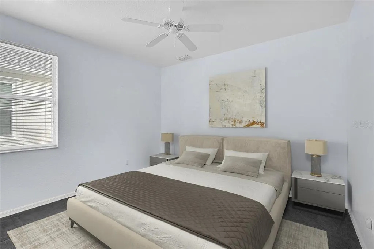
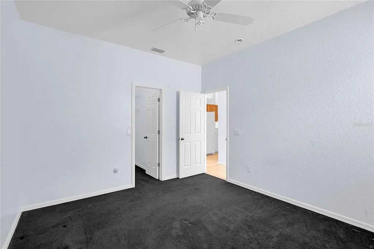
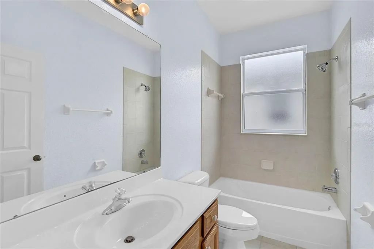
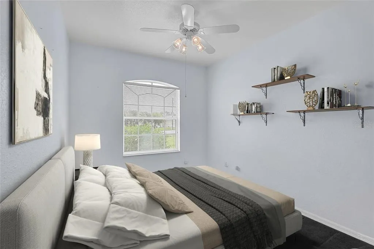
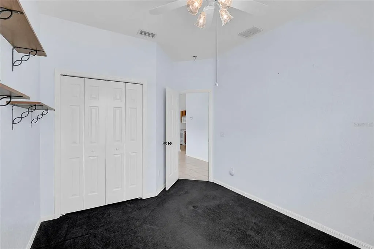
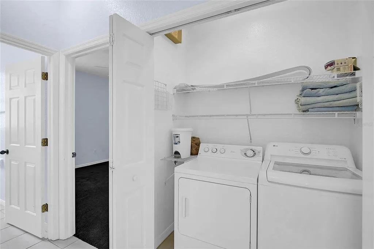
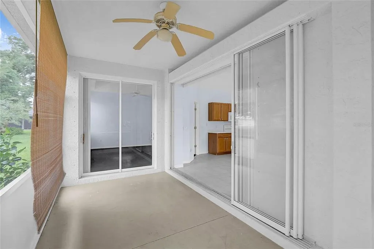
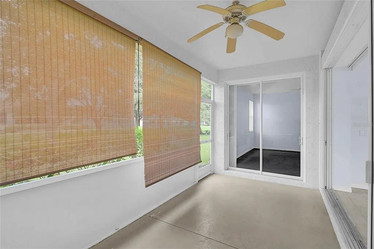
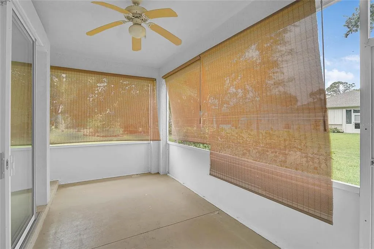
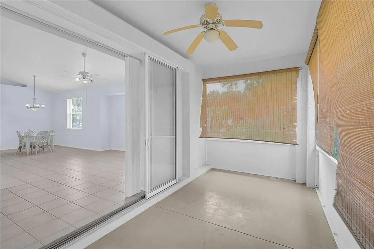
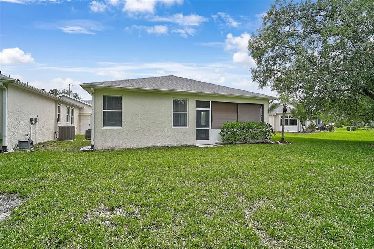
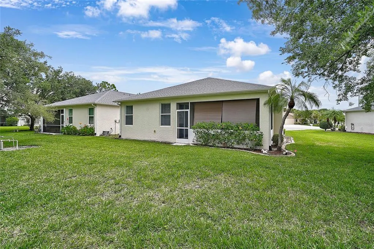
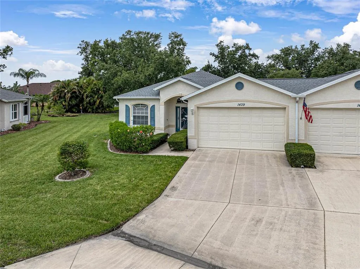
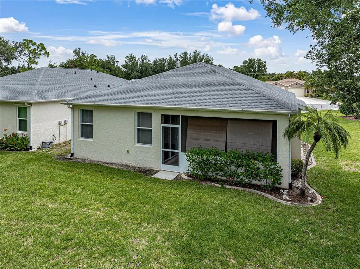
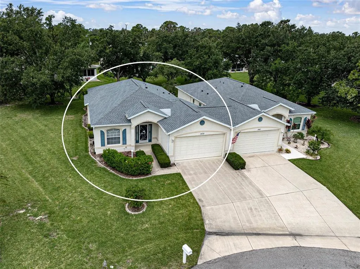
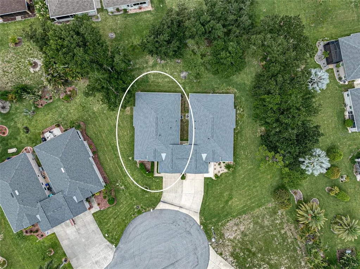
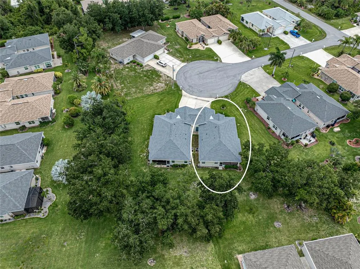
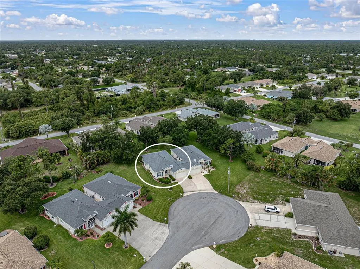
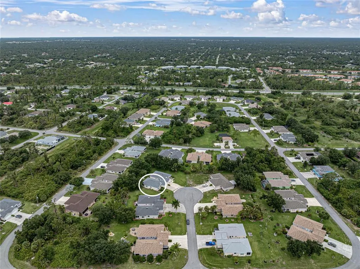
NEW AND IMPROVED PRICE! Tucked away on a quiet cul-de-sac in one of North Port's welcoming communities, this inviting home offers the perfect blend of comfort, convenience, and peace of mind. Surrounded by mature trees and a serene backyard setting, you'll find plenty of opportunities to enjoy both sunshine and shade while embracing the relaxed Florida lifestyle. From the moment you arrive, the decorative screened front entry creates a warm welcome, allowing fresh air and natural light to flow inside. The driveway and attached garage provide ample parking and storage, while the quiet cul-de-sac setting offers a sense of privacy and limited through traffic. Just inside the entry, a true coat closet offers practical storage, a feature not often found in Florida homes. Step inside and you'll immediately appreciate the bright, open feel of the home. High and vaulted ceilings, ceramic tile flooring, and abundant natural light create an airy atmosphere throughout. The open layout seamlessly connects the living room, dining area, and kitchen, creating a comfortable setting for both everyday living and entertaining. The great room serves as the centerpiece of the home, where vaulted ceilings and sliding glass doors create a seamless connection to the screened lanai beyond. Whether gathering with family, hosting friends, or enjoying a quiet evening at home, this inviting space is designed for the way people live today. The kitchen is positioned to remain connected to the main living spaces and features ample cabinetry, a pantry closet, and easy access to the adjoining dining area. The open layout keeps everyday living and entertaining connected. Sliding glass doors open to the screened lanai, creating a natural extension of the living space. Overlooking the backyard, it's the perfect place to enjoy a quiet morning, gather with friends, or unwind at the end of the day. The peaceful outdoor setting is ideal for relaxing and enjoying Florida living. The primary suite serves as a comfortable retreat, featuring private sliding glass door access to the lanai, a tray ceiling, and a spacious walk-in closet. Two additional bedrooms provide flexibility for guests, family members, hobbies, or a home office. Practical features throughout the home include true linen closets, a dedicated laundry closet, and a tub and shower combination in one of the bathrooms. Equally impressive is the care this home has received over the years. Major updates include a new roof, air conditioning system, and water heater, all replaced within the last four years. Additional improvements within the last six years include the dryer, dishwasher, and stove, providing valuable peace of mind for the next owner. Beyond the home, residents enjoy access to a community pool and neighborhood clubhouse, offering a wonderful place to relax and connect with neighbors while enjoying the benefits of a low HOA. Conveniently located near shopping, dining, parks, golf, medical facilities, and everything North Port continues to grow and offer, this home provides the ideal balance of quiet living and everyday convenience. Whether you're searching for a full-time residence, seasonal retreat, or investment opportunity, this inviting home delivers comfortable living, valuable updates, and a peaceful setting you'll look forward to coming home to every day. ¤ Please see 3D Tour and Video ¤
| Price History | |
|---|---|
| 6/9/2026 | Listed $269,000 |
| 7/20/2026 | 4$259,000 |
General Features
| Sewer | Public Sewer |
|---|---|
| Heating | Central,Electric |
| Cooling | Central Air |
| Utilities | Cable Available,Electricity Connected,Phone Available,Public,Sewer Connected,Street Lights,Water Connected |
| Roof | Shingle |
| Appliances | Dishwasher,Dryer,Microwave,Range,Refrigerator,Washer |
| Zoning | RTF |
| HOA Fee | 161 |
| Garage Spaces | 2 |
| Patio/Porch Features | Covered,Enclosed,Patio,Rear Porch,Screened |
| Architectural Style | Florida |
| Security Features | Smoke Detector(s) |
| Construction Materials | Block,Stucco |
| Pets Allowed | Yes |
| Year Built | 2005 |
| View | Garden,Trees/Woods |
| Levels | One |
| Property Subtype | Single Family Residence |
| Tax Year | 2025 |
| Ownership | Fee Simple |
| Assoc Fee Paid Per | Monthly |
| County | Sarasota |
| New Construction | false |
| Property Type | Residential |
| Attached Garage | true |
| Subdivision Name | PORT CHARLOTTE SUB 51 |
| Facing Direction | North |
| Garage Y/N | true |
| Total Rooms | 10 |
| Full Baths | 2 |
| Status | Active |
| Directions | Turn right onto W. Venice Avenue. At the traffic circle, take the third exit onto Jacaranda Blvd. Exit the traffic circle onto Jacaranda Blvd. Use the right lane to take I-75 S ramp to Naples. Merge onto I-75 S. Take exit 179 for Toledo Blade Blvd. towards N. Port/Port Charlotte/Sarasota County. Slight right onto the ramp to N Port/Charlotte Sports Pk/Port Charlotte/US-41. Merge onto Toledo Blvd. Turn left onto Woodhaven Dr. Turn right onto Fairlane Dr. Turn left onto Hedgewood Cir. Turn right onto Mims Court. |
| City | NORTH PORT |
| Association Name | Bridget Spence |
| Senior Community Y/N | false |
| MLS Area | 34288 - North Port |
| Lot Size Units | Square Feet |
| Lot Size Square Feet | 8249 |
| Carport Y/N | false |
| Listing Terms | Cash,Conventional,FHA,VA Loan |
| Land Lease Y/N | false |
| Tax Annual Amount | 4399 |
| Property Condition | Completed |
| Additional Parcels Y/N | false |
| Lease Considered Y/N | true |
| Virtual Tour | https://my.matterport.com/show/?m=PBN5nKB4Bw8 |
| Building Area Units | Square Feet |
| Living Area Units | Square Feet |
| Standard Status | Active |
| Occupancy Type | Vacant |
| Tax Lot | 39 |
| Legal Description | PART OF LOT 16, BLK 2565, DESC AS BEG S COR OF LOT 16, TH N 50 W 98.81 FT TH N 51-46-14 E 126.30 FT TO WLY R/W OF MIMS CT TH SELY ALG CURVE TO LEFT 41.48 FT TH S 24-15 W 122.74 FT TO POB, 51ST ADD |
| Minimum Lease | 1 Month |
| Water Access Y/N | false |
| Monthly HOA Amount | 161 |
| Water View Y/N | false |
| Flood Zone Code | X |
| In Law Suite YN | false |
| Flood Zone Code X | Yes |
| DockY/N | false |
Interior Features
| Interior Amenities | Ceiling Fan(s),High Ceilings,Kitchen/Family Room Combo,Open Floorplan,Primary Bedroom Main Floor,Split Bedroom,Thermostat,Tray Ceiling(s),Vaulted Ceiling(s),Walk-In Closet(s) |
|---|---|
| Flooring | Carpet,Concrete,Porcelain Tile |
| Furnished Y/N | Unfurnished |
| Common Walls | End Unit |
| Air Conditioning Y/N | true |
| Heating Y/N | true |
| Window Features | Blinds |
| Fireplace Y/N | false |
| Laundry Features | Electric Dryer Hookup,Inside,Laundry Room,Washer Hookup |
| Total Bedrooms | 3 |
| LivingAreaSource | Public Records |
| Total Baths | 2 |
Exterior Features
| Exterior Amenities | Garden,Hurricane Shutters,Irrigation System,Lighting,Rain Gutters,Sliding Doors |
|---|---|
| Vegetation | Mature Landscaping,Trees/Landscaped |
| Parking Features | Driveway,Garage Door Opener,Ground Level |
| Lot Features | Cul-De-Sac,City Lot,In County,Landscaped,Level,Sidewalk |
| Water Source | Public |
| Lot Size Area | 8249 |
| Foundation Details | Slab |
| Spa | false |
| Building Area Total | 2083 |
| Lot Size Acres | 0.19 |
| Road Surface Type | Paved,Asphalt |
| Private Pool | false |
| Waterfront Y/N | false |
| Covered Spaces | 2 |
| Road Frontage Type | Street Paved |
Amenities
- Foreclosure
- Views
- Short Sale
- New Construction
- Adult 55+
- Lease To Own
- No HOA Fees
- Furnished
- Primary On Main
- Air Conditioning
- Seller Finance
- Green
- Fixer Upper
- Horse
- Golf
- Fireplace
- Deck
- Garage
- Basement
- Pool
Property vs Single Family Average in 34288
Price
Taxes
Year Built
 Copyright © MFRMLS.com All information deemed reliable but not guaranteed. All properties are subject to prior sale, change or withdrawal. Neither listing broker(s) or information provider(s) shall be responsible for any typographical errors, misinformation, misprints and shall be held totally harmless. Listing(s) information is provided for consumers personal, non-commercial use and may not be used for any purpose other than to identify prospective properties consumers may be interested in purchasing. Information on this site was last updated Last updated on August 22, 2026 8:32 PM UTC The listing information on this page last changed on Last updated on August 22, 2026 8:32 PM UTCd. The data relating to real estate for sale on this website comes in part from the Internet Data Exchange program of MFR MLS.
All information deemed reliable but not guaranteed. All properties are subject to prior sale, change or withdrawal. Neither listing broker(s) or information provider(s) shall be responsible for any typographical errors, misinformation, misprints and shall be held totally harmless. Listing(s) information is provided for consumers personal, non-commercial use and may not be used for any purpose other than to identify prospective properties consumers may be interested in purchasing.
Updated on August 22, 2026 8:32 PM UTC
Copyright © MFRMLS.com All information deemed reliable but not guaranteed. All properties are subject to prior sale, change or withdrawal. Neither listing broker(s) or information provider(s) shall be responsible for any typographical errors, misinformation, misprints and shall be held totally harmless. Listing(s) information is provided for consumers personal, non-commercial use and may not be used for any purpose other than to identify prospective properties consumers may be interested in purchasing. Information on this site was last updated Last updated on August 22, 2026 8:32 PM UTC The listing information on this page last changed on Last updated on August 22, 2026 8:32 PM UTCd. The data relating to real estate for sale on this website comes in part from the Internet Data Exchange program of MFR MLS.
All information deemed reliable but not guaranteed. All properties are subject to prior sale, change or withdrawal. Neither listing broker(s) or information provider(s) shall be responsible for any typographical errors, misinformation, misprints and shall be held totally harmless. Listing(s) information is provided for consumers personal, non-commercial use and may not be used for any purpose other than to identify prospective properties consumers may be interested in purchasing.
Updated on August 22, 2026 8:32 PM UTC
