

Water Views - Golf Course - Eco Friendly
Address
11876 Hunters Creek Road, VENICE, FL
Price
$ 735,000
Property Attributes
- MLS#N6144188
- TypeSingle Family
- Listing Status Active
- CountySarasota
- CityVENICE
- AreaVenice
- NeighborhoodGRAND PALM PH 3B
- Zip34293
- StyleMediterranean
- Year Built2019
- Taxes$ 6844
- Price$ 735,000
- Bedrooms3
- Full Bathrooms2
- Half Bathrooms1
- Sqr Footage2427
- Lot Size0.18 Acres
Data Source:
Stellar MLS
Property Description
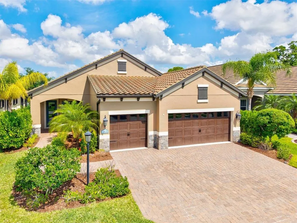
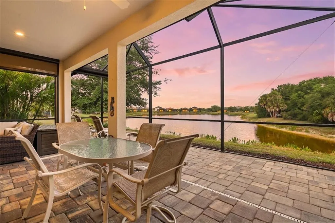
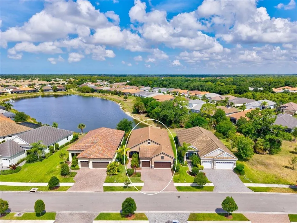
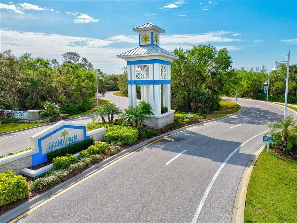
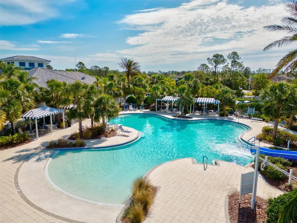
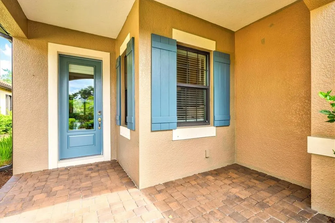
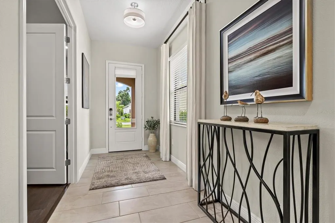
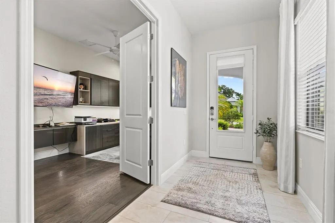
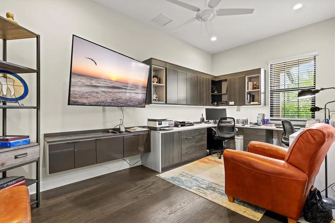
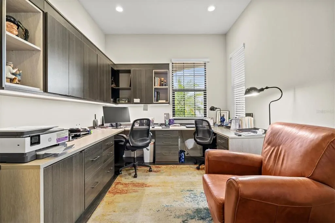
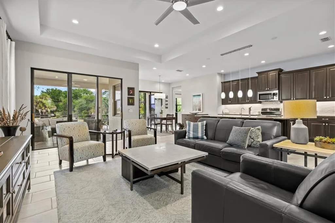
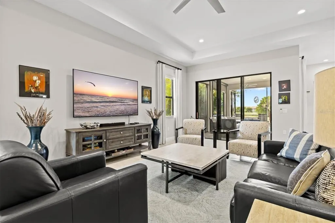
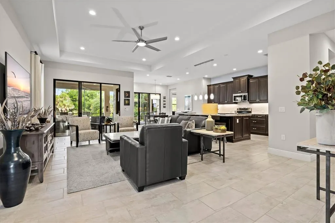
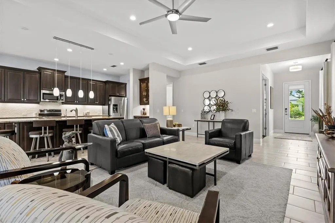
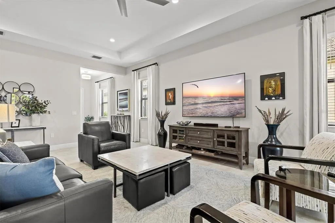
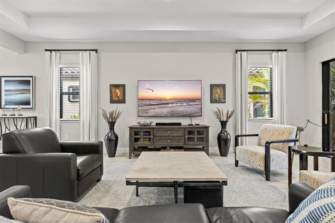
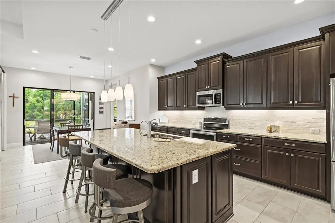
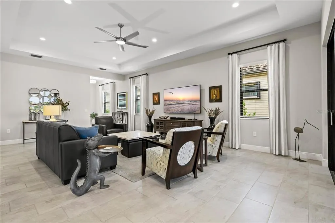
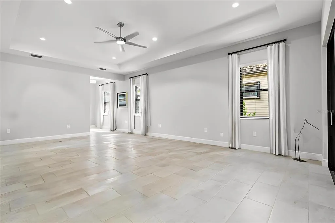
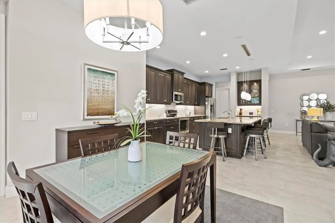
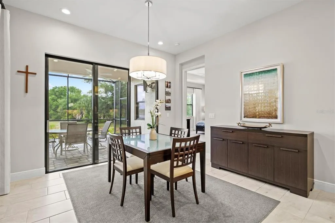
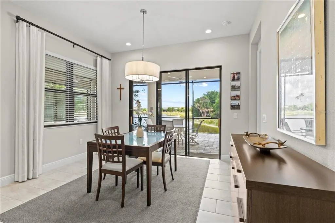
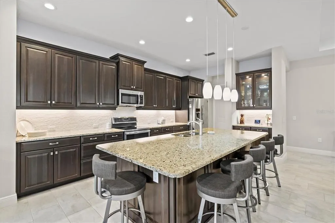
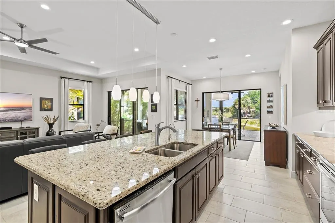
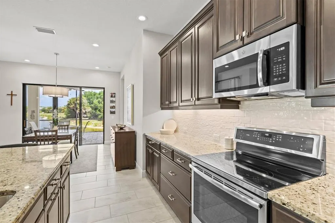
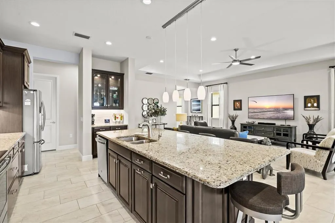
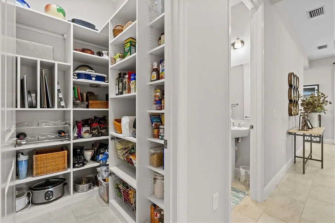
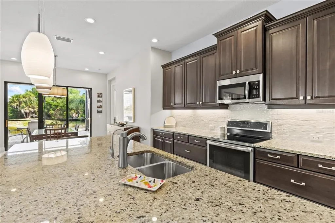
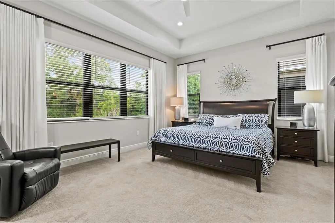
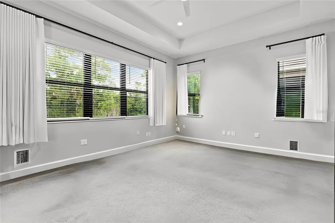
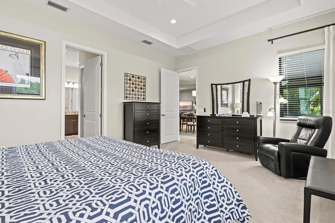
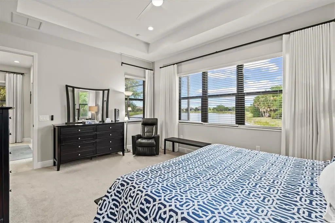
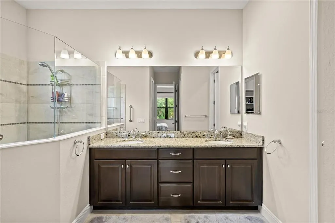
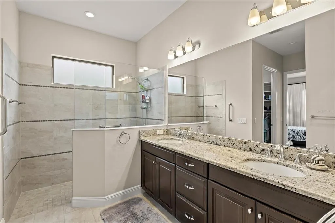
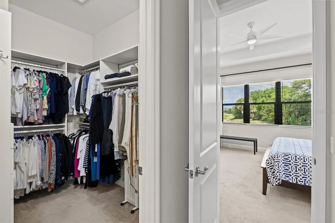
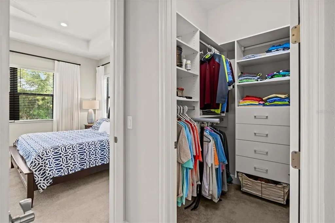
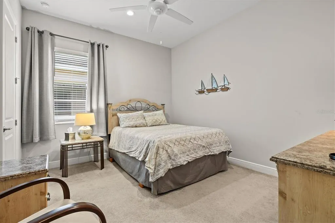
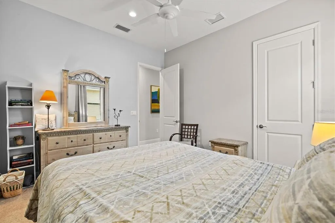
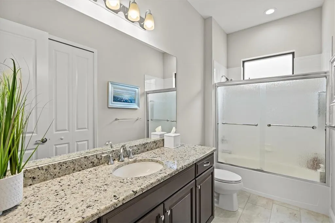
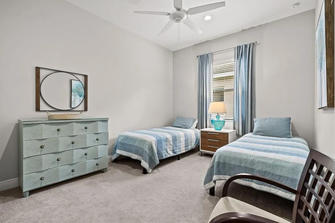
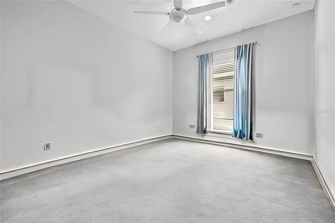
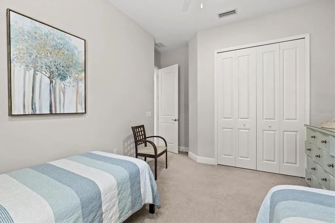
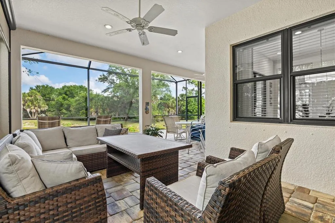
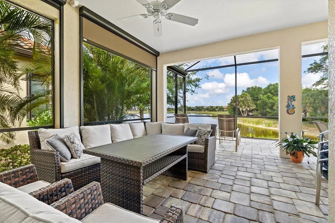
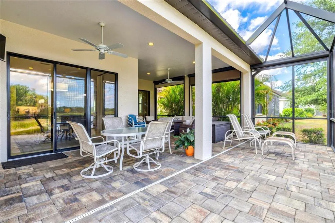
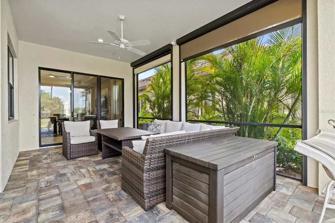
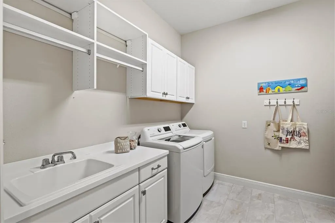
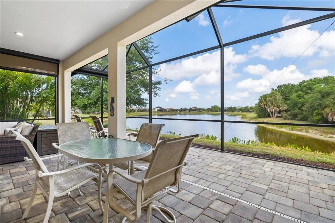
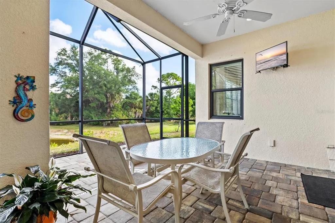
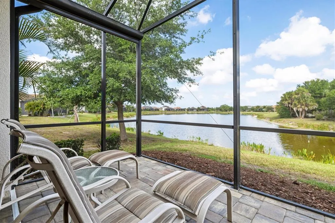
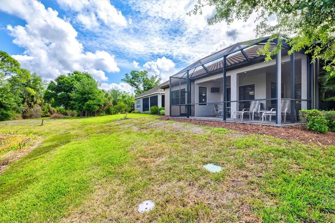
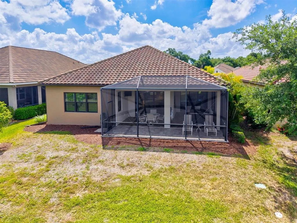
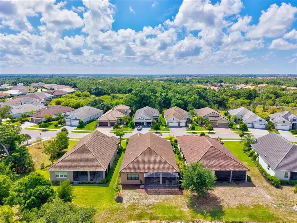
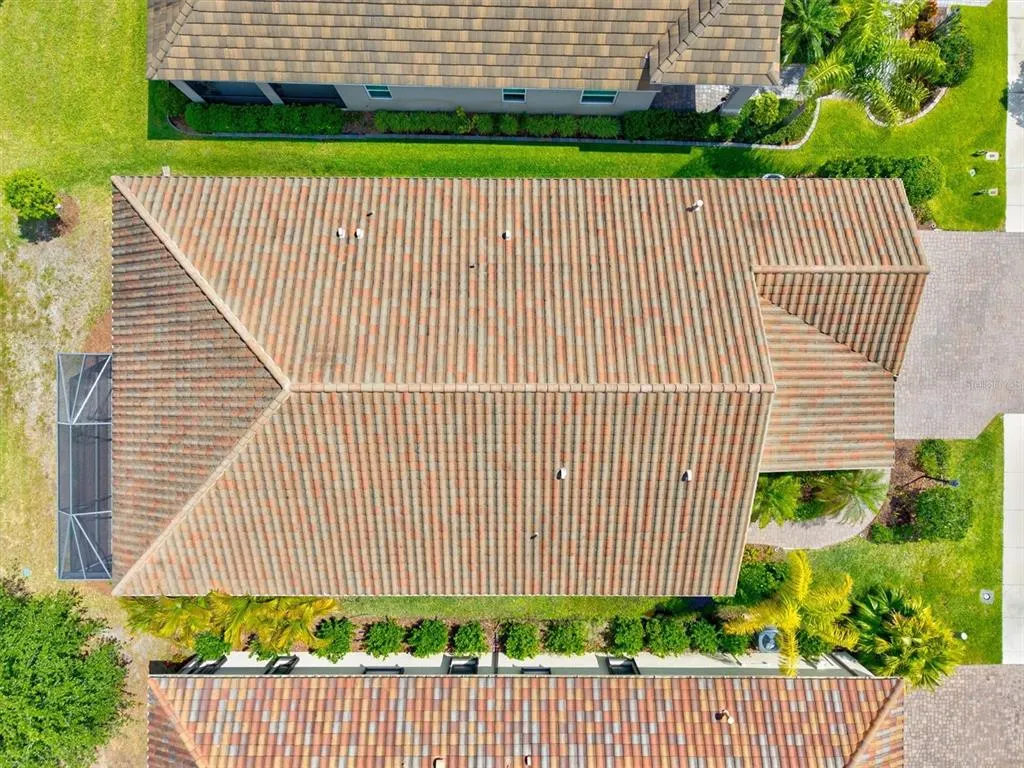
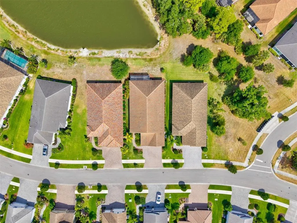
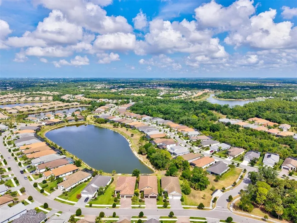
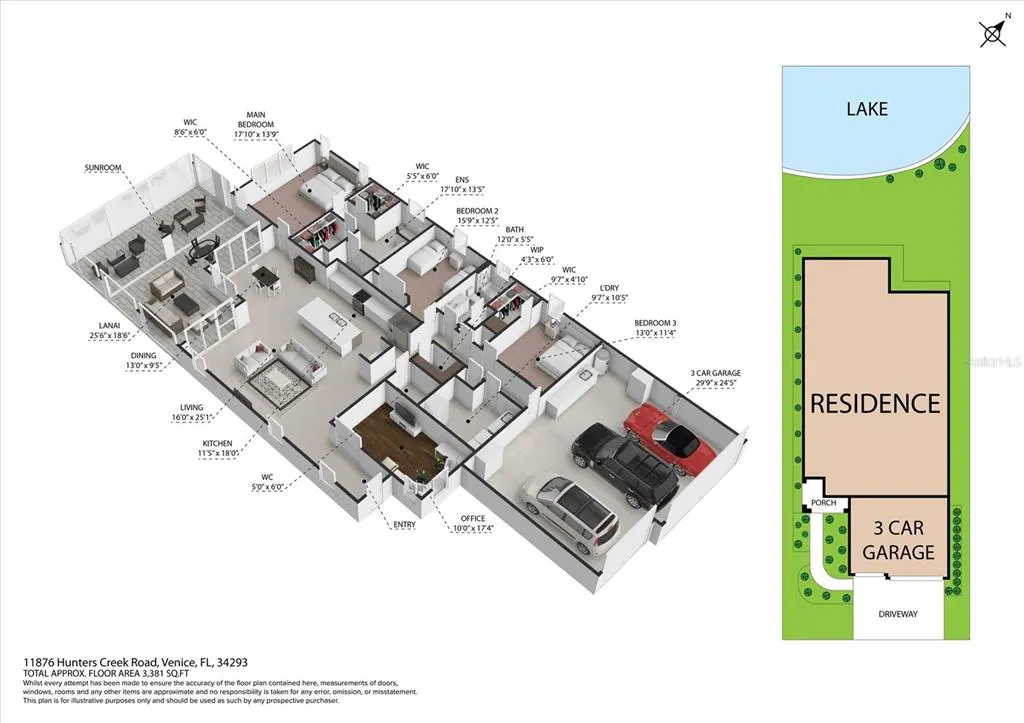
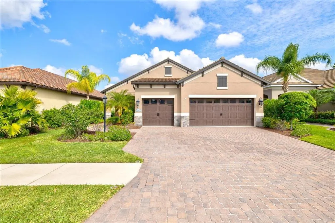
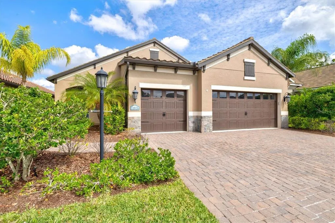
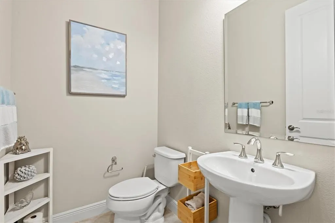
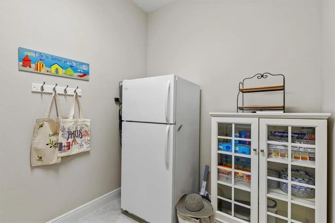
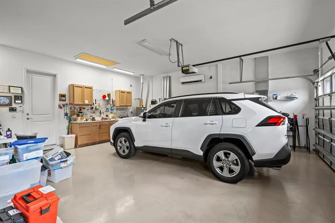
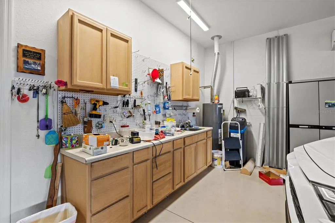
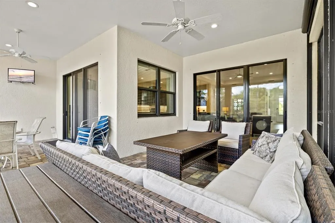
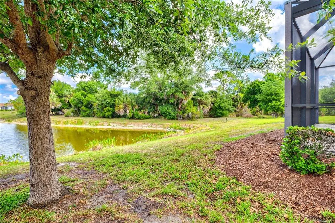
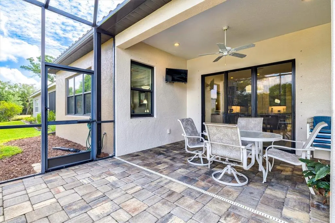
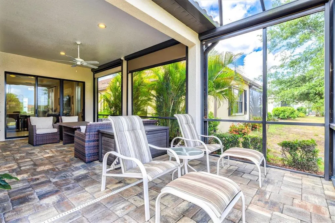
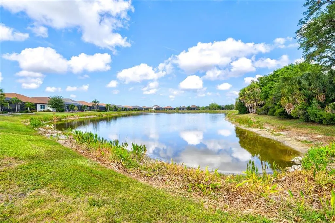
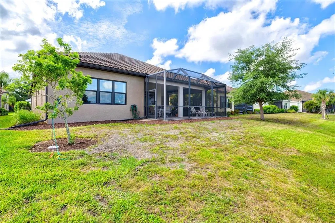
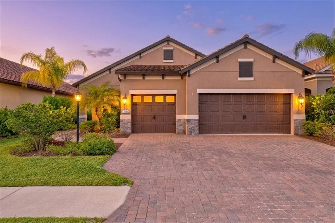
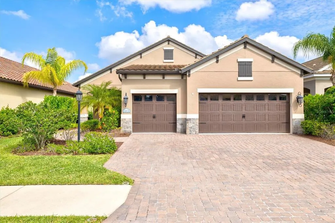
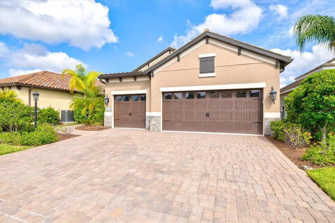
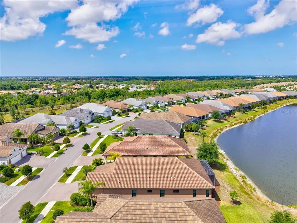
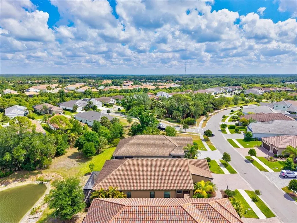
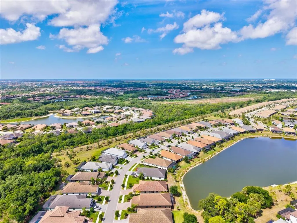
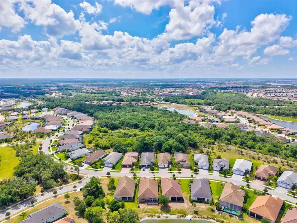
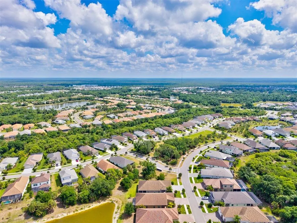
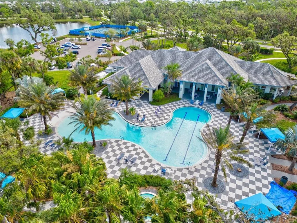
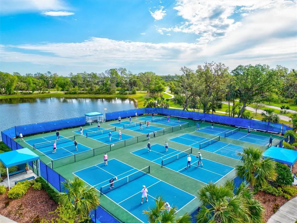
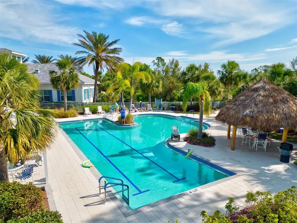
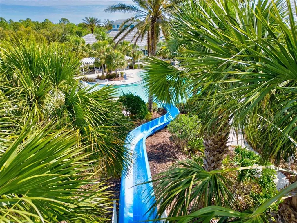
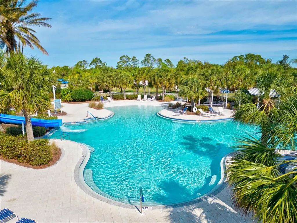
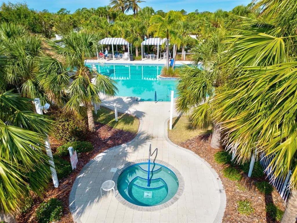
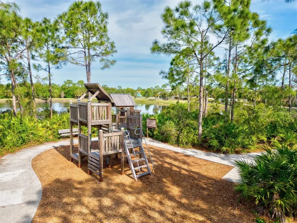
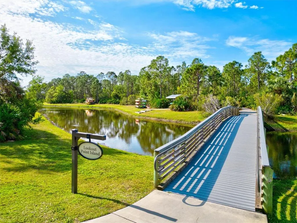
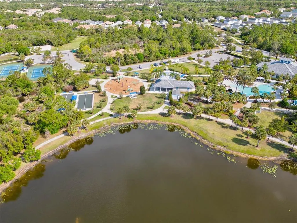
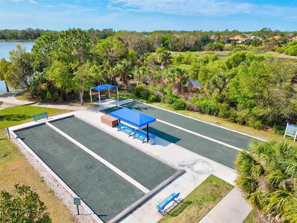
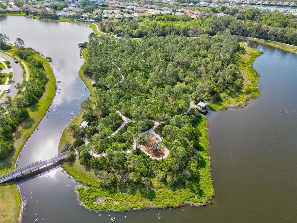
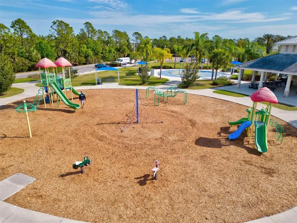
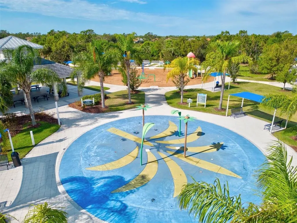
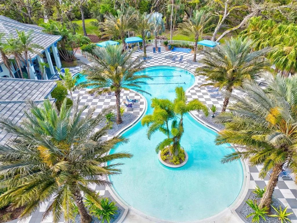
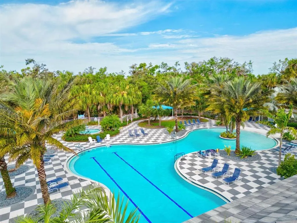
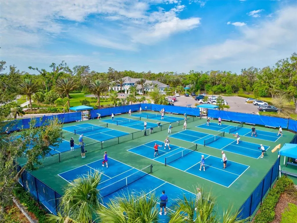
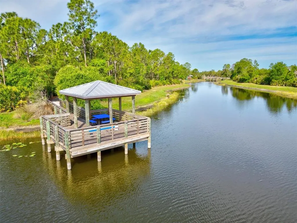
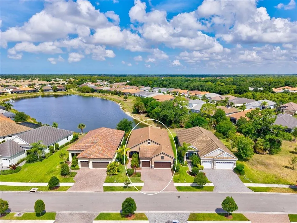
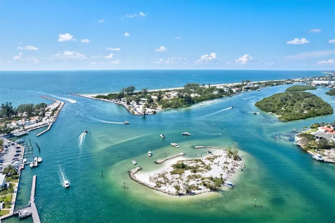
Virtually Staged. This beautifully upgraded Sea Mist model in Grand Palm delivers the perfect blend of luxury, privacy, and effortless Florida living. Set on a premium homesite, the home enjoys long water views with a preserve alongside. The extended lanai features SPF screens and sealed pavers. A standout feature is the extended three-car garage with a four-foot extension, providing exceptional space and versatility. It is fully equipped with insulated doors, attic insulation, a built-in workbench and a mini split system. Inside, the front glass entry door allows for a bright open layout. The kitchen impresses with glass-front cabinetry, a wood-paneled island, a California Closet pantry, stainless steel appliances and reverse osmosis system. The primary suite is a true retreat, featuring a tray ceiling, sweeping water views, dual walk-in closets with California Closet systems, and a spa-like bath with dual sinks and a spacious walk-in shower along with additional built-in shelving in the private water closet. The guest bedroom also offers a walk-in closet with California Closet shelving. A true highlight is the custom built-in office with engineered wood flooring, designed for productivity and style, paired with an oversized laundry room offering exceptional cabinetry and storage that elevates everyday living. Additional upgrades include long plank tile flooring, custom draperies, added half bath, added linen closet shelving, whole-house EcoWater system and fresh exterior paint—making this home truly move-in ready. Residents of Grand Palm enjoy an amenity-rich lifestyle surrounded 1000 acres, approximately 330 acres of preserved lakes, wetlands, and natural habitat, with trails and wildlife corridors woven throughout the community. A full-time activities director coordinates year-round events, clubs, fitness classes, and social programming, including pickleball, creating a true resort-style atmosphere. Ideally located just minutes from I-75 for easy commuting and the vibrant shops, dining, and entertainment of Wellen Park, this home offers unmatched convenience alongside its serene natural setting.
| Elementary School | Middle School | High School |
|---|---|---|
| Taylor Ranch Elementary Elementary School | Venice Area Middle Middle School | Venice Senior High High School |
| Price History | |
|---|---|
| 5/2/2026 | Listed $735,000 |
General Features
| Sewer | Public Sewer |
|---|---|
| Heating | Central |
| Cooling | Central Air,Mini-Split Unit(s) |
| Utilities | BB/HS Internet Available,Cable Available,Electricity Connected,Natural Gas Available,Public,Sewer Connected,Street Lights,Underground Utilities,Water Connected |
| Possession | Close Of Escrow |
| Roof | Concrete,Tile |
| Appliances | Cooktop,Dishwasher,Disposal,Dryer,Gas Water Heater,Range Hood,Refrigerator,Washer |
| Zoning | SAPD |
| HOA Fee | 65.58 |
| Garage Spaces | 3 |
| Association Fee Includes | Common Area Taxes,Community Pool,Maintenance Grounds,Manager,Pool Maintenance,Recreational Facilities |
| Patio/Porch Features | Covered,Screened |
| Architectural Style | Mediterranean |
| Security Features | Gated Community |
| Construction Materials | Block |
| Pets Allowed | Cats OK,Dogs OK,Yes |
| Year Built | 2019 |
| Levels | One |
| Property Subtype | Single Family Residence |
| Tax Year | 2025 |
| Ownership | Fee Simple |
| Community Features | Fishing,Clubhouse,Deed Restrictions,Dog Park,Fitness Center,Gated Community - No Guard,Golf Carts OK,Irrigation-Reclaimed Water,Park,Playground,Pool,Sidewalks,Tennis Court(s) |
| HOA Fee 2 | 781 |
| Assoc Fee Paid Per | Quarterly |
| County | Sarasota |
| New Construction | false |
| Property Type | Residential |
| Association Amenities | Clubhouse,Fitness Center,Gated,Park,Pickleball Court(s),Playground,Pool,Recreation Facilities,Spa/Hot Tub,Tennis Court(s),Trail(s) |
| Attached Garage | true |
| Subdivision Name | GRAND PALM PH 3B |
| Facing Direction | Southeast |
| Garage Y/N | true |
| Green Water Conservation | Irrigation-Reclaimed Water |
| Total Rooms | 8 |
| Full Baths | 2 |
| Status | Active |
| Directions | Head south on US-41 (Tamiami Trail), then turn left onto Center Road (FL-776). Continue for about three miles before turning right onto River Road. Follow River Road for roughly two miles, then turn left into Grand Palm at Observation Boulevard. Turn right onto Sagewood Drive, then turn left onto Hunter’s Creek Road. Continue straight until you reach 11876 Hunter’s Creek Road. |
| High School | Venice Senior High |
| City | VENICE |
| Association Name | Christopher Chilton |
| Senior Community Y/N | false |
| MLS Area | 34293 - Venice |
| Lot Size Units | Square Feet |
| Lot Size Square Feet | 7436 |
| Carport Y/N | false |
| Listing Terms | Cash,Conventional,VA Loan |
| HOA Fee 2 Frequency | Quarterly |
| Elementary School | Taylor Ranch Elementary |
| Land Lease Y/N | false |
| Tax Annual Amount | 6844.33 |
| Middle/Junior High School | Venice Area Middle |
| Property Condition | Completed |
| Additional Parcels Y/N | false |
| Lease Considered Y/N | true |
| Virtual Tour | https://my.matterport.com/show/?m=jm3r7LmbQgc&mls=1 |
| AssociationName2 | KW Property Management |
| Building Area Units | Square Feet |
| Living Area Units | Square Feet |
| Standard Status | Active |
| Occupancy Type | Vacant |
| TaxOtherAnnualAssessmentAmount | 1823 |
| Tax Lot | 1394 |
| Legal Description | LOT 1394, GRAND PALM PHASE 3B, PB 50 PG 46 |
| Water View | Pond |
| Pet Size Limit | Extra Large (101+ Lbs.) |
| Minimum Lease | 6 Months |
| Water Access Y/N | false |
| Monthly HOA Amount | 21.86 |
| Water View Y/N | true |
| Flood Zone Code | X500 |
| In Law Suite YN | false |
| Flood Zone Code X500 | Yes |
| DockY/N | false |
Interior Features
| Interior Amenities | Ceiling Fan(s),Eating Space In Kitchen,High Ceilings,Kitchen/Family Room Combo,Solid Surface Counters,Tray Ceiling(s),Walk-In Closet(s),Window Treatments |
|---|---|
| Flooring | Carpet,Ceramic Tile,Engineered Hardwood |
| Furnished Y/N | Unfurnished |
| Air Conditioning Y/N | true |
| Heating Y/N | true |
| Window Features | Blinds |
| Fireplace Y/N | false |
| Half Baths | 1 |
| Laundry Features | Electric Dryer Hookup,Inside,Laundry Room |
| Total Bedrooms | 3 |
| LivingAreaSource | Public Records |
| Total Baths | 3 |
Exterior Features
| Exterior Amenities | Hurricane Shutters,Irrigation System,Lighting,Sidewalk,Sliding Doors |
|---|---|
| Vegetation | Mature Landscaping |
| Water Source | Public |
| Lot Size Area | 7436 |
| Foundation Details | Slab |
| Building Area Total | 3553 |
| Lot Size Acres | 0.18 |
| Road Surface Type | Asphalt |
| Private Pool | false |
| Waterfront Y/N | false |
| Covered Spaces | 3 |
Amenities
- Foreclosure
- Views
- Short Sale
- New Construction
- Adult 55+
- Lease To Own
- No HOA Fees
- Furnished
- Primary On Main
- Air Conditioning
- Seller Finance
- Green
- Fixer Upper
- Horse
- Golf
- Fireplace
- Deck
- Garage
- Basement
- Pool
Property vs Single Family Average in 34293
Price
Taxes
Year Built
 Copyright © MFRMLS.com All information deemed reliable but not guaranteed. All properties are subject to prior sale, change or withdrawal. Neither listing broker(s) or information provider(s) shall be responsible for any typographical errors, misinformation, misprints and shall be held totally harmless. Listing(s) information is provided for consumers personal, non-commercial use and may not be used for any purpose other than to identify prospective properties consumers may be interested in purchasing. Information on this site was last updated Last updated on August 22, 2026 8:32 PM UTC The listing information on this page last changed on Last updated on August 22, 2026 8:32 PM UTCd. The data relating to real estate for sale on this website comes in part from the Internet Data Exchange program of MFR MLS.
All information deemed reliable but not guaranteed. All properties are subject to prior sale, change or withdrawal. Neither listing broker(s) or information provider(s) shall be responsible for any typographical errors, misinformation, misprints and shall be held totally harmless. Listing(s) information is provided for consumers personal, non-commercial use and may not be used for any purpose other than to identify prospective properties consumers may be interested in purchasing.
Updated on August 22, 2026 8:32 PM UTC
Copyright © MFRMLS.com All information deemed reliable but not guaranteed. All properties are subject to prior sale, change or withdrawal. Neither listing broker(s) or information provider(s) shall be responsible for any typographical errors, misinformation, misprints and shall be held totally harmless. Listing(s) information is provided for consumers personal, non-commercial use and may not be used for any purpose other than to identify prospective properties consumers may be interested in purchasing. Information on this site was last updated Last updated on August 22, 2026 8:32 PM UTC The listing information on this page last changed on Last updated on August 22, 2026 8:32 PM UTCd. The data relating to real estate for sale on this website comes in part from the Internet Data Exchange program of MFR MLS.
All information deemed reliable but not guaranteed. All properties are subject to prior sale, change or withdrawal. Neither listing broker(s) or information provider(s) shall be responsible for any typographical errors, misinformation, misprints and shall be held totally harmless. Listing(s) information is provided for consumers personal, non-commercial use and may not be used for any purpose other than to identify prospective properties consumers may be interested in purchasing.
Updated on August 22, 2026 8:32 PM UTC
