

Waterfront - Golf Course
Address
740 N Manasota Key Road, ENGLEWOOD, FL
Price
$ 9,900,000
Property Attributes
- MLS#N6143967
- TypeSingle Family
- Listing Status Pending
- CountySarasota
- CityENGLEWOOD
- AreaEnglewood
- NeighborhoodMANASOTA KEY
- Zip34223
- StyleFlorida
- Year Built2018
- Taxes$ 68667
- Price$ 9,900,000
- Bedrooms4
- Full Bathrooms6
- Half Bathrooms3
- Sqr Footage7515
- Lot Size1.12 Acres
Data Source:
Stellar MLS
Property Description
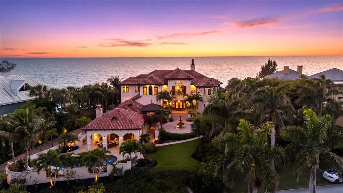
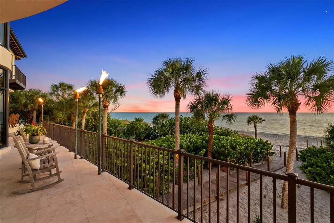
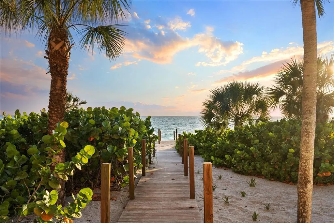
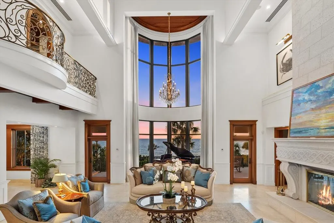
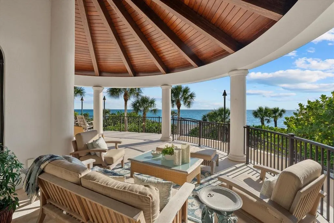
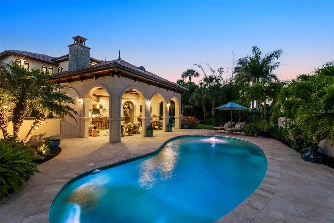
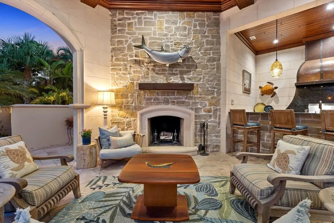
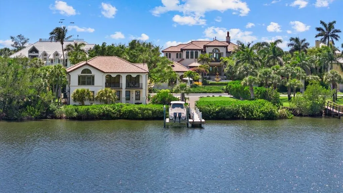
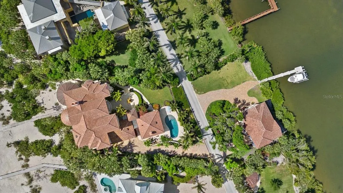
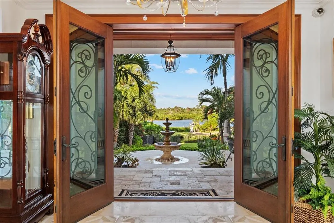
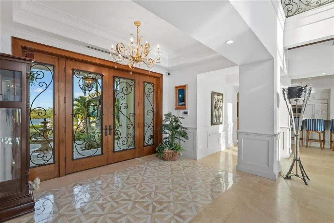
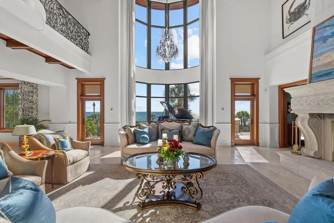
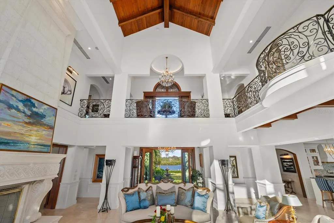
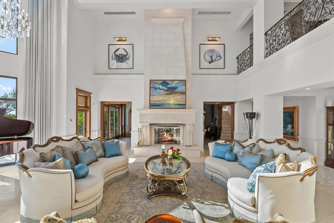
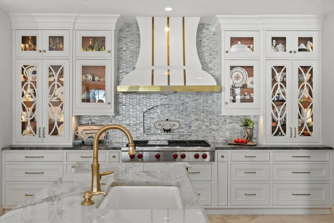
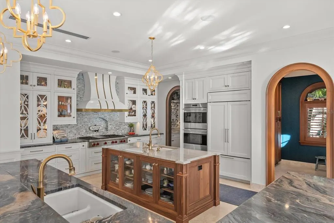
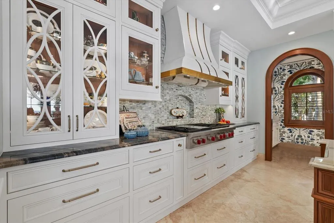
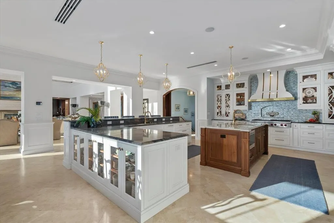
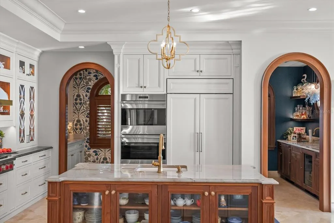
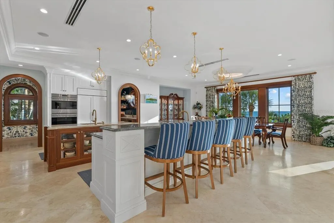
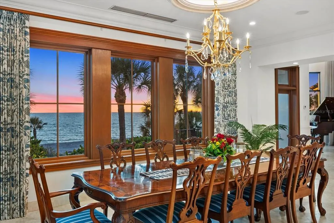
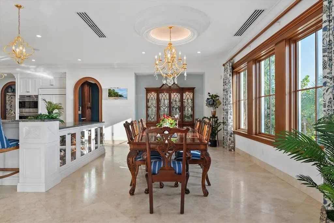
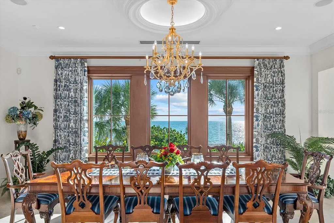
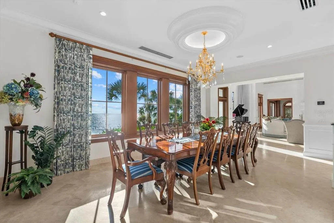
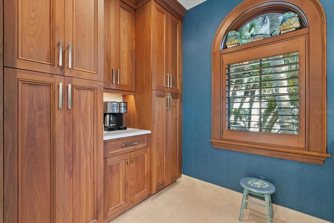
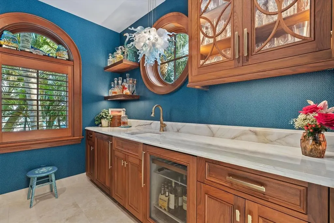
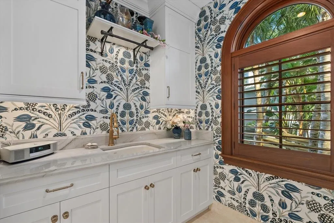
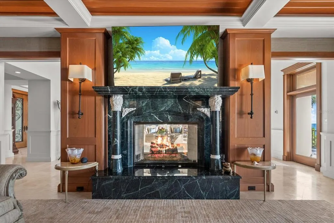
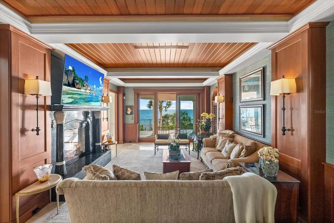
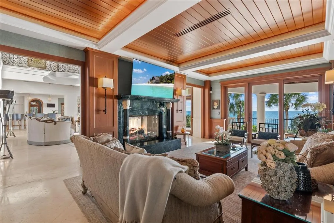
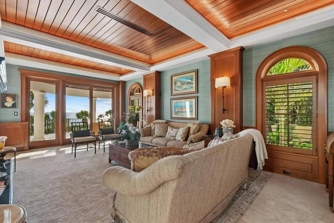
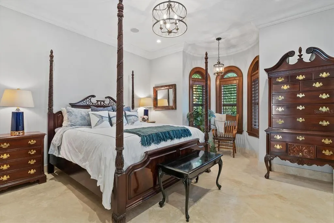
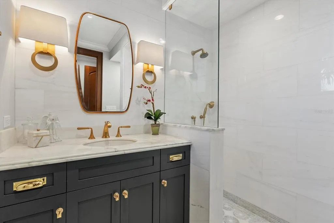
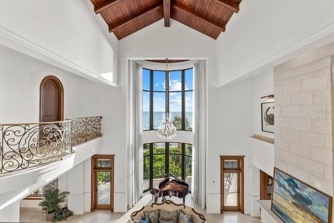
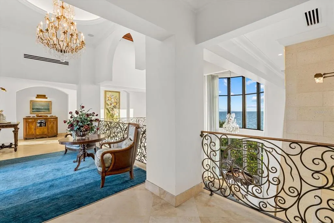
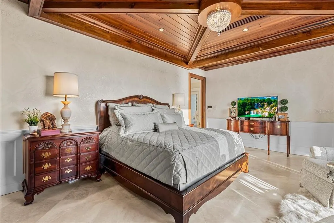
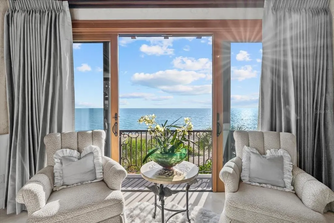
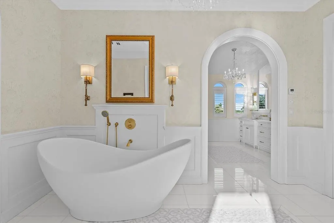
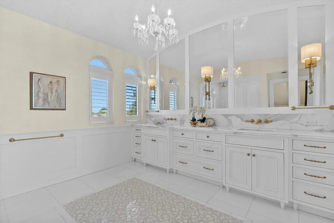
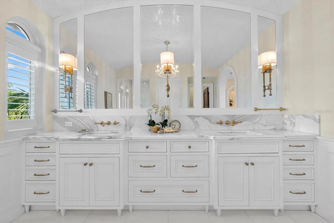
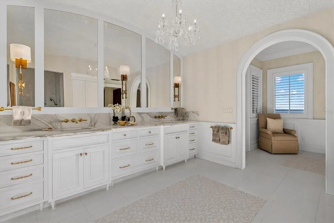
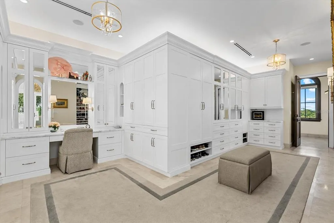
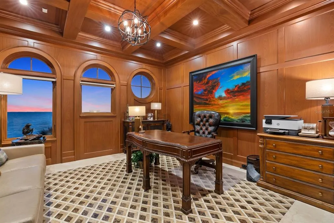
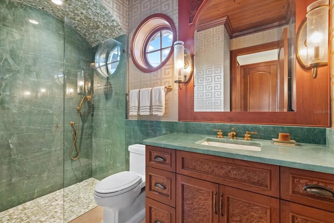
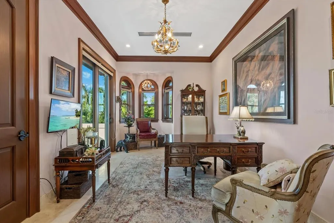
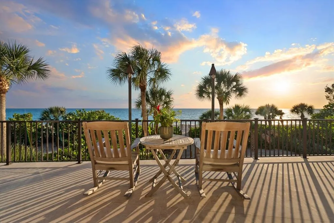
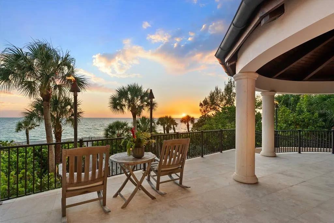
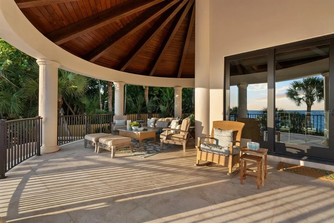
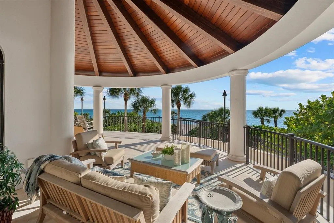
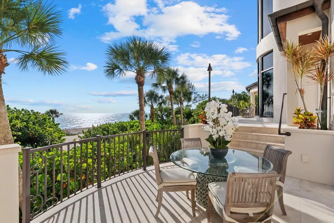
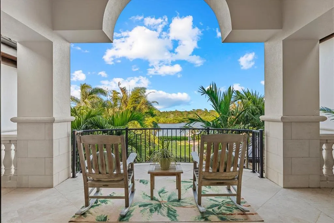
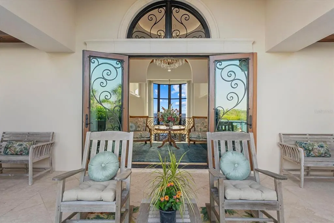
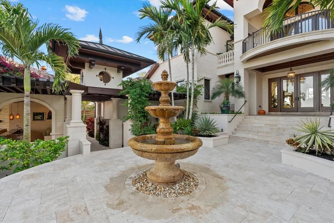
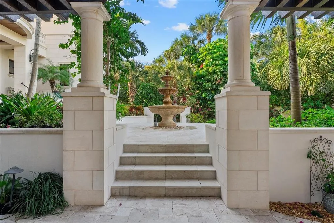
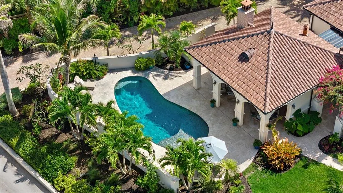
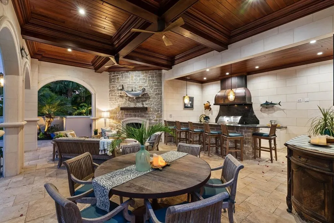
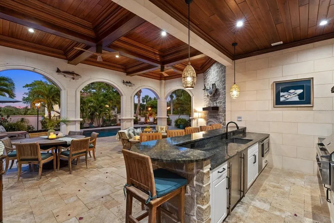
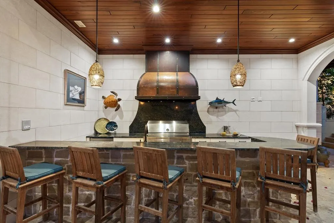
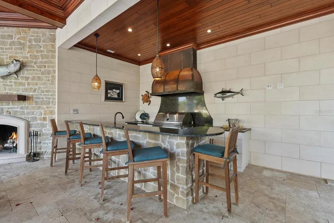
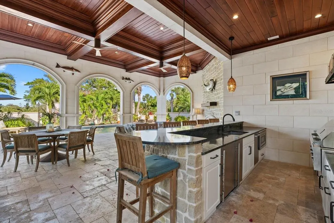
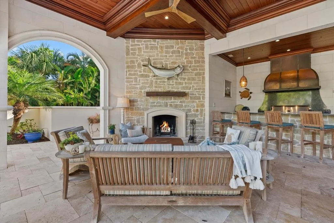
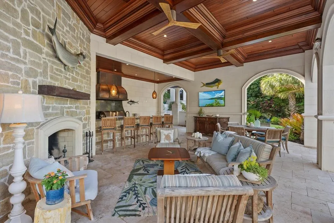
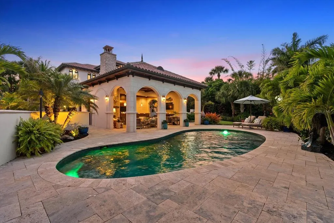
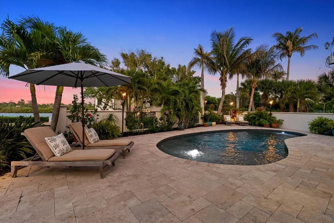
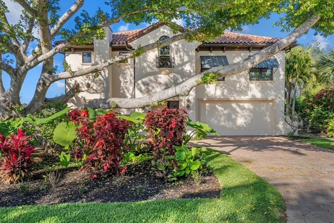
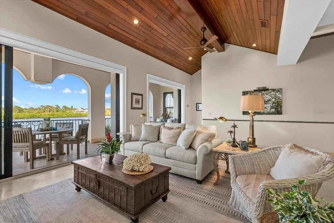
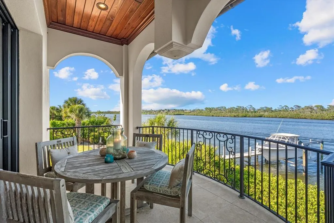
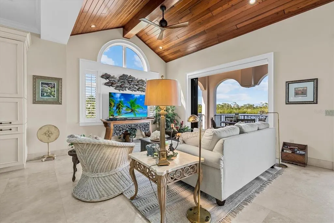
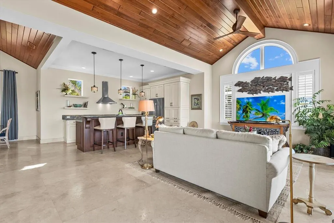
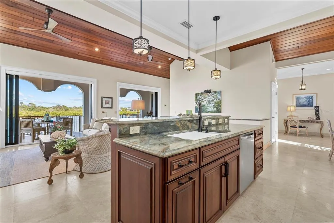
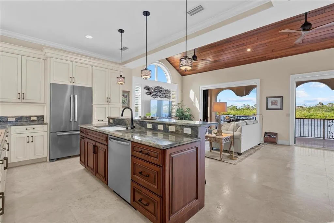
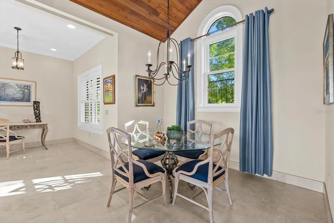
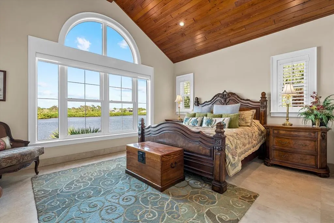
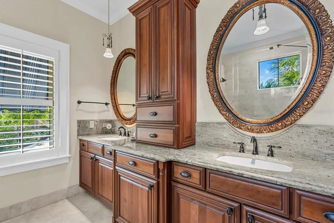
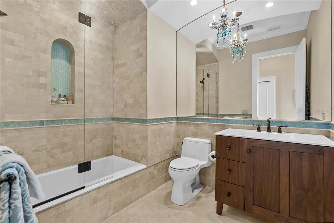
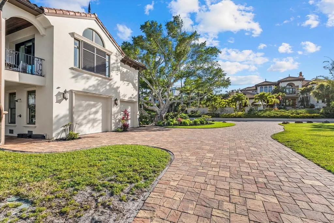
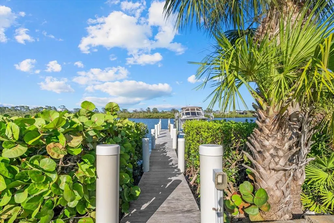
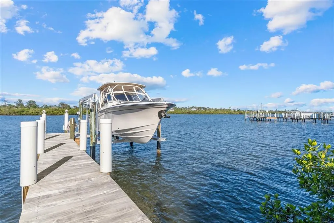
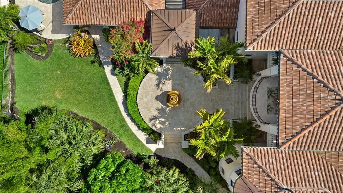
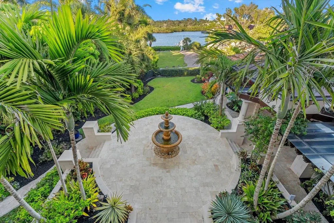
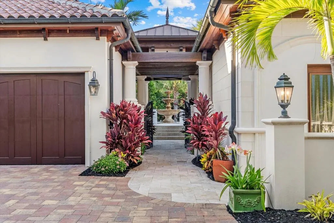
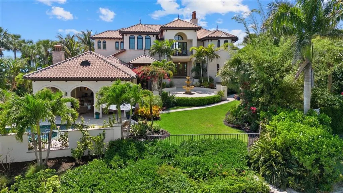
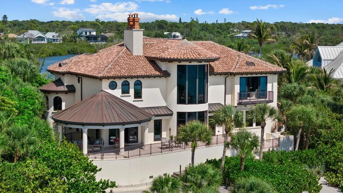
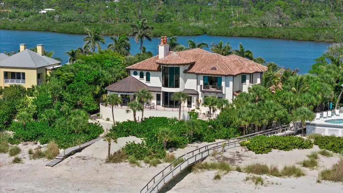
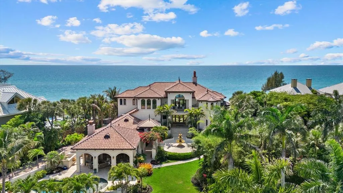
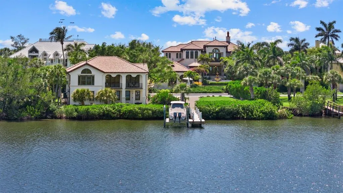
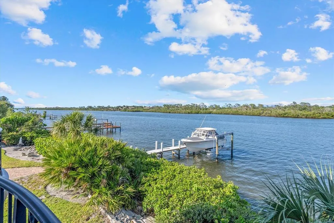
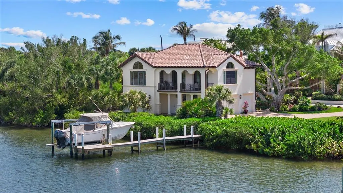
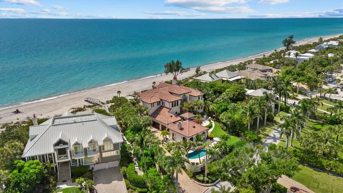
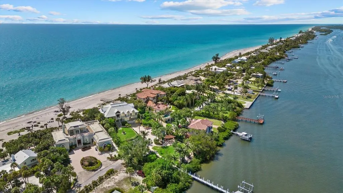
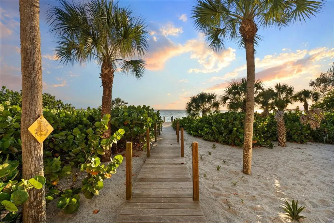
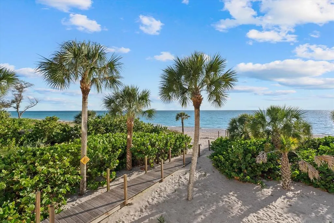
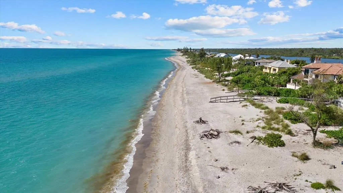
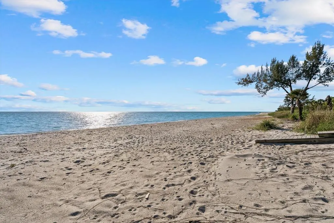
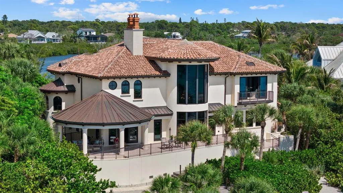
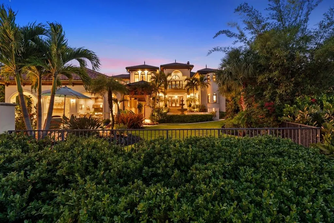
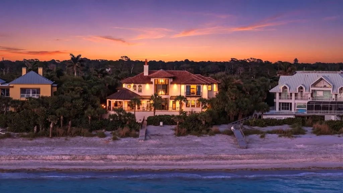
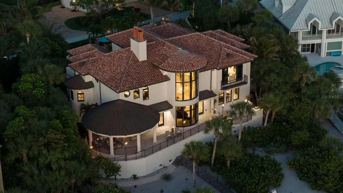
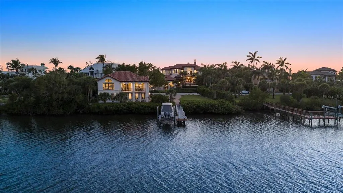
Under contract-accepting backup offers. Where the first light of dawn shimmers across the Intracoastal and the glow of sunset melts into the Gulf, this is a once-in-a-generation Gulf-to-Bay estate of uncompromising beauty and distinction. Gracefully positioned on approximately 1.1 acres along the gated north end of Manasota Key, this masterfully curated waterfront compound embodies refined coastal living with private beach access and a bayfront dock and lift. The property offers a balance of serenity and an elevated boating lifestyle. Expertly built by KIMCO and created by Suncoast, the main residence spans 5,839 sf of living space, and the guest house offers 1676 sf. Constructed of concrete at a high elevation with impact-rated windows, with no water intrusion in the main house. Car enthusiasts will appreciate accommodations for 9 vehicles. A tropical, fenced approach leads to an elegant welcome with a private courtyard entry, tranquil fountain, stone steps and bespoke wrought-iron doors. Inside, marble inlays, curated finishes, and sweeping Gulf-to-bay vistas. The great room is a dramatic expression of scale and artistry, crowned by a soaring 35-foot Cypress ceiling, and a two-story curved wall of glass framing panoramic Gulf views. Baccarat chandeliers illuminate the space, anchored by a striking see-through fireplace. The adjacent living salon continues the narrative with a hand-carved marble fireplace, rich mahogany ceiling detail, and bespoke millwork. The culinary suite is both functional and exquisite, showcasing dual islands, exotic stone surfaces, custom cabinetry, paneled Sub-Zero refrigeration, a range hood with brass accents, a Wolf cooktop and double ovens, and a paneled dishwasher, complemented by a butler’s pantry and designer laundry. Formal dining unfolds against sweeping Gulf views. A refined, first-floor guest suite offers exceptional comfort. Two office suites, each with the ability to serve as guest accommodations, offer distinct character:one light-filled with elegant detailing and custom built-ins, the other richly appointed with wood paneling, coffered ceilings, and an onyx-clad full bath. The primary suite is a private sanctuary with a Gulf-front Juliet balcony, intricate cypress ceiling, and a spa-inspired bath featuring Waterford chandeliers, a soaking tub, exquisite marble flooring, and mother-of-pearl adorning the ceiling. An elegant and boutique-style dressing gallery completes the suite. Outdoor living is elevated to an art form with expansive Gulf-front terraces beneath a rotunda-style copper roof, cypress ceilings, and travertine flooring. The pool with LED lighting features a sun shelf, lounging areas, a full bath, and outdoor shower. A fully equipped outdoor kitchen pavilion showcases a custom copper hood, natural stone surfaces, appliances, and a fireplace. The guest house offers unobstructed Intracoastal views, a full kitchen, living room, 2 baths, and a private bedroom, with expansive pocketing doors opening to a scenic balcony. The ground level provides space for vehicles, and a half bath with direct dock access. Boating amenities include approximately 6' of deep water, a 10,000-pound lift, and an updated dock. Modern systems have been meticulously integrated, an elevator, a generator, propane, Starlink internet, intercom, and well for irrigation. Tropical landscaping and a preserved Cuban Laurel enhance the private setting. A rare legacy estate offering architectural excellence, resilience, and an unparalleled Gulf-to-Bay lifestyle.
| Price History | |
|---|---|
| 4/26/2026 | Listed $9,900,000 |
General Features
| Sewer | Septic Tank |
|---|---|
| Heating | Central,Electric,Propane |
| Cooling | Central Air,Mini-Split Unit(s) |
| Utilities | Electricity Connected,Fire Hydrant,Private,Propane,Public,Sprinkler Well,Underground Utilities,Water Connected |
| Possession | Close Of Escrow |
| Roof | Metal,Tile |
| Appliances | Bar Fridge,Built-In Oven,Cooktop,Dishwasher,Disposal,Dryer,Electric Water Heater,Exhaust Fan,Ice Maker,Microwave,Range Hood,Refrigerator,Tankless Water Heater,Washer,Wine Refrigerator |
| Zoning | RE2 |
| HOA Fee | 1200 |
| Garage Spaces | 9 |
| Association Fee Includes | Other,Security |
| Patio/Porch Features | Covered,Deck,Front Porch,Patio,Rear Porch,Wrap Around |
| Architectural Style | Florida |
| Pool Features | Gunite,Heated,In Ground,Lighting,Salt Water |
| Security Features | Gated Community,Security Gate,Security Lights,Security System,Security System Owned,Smoke Detector(s) |
| Construction Materials | Block,Concrete,Stucco |
| Pets Allowed | Yes |
| Year Built | 2018 |
| View | Water |
| Levels | Two |
| Property Subtype | Single Family Residence |
| Tax Year | 2025 |
| Ownership | Fee Simple |
| Waterfront Features | Gulf/Ocean Front,Waterfront,Beach,Gulf/Ocean,Gulf/Ocean to Bay,Intracoastal Waterway |
| Community Features | Gulf/Ocean Front,Intracoastal Waterway,Waterfront,Gated Community - No Guard,Golf Carts OK |
| Assoc Fee Paid Per | Annually |
| County | Sarasota |
| New Construction | false |
| Property Type | Residential |
| Association Amenities | Gated |
| Attached Garage | true |
| Subdivision Name | MANASOTA KEY |
| Facing Direction | East |
| Garage Y/N | true |
| Other Structures | Cabana,Guest House,Other,Outdoor Kitchen |
| Total Rooms | 13 |
| Full Baths | 6 |
| Status | Pending |
| Directions | From Hwy 41 and Manasota Beach Rd, proceed west on Manasota Beach Rd, turn right at Manasota Beach on N Manasota Key Rd. Must have your drivers license in hand to present to the virtual guard in order to enter through the gate. |
| City | ENGLEWOOD |
| Body of Water | GULF, INTRACOASTAL WATERWAY |
| Association Name | Gordon Vossler |
| Senior Community Y/N | false |
| MLS Area | 34223 - Englewood |
| Lot Size Units | Acres |
| Lot Size Square Feet | 48983 |
| Carport Y/N | false |
| Listing Terms | Cash,Conventional |
| Land Lease Y/N | false |
| Tax Annual Amount | 68667.87 |
| Home Warranty Y/N | false |
| Property Condition | Completed |
| Additional Parcels Y/N | false |
| Lease Considered Y/N | true |
| Virtual Tour | https://player.vimeo.com/video/1187072786?badge=0&autopause=0&player_id=0&app_id=58479 |
| Building Area Units | Square Feet |
| Living Area Units | Square Feet |
| Builder Name | KIMCO- Builder |
| Standard Status | Active Under Contract |
| Occupancy Type | Owner |
| Virtual Tour | https://player.vimeo.com/video/1187072786?badge=0&autopause=0&player_id=0&app_id=58479 |
| Legal Description | COM AT NW COR OF SEC 9-40-19 TH E ALG N LINE OF SAID SEC 429.88 FT TH S 362.39 FT TO BULKHEAD LINE TH S-31-24-06-E ALG BULKHEAD LINE 133.49 FT FOR POB TH CONT S-31-24-06-E 130.44 FT TH S-57-20-58- |
| Water View | Bay/Harbor - Full,Beach,Gulf/Ocean - Full,Gulf/Ocean to Bay,Intracoastal Waterway |
| Water Access Type | Bay/Harbor,Beach,Gulf/Ocean,Gulf/Ocean to Bay,Intracoastal Waterway |
| Minimum Lease | 1 Month |
| Water Access Y/N | true |
| Monthly HOA Amount | 100 |
| Additional Rooms | Bonus Room,Den/Library/Office,Family Room,Great Room,Inside Utility,Storage Rooms |
| ILS Total SQFT | 3488 |
| ILS Under Air SQFT | 1676 |
| Water View Y/N | true |
| Flood Zone Code | VE |
| In Law Suite YN | true |
| In Law Suite Description | 1 Bedroom,2+ Bathrooms,Detached (ADU),Kitchen,Private Entrance |
| DockY/N | true |
Interior Features
| Interior Amenities | Built-in Features,Cathedral Ceiling(s),Ceiling Fan(s),Coffered Ceiling(s),Crown Molding,Eating Space In Kitchen,Elevator,High Ceilings,Kitchen/Family Room Combo,Open Floorplan,PrimaryBedroom Upstairs,Solid Wood Cabinets,Split Bedroom,Stone Counters,Thermostat,Tray Ceiling(s),Vaulted Ceiling(s),Walk-In Closet(s),Wet Bar,Window Treatments |
|---|---|
| Basement | Crawl Space |
| Flooring | Marble,Tile,Travertine |
| Furnished Y/N | Unfurnished |
| Fireplace Features | Family Room,Gas,Living Room,Other Room,Outside,Stone |
| Total Stories | 3 |
| Air Conditioning Y/N | true |
| Heating Y/N | true |
| Window Features | Double Pane Windows,Drapes,Low-Emissivity Windows,Shades,Storm Window(s),Tinted Windows,Window Treatments |
| Fireplace Y/N | true |
| Half Baths | 3 |
| Laundry Features | Electric Dryer Hookup,Inside,Laundry Room,Washer Hookup |
| Total Bedrooms | 4 |
| LivingAreaSource | Public Records |
| Total Baths | 9 |
Exterior Features
| Exterior Amenities | Balcony,Courtyard,French Doors,Irrigation System,Lighting,Other,Outdoor Grill,Outdoor Kitchen,Outdoor Shower,Private Entrance,Private Mailbox,Private Yard,Rain Gutters,Sliding Doors |
|---|---|
| Vegetation | Mature Landscaping,Trees/Landscaped |
| Fencing | Fenced |
| Parking Features | Boat,Circular Driveway,Driveway,Garage Door Opener,Garage Faces Side,Golf Cart Garage,Ground Level,Guest,Off Street,Oversized,Parking Pad,Tandem |
| Lot Features | CoastalConstruction Control Line,FloodZone,In County,Landscaped,Oversized Lot,Private,Street Dead-End |
| Water Source | Public,Well |
| Lot Size Area | 1.1245 |
| Foundation Details | Stilt/On Piling |
| Building Area Total | 12157 |
| Lot Size Acres | 1.12 |
| Road Surface Type | Paved |
| Private Pool | true |
| Waterfront Y/N | true |
| Covered Spaces | 9 |
| Road Frontage Type | Street Dead-End,Street Paved,Private Road |
| Builder Model | Suncoast Architect |
| Road Responsibility | Private Maintained Road |
Amenities
- Foreclosure
- Views
- Short Sale
- New Construction
- Adult 55+
- Lease To Own
- No HOA Fees
- Furnished
- Primary On Main
- Air Conditioning
- Seller Finance
- Green
- Fixer Upper
- Horse
- Golf
- Fireplace
- Deck
- Garage
- Basement
- Pool
Property vs Single Family Average in 34223
Price
Taxes
Year Built
 Copyright © MFRMLS.com All information deemed reliable but not guaranteed. All properties are subject to prior sale, change or withdrawal. Neither listing broker(s) or information provider(s) shall be responsible for any typographical errors, misinformation, misprints and shall be held totally harmless. Listing(s) information is provided for consumers personal, non-commercial use and may not be used for any purpose other than to identify prospective properties consumers may be interested in purchasing. Information on this site was last updated Last updated on August 22, 2026 8:32 PM UTC The listing information on this page last changed on Last updated on August 22, 2026 8:32 PM UTCd. The data relating to real estate for sale on this website comes in part from the Internet Data Exchange program of MFR MLS.
All information deemed reliable but not guaranteed. All properties are subject to prior sale, change or withdrawal. Neither listing broker(s) or information provider(s) shall be responsible for any typographical errors, misinformation, misprints and shall be held totally harmless. Listing(s) information is provided for consumers personal, non-commercial use and may not be used for any purpose other than to identify prospective properties consumers may be interested in purchasing.
Updated on August 22, 2026 8:32 PM UTC
Copyright © MFRMLS.com All information deemed reliable but not guaranteed. All properties are subject to prior sale, change or withdrawal. Neither listing broker(s) or information provider(s) shall be responsible for any typographical errors, misinformation, misprints and shall be held totally harmless. Listing(s) information is provided for consumers personal, non-commercial use and may not be used for any purpose other than to identify prospective properties consumers may be interested in purchasing. Information on this site was last updated Last updated on August 22, 2026 8:32 PM UTC The listing information on this page last changed on Last updated on August 22, 2026 8:32 PM UTCd. The data relating to real estate for sale on this website comes in part from the Internet Data Exchange program of MFR MLS.
All information deemed reliable but not guaranteed. All properties are subject to prior sale, change or withdrawal. Neither listing broker(s) or information provider(s) shall be responsible for any typographical errors, misinformation, misprints and shall be held totally harmless. Listing(s) information is provided for consumers personal, non-commercial use and may not be used for any purpose other than to identify prospective properties consumers may be interested in purchasing.
Updated on August 22, 2026 8:32 PM UTC
