

Views - Primary on Main
Address
117 Aurora Street E, VENICE, FL
Price
$ 810,000
Property Attributes
- MLS#N6143487
- TypeSingle Family
- Listing Status Active
- CountySarasota
- CityVENICE
- AreaVenice
- NeighborhoodBEACH MANOR
- Zip34285
- StyleFlorida Traditional
- Year Built1962
- Taxes$ 9214
- Price$ 810,000
- Bedrooms4
- Full Bathrooms3
- Half Bathrooms0
- Sqr Footage2378
- Lot Size0.21 Acres
Data Source:
Stellar MLS
Property Description
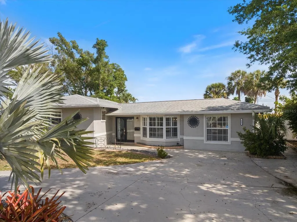
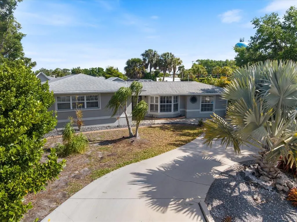
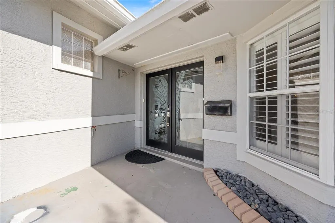
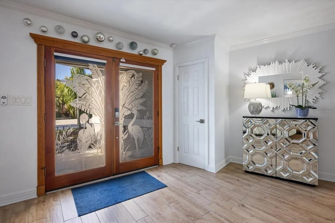
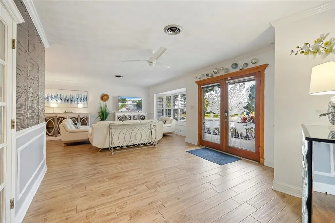
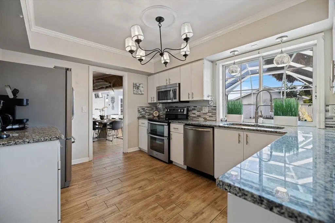
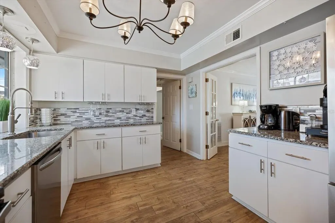
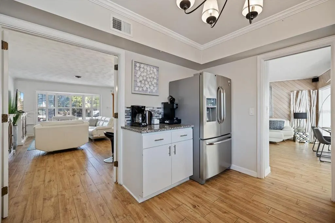
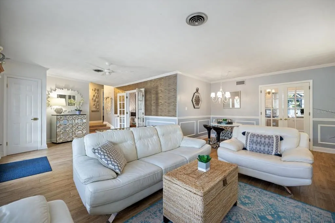
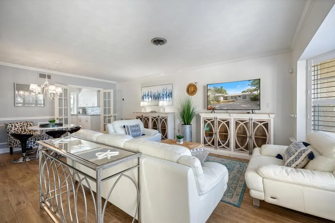
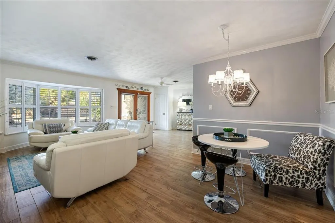
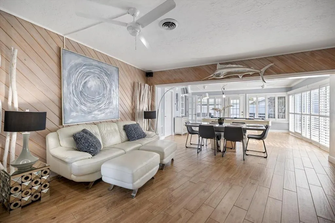
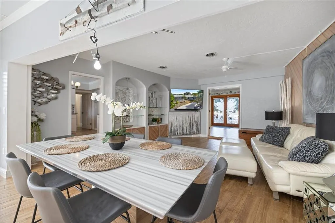
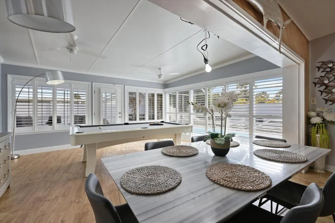
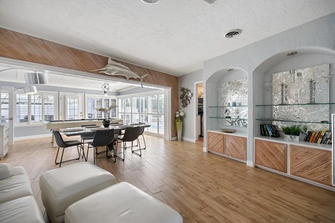
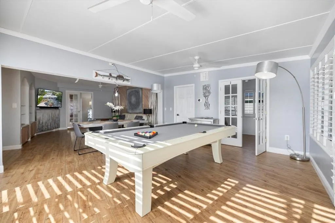
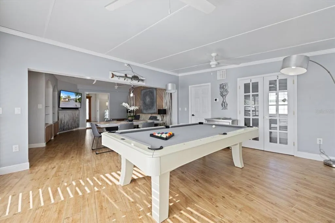
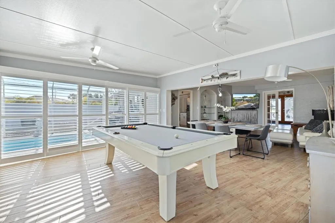
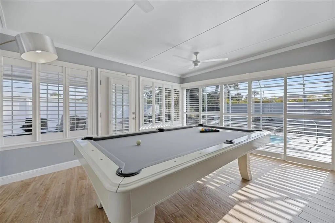
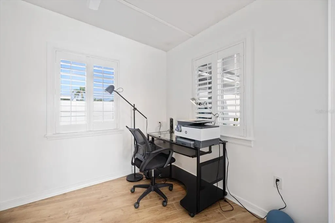
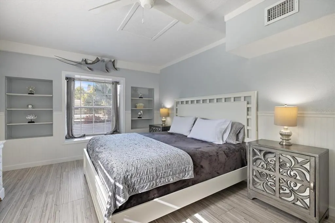
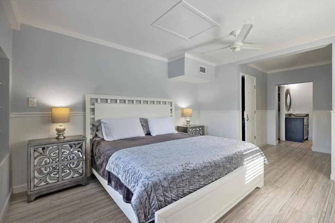
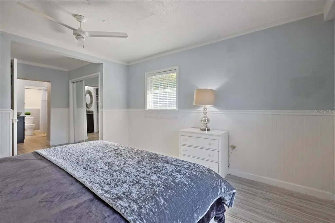
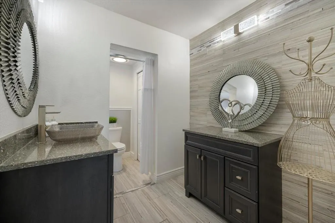
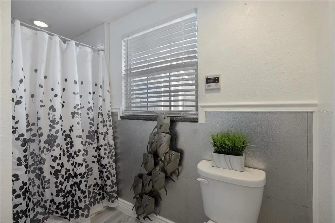
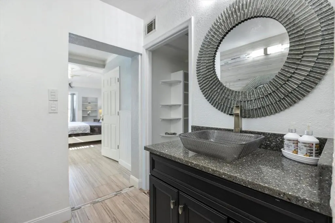
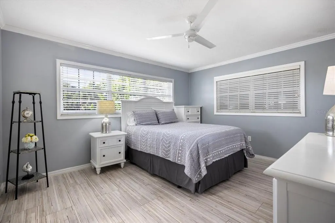
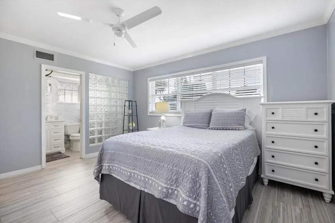
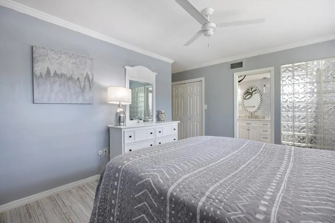
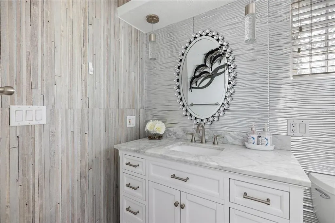
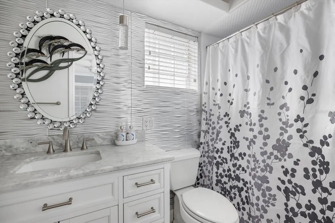
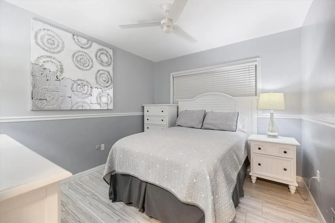
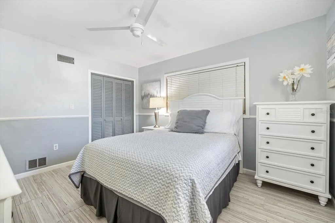
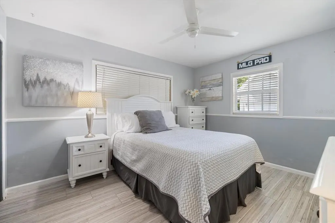
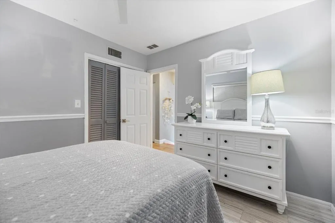
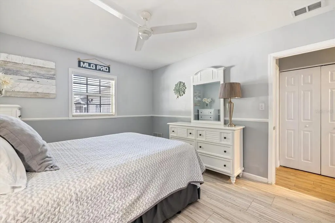
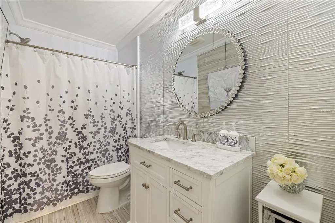
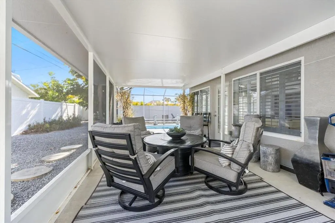
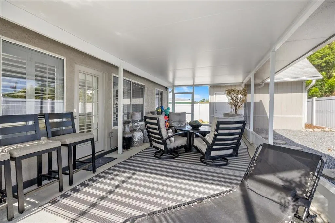
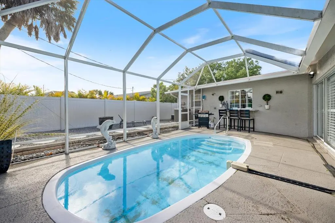
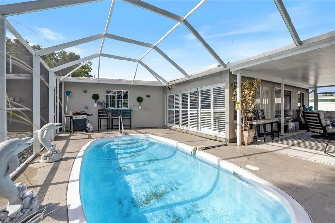
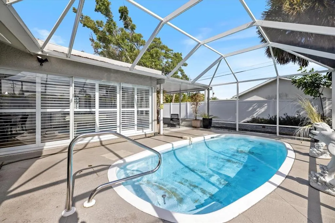
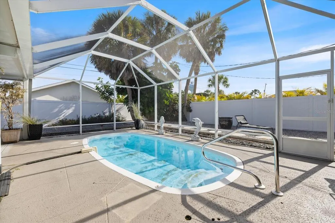
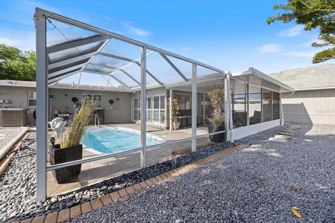
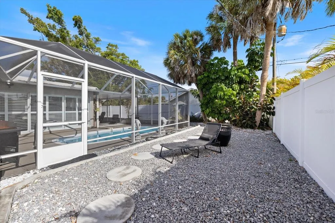
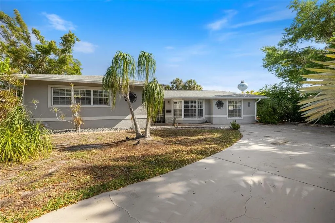
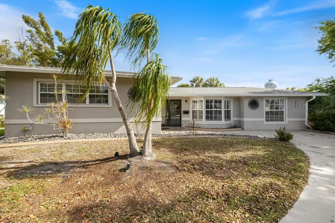
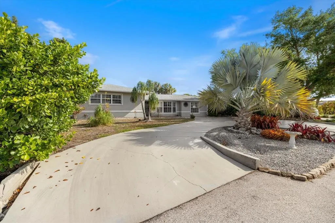
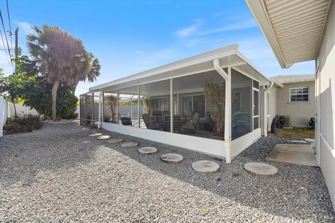
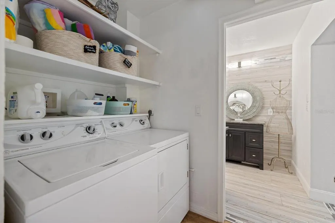
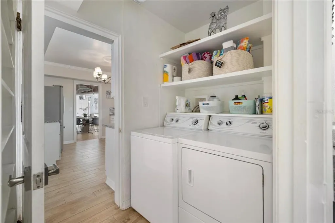
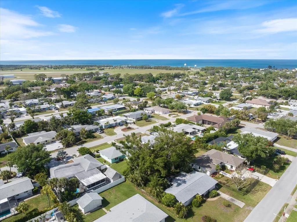
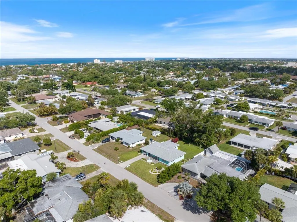
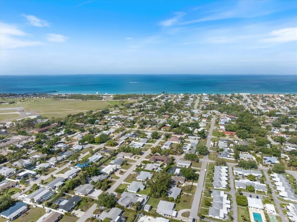
Island Oasis on Venice Island. Completely reimagined and offered fully furnished, this 4-bedroom, 3-bathroom pool residence captures the essence of refined coastal living just four blocks from the beach. Inside, the home showcases a cohesive, designer-inspired interior with wood plank tile throughout, granite countertops, solid wood cabinetry, stainless steel appliances, crown molding, and plantation shutters throughout. The thoughtfully designed layout offers both comfort and flexibility, including an additional space ideal for a private office, den, or fifth bedroom. Significant upgrades enhance both form and function, including two newer A/C systems, a tankless water heater, updated electrical panel, and a gas-heated pool. A 26 x 13 screened enclosure (2020) frames the outdoor living space, creating a seamless extension of the home. The outdoor setting is private and inviting, featuring mature, Florida-friendly landscaping and a fully fenced yard designed for both relaxation and entertaining. A detached storage structure with garage door access adds versatility, while two sets of French doors invite effortless indoor-outdoor living. Positioned on a quiet street on Venice Island, this residence offers the rare advantage of no HOA, no CDD, and public utilities. Just moments from pristine Gulf beaches, golf, dining, boutique shopping, and historic downtown Venice, the location delivers a true walkable coastal lifestyle. Turnkey and meticulously finished, this property presents a rare opportunity to own a move-in ready island retreat with both elegance and ease.
| Elementary School | Middle School | High School |
|---|---|---|
| Venice Elementary Elementary School | Student Leadership Academy Middle School | Venice Senior High High School |
| Price History | |
|---|---|
| 4/6/2026 | Listed $850,000 |
| 5/18/2026 | 2$830,000 |
| 7/22/2026 | 2$810,000 |
General Features
| Sewer | Public Sewer |
|---|---|
| Heating | Central,Electric,Propane |
| Cooling | Central Air |
| Utilities | BB/HS Internet Available,Cable Connected,Electricity Connected,Propane,Public,Sewer Connected,Street Lights,Underground Utilities,Water Connected |
| Possession | Close Of Escrow |
| Roof | Roof Over,Shingle |
| Appliances | Dishwasher,Disposal,Dryer,Microwave,Range,Refrigerator,Tankless Water Heater,Washer |
| Zoning | RSF3 |
| Patio/Porch Features | Covered,Patio,Screened |
| Architectural Style | Florida,Traditional |
| Pool Features | Heated,In Ground,Lighting,Other,Screen Enclosure |
| Construction Materials | Block,Stucco |
| Year Built | 1962 |
| View | Pool |
| Levels | One |
| Property Subtype | Single Family Residence |
| Tax Year | 2025 |
| Ownership | Fee Simple |
| County | Sarasota |
| New Construction | false |
| Property Type | Residential |
| Subdivision Name | BEACH MANOR |
| Facing Direction | South |
| Garage Y/N | false |
| Total Rooms | 13 |
| Full Baths | 3 |
| Status | Active |
| Directions | From US-41, head west on Venice Ave. Turn left on Avenida Del Circo. Left on Field Ave. Left on Cockrill St. Right on Aurora St E. The home will be on the right. |
| High School | Venice Senior High |
| City | VENICE |
| Senior Community Y/N | false |
| MLS Area | 34285 - Venice |
| Lot Size Units | Square Feet |
| Lot Size Square Feet | 9040 |
| Carport Y/N | false |
| Listing Terms | Cash,Conventional,VA Loan |
| Elementary School | Venice Elementary |
| Property Attached Y/N | false |
| Land Lease Y/N | false |
| Tax Annual Amount | 9214.31 |
| Home Warranty Y/N | false |
| Middle/Junior High School | Student Leadership Academy |
| Property Condition | Completed |
| Additional Parcels Y/N | false |
| Lease Considered Y/N | true |
| Virtual Tour | https://hub.allanglesrem.com/117-Aurora-St-E/idx |
| Building Area Units | Square Feet |
| Living Area Units | Square Feet |
| Standard Status | Active |
| Occupancy Type | Vacant |
| Tax Lot | 10 |
| Legal Description | LOT 10 BLK 357 BEACH MANOR UNIT 3 |
| Minimum Lease | 1 Month |
| Water Access Y/N | false |
| Additional Rooms | Bonus Room,Breakfast Room Separate,Den/Library/Office,Formal Dining Room Separate,Inside Utility |
| Water View Y/N | false |
| Flood Zone Code | X |
| In Law Suite YN | false |
| Flood Zone Code X | Yes |
| DockY/N | false |
Interior Features
| Interior Amenities | Built-in Features,Ceiling Fan(s),Crown Molding,Eating Space In Kitchen,Kitchen/Family Room Combo,Living Room/Dining Room Combo,Open Floorplan,Primary Bedroom Main Floor,Solid Surface Counters,Solid Wood Cabinets,Split Bedroom,Stone Counters,Thermostat,Walk-In Closet(s),Window Treatments |
|---|---|
| Flooring | Ceramic Tile,Luxury Vinyl |
| Furnished Y/N | Turnkey |
| Total Stories | 1 |
| Air Conditioning Y/N | true |
| Heating Y/N | true |
| Fireplace Y/N | false |
| Laundry Features | Inside,Laundry Room,Other,Washer Hookup |
| Total Bedrooms | 4 |
| LivingAreaSource | Public Records |
| Total Baths | 3 |
Exterior Features
| Exterior Amenities | Lighting,Private Yard,Rain Gutters,Sliding Doors,Storage |
|---|---|
| Parking Features | Circular Driveway |
| Lot Features | Landscaped,Sidewalk |
| Water Source | Public |
| Lot Size Area | 9040 |
| Foundation Details | Slab |
| Spa | false |
| Building Area Total | 2393 |
| Lot Dimensions | 80 x 113 |
| Lot Size Acres | 0.21 |
| Road Surface Type | Asphalt |
| Private Pool | true |
| Waterfront Y/N | false |
Amenities
- Foreclosure
- Views
- Short Sale
- New Construction
- Adult 55+
- Lease To Own
- No HOA Fees
- Furnished
- Primary On Main
- Air Conditioning
- Seller Finance
- Green
- Fixer Upper
- Horse
- Golf
- Fireplace
- Deck
- Garage
- Basement
- Pool
Property vs Single Family Average in 34285
Price
Taxes
Year Built
 Copyright © MFRMLS.com All information deemed reliable but not guaranteed. All properties are subject to prior sale, change or withdrawal. Neither listing broker(s) or information provider(s) shall be responsible for any typographical errors, misinformation, misprints and shall be held totally harmless. Listing(s) information is provided for consumers personal, non-commercial use and may not be used for any purpose other than to identify prospective properties consumers may be interested in purchasing. Information on this site was last updated Last updated on August 22, 2026 8:32 PM UTC The listing information on this page last changed on Last updated on August 22, 2026 8:32 PM UTCd. The data relating to real estate for sale on this website comes in part from the Internet Data Exchange program of MFR MLS.
All information deemed reliable but not guaranteed. All properties are subject to prior sale, change or withdrawal. Neither listing broker(s) or information provider(s) shall be responsible for any typographical errors, misinformation, misprints and shall be held totally harmless. Listing(s) information is provided for consumers personal, non-commercial use and may not be used for any purpose other than to identify prospective properties consumers may be interested in purchasing.
Updated on August 22, 2026 8:32 PM UTC
Copyright © MFRMLS.com All information deemed reliable but not guaranteed. All properties are subject to prior sale, change or withdrawal. Neither listing broker(s) or information provider(s) shall be responsible for any typographical errors, misinformation, misprints and shall be held totally harmless. Listing(s) information is provided for consumers personal, non-commercial use and may not be used for any purpose other than to identify prospective properties consumers may be interested in purchasing. Information on this site was last updated Last updated on August 22, 2026 8:32 PM UTC The listing information on this page last changed on Last updated on August 22, 2026 8:32 PM UTCd. The data relating to real estate for sale on this website comes in part from the Internet Data Exchange program of MFR MLS.
All information deemed reliable but not guaranteed. All properties are subject to prior sale, change or withdrawal. Neither listing broker(s) or information provider(s) shall be responsible for any typographical errors, misinformation, misprints and shall be held totally harmless. Listing(s) information is provided for consumers personal, non-commercial use and may not be used for any purpose other than to identify prospective properties consumers may be interested in purchasing.
Updated on August 22, 2026 8:32 PM UTC
