

Views - Golf Course - Primary on Main


Address
842 Nokomis Avenue S, VENICE, FL
Price
$ 1,389,000
Property Attributes
- MLS#N6141955
- TypeSingle Family
- Listing Status Pending
- CountySarasota
- CityVENICE
- AreaVenice
- NeighborhoodSOUTH VENEZIA PARK
- Zip34285
- StyleCustom Florida
- Year Built1958
- Taxes$ 9817
- Price$ 1,389,000
- Bedrooms5
- Full Bathrooms4
- Half Bathrooms1
- Sqr Footage4078
- Lot Size0.33 Acres
Data Source:
Stellar MLS
Property Description
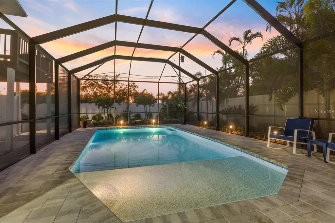
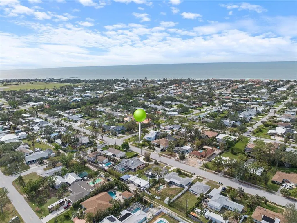
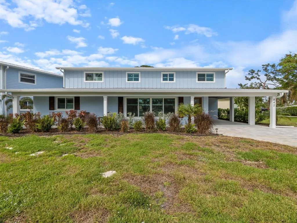
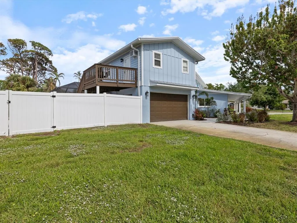
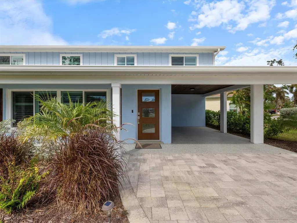
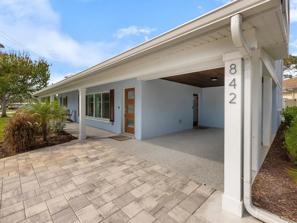
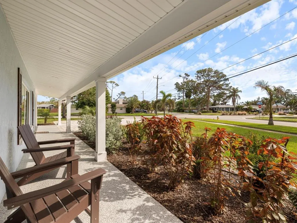
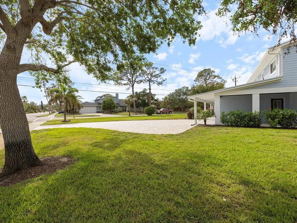
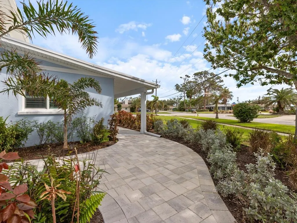
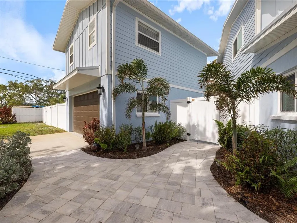
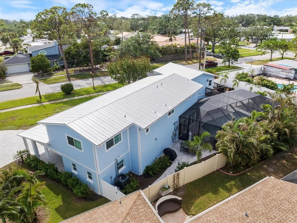
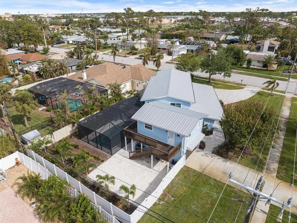
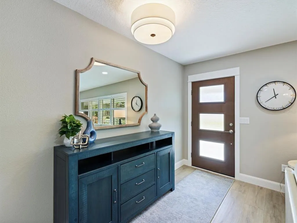
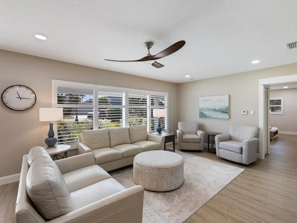
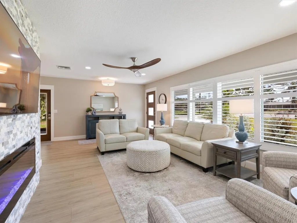
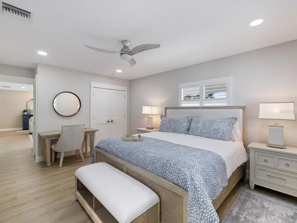
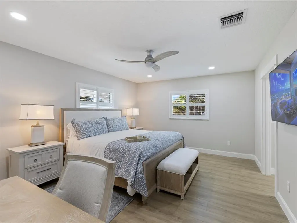
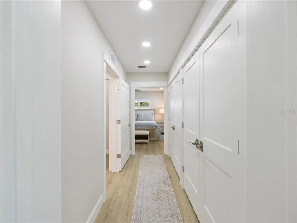
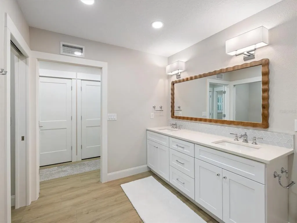
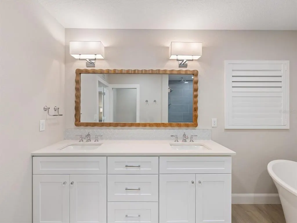
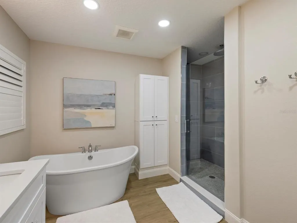
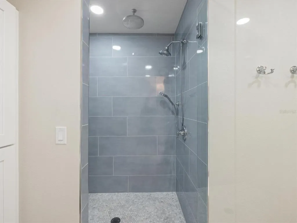
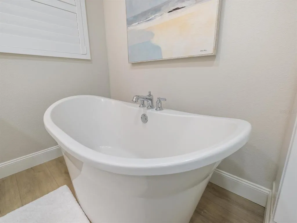
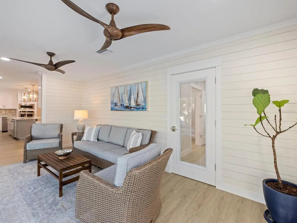
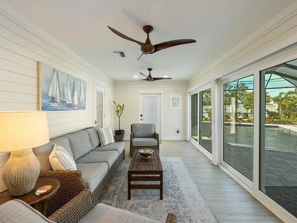
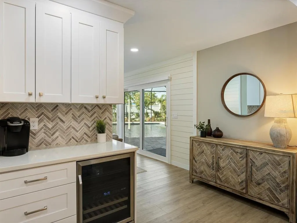
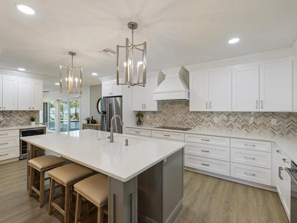
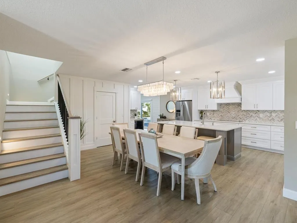
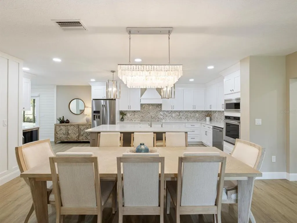
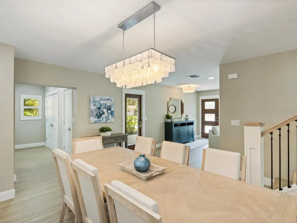
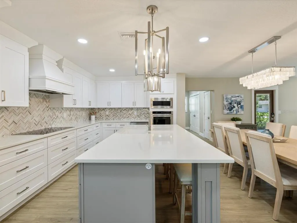
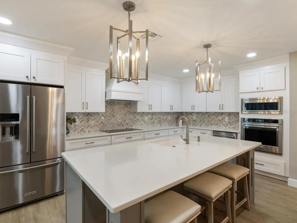
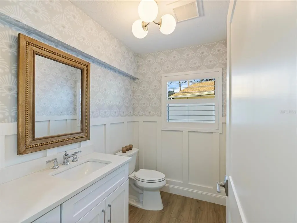
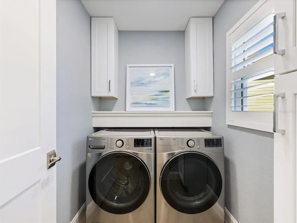
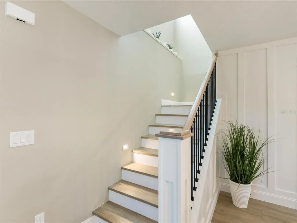
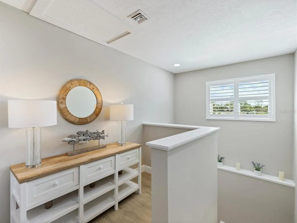
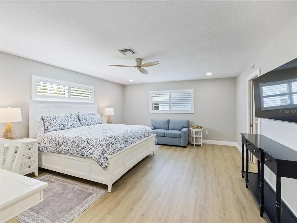
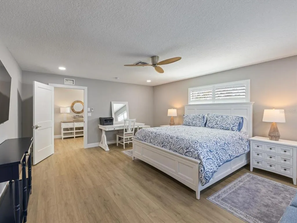
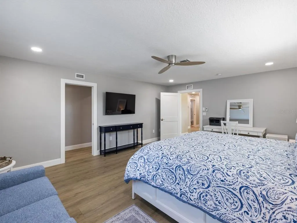
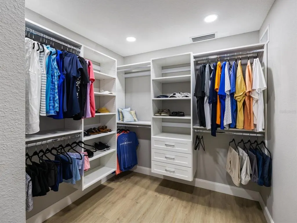
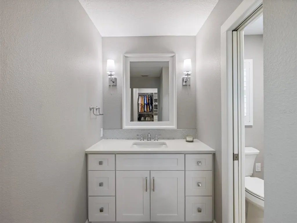
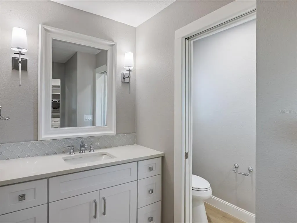
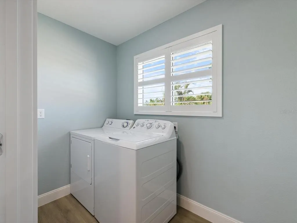
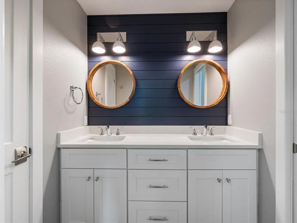
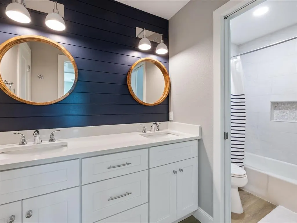
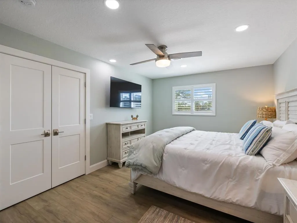
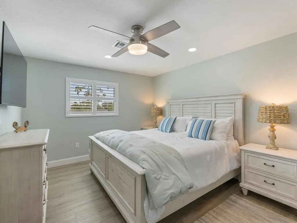
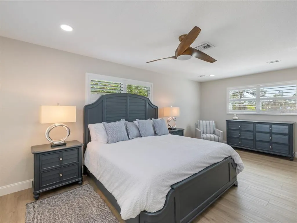
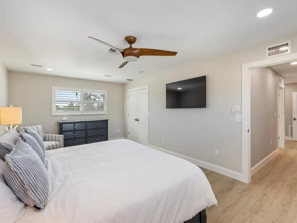
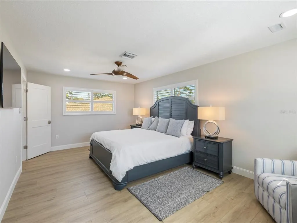
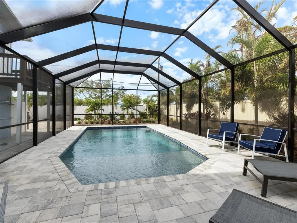
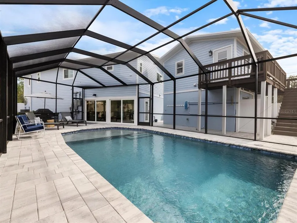
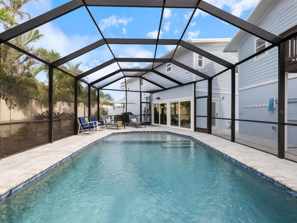
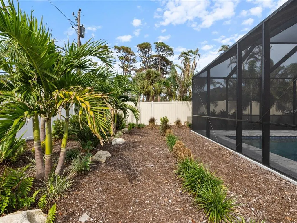
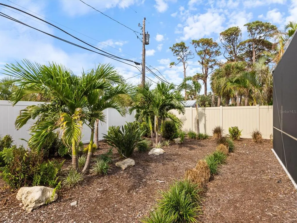
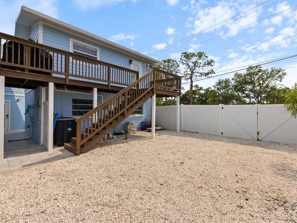
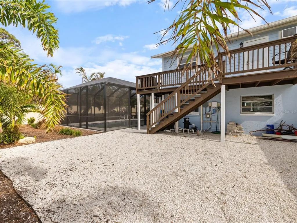
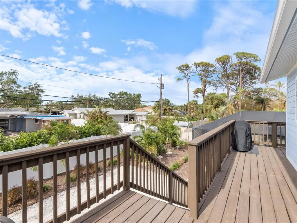
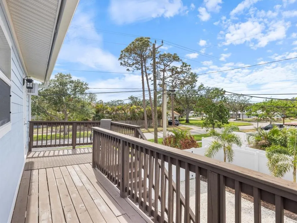
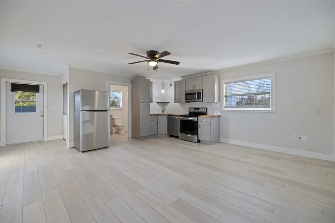
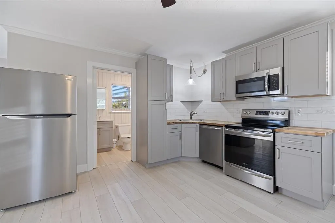
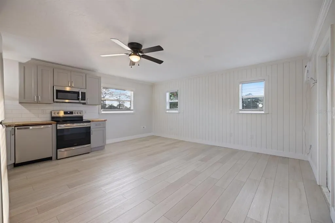
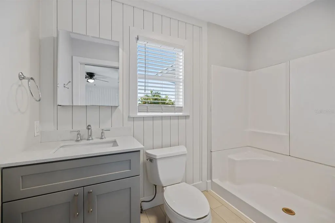
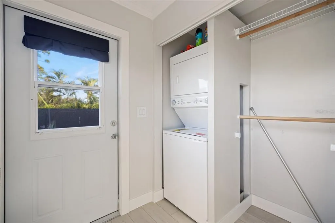
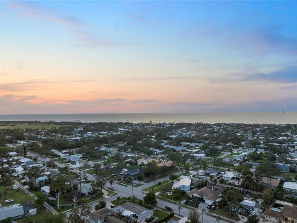
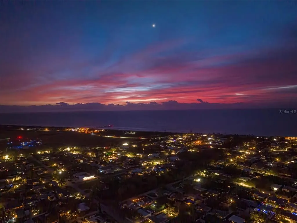
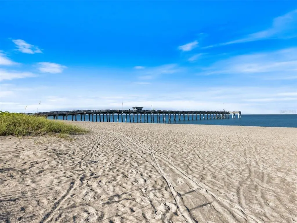
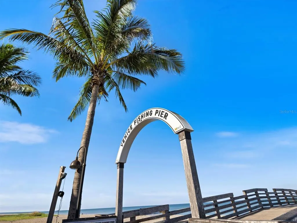
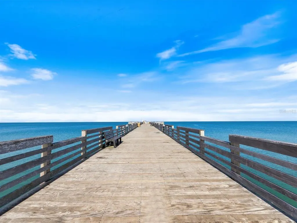
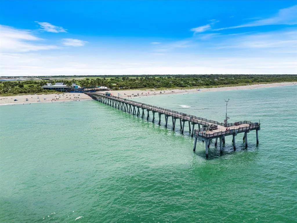
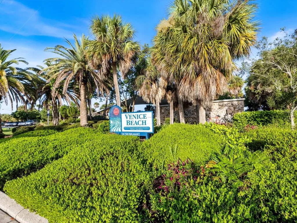
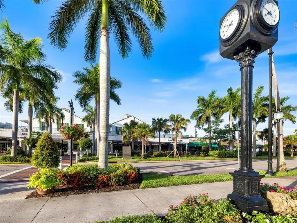
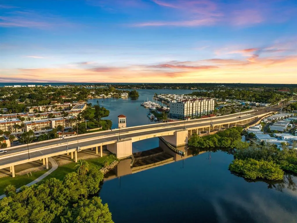
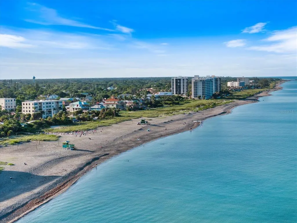
Under contract-accepting backup offers. (Back on the Market - Contingent Sale fell through) Welcome to your private luxury retreat on Venice Island, where coastal elegance meets exceptional craftsmanship. This stunning residence has been completely remodeled from top to bottom, offering peace of mind, refined finishes, and effortless island living just moments from the beach and downtown Venice. Step inside to discover a show-stopping chef’s kitchen designed for both everyday living and entertaining. Custom solid wood cabinetry with dovetail soft-close drawers is paired with a spacious walk-in pantry and a thoughtfully designed wine and coffee bar. High-end KitchenAid stainless steel appliances from 2023 include an induction cooktop, convection oven, microwave, two dishwashers, and a wine refrigerator creating a kitchen as functional as it is beautiful. Every detail of the home reflects quality and sophistication, from luxury finishes and upgraded bathrooms to a cohesive modern design throughout. Major systems have been fully updated, including electrical, air ducts, interior plumbing, drain and water lines, and underground plumbing to the street completed between 2022 and 2023, providing confidence and long term reliability. The primary bedroom is conveniently located on the first floor and features a spacious layout with a spa inspired ensuite bath, offering comfort, privacy, and ease of living. Additional bedrooms provide flexible space for family, guests, or a home office. Convenience is unmatched with two laundry rooms, one on each level, plus an additional laundry area in the fully remodeled studio apartment above the garage. Interior upgrades include moisture-resistant luxury vinyl plank flooring, new drywall and paint, LED lighting, solid-core interior doors, hurricane-rated exterior doors completed in 2023, plantation shutters from 2023, Hunter Douglas VertiGlide shades added in 2024, and custom closet systems by Sunset Closets from 2024. A Ring camera system added in 2023 enhances security and peace of mind. Outside, the property is equally impressive with Hardie Board siding, a 50-year metal roof installed in 2023, PGT hurricane-rated Low E windows added in 2023, new gutters from 2023, and a beautifully finished paver driveway completed in 2023. The backyard is a true island oasis featuring a 15 by 28-foot Aquatec saltwater pool with PebbleTec finish, sun shelf, heater, and no-see-um screened enclosure completed in 2023, perfect for year-round enjoyment. Lush landscaping, vinyl fencing, and concrete epoxy finishes in the carport, porch, and garage complete the outdoor spaces. Adding even more value is a fully remodeled studio apartment above the garage, ideal for guests, multi-generational living, or rental income. A separate gated entrance provides secure storage for a boat or RV, a rare and highly desirable feature on the island. Located in a preferred X flood zone, lenders will not require flood insurance. Just a short walk to Venice’s pristine beaches, charming downtown, dining, and shopping, this exceptional home offers the ultimate combination of luxury, location, and lifestyle.
| Elementary School | Middle School | High School |
|---|---|---|
| Venice Elementary Elementary School | Venice Area Middle Middle School | Venice Senior High High School |
| Price History | |
|---|---|
| 12/19/2025 | Listed $1,399,000 |
| 7/20/2026 | 1$1,389,000 |
General Features
| Sewer | Public Sewer |
|---|---|
| Heating | Central,Electric |
| Cooling | Central Air,Humidity Control |
| Utilities | BB/HS Internet Available,Cable Connected,Electricity Connected,Phone Available,Sewer Connected,Underground Utilities,Water Connected |
| Roof | Metal |
| Appliances | Built-In Oven,Convection Oven,Cooktop,Dishwasher,Disposal,Dryer,Electric Water Heater,Freezer,Ice Maker,Microwave,Range Hood,Refrigerator,Washer |
| Zoning | RSF3 |
| Garage Spaces | 1 |
| Patio/Porch Features | Front Porch,Rear Porch,Wrap Around |
| Architectural Style | Custom,Florida |
| Pool Features | Heated,In Ground,Lighting,Salt Water,Screen Enclosure,Tile |
| Construction Materials | Block,Cement Siding,Stucco,Wood Frame |
| Pets Allowed | Yes |
| Year Built | 1958 |
| View | Pool |
| Levels | Two |
| Property Subtype | Single Family Residence |
| Tax Year | 2023 |
| Ownership | Fee Simple |
| Community Features | Golf Carts OK,Sidewalks,Tennis Court(s) |
| County | Sarasota |
| New Construction | false |
| Property Type | Residential |
| Attached Garage | true |
| Subdivision Name | SOUTH VENEZIA PARK |
| Facing Direction | Southeast |
| Garage Y/N | true |
| Other Structures | Guest House |
| Total Rooms | 11 |
| Full Baths | 4 |
| Status | Pending |
| Directions | Venice Beach Venice, FL 34285 Head west on W Venice Ave toward The Esplanade S - 0.1 mi Sharp left to stay on W Venice Ave - 0.6 mi Turn right onto Harbor Dr S - 0.8 mi Turn left onto San Marco Dr - 0.3 mi Turn right onto Nokomis Ave S Destination will be on the right - 0.3 mi 842 Nokomis Ave S Venice, FL 34285 |
| High School | Venice Senior High |
| City | VENICE |
| Senior Community Y/N | false |
| MLS Area | 34285 - Venice |
| Lot Size Units | Square Feet |
| Lot Size Square Feet | 14400 |
| Carport Spaces | 1 |
| Carport Y/N | true |
| Listing Terms | Cash,Conventional |
| Elementary School | Venice Elementary |
| Land Lease Y/N | false |
| Tax Annual Amount | 9817.58 |
| Middle/Junior High School | Venice Area Middle |
| Property Condition | Completed |
| Additional Parcels Y/N | false |
| Lease Considered Y/N | true |
| Building Area Units | Square Feet |
| Living Area Units | Square Feet |
| Standard Status | Active Under Contract |
| Occupancy Type | Owner |
| Tax Lot | 12 |
| Legal Description | LOT 12 & S 1/2 OF LOT 11, BLK 128, SOUTH VENEZIA PARK SEC OF VENICE |
| Pet Size Limit | Extra Large (101+ Lbs.) |
| Minimum Lease | 1 Month |
| Water Access Y/N | false |
| Additional Rooms | Family Room,Florida Room,Garage Apartment,Storage Rooms |
| ILS Under Air SQFT | 432 |
| Water View Y/N | false |
| Flood Zone Code | X |
| In Law Suite YN | true |
| In Law Suite Description | 1 Bathroom,1 Bedroom,Detached (ADU),Kitchen,Private Entrance,Studio |
| Flood Zone Code X | Yes |
Interior Features
| Interior Amenities | Built-in Features,Ceiling Fan(s),Eating Space In Kitchen,Open Floorplan,Primary Bedroom Main Floor,PrimaryBedroom Upstairs,Solid Wood Cabinets,Split Bedroom,Stone Counters,Thermostat,Walk-In Closet(s) |
|---|---|
| Flooring | Luxury Vinyl |
| Furnished Y/N | Negotiable |
| Fireplace Features | Electric,Family Room,Stone |
| Total Stories | 2 |
| Air Conditioning Y/N | true |
| Heating Y/N | true |
| Window Features | Blinds,Storm Window(s) |
| Fireplace Y/N | true |
| Half Baths | 1 |
| Laundry Features | Common Area,Electric Dryer Hookup,Inside,Laundry Room,Upper Level,Washer Hookup |
| Total Bedrooms | 5 |
| LivingAreaSource | Owner |
| Total Baths | 5 |
Exterior Features
| Exterior Amenities | Irrigation System,Lighting,Outdoor Grill,Private Mailbox,Rain Gutters,Shade Shutter(s),Sidewalk,Sliding Doors,Storage |
|---|---|
| Vegetation | Trees/Landscaped |
| Fencing | Fenced |
| Parking Features | Boat,Covered,Curb Parking,Driveway,Garage Door Opener,Ground Level,RV Parking |
| Lot Features | Corner Lot,Landscaped,Near Golf Course,Oversized Lot |
| Water Source | Public |
| Lot Size Area | 14400 |
| Foundation Details | Slab |
| Spa | false |
| Building Area Total | 4430 |
| Lot Dimensions | 90 x 160 |
| Lot Size Acres | 0.33 |
| Road Surface Type | Concrete,Paved |
| Private Pool | true |
| Waterfront Y/N | false |
| Covered Spaces | 2 |
| Road Responsibility | Public Maintained Road |
Amenities
- Foreclosure
- Views
- Short Sale
- New Construction
- Adult 55+
- Lease To Own
- No HOA Fees
- Furnished
- Primary On Main
- Air Conditioning
- Seller Finance
- Green
- Fixer Upper
- Horse
- Golf
- Fireplace
- Deck
- Garage
- Basement
- Pool
Property vs Single Family Average in 34285
Price
Taxes
Year Built
 Copyright © MFRMLS.com All information deemed reliable but not guaranteed. All properties are subject to prior sale, change or withdrawal. Neither listing broker(s) or information provider(s) shall be responsible for any typographical errors, misinformation, misprints and shall be held totally harmless. Listing(s) information is provided for consumers personal, non-commercial use and may not be used for any purpose other than to identify prospective properties consumers may be interested in purchasing. Information on this site was last updated Last updated on August 22, 2026 8:32 PM UTC The listing information on this page last changed on Last updated on August 22, 2026 8:32 PM UTCd. The data relating to real estate for sale on this website comes in part from the Internet Data Exchange program of MFR MLS.
All information deemed reliable but not guaranteed. All properties are subject to prior sale, change or withdrawal. Neither listing broker(s) or information provider(s) shall be responsible for any typographical errors, misinformation, misprints and shall be held totally harmless. Listing(s) information is provided for consumers personal, non-commercial use and may not be used for any purpose other than to identify prospective properties consumers may be interested in purchasing.
Updated on August 22, 2026 8:32 PM UTC
Copyright © MFRMLS.com All information deemed reliable but not guaranteed. All properties are subject to prior sale, change or withdrawal. Neither listing broker(s) or information provider(s) shall be responsible for any typographical errors, misinformation, misprints and shall be held totally harmless. Listing(s) information is provided for consumers personal, non-commercial use and may not be used for any purpose other than to identify prospective properties consumers may be interested in purchasing. Information on this site was last updated Last updated on August 22, 2026 8:32 PM UTC The listing information on this page last changed on Last updated on August 22, 2026 8:32 PM UTCd. The data relating to real estate for sale on this website comes in part from the Internet Data Exchange program of MFR MLS.
All information deemed reliable but not guaranteed. All properties are subject to prior sale, change or withdrawal. Neither listing broker(s) or information provider(s) shall be responsible for any typographical errors, misinformation, misprints and shall be held totally harmless. Listing(s) information is provided for consumers personal, non-commercial use and may not be used for any purpose other than to identify prospective properties consumers may be interested in purchasing.
Updated on August 22, 2026 8:32 PM UTC
