

Price Reduction - Waterfront - Golf Course - Primary on Main
Address
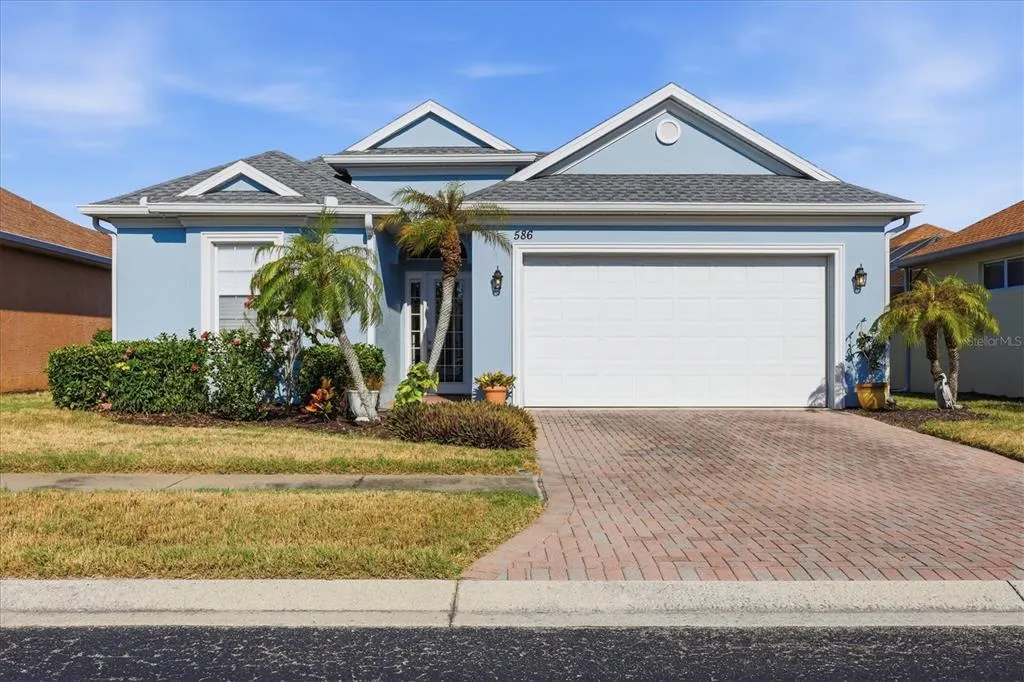
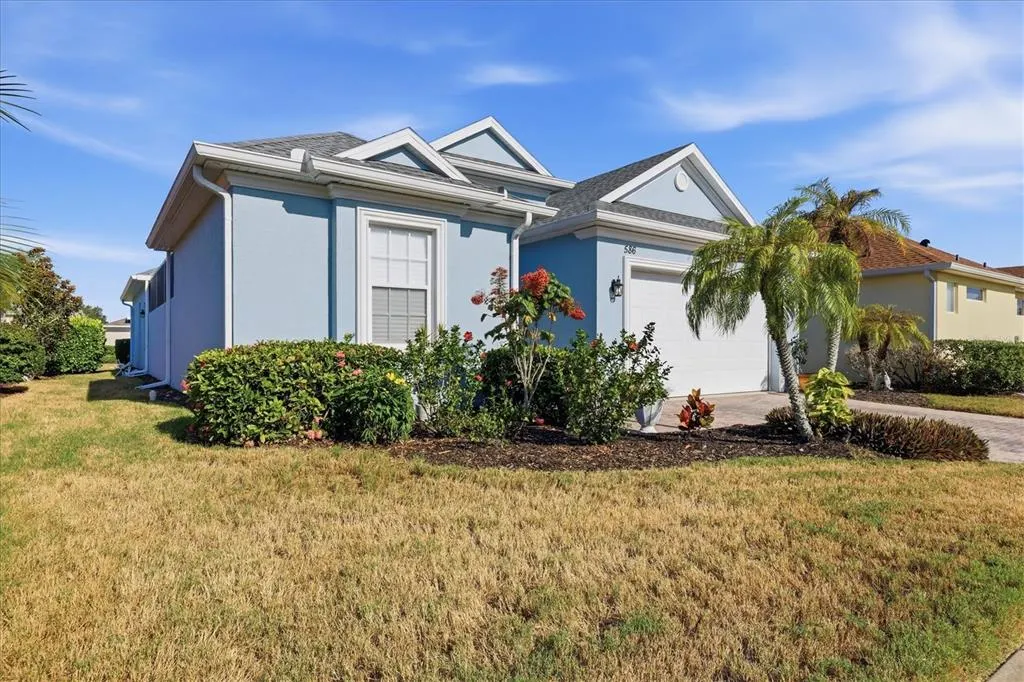
586 Eden Drive, ENGLEWOOD, FL
Price
$ 450,000
Property Attributes
- MLS#D6147957
- TypeSingle Family
- Listing Status Active
- CountySarasota
- CityENGLEWOOD
- AreaEnglewood
- NeighborhoodEDEN HARBOR
- Zip34223
- StyleFlorida
- Year Built2006
- Taxes$ 4499
- Price$ 450,000
- Bedrooms3
- Full Bathrooms3
- Half Bathrooms0
- Sqr Footage1906
- Lot Size0.13 Acres
Data Source:
Stellar MLS
Property Description
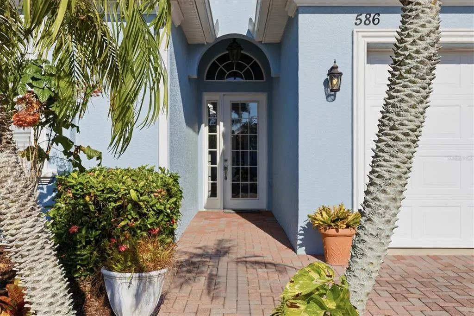
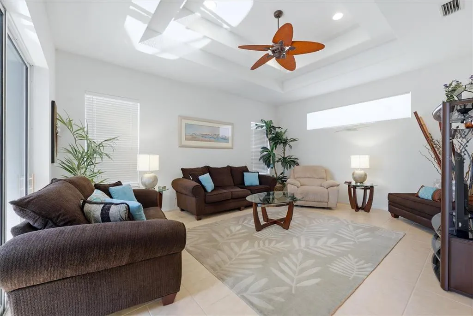
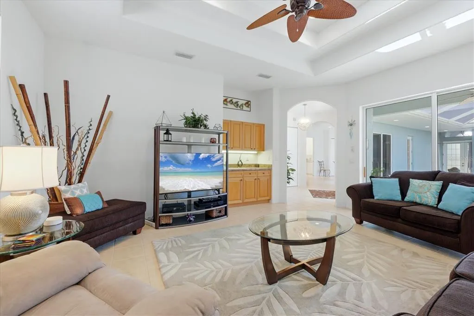
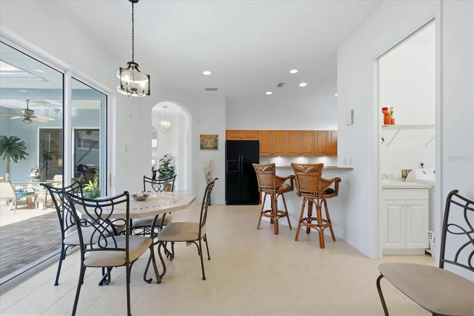
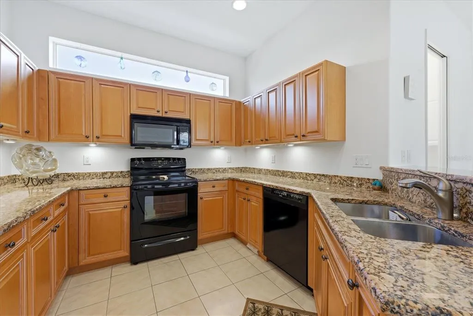
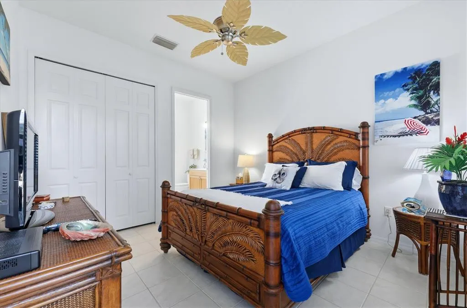
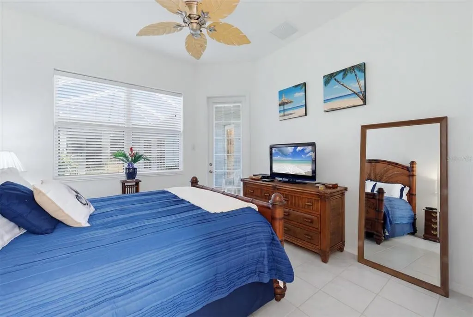
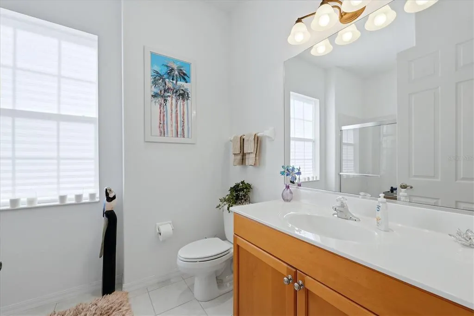
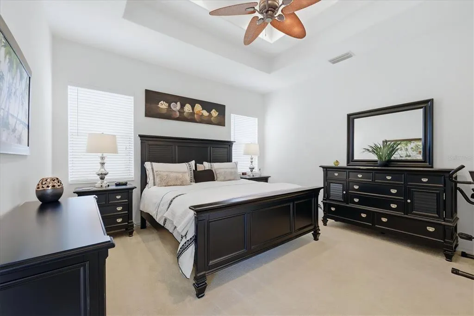
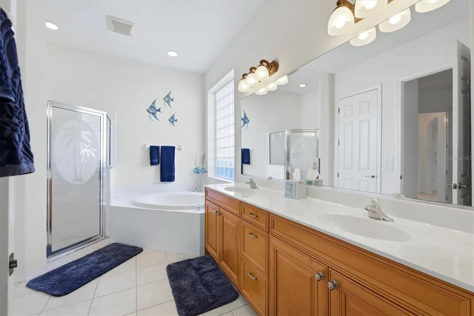
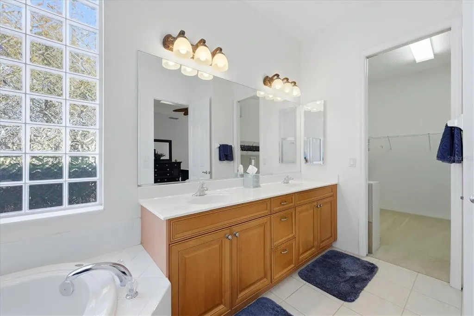
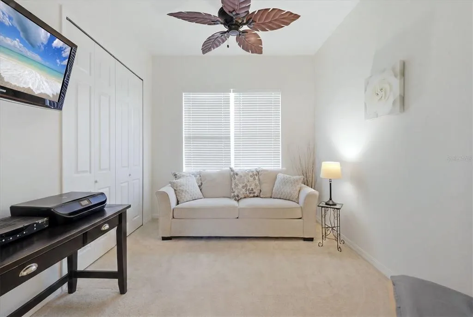
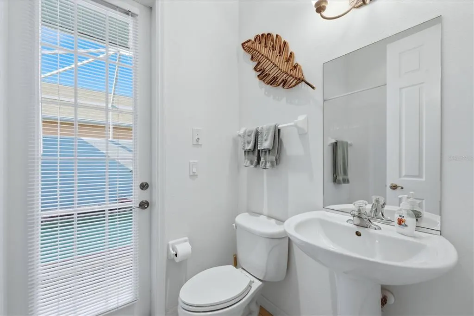
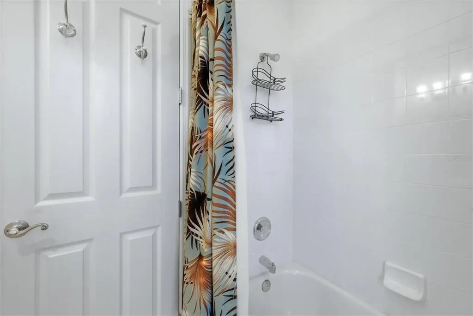
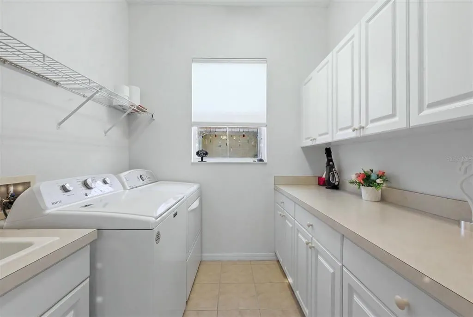
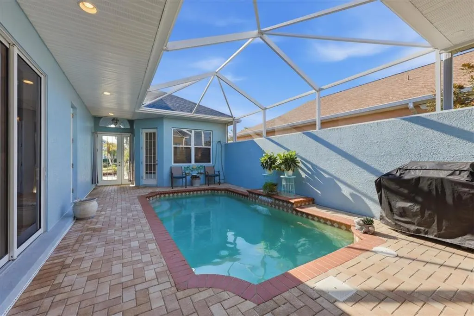
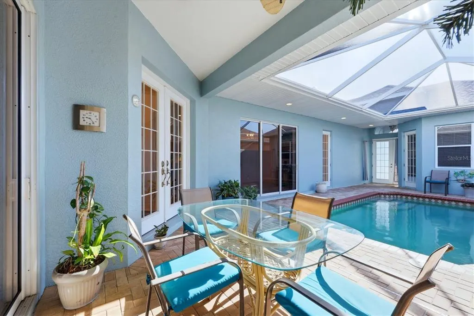
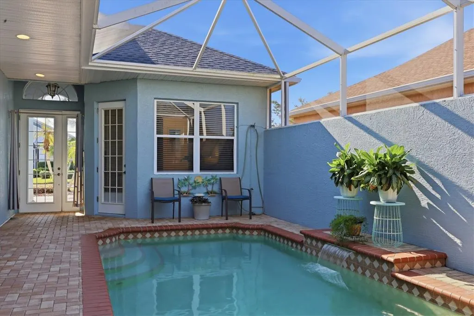
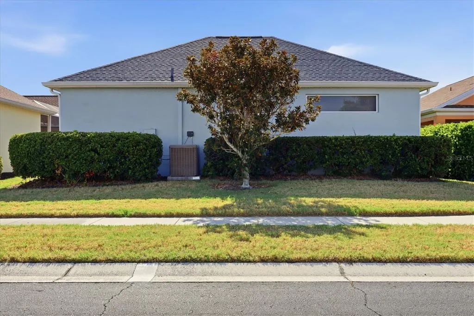
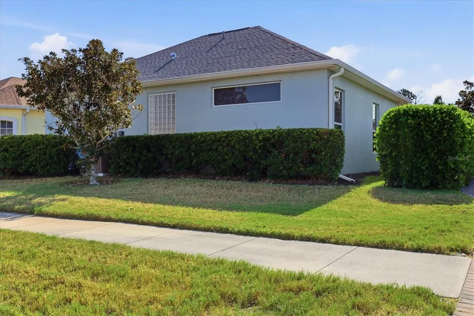
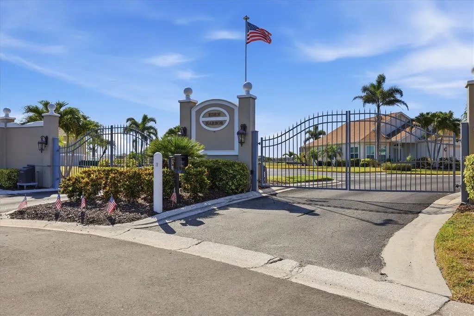
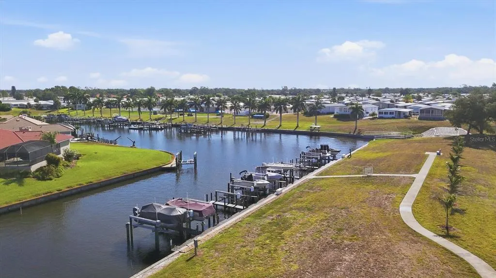
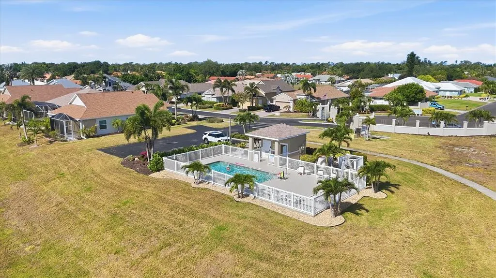
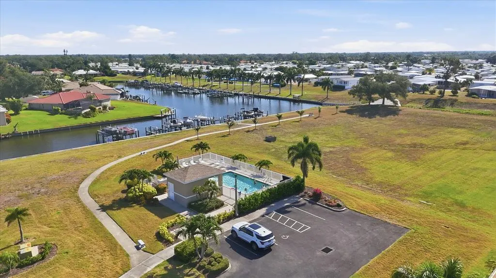
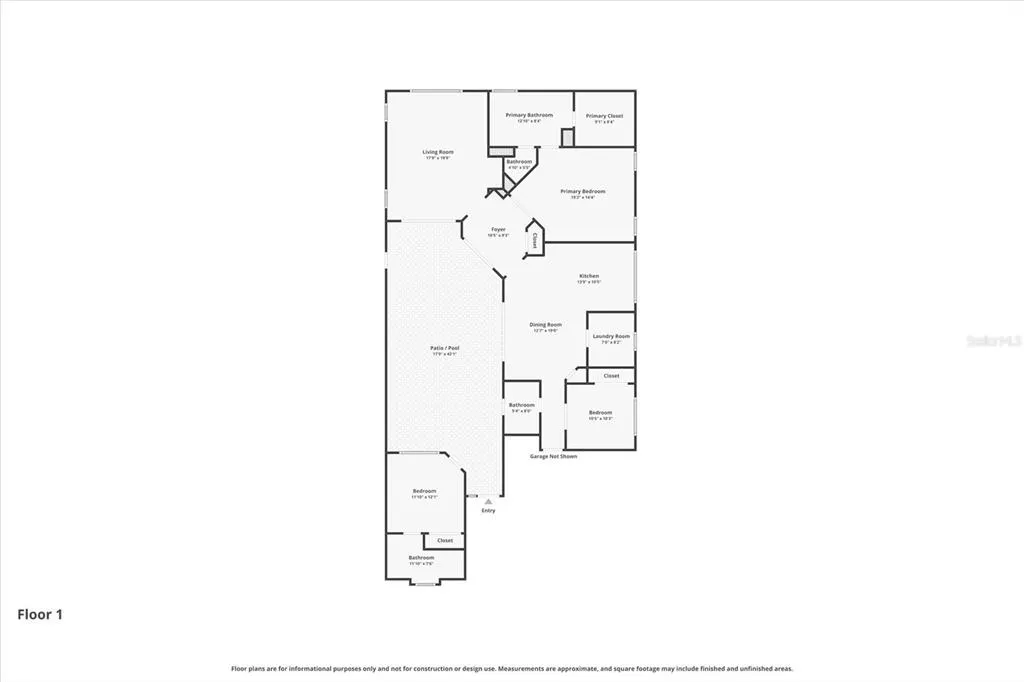
Beautifully maintained, turnkey furnished 3-bedroom, 3-bath courtyard pool home in the gated, maintenance-free waterfront community of Eden Harbor at Englewood Isles! Located in the desirable X500 Flood Zone, this inviting residence has been meticulously cared for and is ready for you to begin enjoying the Florida lifestyle. Designed around a private heated courtyard pool with brick paver decking, the home's thoughtful layout allows nearly every main living space to enjoy beautiful pool views. The spacious living room features a wet bar and sliding glass doors opening to the courtyard, while French doors from the kitchen and dining area provide additional access, creating a seamless indoor-outdoor living experience. The spacious primary suite offers a walk-in closet and an en-suite bath with dual cultured marble vanities and a large walk-in shower. The second bedroom is currently configured as a den with pocket doors, providing flexible living space. A detached cabana guest suite across the courtyard with its own full bath offers the perfect retreat for guests, a private home office, or multigenerational living. A convenient interior utility room, pool bath with direct interior access, and separate outdoor shower add to the home's functional design. The roof was replaced in 2023 for added peace of mind. Low HOA fees include lawn mowing, trimming, fertilization, mulching, exterior pest control, professional management, private roads, gated entrance, underground utilities, and the community pool. Private boat slips are available for purchase by homeowners on a first-come, first-served basis (currently a waitlist), providing boating access to Lemon Bay through fixed bridges. Ideally located just minutes from Englewood's beautiful beaches, boating, fishing, golf, restaurants, and shopping, this exceptional home offers the relaxed, maintenance-free Florida lifestyle you've been looking for. Eligible for optional membership in the coveted Englewood Gardens Beach Club!
| Elementary School | Middle School | High School |
|---|---|---|
| Englewood Elementary Elementary School | L.A. Ainger Middle Middle School | Wellen Park High High School |
| Price History | |
|---|---|
| 7/2/2026 | Listed $475,000 |
| 7/30/2026 | 5$450,000 |
General Features
| Sewer | Public Sewer |
|---|---|
| Heating | Heat Pump |
| Cooling | Central Air,Humidity Control |
| Utilities | BB/HS Internet Available,Electricity Connected,Public,Sewer Connected,Water Connected |
| Possession | Close Of Escrow |
| Roof | Shingle |
| Appliances | Dishwasher,Disposal,Dryer,Electric Water Heater,Microwave,Range,Refrigerator,Washer |
| Zoning | RSF2 |
| HOA Fee | 726.42 |
| Garage Spaces | 2 |
| Association Fee Includes | Community Pool,Escrow Reserves Fund,Maintenance Grounds,Manager,Pool Maintenance,Private Road |
| Patio/Porch Features | Deck,Patio,Porch,Screened |
| Architectural Style | Florida |
| Pool Features | Gunite,Heated,In Ground,Outside Bath Access |
| Security Features | Gated Community,Smoke Detector(s) |
| Construction Materials | Block,Stucco |
| Pets Allowed | Yes |
| Year Built | 2006 |
| Levels | One |
| Property Subtype | Single Family Residence |
| Tax Year | 2025 |
| Ownership | Fee Simple |
| Waterfront Features | Waterfront |
| Community Features | Dock,Fishing,Water Access,Waterfront,Deed Restrictions,Gated Community - No Guard,Golf Carts OK,Irrigation-Reclaimed Water,No Truck/RV/Motorcycle Parking,Pool,Sidewalks |
| Assoc Fee Paid Per | Quarterly |
| County | Sarasota |
| New Construction | false |
| Property Type | Residential |
| Association Amenities | Gated,Pool |
| Attached Garage | true |
| Subdivision Name | EDEN HARBOR |
| Facing Direction | East |
| Garage Y/N | true |
| Total Rooms | 7 |
| Full Baths | 3 |
| Status | Active |
| Directions | N. Indiana Ave/SR 776, turn east on Englewood Isles Pkwy, turn left on Gladstone Blvd, turn left on Eden Dr, through security gate, follow Eden Dr. stay to the right around the loop, home entry is on the left. |
| High School | Wellen Park High |
| City | ENGLEWOOD |
| Association Name | Bradley Dawson/Argus |
| Senior Community Y/N | false |
| MLS Area | 34223 - Englewood |
| Lot Size Units | Square Feet |
| Lot Size Square Feet | 5842 |
| Carport Y/N | false |
| Listing Terms | Cash,Conventional,FHA |
| Elementary School | Englewood Elementary |
| Property Attached Y/N | false |
| Land Lease Y/N | false |
| Tax Annual Amount | 4499 |
| Home Warranty Y/N | false |
| Middle/Junior High School | L.A. Ainger Middle |
| Property Condition | Completed |
| Additional Parcels Y/N | false |
| Lease Considered Y/N | true |
| Virtual Tour | https://links.us1.defend.egress.com/Warning?crId=6a469969d5077f367ef49f5f&Domain=michaelsaunders.com&Threat=eNpzrShJLcpLzAEADmkDRA%3D%3D&Lang=en&@OriginalLink=cmsphotography.hd.pics&Base64Url=eNoFwjEOABAMAMAX0YmImYeIihrQaAd-L3ekyhIB6hSmrbufwvQsoeVRBVzwJmNbJh0YeD-RwRBt |
| Building Area Units | Square Feet |
| Living Area Units | Square Feet |
| Standard Status | Active |
| Occupancy Type | Tenant |
| Tax Lot | 39 |
| Legal Description | LOT 39 EDEN HARBOR |
| Water Access Type | Brackish Water |
| Pet Size Limit | Extra Large (101+ Lbs.) |
| Minimum Lease | 1 Month |
| Water Access Y/N | true |
| Monthly HOA Amount | 242.14 |
| Additional Rooms | Inside Utility |
| Water View Y/N | false |
| Flood Zone Code | X |
| In Law Suite YN | false |
| Flood Zone Code X | Yes |
| DockY/N | false |
Interior Features
| Interior Amenities | Ceiling Fan(s),Central Vacuum,High Ceilings,Open Floorplan,Primary Bedroom Main Floor,Split Bedroom,Stone Counters,Thermostat,Wet Bar,Window Treatments |
|---|---|
| Flooring | Carpet,Tile |
| Furnished Y/N | Turnkey |
| Air Conditioning Y/N | true |
| Heating Y/N | true |
| Window Features | Blinds |
| Fireplace Y/N | false |
| Laundry Features | Electric Dryer Hookup,Inside,Laundry Room,Washer Hookup |
| Total Bedrooms | 3 |
| LivingAreaSource | Public Records |
| Total Baths | 3 |
Exterior Features
| Exterior Amenities | French Doors,Irrigation System,Outdoor Shower,Rain Gutters,Sidewalk,Sliding Doors |
|---|---|
| Vegetation | Trees/Landscaped |
| Parking Features | Garage Door Opener |
| Lot Features | Landscaped,Level,Sidewalk |
| Water Source | Public |
| Lot Size Area | 5842 |
| Foundation Details | Slab |
| Spa | false |
| Building Area Total | 2717 |
| Lot Dimensions | 52 x 117.35 |
| Lot Size Acres | 0.13 |
| Road Surface Type | Paved |
| Private Pool | true |
| Waterfront Y/N | false |
| Covered Spaces | 2 |
| Road Frontage Type | Street Paved |
Amenities
- Foreclosure
- Views
- Short Sale
- New Construction
- Adult 55+
- Lease To Own
- No HOA Fees
- Furnished
- Primary On Main
- Air Conditioning
- Seller Finance
- Green
- Fixer Upper
- Horse
- Golf
- Fireplace
- Deck
- Garage
- Basement
- Pool
Property vs Single Family Average in 34223
Price
Taxes
Year Built
 Copyright © MFRMLS.com All information deemed reliable but not guaranteed. All properties are subject to prior sale, change or withdrawal. Neither listing broker(s) or information provider(s) shall be responsible for any typographical errors, misinformation, misprints and shall be held totally harmless. Listing(s) information is provided for consumers personal, non-commercial use and may not be used for any purpose other than to identify prospective properties consumers may be interested in purchasing. Information on this site was last updated Last updated on August 22, 2026 8:32 PM UTC The listing information on this page last changed on Last updated on August 22, 2026 8:32 PM UTCd. The data relating to real estate for sale on this website comes in part from the Internet Data Exchange program of MFR MLS.
All information deemed reliable but not guaranteed. All properties are subject to prior sale, change or withdrawal. Neither listing broker(s) or information provider(s) shall be responsible for any typographical errors, misinformation, misprints and shall be held totally harmless. Listing(s) information is provided for consumers personal, non-commercial use and may not be used for any purpose other than to identify prospective properties consumers may be interested in purchasing.
Updated on August 22, 2026 8:32 PM UTC
Copyright © MFRMLS.com All information deemed reliable but not guaranteed. All properties are subject to prior sale, change or withdrawal. Neither listing broker(s) or information provider(s) shall be responsible for any typographical errors, misinformation, misprints and shall be held totally harmless. Listing(s) information is provided for consumers personal, non-commercial use and may not be used for any purpose other than to identify prospective properties consumers may be interested in purchasing. Information on this site was last updated Last updated on August 22, 2026 8:32 PM UTC The listing information on this page last changed on Last updated on August 22, 2026 8:32 PM UTCd. The data relating to real estate for sale on this website comes in part from the Internet Data Exchange program of MFR MLS.
All information deemed reliable but not guaranteed. All properties are subject to prior sale, change or withdrawal. Neither listing broker(s) or information provider(s) shall be responsible for any typographical errors, misinformation, misprints and shall be held totally harmless. Listing(s) information is provided for consumers personal, non-commercial use and may not be used for any purpose other than to identify prospective properties consumers may be interested in purchasing.
Updated on August 22, 2026 8:32 PM UTC
