

Waterfront

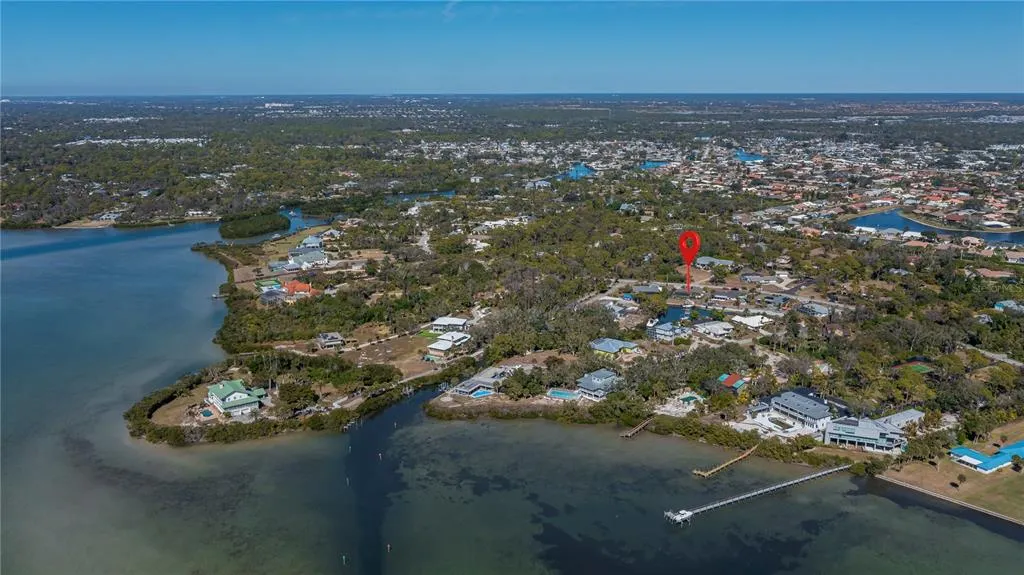
Address
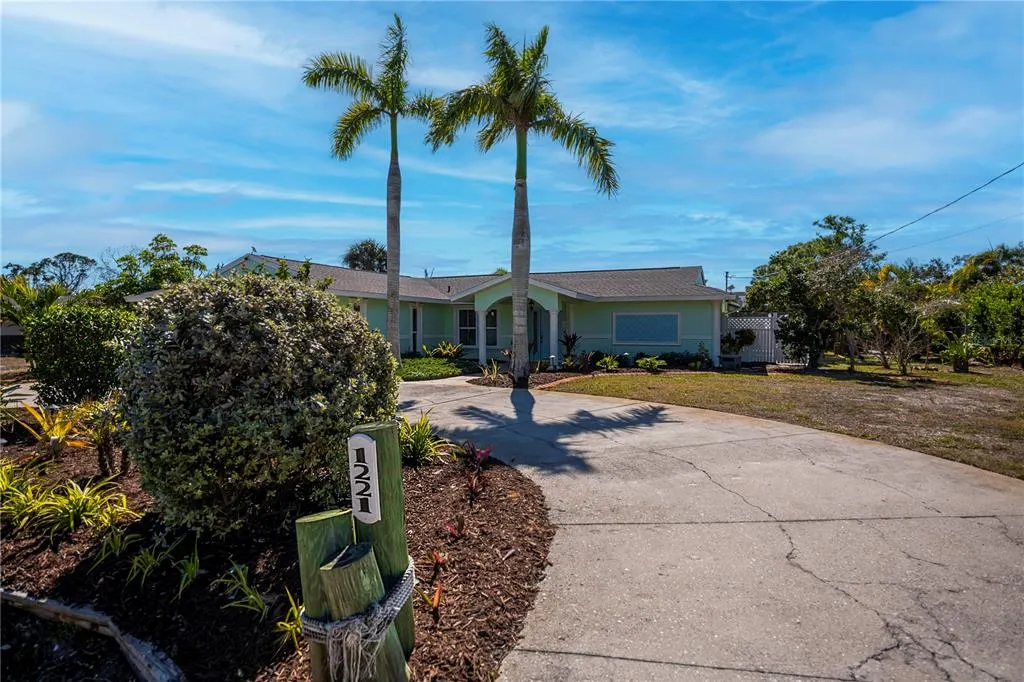
1221 Bayshore Drive, ENGLEWOOD, FL
Price
$ 895,000
Property Attributes
- MLS#D6146016
- TypeSingle Family
- Listing Status Active
- CountySarasota
- CityENGLEWOOD
- AreaEnglewood
- NeighborhoodLEMON BAY SUNSET SUB
- Zip34223
- StyleCoastal Contemporary Florida
- Year Built1974
- Taxes$ 6307
- Price$ 895,000
- Bedrooms2
- Full Bathrooms2
- Half Bathrooms0
- Sqr Footage1626
- Lot Size0.44 Acres
Data Source:
Stellar MLS
Property Description
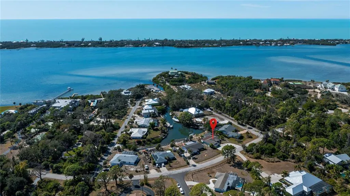
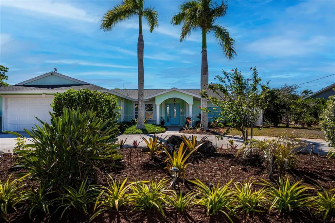
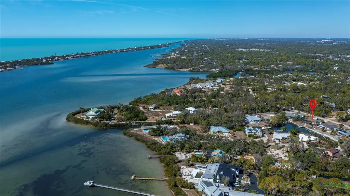
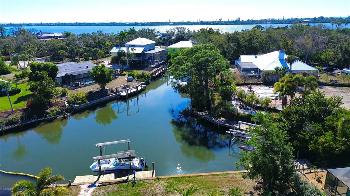
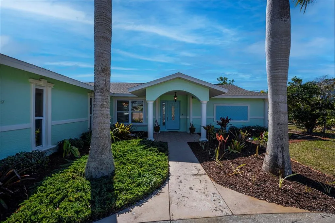
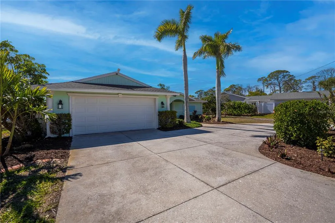
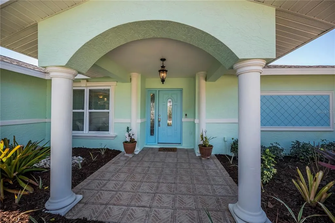
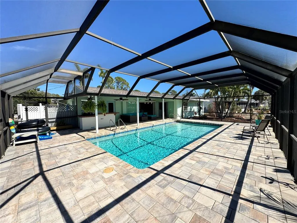
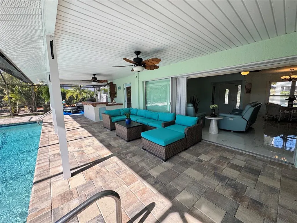
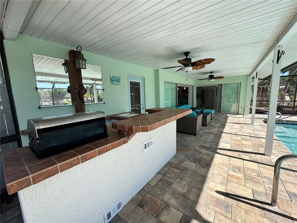
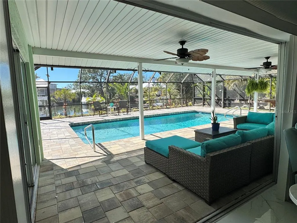
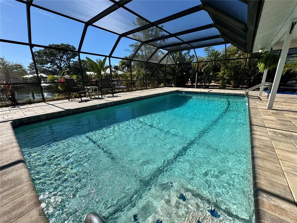
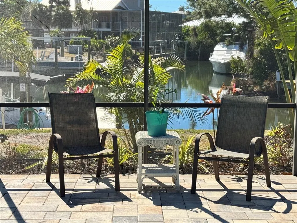
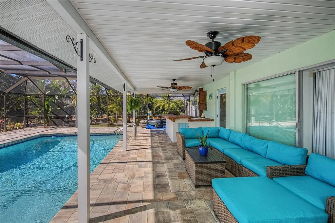
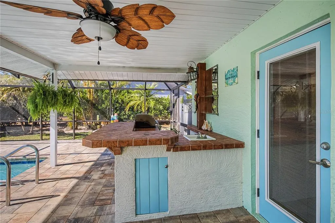
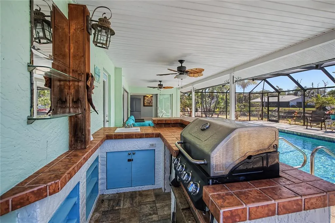
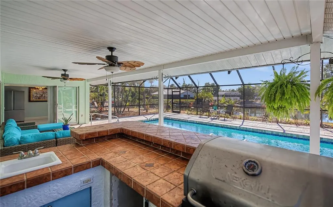
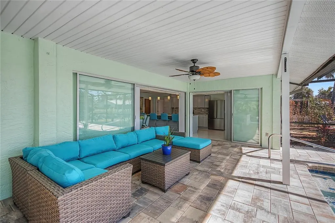
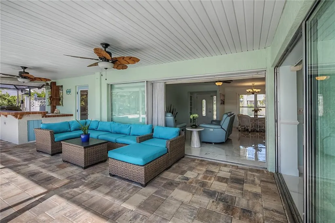
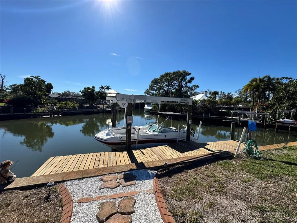
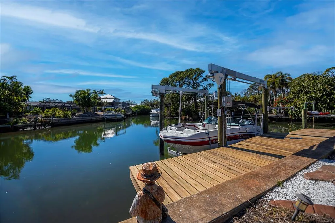
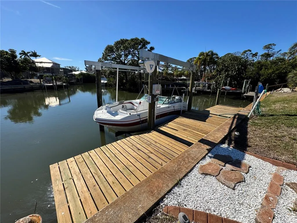
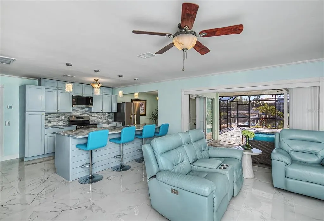
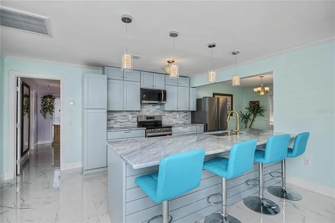
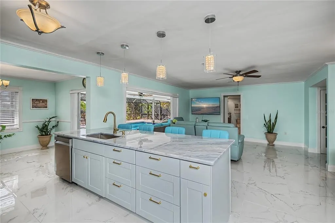
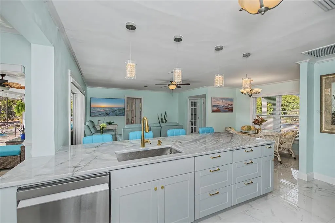
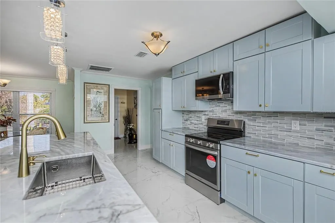
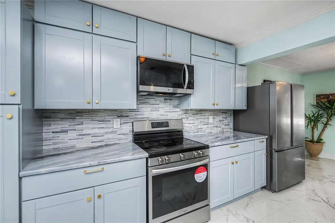
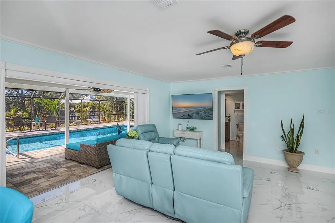
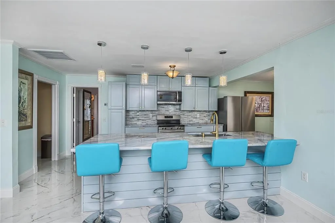
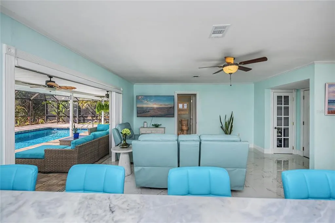
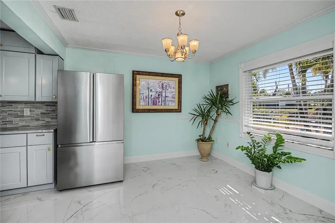
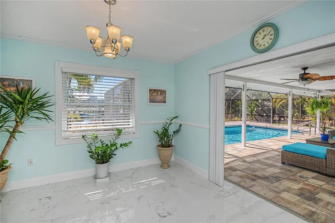
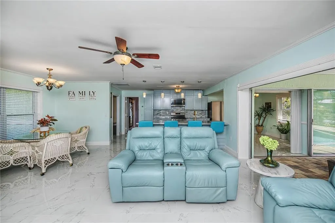
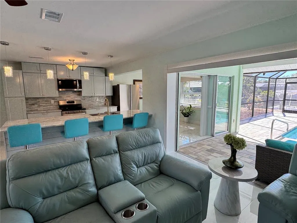
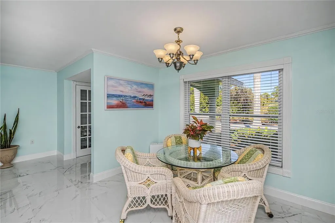
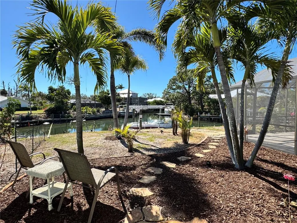
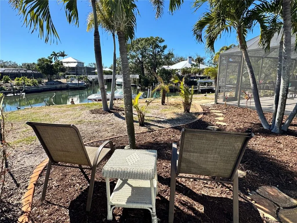
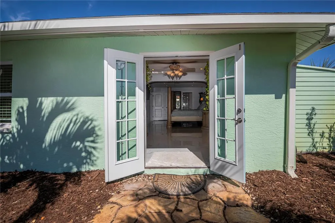
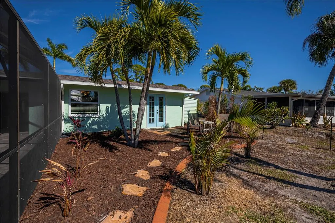
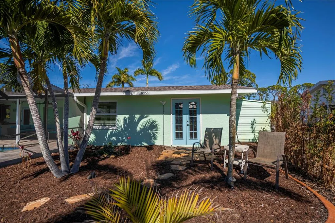
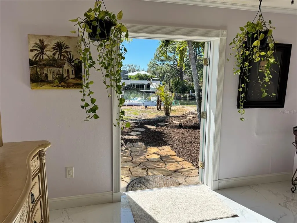
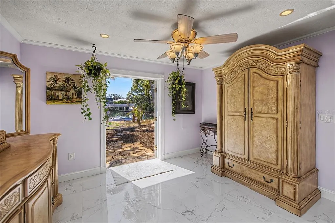
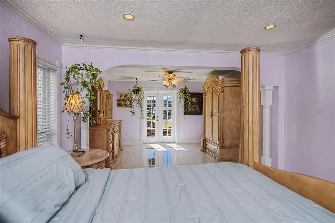
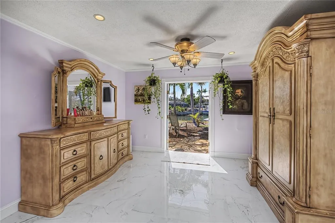
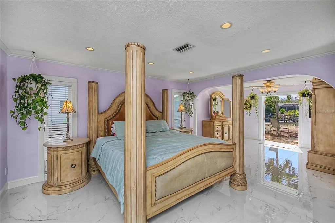
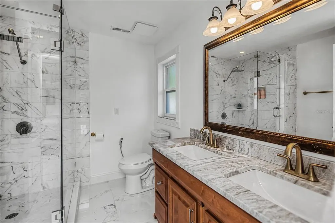
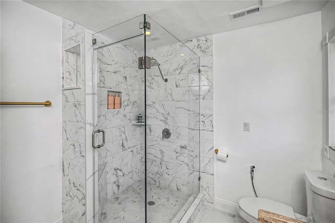
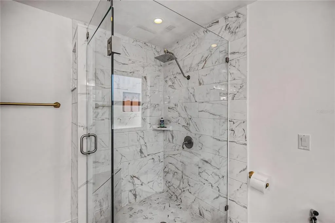
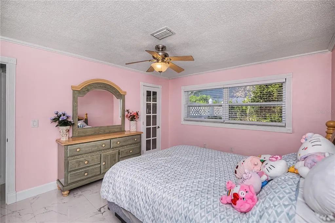
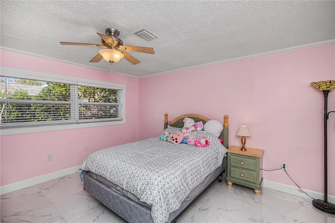
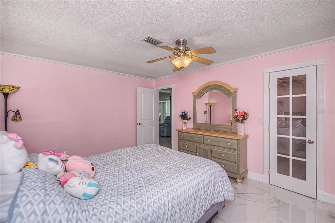
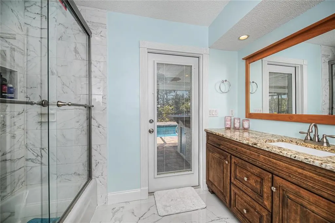
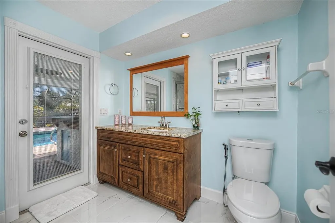
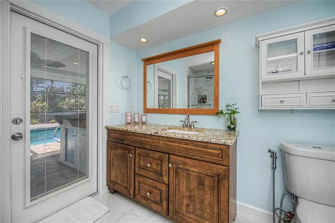
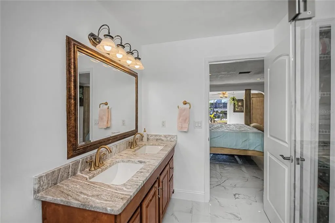
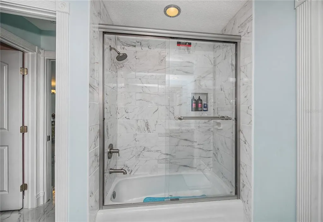
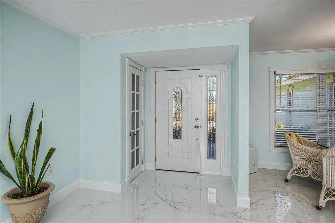
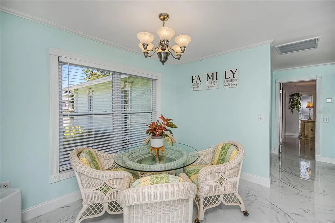
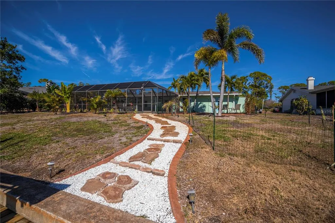
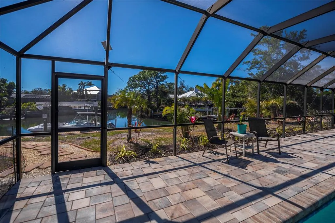
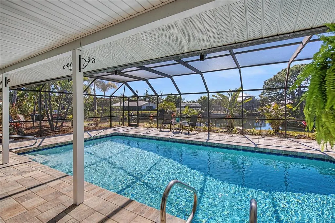
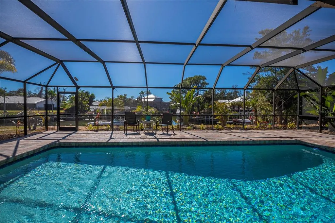
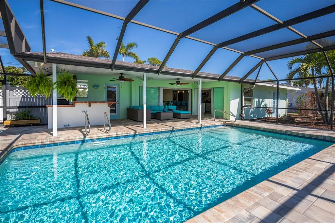
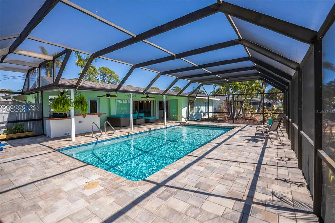
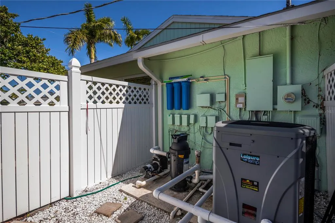
Welcome to “Sunset Point on Lemon Bay” where refined coastal living meets an effortless boating lifestyle—just steps from your own backyard. Set along 103 FEET of premier SALTWATER frontage, **SAILBOAT WATER - NO BRIDGES,** this exceptional residence overlooks an extra-wide canal with immediate access to Lemon Bay, placing open water within minutes of departure. A brand-NEW 13,000-lb BOAT LIFT and 35’ dock create the ultimate setup for boating enthusiasts, while nightly **SUNSET VIEWS** and frequent visits from manatees, otters and endless native wildlife, elevates your experience here to something truly special. Originally a 3 Bdrm, the third bedroom was converted to double the size of the master, giving direct access to back outdoor living space and dock - seller is willing to convert back. Arriving home, an oversized circular driveway framed by two majestic Royal Palms sets a tone of understated grandeur. Inside, the home has been meticulously updated with no detail overlooked—expansive marble tile flooring, crown molding, wide baseboards, and seamless indoor-outdoor living through pocketing sliders from both the living and dining areas. Designed for entertaining, the outdoor living space is nothing short of spectacular. A massive 1,850 sq ft screened enclosure surrounds the heated, recently resurfaced pool, complemented by a covered brick-paver lanai and fully equipped summer kitchen—perfect for hosting sunset gatherings after a day on the water. A pool-access bath adds convenience and function for guests. The modern coastal kitchen features marble countertops, stainless steel appliances, a generous breakfast bar, chic pendant lighting, and designer tile backsplash, seamlessly connecting to the home’s open living areas. A split-bedroom layout ensures privacy, while the primary suite offers a tranquil retreat complete with a private sitting room and French doors leading to the backyard oasis. The spa-inspired en-suite bath showcases dual vanities, granite countertops, and a seamless glass shower. Recent upgrades include a new roof (2022), new A/C (2024), new sprinkler system (2024), new pool heater (2024), fresh interior and exterior paint (2024), and the convenience of city water and sewer. The bonus space in the master bedroom could easily be converted to a third bedroom! Perfectly positioned in a rare neighborhood of estate-sized homes and properties, this residence offers both privacy and proximity—just 3 miles to historic Dearborn Street with its farmers markets, car shows, live entertainment, dining, and boutique shopping, minutes to four stunning Gulf beaches, and a short drive to Venice. Qualifies for membership in the exclusive and private Englewood Gardens Beach Club on Manasota Key. This is more than a home—it’s a waterfront lifestyle defined by sunsets, serenity, and seamless access to the open water. Schedule your showing and experience it for yourself TODAY!
| Price History | |
|---|---|
| 2/5/2026 | Listed $995,000 |
| 3/4/2026 | 2$975,000 |
| 3/25/2026 | 3$950,000 |
| 4/9/2026 | 1$945,000 |
| 5/12/2026 | 5$895,000 |
General Features
| Sewer | Public Sewer |
|---|---|
| Heating | Electric |
| Cooling | Central Air |
| Utilities | BB/HS Internet Available,Cable Connected,Electricity Connected,Fiber Optics,Sewer Connected,Water Connected |
| Possession | Close Of Escrow |
| Roof | Shingle |
| Appliances | Dishwasher,Microwave,Range,Refrigerator |
| Zoning | RE2 |
| Garage Spaces | 2 |
| Patio/Porch Features | Enclosed,Front Porch,Patio,Porch,Rear Porch,Screened |
| Architectural Style | Coastal,Contemporary,Florida |
| Pool Features | Gunite,Heated,In Ground,Outside Bath Access,Screen Enclosure |
| Construction Materials | Block |
| Pets Allowed | Yes |
| Year Built | 1974 |
| View | Water |
| Levels | One |
| Property Subtype | Single Family Residence |
| Tax Year | 2025 |
| Ownership | Fee Simple |
| Waterfront Features | Canal - Saltwater |
| County | Sarasota |
| New Construction | false |
| Property Type | Residential |
| Attached Garage | true |
| Subdivision Name | LEMON BAY SUNSET SUB |
| Facing Direction | Southeast |
| Garage Y/N | true |
| Other Structures | Outdoor Kitchen |
| Total Rooms | 6 |
| Full Baths | 2 |
| Status | Active |
| Directions | From 776 Turn on to Old Englewood Rd. then right on Bayshore just after airport. The home is located on the left approximately a mile down. |
| City | ENGLEWOOD |
| Body of Water | LEMON BAY |
| Senior Community Y/N | false |
| MLS Area | 34223 - Englewood |
| Lot Size Units | Square Feet |
| Lot Size Square Feet | 19287 |
| Carport Y/N | false |
| Listing Terms | Cash,Conventional,FHA,VA Loan |
| Land Lease Y/N | false |
| Tax Annual Amount | 6307 |
| Property Condition | Completed |
| Additional Parcels Y/N | false |
| Lease Considered Y/N | true |
| Virtual Tour | https://www.propertypanorama.com/instaview/stellar/D6146016 |
| Building Area Units | Square Feet |
| Living Area Units | Square Feet |
| Standard Status | Active |
| Occupancy Type | Owner |
| Tax Lot | 9 |
| Legal Description | LOT 9 LEMON BAY SUNSET SUB |
| Water View | Canal,Intracoastal Waterway |
| Water Access Type | Bay/Harbor,Beach,Canal - Saltwater,Gulf/Ocean,Gulf/Ocean to Bay,Intracoastal Waterway |
| Minimum Lease | 1 Month |
| Water Access Y/N | true |
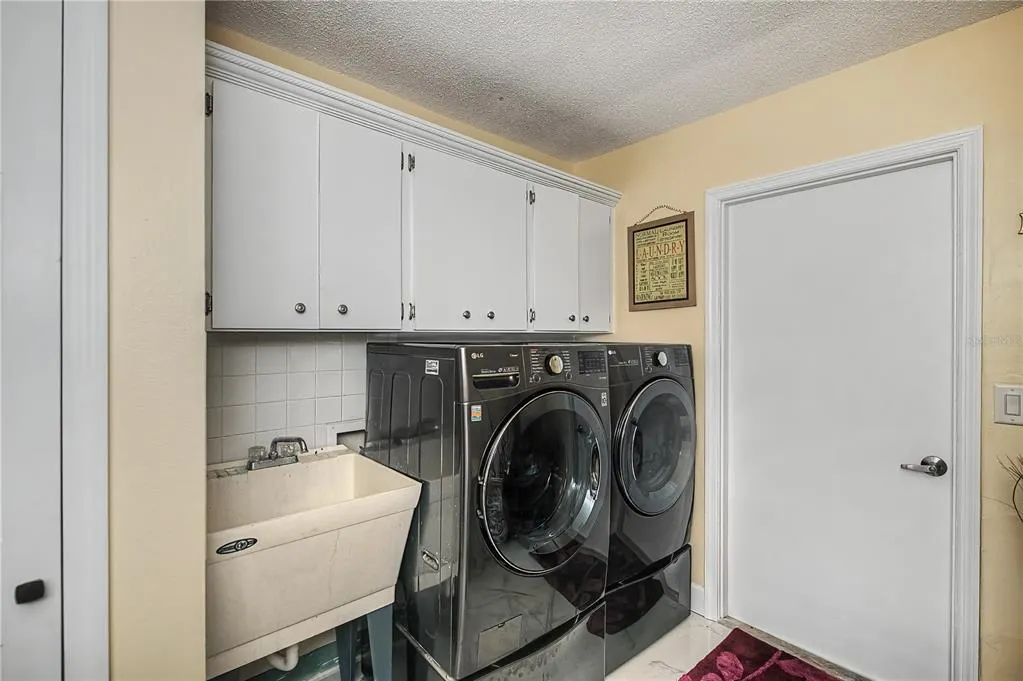
| Additional Rooms | Formal Dining Room Separate,Inside Utility |
| Water View Y/N | true |
| Flood Zone Code | AE |
| In Law Suite YN | false |
| DockY/N | true |
Interior Features
| Interior Amenities | Ceiling Fan(s),Crown Molding,Eating Space In Kitchen,Open Floorplan,Solid Surface Counters,Solid Wood Cabinets,Split Bedroom,Stone Counters,Thermostat,Walk-In Closet(s) |
|---|---|
| Flooring | Marble |
| Furnished Y/N | Unfurnished |
| Air Conditioning Y/N | true |
| Heating Y/N | true |
| Fireplace Y/N | false |
| Laundry Features | Inside,Laundry Room |
| Total Bedrooms | 2 |
| LivingAreaSource | Public Records |
| Total Baths | 2 |
Exterior Features
| Exterior Amenities | French Doors,Irrigation System,Outdoor Kitchen,Outdoor Shower,Sliding Doors |
|---|---|
| Vegetation | Mature Landscaping,Trees/Landscaped |
| Parking Features | Circular Driveway,Driveway,Garage Door Opener |
| Lot Features | Landscaped,Oversized Lot |
| Water Source | Public |
| Lot Size Area | 19287 |
| Foundation Details | Slab |
| Building Area Total | 2547 |
| Lot Dimensions | 85 x 150 |
| Lot Size Acres | 0.44 |
| Road Surface Type | Asphalt |
| Private Pool | true |
| Waterfront Y/N | true |
| Covered Spaces | 2 |
| Road Responsibility | Public Maintained Road |
Amenities
- Foreclosure
- Views
- Short Sale
- New Construction
- Adult 55+
- Lease To Own
- No HOA Fees
- Furnished
- Primary On Main
- Air Conditioning
- Seller Finance
- Green
- Fixer Upper
- Horse
- Golf
- Fireplace
- Deck
- Garage
- Basement
- Pool
Property vs Single Family Average in 34223
Price
Taxes
Year Built
 Copyright © MFRMLS.com All information deemed reliable but not guaranteed. All properties are subject to prior sale, change or withdrawal. Neither listing broker(s) or information provider(s) shall be responsible for any typographical errors, misinformation, misprints and shall be held totally harmless. Listing(s) information is provided for consumers personal, non-commercial use and may not be used for any purpose other than to identify prospective properties consumers may be interested in purchasing. Information on this site was last updated Last updated on August 22, 2026 8:32 PM UTC The listing information on this page last changed on Last updated on August 22, 2026 8:32 PM UTCd. The data relating to real estate for sale on this website comes in part from the Internet Data Exchange program of MFR MLS.
All information deemed reliable but not guaranteed. All properties are subject to prior sale, change or withdrawal. Neither listing broker(s) or information provider(s) shall be responsible for any typographical errors, misinformation, misprints and shall be held totally harmless. Listing(s) information is provided for consumers personal, non-commercial use and may not be used for any purpose other than to identify prospective properties consumers may be interested in purchasing.
Updated on August 22, 2026 8:32 PM UTC
Copyright © MFRMLS.com All information deemed reliable but not guaranteed. All properties are subject to prior sale, change or withdrawal. Neither listing broker(s) or information provider(s) shall be responsible for any typographical errors, misinformation, misprints and shall be held totally harmless. Listing(s) information is provided for consumers personal, non-commercial use and may not be used for any purpose other than to identify prospective properties consumers may be interested in purchasing. Information on this site was last updated Last updated on August 22, 2026 8:32 PM UTC The listing information on this page last changed on Last updated on August 22, 2026 8:32 PM UTCd. The data relating to real estate for sale on this website comes in part from the Internet Data Exchange program of MFR MLS.
All information deemed reliable but not guaranteed. All properties are subject to prior sale, change or withdrawal. Neither listing broker(s) or information provider(s) shall be responsible for any typographical errors, misinformation, misprints and shall be held totally harmless. Listing(s) information is provided for consumers personal, non-commercial use and may not be used for any purpose other than to identify prospective properties consumers may be interested in purchasing.
Updated on August 22, 2026 8:32 PM UTC
