

Water Views - Primary on Main
Address
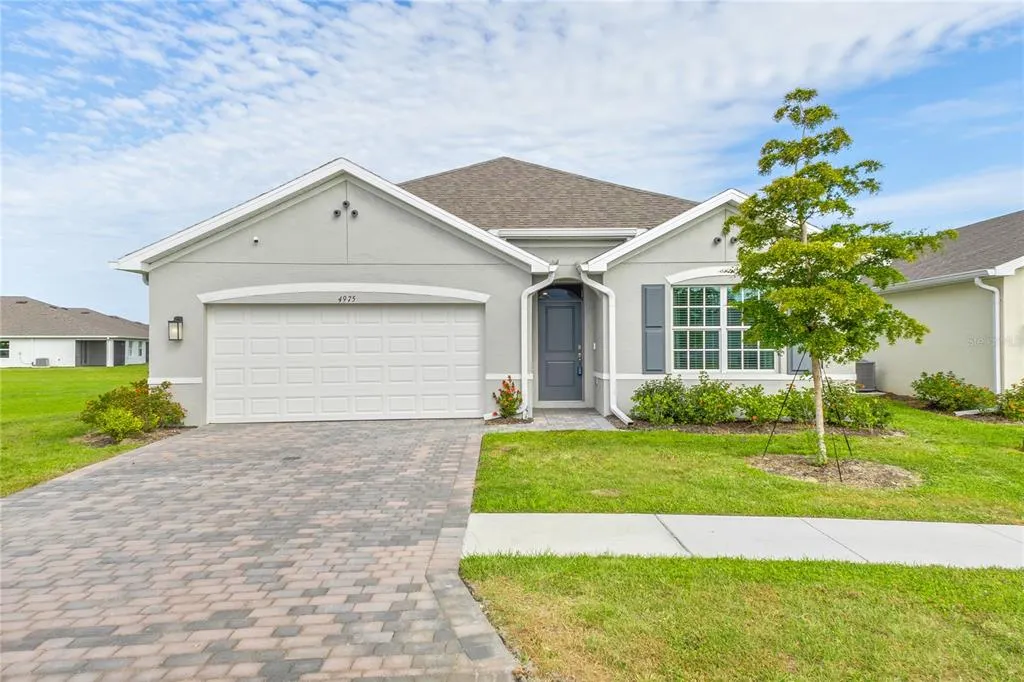
4975 Tuscola Boulevard, NORTH PORT, FL
Price
$ 339,000
Property Attributes
- MLS#C7529435
- TypeSingle Family
- Listing Status Active
- CountySarasota
- CityNORTH PORT
- AreaNorth Port/Venice
- NeighborhoodCENTRAL PARC PH 1
- Zip34287
- StyleSingle Family Residence
- Year Built2024
- Taxes$ 7732
- Price$ 339,000
- Bedrooms4
- Full Bathrooms2
- Half Bathrooms0
- Sqr Footage1822
- Lot Size0.16 Acres
Data Source:
Stellar MLS
Property Description
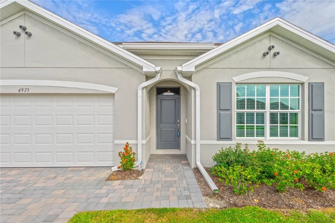
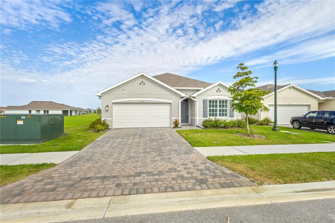
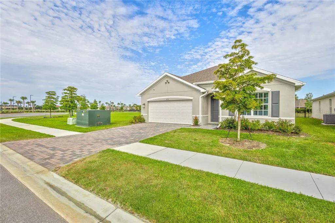
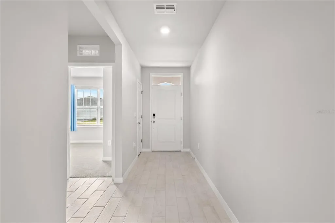
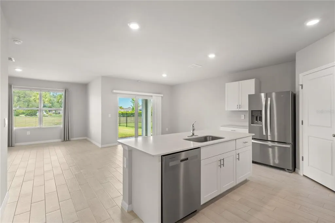
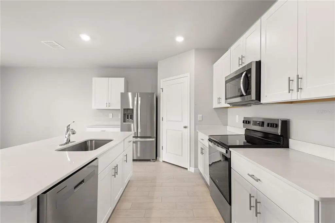
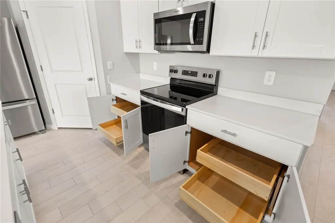
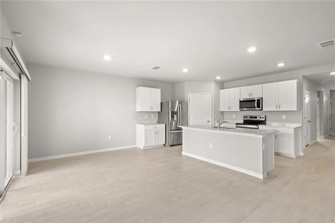
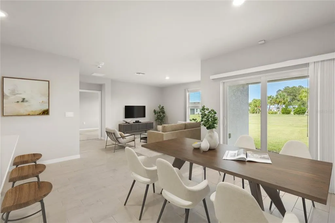
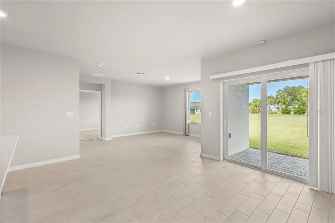
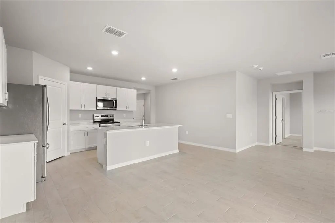
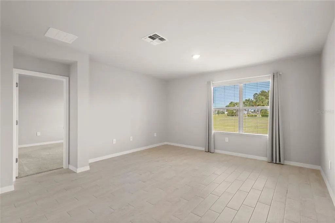
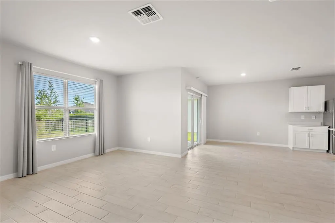
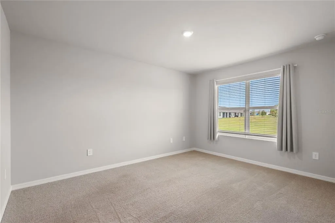
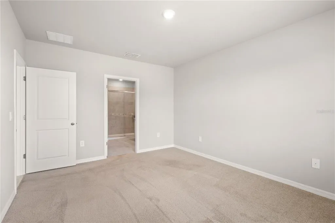
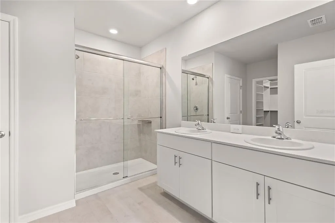
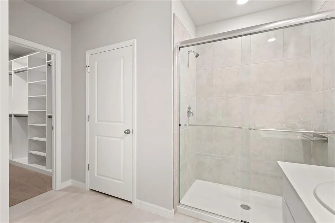
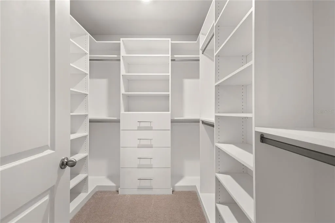
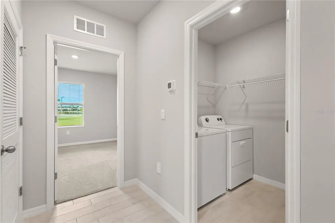
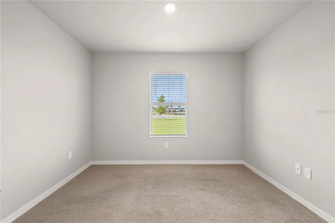
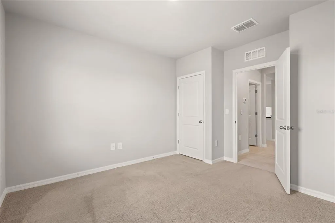
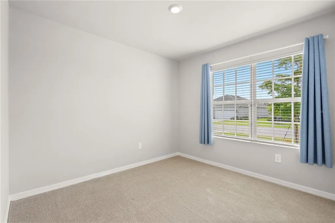
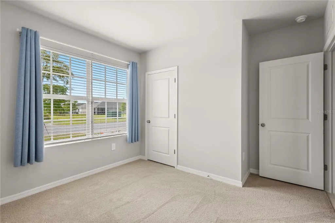
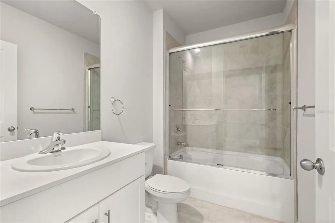
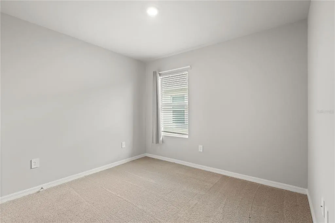
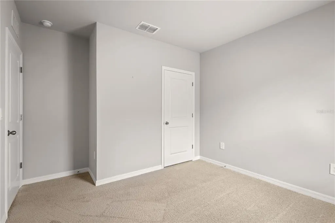
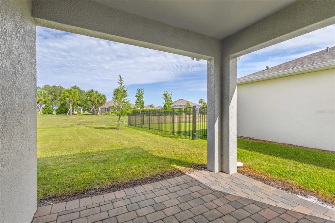
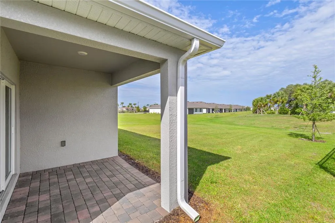
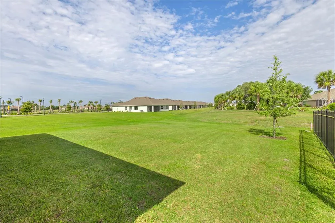
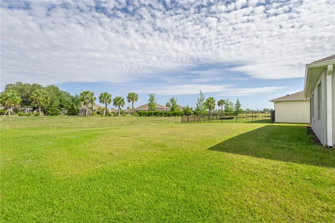
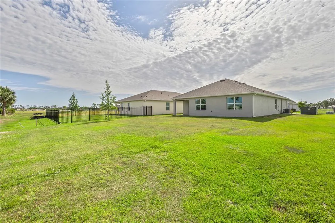
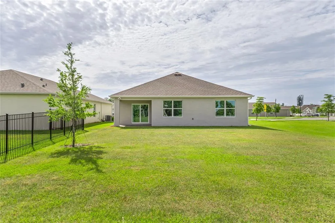
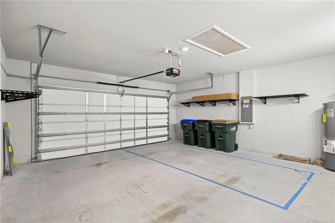
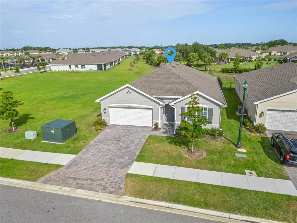
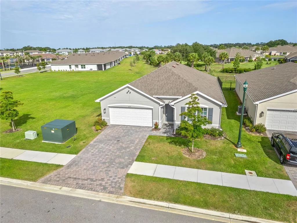
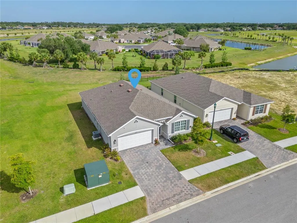
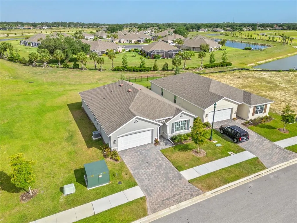
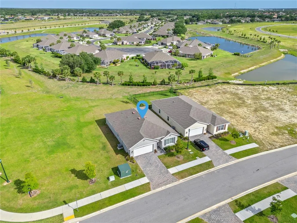
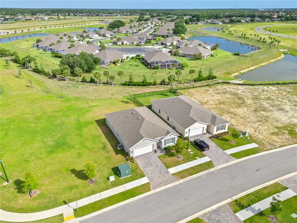
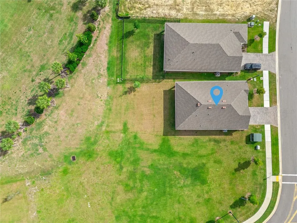
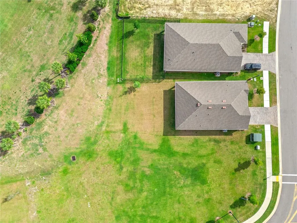
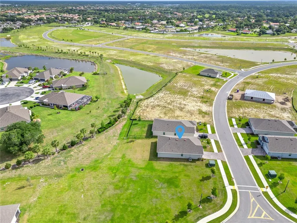
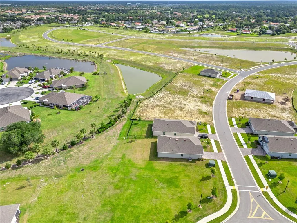
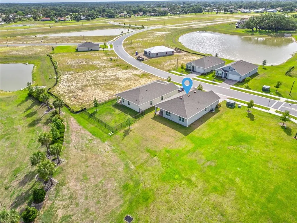
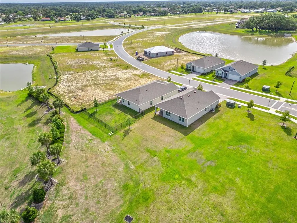
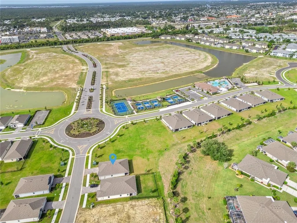
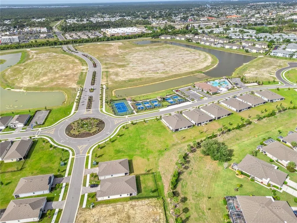
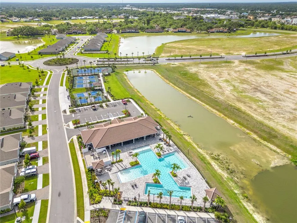
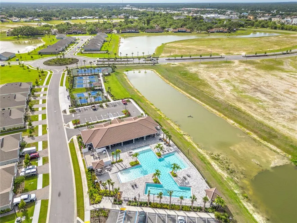
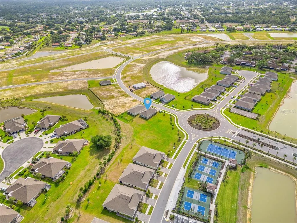
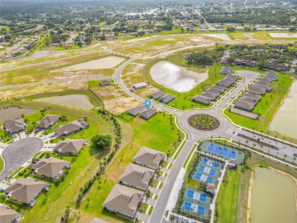
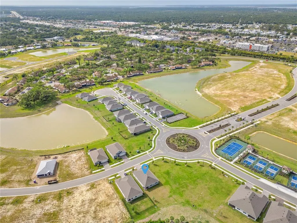
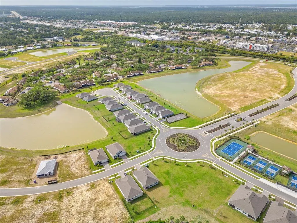
Virtually Staged. ORGANIZATION GALORE! Why wait to build when this 2024-built home already has the upgrades, storage solutions, and finishing touches that make everyday living easier? Located in gated Central Parc, this move-in-ready 4-bedroom, 2-bath Cali floor plan offers the feel of new construction with thoughtful improvements already in place. The owner’s suite features a CUSTOM PRIMARY CLOSET designed to maximize storage and organization. In the kitchen, slide-out cabinet drawers make everything easier to access, while added garage shelving provides even more space to keep life organized. Window treatments and glass shower enclosures are already installed, saving you the time and expense of adding them after closing. The open-concept home also features quartz countertops, impact-resistant glass, a full-size laundry room, 2-car garage, and private lanai overlooking peaceful preserve and water views. New construction feel. Premium upgrades. Organization galore. Skip the build time and move right into a home where the details have already been handled. Highly motivated seller!! Exclusive Buyer Incentives with preferred lender. See attachment.
| Elementary School | Middle School | High School |
|---|---|---|
| Lamarque Elementary Elementary School | Heron Creek Middle Middle School | North Port High High School |
| Price History | |
|---|---|
| 8/13/2026 | Listed $339,000 |
General Features
| Sewer | Public Sewer |
|---|---|
| Heating | Central,Electric |
| Cooling | Central Air |
| Utilities | Cable Connected,Electricity Connected,Fiber Optics,Public,Sewer Connected,Water Connected |
| Roof | Shingle |
| Appliances | Dishwasher,Disposal,Dryer,Electric Water Heater,Exhaust Fan,Ice Maker,Microwave,Range,Refrigerator,Washer,Water Softener |
| Zoning | PCDN |
| HOA Fee | 241.76 |
| Garage Spaces | 2 |
| Association Fee Includes | Community Pool,Maintenance Grounds,Manager,Pool Maintenance,Recreational Facilities |
| Patio/Porch Features | Covered,Front Porch,Patio |
| Security Features | Gated Community,Security System |
| Construction Materials | Block,Stucco,Wood Frame |
| Pets Allowed | Number Limit |
| Year Built | 2024 |
| View | Park/Greenbelt,Water |
| Levels | One |
| Property Subtype | Single Family Residence |
| Tax Year | 2025 |
| Ownership | Fee Simple |
| Community Features | Clubhouse,Gated Community - No Guard,Park,Playground,Pool,Sidewalks,Tennis Court(s) |
| Assoc Fee Paid Per | Monthly |
| County | Sarasota |
| New Construction | false |
| Property Type | Residential |
| Attached Garage | true |
| Subdivision Name | CENTRAL PARC PH 1 |
| Facing Direction | Southeast |
| Garage Y/N | true |
| Total Rooms | 9 |
| Full Baths | 2 |
| Status | Active |
| Directions | Driving Directions: From US-41/Tamiami Trail, head north on S. Cranberry Blvd. Turn right onto W. Price Blvd, then left onto N. Toledo Blade Blvd. Continue to the entrance of Central Parc. Enter the gated community and follow community roads to 4975 Tuscola Blvd, North Port, FL. |
| High School | North Port High |
| City | NORTH PORT |
| Association Name | Kerry Evans |
| Senior Community Y/N | false |
| MLS Area | 34287 - North Port/Venice |
| Lot Size Units | Square Feet |
| Lot Size Square Feet | 6777 |
| Carport Y/N | false |
| Elementary School | Lamarque Elementary |
| Land Lease Y/N | false |
| Tax Annual Amount | 7732 |
| Home Warranty Y/N | true |
| Middle/Junior High School | Heron Creek Middle |
| Additional Parcels Y/N | false |
| Lease Considered Y/N | false |
| Virtual Tour | https://www.propertypanorama.com/instaview/stellar/C7529435 |
| Building Area Units | Square Feet |
| Living Area Units | Square Feet |
| Builder Name | DR Horton |
| Standard Status | Active |
| Occupancy Type | Vacant |
| TaxOtherAnnualAssessmentAmount | 2173 |
| Tax Lot | 309 |
| Legal Description | LOT 309, CENTRAL PARC PHASE 1, PB 58 PG 50-68 |
| Water View | Lake |
| Pet Size Limit | Extra Large (101+ Lbs.) |
| Water Access Y/N | false |
| Monthly HOA Amount | 241.76 |
| Water View Y/N | true |
| Flood Zone Code | X/AE |
| In Law Suite YN | false |
| Flood Zone Code X | Yes |
| DockY/N | false |
Interior Features
| Interior Amenities | Built-in Features,Open Floorplan,Primary Bedroom Main Floor,Smart Home,Solid Surface Counters,Split Bedroom,Thermostat,Walk-In Closet(s),Window Treatments |
|---|---|
| Flooring | Carpet,Ceramic Tile |
| Furnished Y/N | Unfurnished |
| Total Stories | 1 |
| Common Walls | End Unit |
| Air Conditioning Y/N | true |
| Heating Y/N | true |
| Window Features | Blinds,Drapes |
| Fireplace Y/N | false |
| Laundry Features | Laundry Room |
| Total Bedrooms | 4 |
| LivingAreaSource | Public Records |
| Total Baths | 2 |
Exterior Features
| Exterior Amenities | Hurricane Shutters,Irrigation System |
|---|---|
| Parking Features | Driveway,Garage Door Opener,Ground Level |
| Lot Features | Greenbelt,Landscaped,Level,Sidewalk |
| Water Source | Public |
| Lot Size Area | 6777 |
| Foundation Details | Block,Slab |
| Spa | false |
| Building Area Total | 2348 |
| Lot Size Acres | 0.16 |
| Road Surface Type | Paved,Asphalt |
| Private Pool | false |
| Waterfront Y/N | false |
| Covered Spaces | 2 |
| Road Frontage Type | Street Paved |
| Builder Model | Cali |
Amenities
- Foreclosure
- Views
- Short Sale
- New Construction
- Adult 55+
- Lease To Own
- No HOA Fees
- Furnished
- Primary On Main
- Air Conditioning
- Seller Finance
- Green
- Fixer Upper
- Horse
- Golf
- Fireplace
- Deck
- Garage
- Basement
- Pool
Property vs Single Family Average in 34287
Price
Taxes
Year Built
 Copyright © MFRMLS.com All information deemed reliable but not guaranteed. All properties are subject to prior sale, change or withdrawal. Neither listing broker(s) or information provider(s) shall be responsible for any typographical errors, misinformation, misprints and shall be held totally harmless. Listing(s) information is provided for consumers personal, non-commercial use and may not be used for any purpose other than to identify prospective properties consumers may be interested in purchasing. Information on this site was last updated Last updated on August 22, 2026 8:32 PM UTC The listing information on this page last changed on Last updated on August 22, 2026 8:32 PM UTCd. The data relating to real estate for sale on this website comes in part from the Internet Data Exchange program of MFR MLS.
All information deemed reliable but not guaranteed. All properties are subject to prior sale, change or withdrawal. Neither listing broker(s) or information provider(s) shall be responsible for any typographical errors, misinformation, misprints and shall be held totally harmless. Listing(s) information is provided for consumers personal, non-commercial use and may not be used for any purpose other than to identify prospective properties consumers may be interested in purchasing.
Updated on August 22, 2026 8:32 PM UTC
Copyright © MFRMLS.com All information deemed reliable but not guaranteed. All properties are subject to prior sale, change or withdrawal. Neither listing broker(s) or information provider(s) shall be responsible for any typographical errors, misinformation, misprints and shall be held totally harmless. Listing(s) information is provided for consumers personal, non-commercial use and may not be used for any purpose other than to identify prospective properties consumers may be interested in purchasing. Information on this site was last updated Last updated on August 22, 2026 8:32 PM UTC The listing information on this page last changed on Last updated on August 22, 2026 8:32 PM UTCd. The data relating to real estate for sale on this website comes in part from the Internet Data Exchange program of MFR MLS.
All information deemed reliable but not guaranteed. All properties are subject to prior sale, change or withdrawal. Neither listing broker(s) or information provider(s) shall be responsible for any typographical errors, misinformation, misprints and shall be held totally harmless. Listing(s) information is provided for consumers personal, non-commercial use and may not be used for any purpose other than to identify prospective properties consumers may be interested in purchasing.
Updated on August 22, 2026 8:32 PM UTC
