

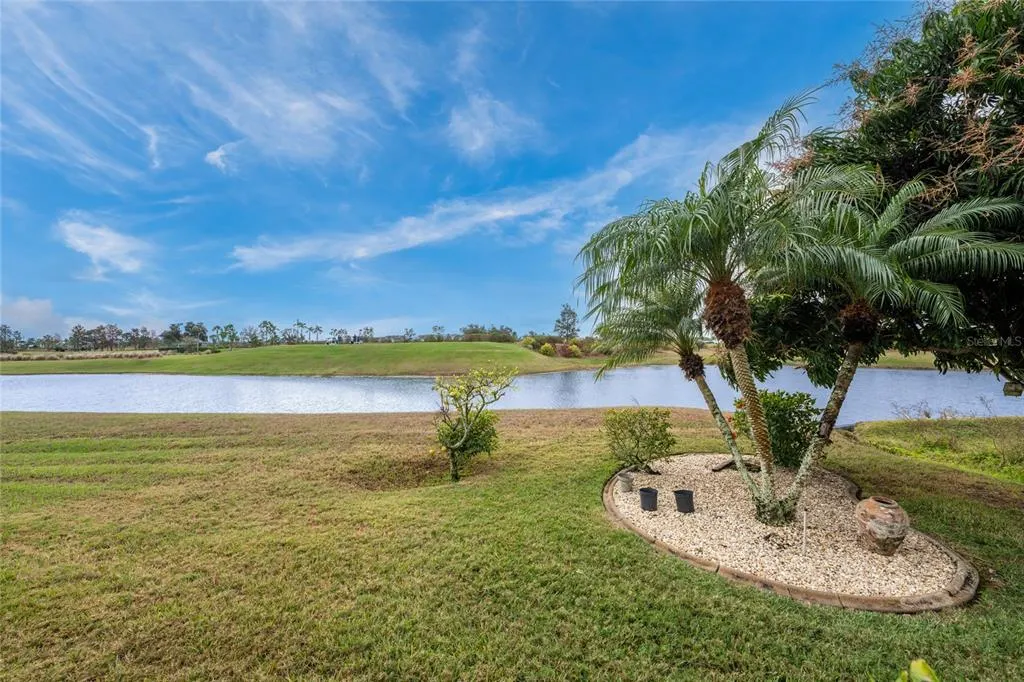
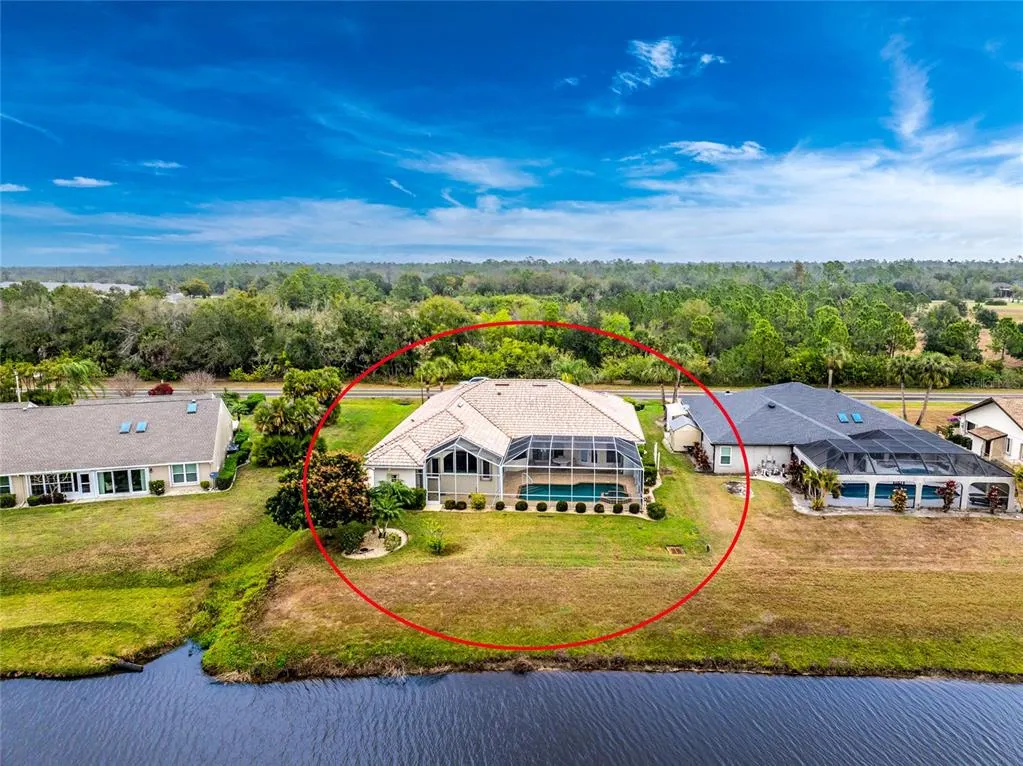
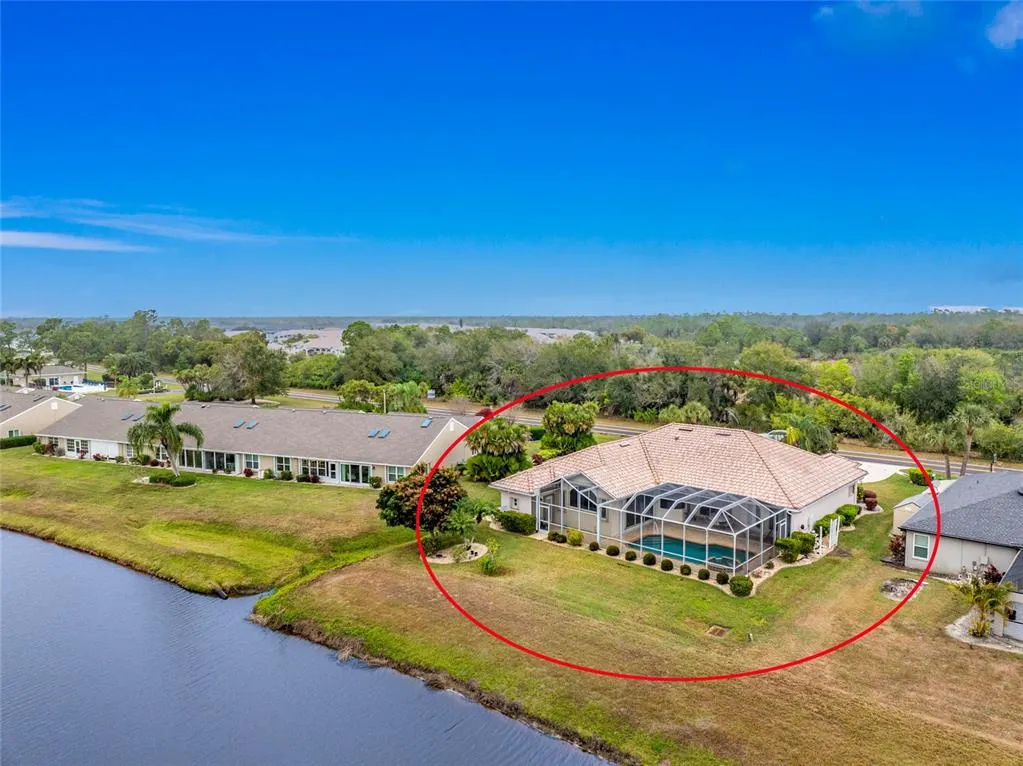
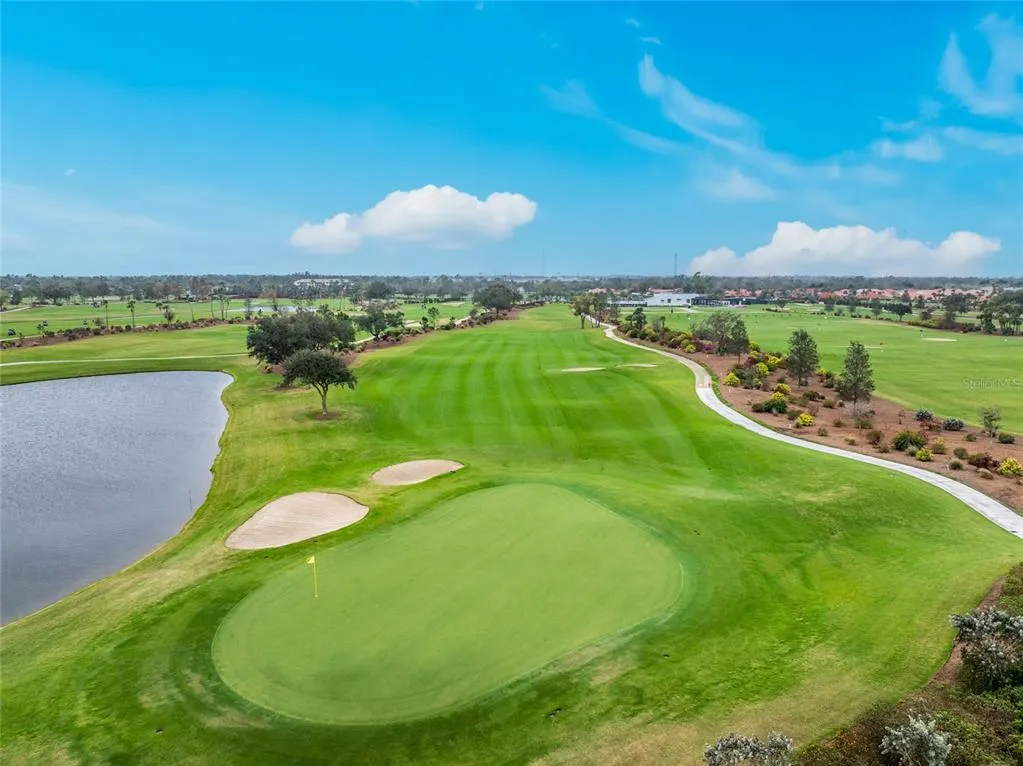
Water Views - Golf Course
Address
12109 Sw Kingsway Circle, LAKE SUZY, FL
Price
$ 550,000
Property Attributes
- MLS#C7520615
- TypeSingle Family
- Listing Status Active
- CountyDeSoto
- CityLAKE SUZY
- AreaArcadia
- NeighborhoodKINGS CROSSING
- Zip34269
- StyleFlorida
- Year Built2003
- Taxes$ 9253
- Price$ 550,000
- Bedrooms3
- Full Bathrooms3
- Half Bathrooms0
- Sqr Footage2712
- Lot Size0.31 Acres
Data Source:
Stellar MLS
Property Description
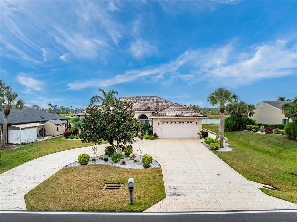
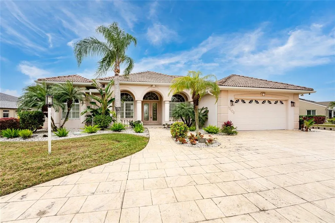
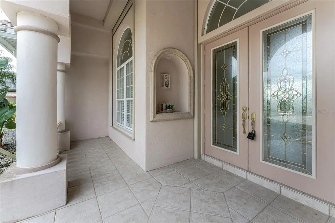
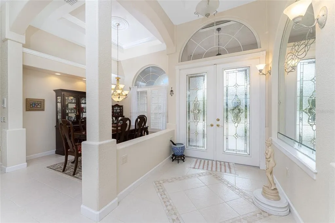
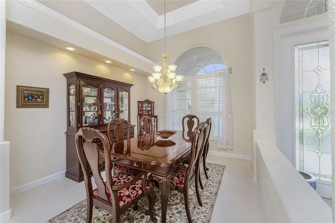
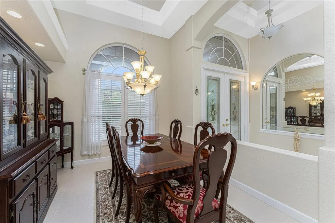
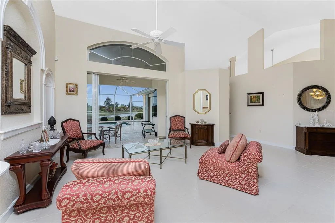
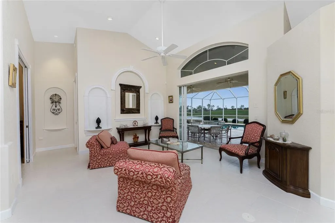
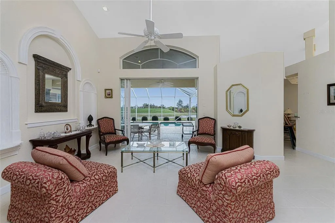
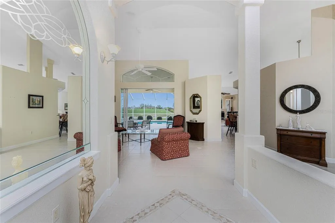
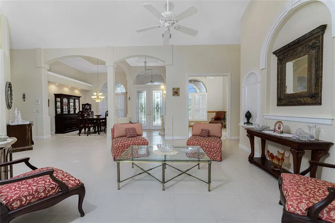
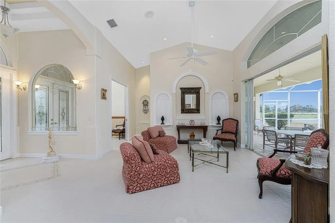
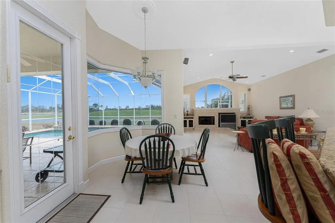
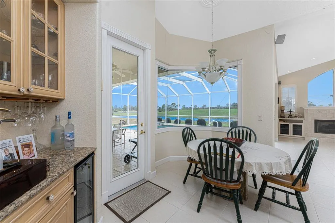
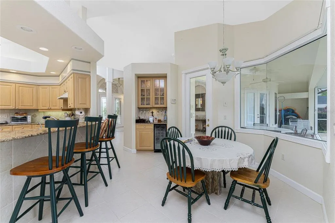
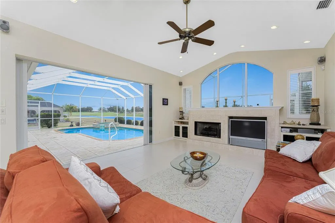
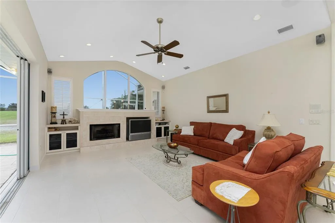
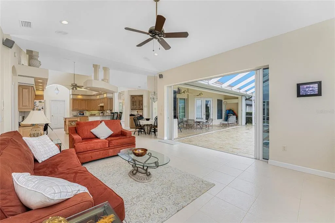
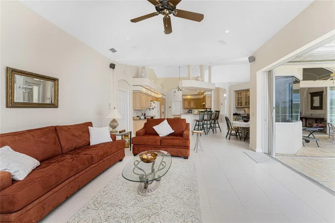
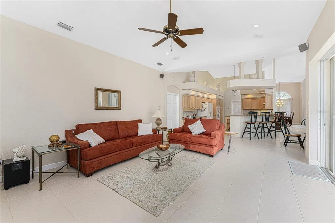
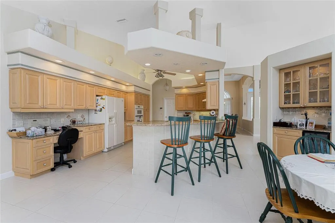
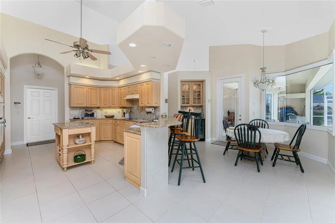
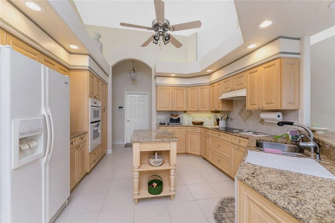
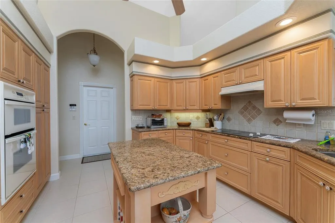
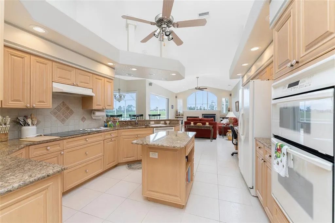
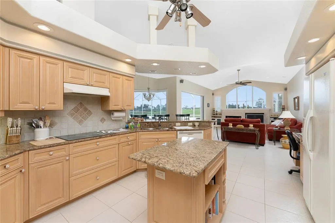
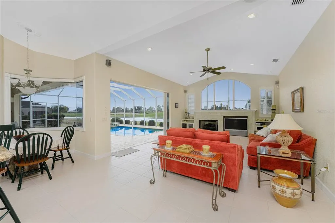
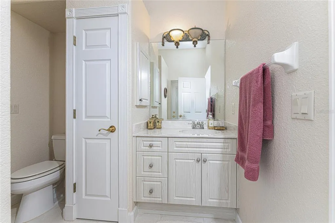
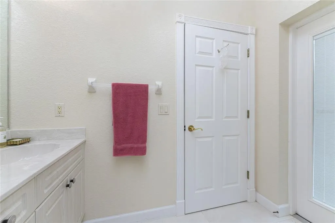
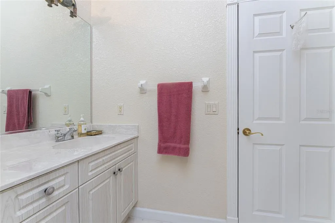
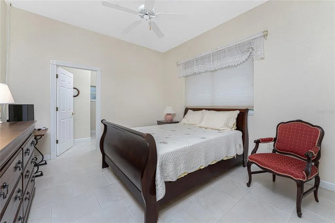
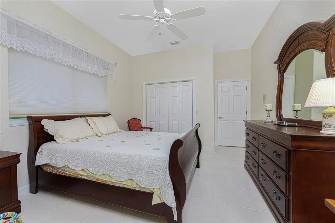
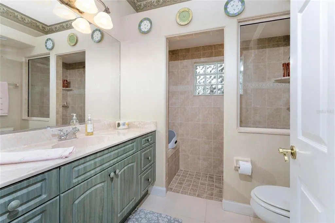
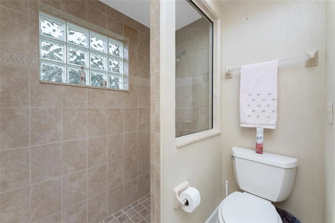
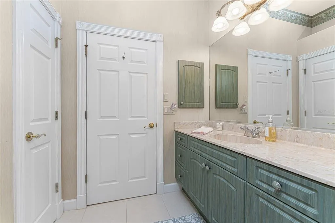
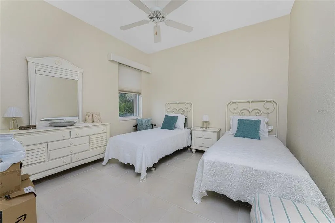
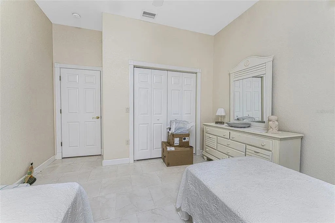
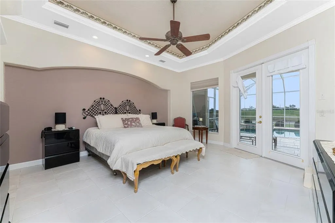
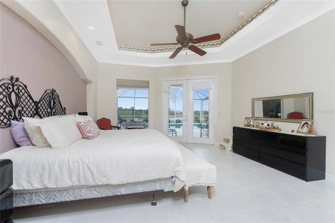
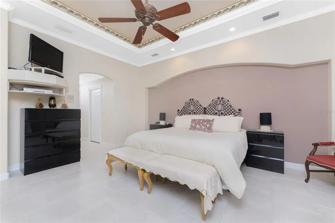
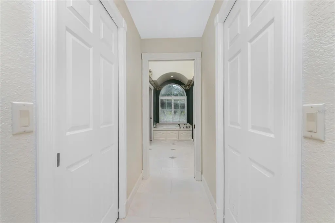
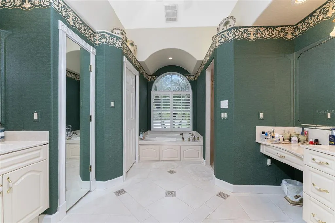
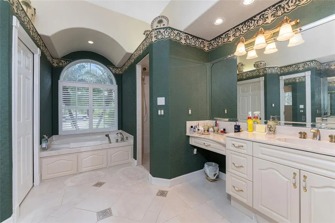
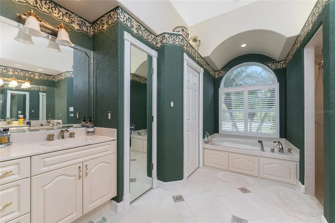
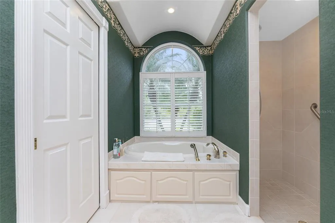
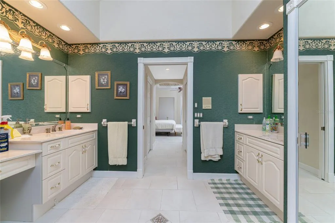
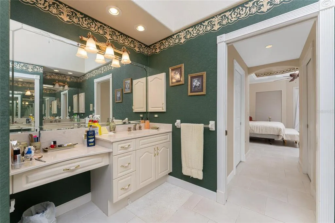
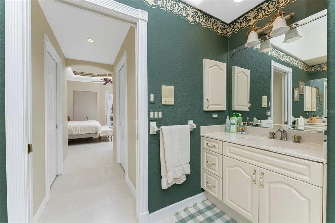
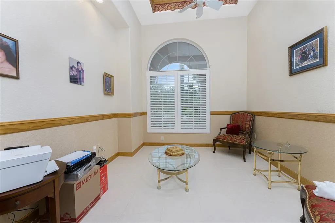
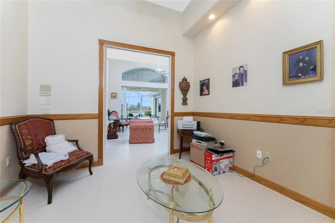
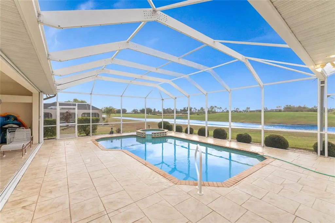
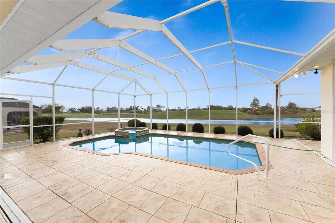
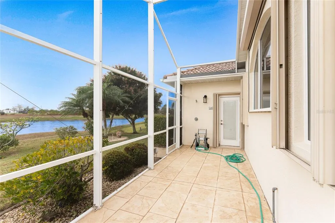
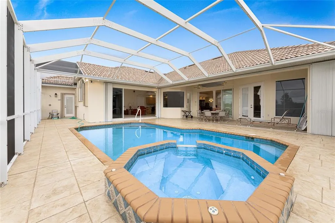
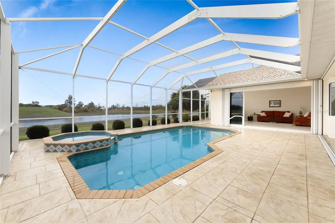
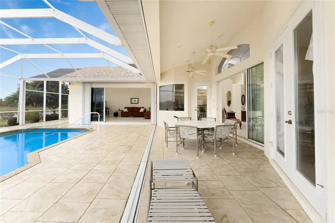
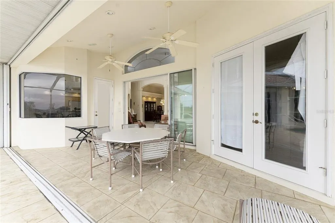
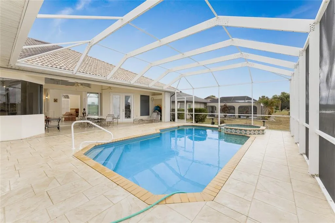
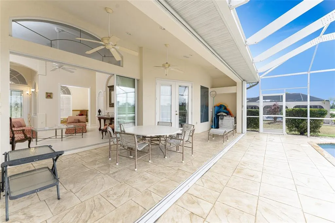
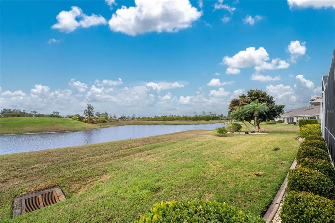
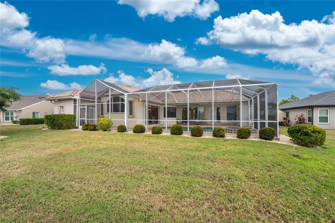
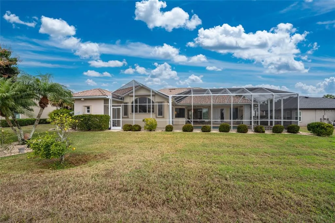
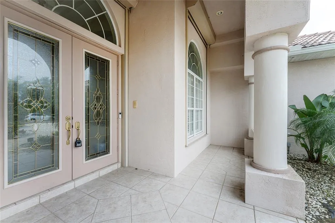
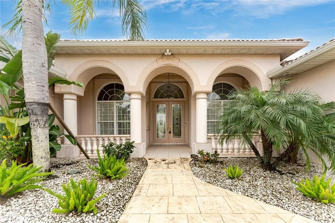
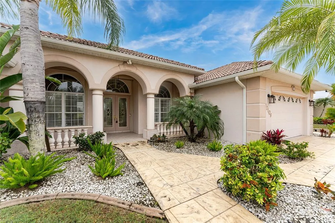
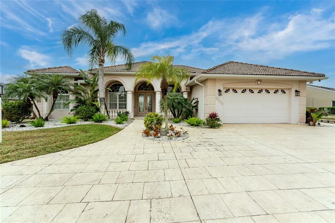
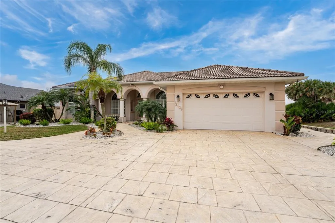
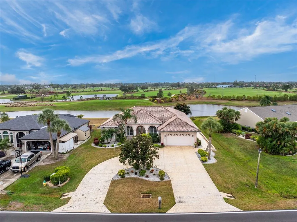
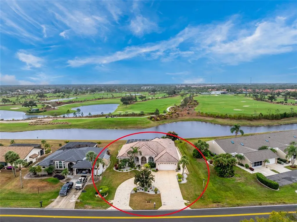
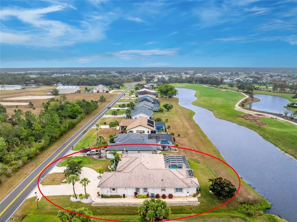
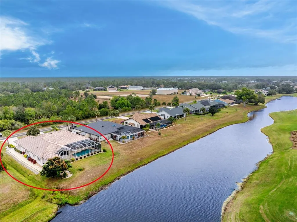
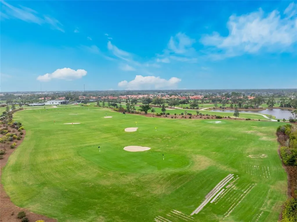
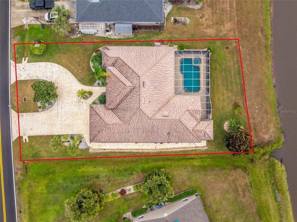
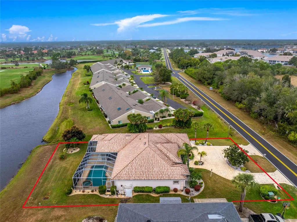
GOLF COURSE FRONTAGE. Spectacular spacious custom home with EXPANSIVE GOLF COURSE VIEW. Fabulous view of second tee box and pond/lake of Aileron Golf Club. Beautiful design features in this home built in 2003. This light and bright home offers an open and split bedroom floor plan with Great Room, separate Dining Room, well appointed Kitchen, Family Room, Office/Den, Inside Laundry. The Grand Foyer features tile flooring and high double tray ceiling. The Great Room offers tile flooring, cathedral ceiling, alcoves for your collectibles and sliding glass doors to the lanai. There is an office/den off the Great Room with large window and transom window. The separate Dining Room has tile floors, plant shelves, high tray ceiling and large window with transom window. The Family Room has a gas fireplace, built ins, high ceiling and sliding glass doors to the lanai. The Kitchen features wood cabinets, granite counters, island with additional storage, intercom system, built in desk, dry bar with wine refrigerator and cabinets, Appliances include built in oven and microwave, cooktop, dishwasher, garbage disposal. There is a breakfast bar and large dining area with aquarium glass with view of the pool, lake and golf course. The Inside Laundry has a washer, dryer, closet, sink and cabinets. The spacious Master BR suite offers TWO walk in closets, lanai access and private bathroom with his and hers sinks, garden tub, walk in shower. vanity. There are two additional generous sized bedrooms with double closets. The guest bathroom is a Pool Bath and has a walk in shower. The oversized 2 car garage has space and separate door/driveway for a golf cart. Your living space extends via sliding glass doors and French doors to the large screened lanai with inground pool and spa, large covered area and deck for sunbathing. Other features include: NEW A/C 2019, stamped circular driveway, hurricane shutters, alarm system, sprinkler system fed by separate well, tile flooring throughout,rain gutters, double entry front door with transom window, tray ceilings, sliding glass doors, central vac, hurricane shutters, manabloc plumbing, Aqualink pool control. This home is minutes from shopping, dining, entertainment and I-75.
| Elementary School | Middle School | High School |
|---|---|---|
| Nocatee Elementary School Elementary School | DeSoto Middle School Middle School | DeSoto County High School High School |
| Price History | |
|---|---|
| 2/10/2026 | Listed $625,000 |
| 3/5/2026 | 4$599,999 |
| 4/9/2026 | 4$575,000 |
| 6/6/2026 | 4$550,000 |
General Features
| Sewer | Public Sewer |
|---|---|
| Heating | Central,Electric |
| Cooling | Central Air,Humidity Control |
| Utilities | Electricity Connected,Public,Sewer Connected,Water Connected |
| Roof | Tile |
| Appliances | Built-In Oven,Cooktop,Dishwasher,Disposal,Dryer,Microwave,Refrigerator,Washer |
| Zoning | RSF-3 |
| Garage Spaces | 2 |
| Patio/Porch Features | Patio,Screened |
| Architectural Style | Florida |
| Pool Features | Gunite,In Ground,Outside Bath Access,Screen Enclosure |
| Security Features | Security System |
| Construction Materials | Block,Stucco |
| Pets Allowed | Yes |
| Year Built | 2003 |
| View | Golf Course,Pool,Water |
| Levels | One |
| Property Subtype | Single Family Residence |
| Tax Year | 2025 |
| Ownership | Fee Simple |
| Community Features | Golf |
| County | DeSoto |
| New Construction | false |
| Property Type | Residential |
| Attached Garage | true |
| Subdivision Name | KINGS CROSSING |
| Facing Direction | North |
| Garage Y/N | true |
| Total Rooms | 12 |
| Full Baths | 3 |
| Status | Active |
| Directions | US 41 NORTH ....RIGHT ON KINGS HIGHWAY....CONTINUE PAST SANDHILL BLVD AND I-75....LEFT ON SW KINGSWAY CIRCLE |
| High School | DeSoto County High School |
| City | LAKE SUZY |
| Senior Community Y/N | false |
| MLS Area | 34269 - Arcadia |
| Lot Size Units | Square Feet |
| Lot Size Square Feet | 13591 |
| Carport Y/N | false |
| Spa Features | In Ground |
| Elementary School | Nocatee Elementary School |
| Land Lease Y/N | false |
| Tax Annual Amount | 9253.6 |
| Middle/Junior High School | DeSoto Middle School |
| Additional Parcels Y/N | false |
| Lease Considered Y/N | true |
| Virtual Tour | https://www.propertypanorama.com/instaview/stellar/C7520615 |
| Building Area Units | Square Feet |
| Living Area Units | Square Feet |
| Standard Status | Active |
| Occupancy Type | Vacant |
| Tax Lot | 15 |
| Legal Description | KINGS CROSSING LOT 15 BLK A OR 183/149 OR 575/2513 |
| Water View | Lake |
| Minimum Lease | No Minimum |
| Water Access Y/N | false |
| Additional Rooms | Den/Library/Office,Family Room,Formal Dining Room Separate,Great Room,Inside Utility |
| Water View Y/N | true |
| Flood Zone Code | AE |
| In Law Suite YN | false |
| DockY/N | false |
Interior Features
| Interior Amenities | Built-in Features,Ceiling Fan(s),Eating Space In Kitchen,Open Floorplan,Solid Wood Cabinets,Split Bedroom,Stone Counters,Thermostat,Tray Ceiling(s),Walk-In Closet(s) |
|---|---|
| Flooring | Tile |
| Furnished Y/N | Unfurnished |
| Fireplace Features | Family Room,Gas |
| Air Conditioning Y/N | true |
| Heating Y/N | true |
| Fireplace Y/N | true |
| Laundry Features | Inside,Laundry Room |
| Total Bedrooms | 3 |
| LivingAreaSource | Public Records |
| Total Baths | 3 |
Exterior Features
| Exterior Amenities | Hurricane Shutters,Irrigation System,Lighting,Outdoor Shower,Rain Gutters,Sliding Doors |
|---|---|
| Vegetation | Trees/Landscaped |
| Parking Features | Circular Driveway,Garage Door Opener,Golf Cart Parking,Oversized |
| Lot Features | FloodZone,In County,Landscaped,Near Golf Course |
| Water Source | Public |
| Lot Size Area | 13591 |
| Foundation Details | Slab |
| Spa | true |
| Building Area Total | 3846 |
| Lot Dimensions | 90 x 153 x 80 x 170 |
| Lot Size Acres | 0.31 |
| Road Surface Type | Paved,Asphalt |
| Private Pool | true |
| Waterfront Y/N | false |
| Covered Spaces | 2 |
| Road Frontage Type | Street Paved |
| Road Responsibility | Public Maintained Road |
Amenities
- Foreclosure
- Views
- Short Sale
- New Construction
- Adult 55+
- Lease To Own
- No HOA Fees
- Furnished
- Primary On Main
- Air Conditioning
- Seller Finance
- Green
- Fixer Upper
- Horse
- Golf
- Fireplace
- Deck
- Garage
- Basement
- Pool
Property vs Single Family Average in 34269
Price
Taxes
Year Built
 Copyright © MFRMLS.com All information deemed reliable but not guaranteed. All properties are subject to prior sale, change or withdrawal. Neither listing broker(s) or information provider(s) shall be responsible for any typographical errors, misinformation, misprints and shall be held totally harmless. Listing(s) information is provided for consumers personal, non-commercial use and may not be used for any purpose other than to identify prospective properties consumers may be interested in purchasing. Information on this site was last updated Last updated on August 22, 2026 8:32 PM UTC The listing information on this page last changed on Last updated on August 22, 2026 8:32 PM UTCd. The data relating to real estate for sale on this website comes in part from the Internet Data Exchange program of MFR MLS.
All information deemed reliable but not guaranteed. All properties are subject to prior sale, change or withdrawal. Neither listing broker(s) or information provider(s) shall be responsible for any typographical errors, misinformation, misprints and shall be held totally harmless. Listing(s) information is provided for consumers personal, non-commercial use and may not be used for any purpose other than to identify prospective properties consumers may be interested in purchasing.
Updated on August 22, 2026 8:32 PM UTC
Copyright © MFRMLS.com All information deemed reliable but not guaranteed. All properties are subject to prior sale, change or withdrawal. Neither listing broker(s) or information provider(s) shall be responsible for any typographical errors, misinformation, misprints and shall be held totally harmless. Listing(s) information is provided for consumers personal, non-commercial use and may not be used for any purpose other than to identify prospective properties consumers may be interested in purchasing. Information on this site was last updated Last updated on August 22, 2026 8:32 PM UTC The listing information on this page last changed on Last updated on August 22, 2026 8:32 PM UTCd. The data relating to real estate for sale on this website comes in part from the Internet Data Exchange program of MFR MLS.
All information deemed reliable but not guaranteed. All properties are subject to prior sale, change or withdrawal. Neither listing broker(s) or information provider(s) shall be responsible for any typographical errors, misinformation, misprints and shall be held totally harmless. Listing(s) information is provided for consumers personal, non-commercial use and may not be used for any purpose other than to identify prospective properties consumers may be interested in purchasing.
Updated on August 22, 2026 8:32 PM UTC
