

Views - Primary on Main
Address
1568 Hickory View Circle, PARRISH, FL
Price
$ 864,000
Property Attributes
- MLS#A4703750
- TypeSingle Family
- Listing Status Coming Soon
- CountyManatee
- CityPARRISH
- AreaParrish

- NeighborhoodRIVERS REACH PH II
- Zip34219
- StyleContemporary
- Year Built2008
- Taxes$ 10438
- Price$ 864,000
- Bedrooms5
- Full Bathrooms4
- Half Bathrooms0
- Sqr Footage3974
- Lot Size0.37 Acres
Data Source:
Stellar MLS
Property Description
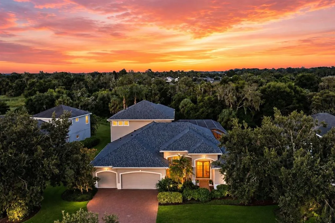
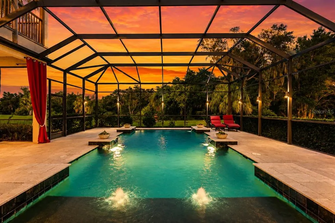
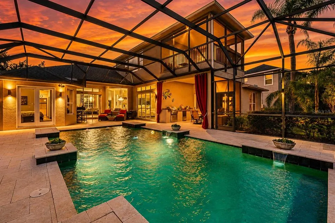
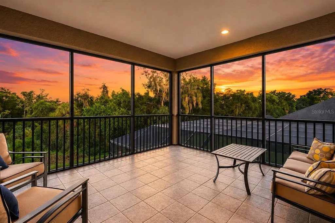
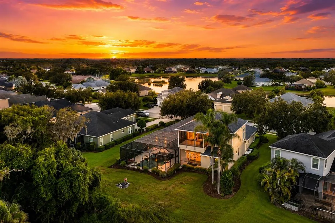
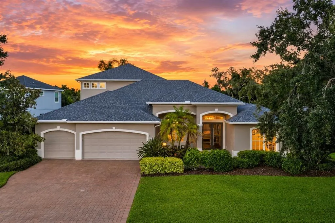
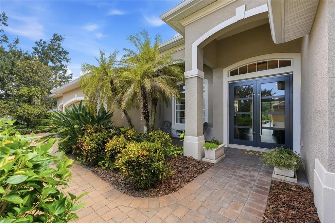
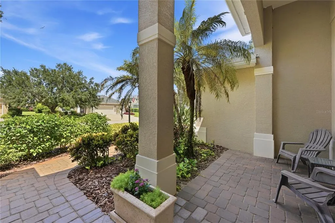
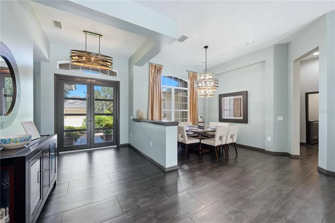
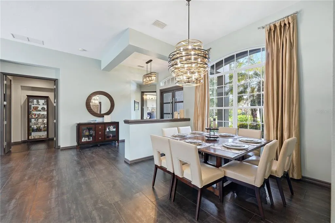
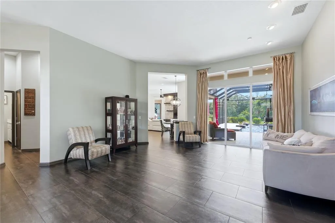
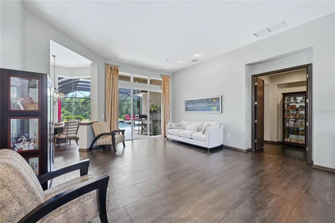
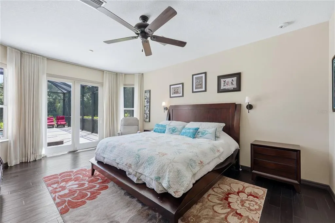
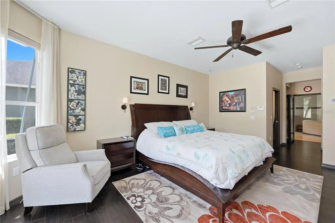
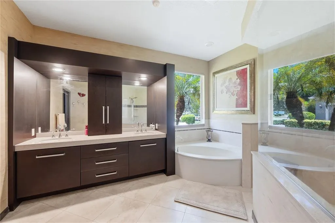
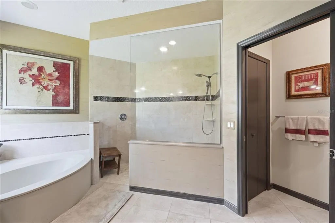
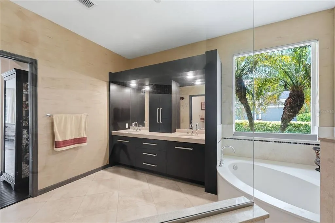
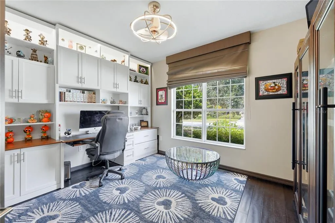
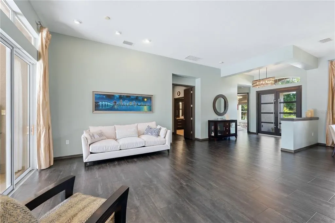
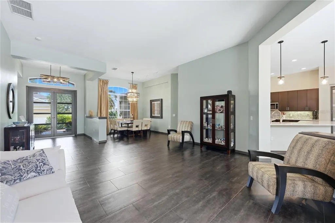
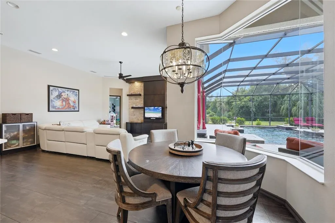
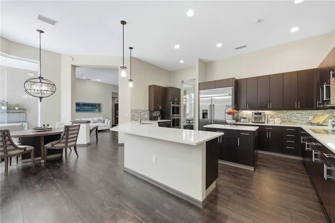
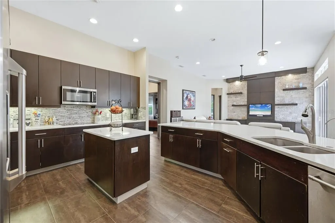
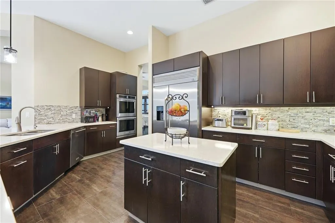
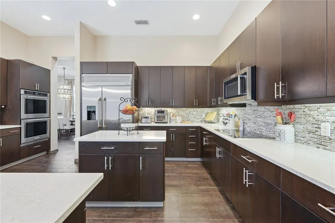
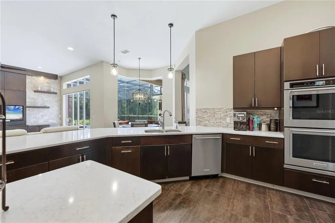
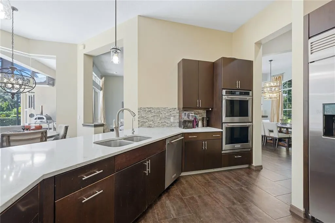
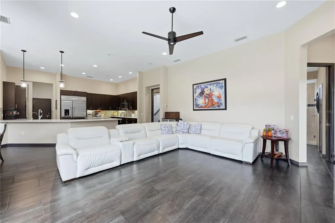
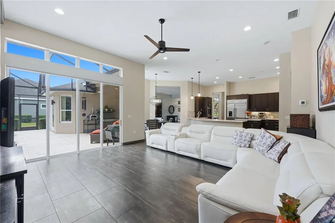
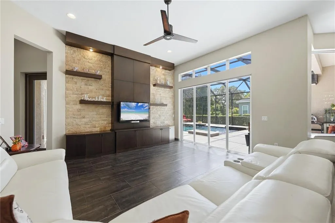
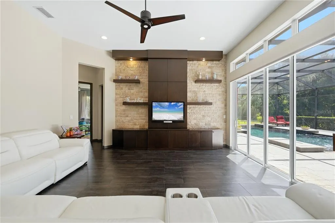
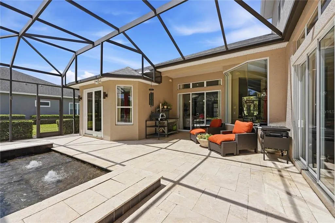
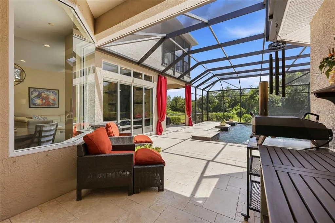
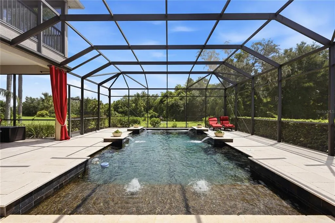
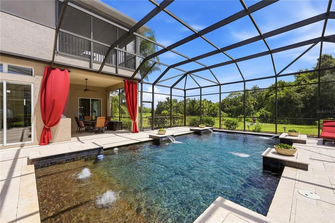
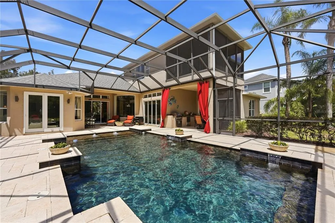
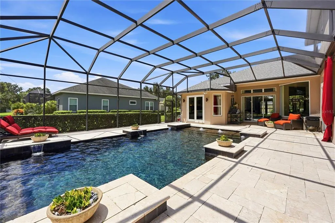
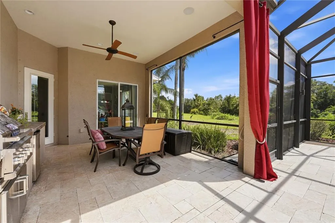
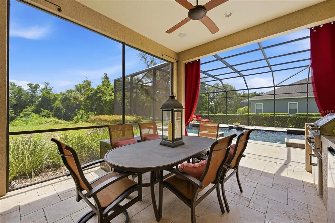
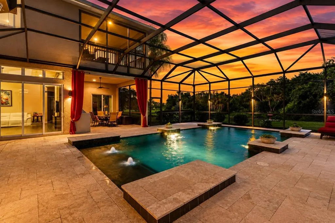
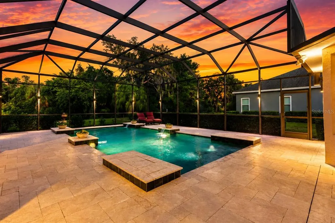
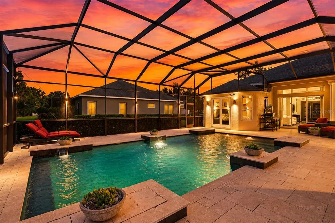
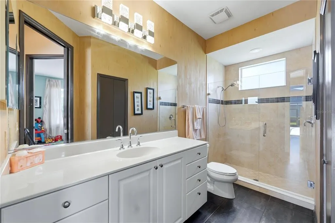
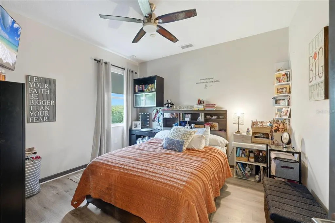
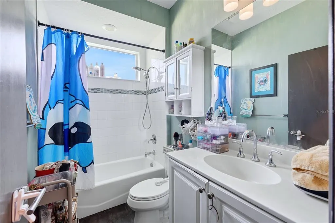

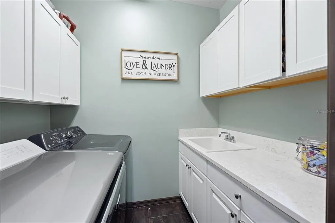
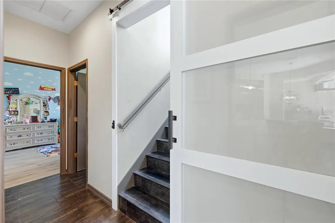
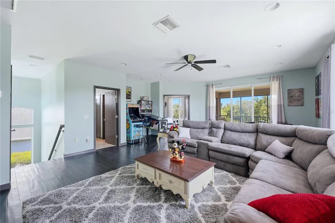
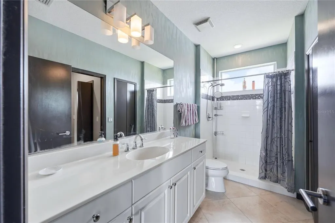
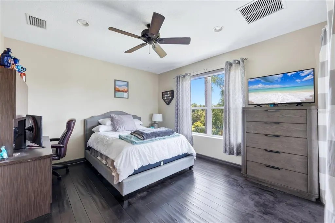
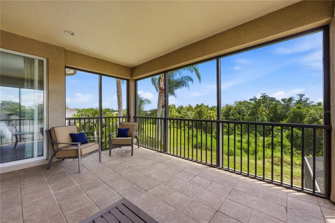
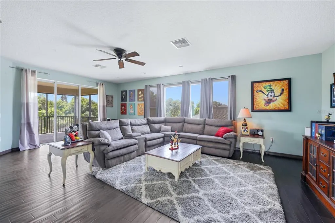
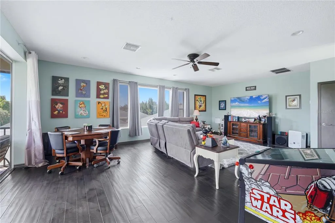
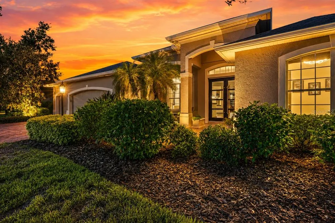
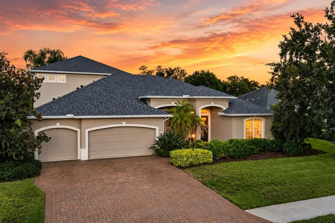
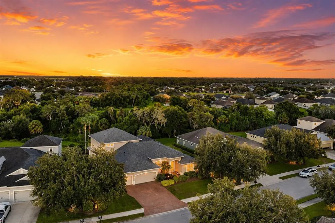
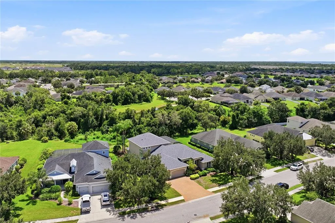
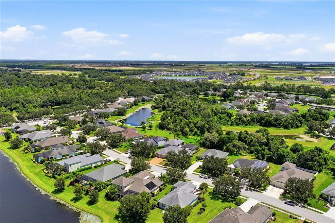
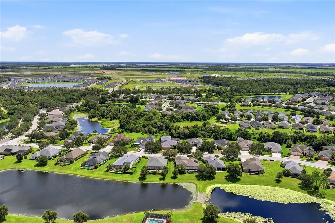
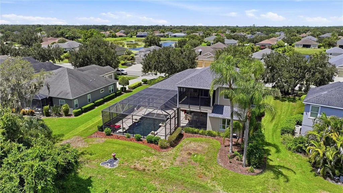
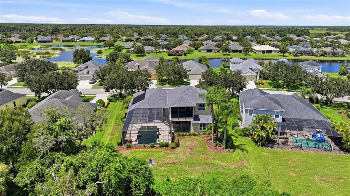
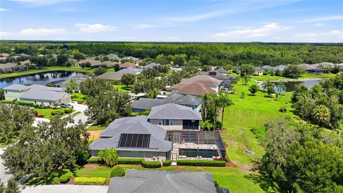
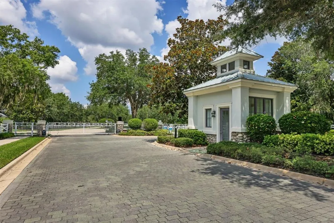
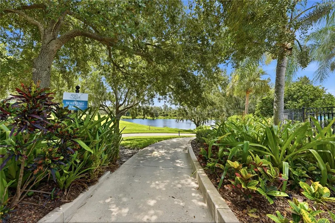
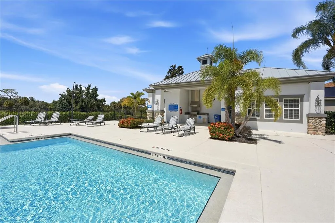
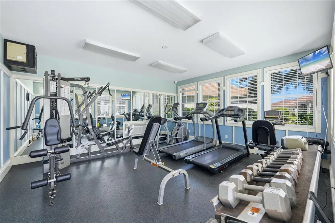
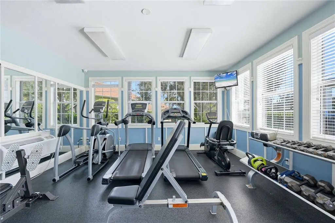
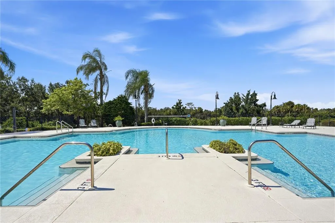
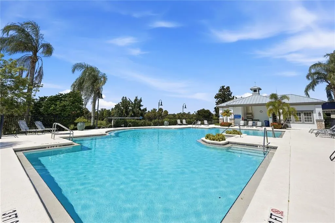
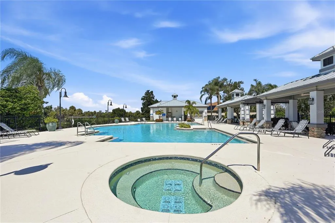
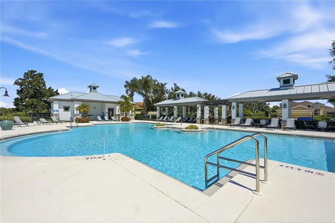
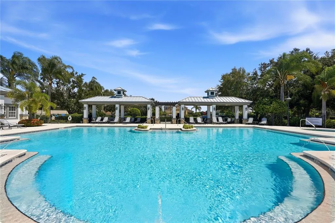
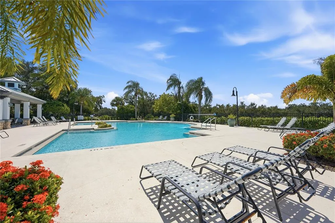
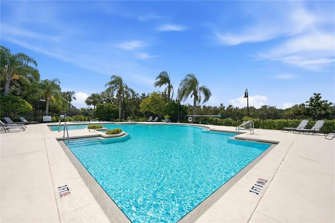
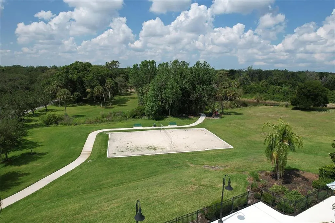
5br/4ba Neal Signature Estate Home with office, upstairs bonus room, and heated luxury pool on 1/3 acre homesite in the gated community of Rivers Reach! From the moment you arrive, the scale and character of this impressive home stands out. A dramatic oversized double glass entry door creates a striking sense of arrival and sets the tone for the spacious interior beyond. Designed for both everyday living and entertaining, the home is graced with generous room sizes, soaring 11' ceilings, abundant natural light and a flexible floor plan. The kitchen is connected to both living areas and offers extensive cabinetry and counter space (great for hosting parties), 42-inch hardwood upper cabinets, high-end SS appliances including a GE Monogram Fridge (similar to Sub Zero & Wolf) and double wall convection ovens. Twin 8' doors welcome you into the first-floor primary suite featuring walk-in closets, custom en-suite with zero entry shower, soaking tub, and dual custom vanities. A private office/den off the front of the home and three bedrooms and two baths in the rear complete the first floor. Upstairs you'll find a spacious bonus room, 5th bedroom, full bath, and outdoor screened terrace providing an escape from the rigors of everyday life. Enjoy game night or just lounging around, and the adjoining bedroom and bath provide an excellent space for guests or multigenerational living. Step outside and take in the true showpiece--the spectacular outdoor living area. An oversized custom pool is surrounded by an expansive travertine paver deck and enhanced by numerous waterfalls and water features, creating your own private resort at home. Multiple covered areas and outdoor kitchen provide plenty of options for outdoor dining, lounging and entertaining, while the large screened enclosure allows you to enjoy the Florida lifestyle year round. Additional highlights include a **NEW ROOF in 2025**, three-car garage, paver driveway and walkway, and impressive indoor/outdoor connectivity with numerous windows and glass doors overlooking the pool. Rivers Reach offers even more opportunities to enjoy the outdoors with a resort-style community pool, fitness room, kayak launch and scenic walking trails, all within a gated Parrish community. Easy access to LWR/64 or Parrish, with new schools and shopping and dining options nearby. It's hard to find a home in this area with this size & features under $1M, so... congrats! You've found it!
| High School |
|---|
| Parrish Community High High School |
| Price History | |
|---|---|
| 8/22/2026 | Listed $864,000 |
General Features
| Sewer | Public Sewer |
|---|---|
| Heating | Central |
| Cooling | Central Air |
| Utilities | BB/HS Internet Available,Cable Connected,Electricity Connected,Fiber Optics,Public,Sewer Connected,Sprinkler Well,Street Lights,Underground Utilities,Water Connected |
| Possession | Close Of Escrow |
| Roof | Shingle |
| Appliances | Cooktop,Dishwasher,Disposal,Electric Water Heater,Microwave,Range,Refrigerator |
| Zoning | PDR |
| HOA Fee | 160 |
| Garage Spaces | 3 |
| Association Fee Includes | Common Area Taxes,Community Pool,Recreational Facilities |
| Patio/Porch Features | Covered,Patio,Rear Porch,Screened,Wrap Around |
| Architectural Style | Contemporary |
| Pool Features | Heated,In Ground,Lighting,Salt Water,Screen Enclosure,Solar Heat |
| Security Features | Gated Community,Smoke Detector(s) |
| Construction Materials | Block,Stucco |
| Pets Allowed | Cats OK,Dogs OK,Yes |
| Year Built | 2008 |
| View | Park/Greenbelt,Trees/Woods |
| Levels | Two |
| Property Subtype | Single Family Residence |
| Tax Year | 2025 |
| Ownership | Fee Simple |
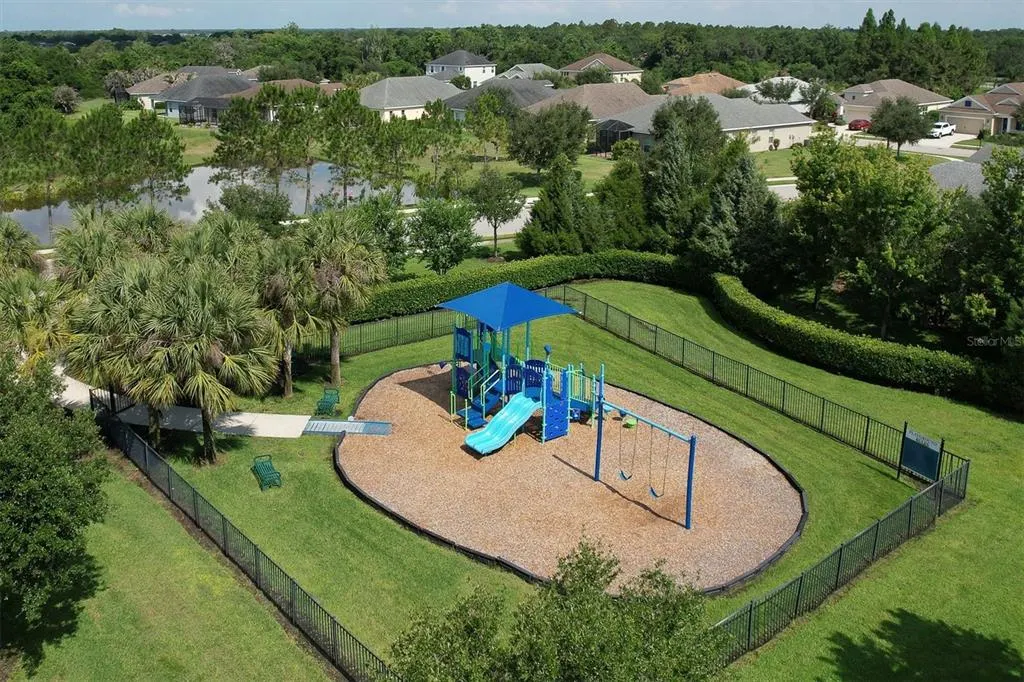
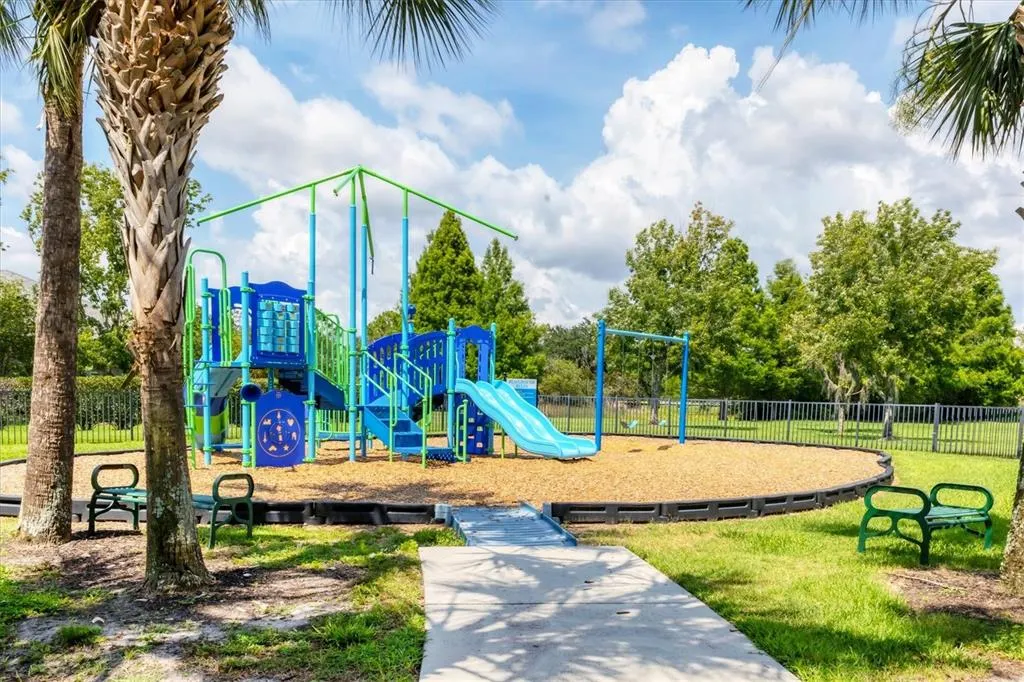
| Community Features | River,Water Access,Association Recreation - Owned,Clubhouse,Deed Restrictions,Fitness Center,Gated Community - No Guard,Playground,Pool,Sidewalks |
| Assoc Fee Paid Per | Annually |
| County | Manatee |
| New Construction | false |
| Property Type | Residential |
| Association Amenities | Fitness Center,Gated,Playground,Pool,Recreation Facilities,Trail(s) |
| Attached Garage | true |
| Subdivision Name | RIVERS REACH PH II |
| Facing Direction | West |
| Garage Y/N | true |
| Total Rooms | 11 |
| Full Baths | 4 |
| Status | Coming Soon |
| Directions | From I-75 take exit 220 east on SR 64 five miles to north on Rye Rd about two miles to left on Rivers Reach Blvd, then left on Hickory View Cir |
| High School | Parrish Community High |
| City | PARRISH |
| Association Name | Leland Management/ Julie Jensen |
| Senior Community Y/N | false |
| MLS Area | 34219 - Parrish |
| Lot Size Units | Square Feet |
| Lot Size Square Feet | 15930 |
| Carport Y/N | false |
| Listing Terms | Cash,Conventional,VA Loan |
| Land Lease Y/N | false |
| Tax Annual Amount | 10438.03 |
| Additional Parcels Y/N | false |
| Lease Considered Y/N | true |
| Virtual Tour | https://iframe.videodelivery.net/e329f2c71e7243c6fb874434104d1835 |
| Building Area Units | Square Feet |
| Living Area Units | Square Feet |
| Builder Name | Neal Signature Homes |
| Standard Status | Coming Soon |
| Occupancy Type | Owner |
| TaxOtherAnnualAssessmentAmount | 4036 |
| Tax Lot | 120 |
| Legal Description | LOT 120 RIVERS REACH PHASE II PI#5161.0700/9 |
| Minimum Lease | 8-12 Months |
| Water Access Y/N | false |
| Monthly HOA Amount | 13.33 |
| Additional Rooms | Bonus Room,Den/Library/Office,Family Room,Formal Dining Room Separate,Formal Living Room Separate,Inside Utility,Media Room |
| Water View Y/N | false |
| Flood Zone Code | X |
| In Law Suite YN | false |
| Flood Zone Code X | Yes |
| DockY/N | false |
Interior Features
| Interior Amenities | Built-in Features,Ceiling Fan(s),High Ceilings,Open Floorplan,Primary Bedroom Main Floor,Solid Wood Cabinets,Split Bedroom,Stone Counters,Thermostat,Walk-In Closet(s),Window Treatments |
|---|---|
| Flooring | Ceramic Tile,Engineered Hardwood |
| Furnished Y/N | Negotiable |
| Total Stories | 1 |
| Air Conditioning Y/N | true |
| Heating Y/N | true |
| Window Features | Drapes,Window Treatments |
| Fireplace Y/N | false |
| Laundry Features | Electric Dryer Hookup,Inside,Laundry Room,Washer Hookup |
| Total Bedrooms | 5 |
| LivingAreaSource | Public Records |
| Total Baths | 4 |
Exterior Features
| Exterior Amenities | French Doors,Hurricane Shutters,Irrigation System,Lighting,Outdoor Grill,Outdoor Kitchen,Sidewalk,Sliding Doors |
|---|---|
| Vegetation | Mature Landscaping,Trees/Landscaped,Wooded |
| Lot Features | Greenbelt,In County,Landscaped,Sidewalk |
| Water Source | Public |
| Lot Size Area | 15930 |
| Foundation Details | Slab |
| Spa | false |
| Building Area Total | 5188 |
| Lot Size Acres | 0.37 |
| Road Surface Type | Paved,Asphalt |
| Private Pool | true |
| Waterfront Y/N | false |
| Covered Spaces | 3 |
| Road Frontage Type | Street Paved |
| Builder Model | St. Johns II |
| Road Responsibility | Private Maintained Road |
Amenities
- Foreclosure
- Views
- Short Sale
- New Construction
- Adult 55+
- Lease To Own
- No HOA Fees
- Furnished
- Primary On Main
- Air Conditioning
- Seller Finance
- Green
- Fixer Upper
- Horse
- Golf
- Fireplace
- Deck
- Garage
- Basement
- Pool
Property vs Single Family Average in 34219
Price
Taxes
Year Built
 Copyright © MFRMLS.com All information deemed reliable but not guaranteed. All properties are subject to prior sale, change or withdrawal. Neither listing broker(s) or information provider(s) shall be responsible for any typographical errors, misinformation, misprints and shall be held totally harmless. Listing(s) information is provided for consumers personal, non-commercial use and may not be used for any purpose other than to identify prospective properties consumers may be interested in purchasing. Information on this site was last updated Last updated on August 22, 2026 8:32 PM UTC The listing information on this page last changed on Last updated on August 22, 2026 8:32 PM UTCd. The data relating to real estate for sale on this website comes in part from the Internet Data Exchange program of MFR MLS.
All information deemed reliable but not guaranteed. All properties are subject to prior sale, change or withdrawal. Neither listing broker(s) or information provider(s) shall be responsible for any typographical errors, misinformation, misprints and shall be held totally harmless. Listing(s) information is provided for consumers personal, non-commercial use and may not be used for any purpose other than to identify prospective properties consumers may be interested in purchasing.
Updated on August 22, 2026 8:32 PM UTC
Copyright © MFRMLS.com All information deemed reliable but not guaranteed. All properties are subject to prior sale, change or withdrawal. Neither listing broker(s) or information provider(s) shall be responsible for any typographical errors, misinformation, misprints and shall be held totally harmless. Listing(s) information is provided for consumers personal, non-commercial use and may not be used for any purpose other than to identify prospective properties consumers may be interested in purchasing. Information on this site was last updated Last updated on August 22, 2026 8:32 PM UTC The listing information on this page last changed on Last updated on August 22, 2026 8:32 PM UTCd. The data relating to real estate for sale on this website comes in part from the Internet Data Exchange program of MFR MLS.
All information deemed reliable but not guaranteed. All properties are subject to prior sale, change or withdrawal. Neither listing broker(s) or information provider(s) shall be responsible for any typographical errors, misinformation, misprints and shall be held totally harmless. Listing(s) information is provided for consumers personal, non-commercial use and may not be used for any purpose other than to identify prospective properties consumers may be interested in purchasing.
Updated on August 22, 2026 8:32 PM UTC
