

Waterfront - Golf Course - Primary on Main
Address
7555 Tori Way, BRADENTON, FL
Price
$ 999,500
Property Attributes
- MLS#A4703466
- TypeSingle Family
- Listing Status Active
- CountyManatee
- CityBRADENTON
- AreaBradenton/Lakewood Ranch/Lakewood Rch
- NeighborhoodRIVER CLUB SOUTH SUBPHASE V-A
- Zip34202
- StyleSingle Family Residence
- Year Built2000
- Taxes$ 10846
- Price$ 999,500
- Bedrooms3
- Full Bathrooms3
- Half Bathrooms0
- Sqr Footage2729
- Lot Size0.3 Acres
Data Source:
Stellar MLS
Property Description
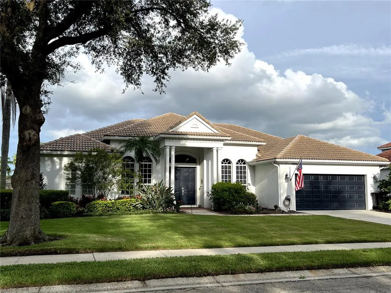
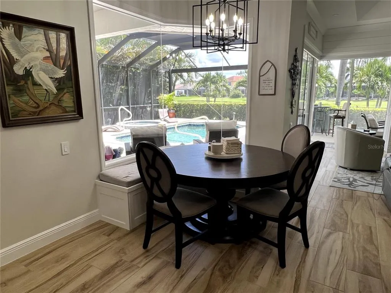
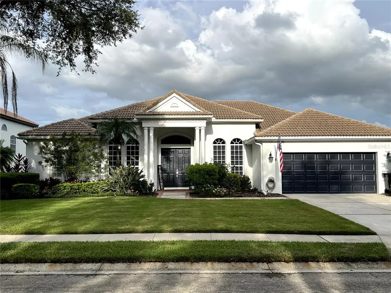
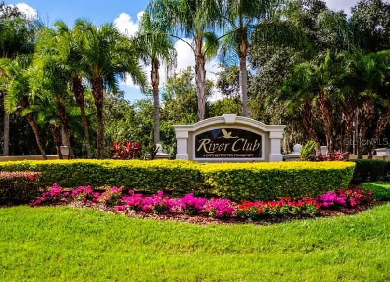
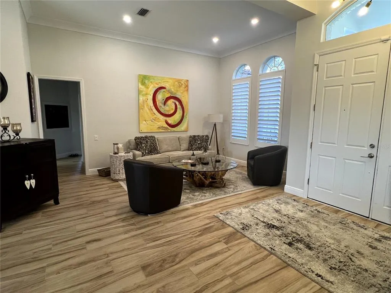
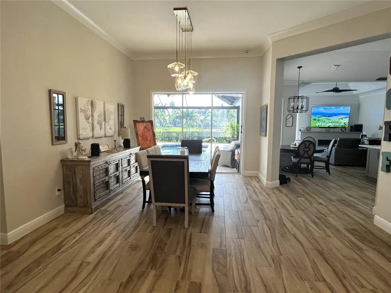
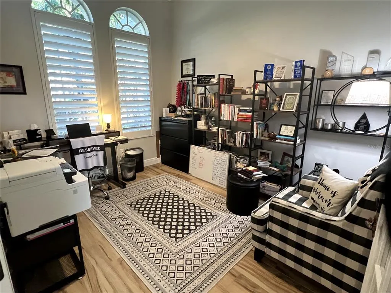
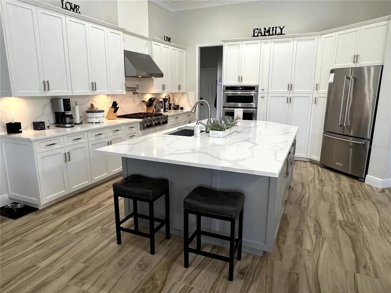
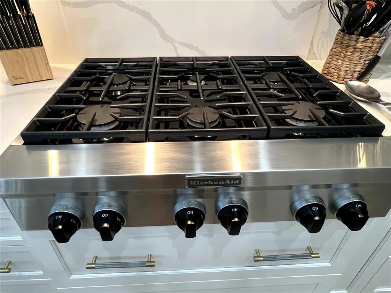
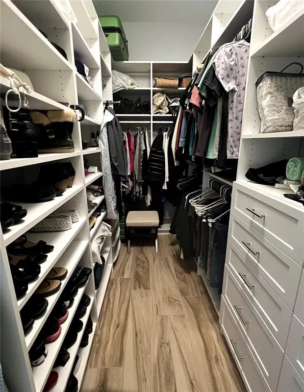
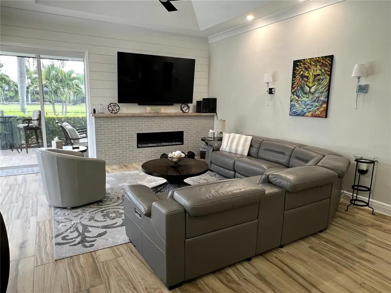
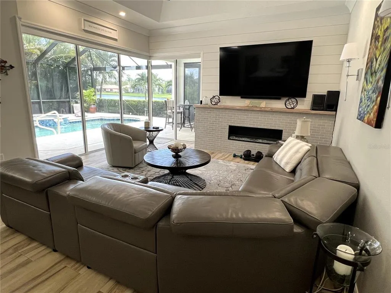
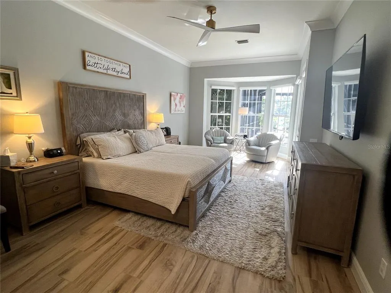
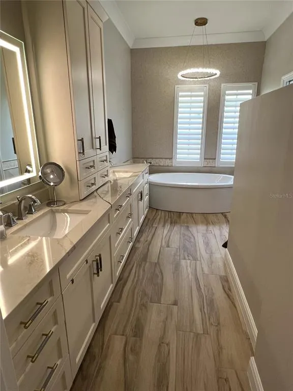
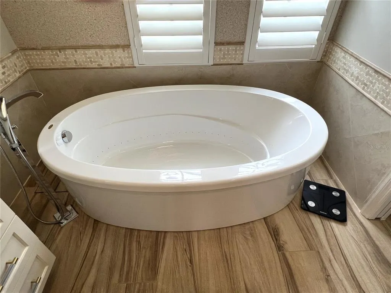
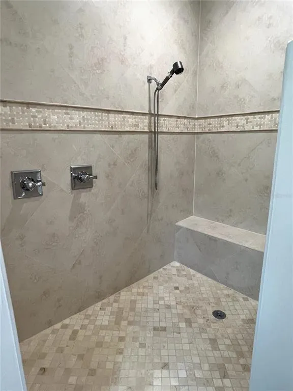
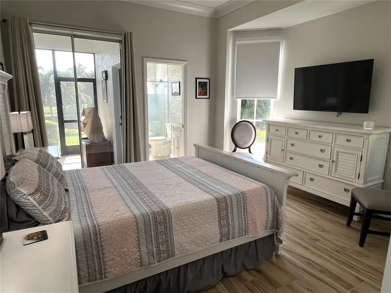
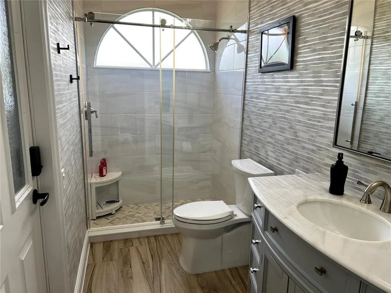
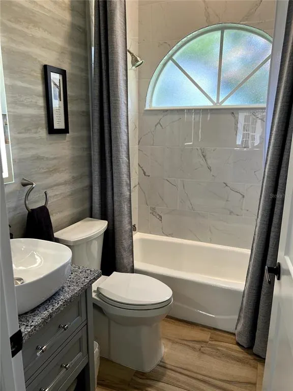
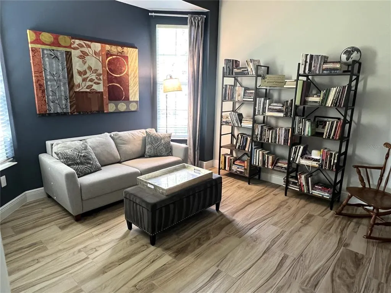

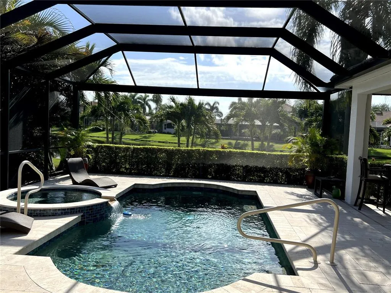
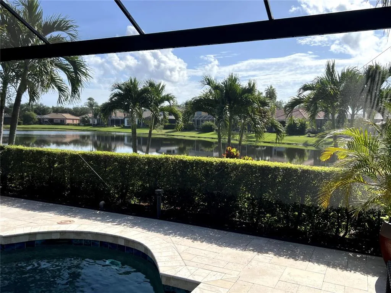
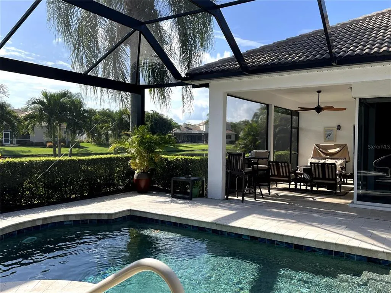
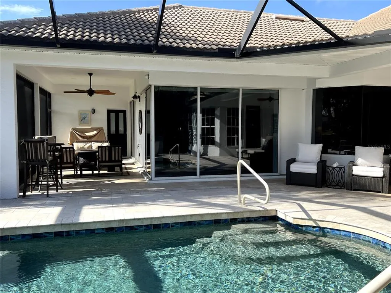
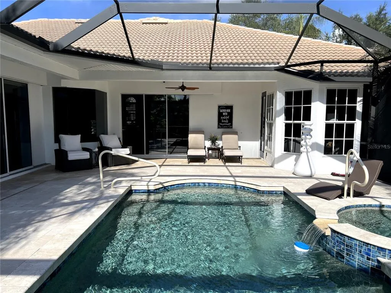
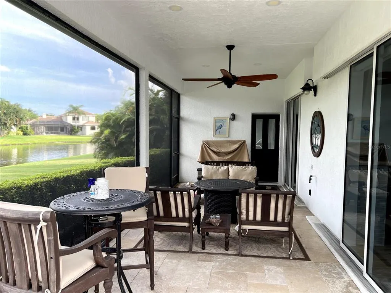
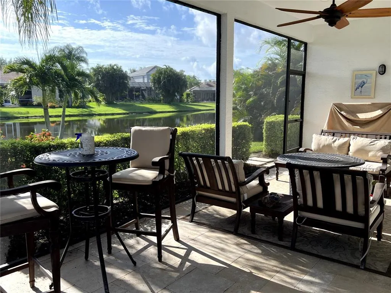
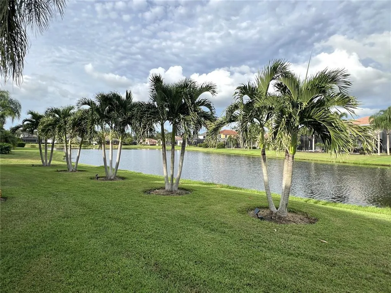
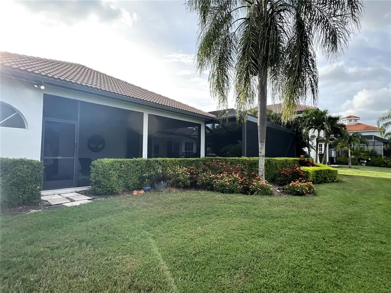
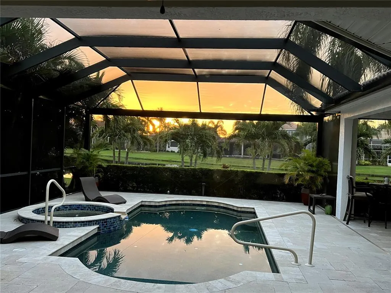
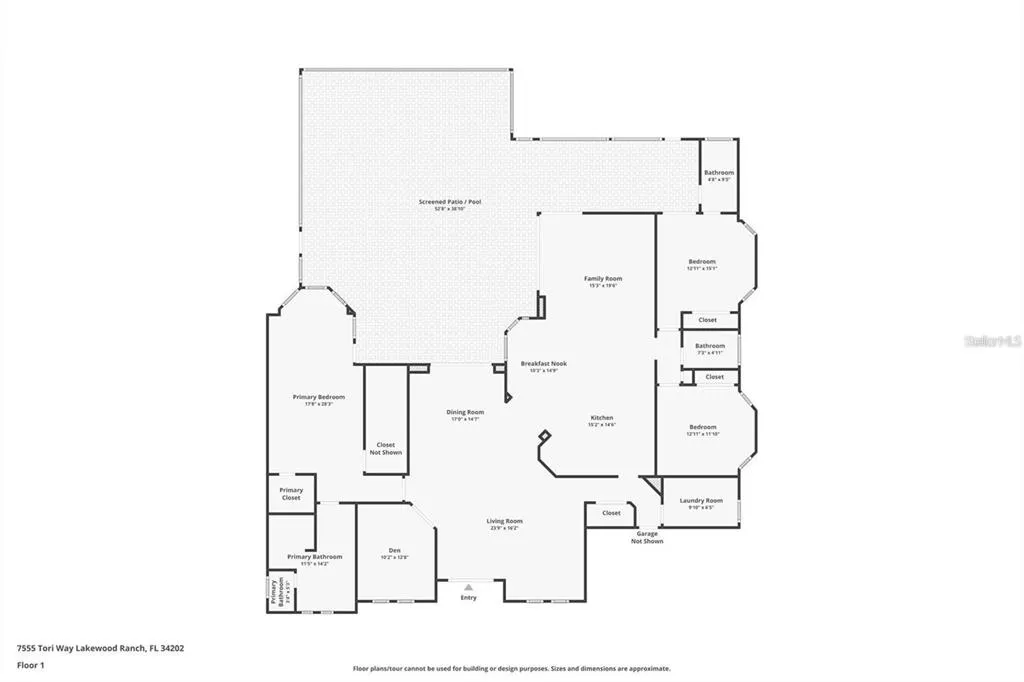
A MUST SEE! Luxury Lakefront Living Awaits with your dream home in The Sanctuary at River Club, a rare lakefront oasis located in one of Lakewood Ranch's most desirable communities. Experience the pinnacle of luxury lakefront living at 7555 Tori Way in The Sanctuary at River Club-one of Lakewood Ranch's most sought-after communities. This stunning custom-built home is your rare opportunity to own a private oasis on a premium 12,981 sq ft lakefront lot. With 3 spacious bedrooms, 3 full bathrooms, and a versatile flex room (perfect as a den or 4th bedroom), this 2,729 sq ft residence offers an elegant blend of style, comfort, and modern convenience. From the moment you arrive, the freshly painted exterior (2023) and striking curb appeal make a powerful first impression. Inside, you'll be captivated by rich porcelain faux wood plank tile floors, elegant crown molding, plantation shutters (2021), and designer lighting throughout. The open-concept living area boasts a custom vaulted ceiling and cozy fireplace, all perfectly positioned to showcase panoramic lake views and your private pool. At the heart of the home, the gourmet kitchen will thrill any chef-with quartz countertops, a full quartz backsplash, a 6-burner gas cooktop with custom pot filler, stainless steel appliances, and a walk-in pantry. Retreat to the luxurious primary suite featuring a floating jetted soaking tub, oversized dual-entry walk-in shower, dual vanities with quartz counters, remote-control blackout blinds, and two walk-in closets with custom shelving. The thoughtful split floor plan ensures privacy for guests alike, with a second en-suite bedroom and a third bedroom conveniently located near a full hallway bath. Step outside to your own personal resort: a heated pool (new heater 2025), relaxing spa, and two covered seating areas where you can entertain or unwind while taking in breathtaking lake views and Florida wildlife. This meticulously maintained home also features top-tier upgrades: a Trane 15 SEER AC (2022), Honeywell gas water heater (2020), washer and dryer (2021), and an oversized two-car garage with built-in cabinetry and epoxy flooring (2021). Best of all, enjoy low HOA fees and NO CDD fees, a rare find in such a prestigious neighborhood. Located minutes from top-rated schools, upscale shopping, dining, the River Club Golf Course, and with easy access to I-75, this home offers the perfect balance of luxury, location, and lifestyle. Don't miss your chance to own one of Lakewood Ranch's finest lakefront homes-schedule your private tour today and make 7555 Tori Way your new address in paradise!
| Price History | |
|---|---|
| 8/21/2026 | Listed $999,500 |
General Features
| Sewer | Public Sewer |
|---|---|
| Heating | Electric,Natural Gas |
| Cooling | Central Air |
| Utilities | BB/HS Internet Available,Cable Available,Cable Connected,Electricity Available,Electricity Connected,Fiber Optics,Fire Hydrant,Natural Gas Available,Natural Gas Connected,Propane,Public,Sewer Available,Sewer Connected,Sprinkler Meter,Sprinkler Recycled,Street Lights,Underground Utilities,Water Available,Water Connected |
| Roof | Tile |
| Appliances | Built-In Oven,Convection Oven,Dishwasher,Disposal,Dryer,Exhaust Fan,Freezer,Gas Water Heater,Ice Maker,Microwave,Range,Range Hood,Refrigerator,Touchless Faucet,Washer |
| Zoning | PDR/WPE/ |
| HOA Fee | 83 |
| Garage Spaces | 2 |
| Association Fee Includes | Common Area Taxes |
| Pool Features | Deck,Gunite,Heated,In Ground,Lighting,Outside Bath Access,Salt Water,Screen Enclosure |
| Construction Materials | Stucco |
| Pets Allowed | Yes |
| Year Built | 2000 |
| Levels | One |
| Property Subtype | Single Family Residence |
| Tax Year | 2025 |
| Ownership | Fee Simple |
| Waterfront Features | Lake Front |
| Community Features | Clubhouse,Deed Restrictions,Golf Carts OK,Golf,Restaurant,Sidewalks |
| Assoc Fee Paid Per | Annually |
| County | Manatee |
| New Construction | false |
| Property Type | Residential |
| Attached Garage | false |
| Subdivision Name | RIVER CLUB SOUTH SUBPHASE V-A |
| Facing Direction | West |
| Garage Y/N | true |
| Total Rooms | 3 |
| Full Baths | 3 |
| Status | Active |
| Directions | From I-75 & University Parkway (Exit 213): Head east on University Parkway toward Lakewood Ranch. Turn left onto Lakewood Ranch Boulevard. Turn left onto River Club Boulevard. Turn left onto Cherry Hills Avenue Circle. Turn left onto Fountain Grass Lane, entering the Sanctuary section. Turn right onto Old Hyde Park Place. Turn left onto Tori Way. 7555 Tori Way will be on your right. |
| City | BRADENTON |
| Association Name | Castle Group Management/Erika Dote |
| Senior Community Y/N | false |
| MLS Area | 34202 - Bradenton/Lakewood Ranch/Lakewood Rch |
| Lot Size Units | Square Feet |
| Lot Size Square Feet | 12981 |
| Carport Y/N | false |
| Listing Terms | Cash,Conventional,FHA,VA Loan |
| Land Lease Y/N | false |
| Tax Annual Amount | 10846 |
| Additional Parcels Y/N | false |
| Lease Considered Y/N | true |
| Virtual Tour | https://www.propertypanorama.com/instaview/stellar/A4703466 |
| Building Area Units | Square Feet |
| Living Area Units | Square Feet |
| Standard Status | Active |
| Occupancy Type | Owner |
| Tax Lot | 110 |
| Legal Description | LOT 110 RIVER CLUB SOUTH SUBPHASE V-A PI#5876.5180/9 |
| Water View | Lake |
| Water Access Type | Lake |
| Minimum Lease | 6 Months |
| Water Access Y/N | true |
| Monthly HOA Amount | 6.92 |
| Water View Y/N | true |
| Flood Zone Code | X |
| In Law Suite YN | false |
| Flood Zone Code X | Yes |
Interior Features
| Interior Amenities | Built-in Features,Ceiling Fan(s),Coffered Ceiling(s),Crown Molding,Eating Space In Kitchen,High Ceilings,Kitchen/Family Room Combo,L Dining,Living Room/Dining Room Combo,Open Floorplan,Primary Bedroom Main Floor,Solid Surface Counters,Solid Wood Cabinets,Stone Counters,Thermostat,Tray Ceiling(s),Vaulted Ceiling(s),Walk-In Closet(s),Window Treatments |
|---|---|
| Flooring | Porcelain Tile |
| Furnished Y/N | Unfurnished |
| Fireplace Features | Family Room,Living Room,Non Wood Burning,Ventless |
| Air Conditioning Y/N | true |
| Heating Y/N | true |
| Fireplace Y/N | true |
| Laundry Features | Common Area,Electric Dryer Hookup,Gas Dryer Hookup,Inside,Laundry Room |
| Total Bedrooms | 3 |
| LivingAreaSource | Public Records |
| Total Baths | 3 |
Exterior Features
| Exterior Amenities | French Doors,Irrigation System,Lighting,Private Mailbox,Rain Gutters,Sidewalk,Sliding Doors |
|---|---|
| Water Source | Public |
| Lot Size Area | 12981 |
| Foundation Details | Slab |
| Spa | false |
| Building Area Total | 3705 |
| Lot Size Acres | 0.3 |
| Road Surface Type | Paved |
| Private Pool | true |
| Waterfront Y/N | true |
| Covered Spaces | 2 |
Amenities
- Foreclosure
- Views
- Short Sale
- New Construction
- Adult 55+
- Lease To Own
- No HOA Fees
- Furnished
- Primary On Main
- Air Conditioning
- Seller Finance
- Green
- Fixer Upper
- Horse
- Golf
- Fireplace
- Deck
- Garage
- Basement
- Pool
Property vs Single Family Average in 34202
Price
Taxes
Year Built
 Copyright © MFRMLS.com All information deemed reliable but not guaranteed. All properties are subject to prior sale, change or withdrawal. Neither listing broker(s) or information provider(s) shall be responsible for any typographical errors, misinformation, misprints and shall be held totally harmless. Listing(s) information is provided for consumers personal, non-commercial use and may not be used for any purpose other than to identify prospective properties consumers may be interested in purchasing. Information on this site was last updated Last updated on August 22, 2026 8:32 PM UTC The listing information on this page last changed on Last updated on August 22, 2026 8:32 PM UTCd. The data relating to real estate for sale on this website comes in part from the Internet Data Exchange program of MFR MLS.
All information deemed reliable but not guaranteed. All properties are subject to prior sale, change or withdrawal. Neither listing broker(s) or information provider(s) shall be responsible for any typographical errors, misinformation, misprints and shall be held totally harmless. Listing(s) information is provided for consumers personal, non-commercial use and may not be used for any purpose other than to identify prospective properties consumers may be interested in purchasing.
Updated on August 22, 2026 8:32 PM UTC
Copyright © MFRMLS.com All information deemed reliable but not guaranteed. All properties are subject to prior sale, change or withdrawal. Neither listing broker(s) or information provider(s) shall be responsible for any typographical errors, misinformation, misprints and shall be held totally harmless. Listing(s) information is provided for consumers personal, non-commercial use and may not be used for any purpose other than to identify prospective properties consumers may be interested in purchasing. Information on this site was last updated Last updated on August 22, 2026 8:32 PM UTC The listing information on this page last changed on Last updated on August 22, 2026 8:32 PM UTCd. The data relating to real estate for sale on this website comes in part from the Internet Data Exchange program of MFR MLS.
All information deemed reliable but not guaranteed. All properties are subject to prior sale, change or withdrawal. Neither listing broker(s) or information provider(s) shall be responsible for any typographical errors, misinformation, misprints and shall be held totally harmless. Listing(s) information is provided for consumers personal, non-commercial use and may not be used for any purpose other than to identify prospective properties consumers may be interested in purchasing.
Updated on August 22, 2026 8:32 PM UTC
