

Golf Course - Primary on Main
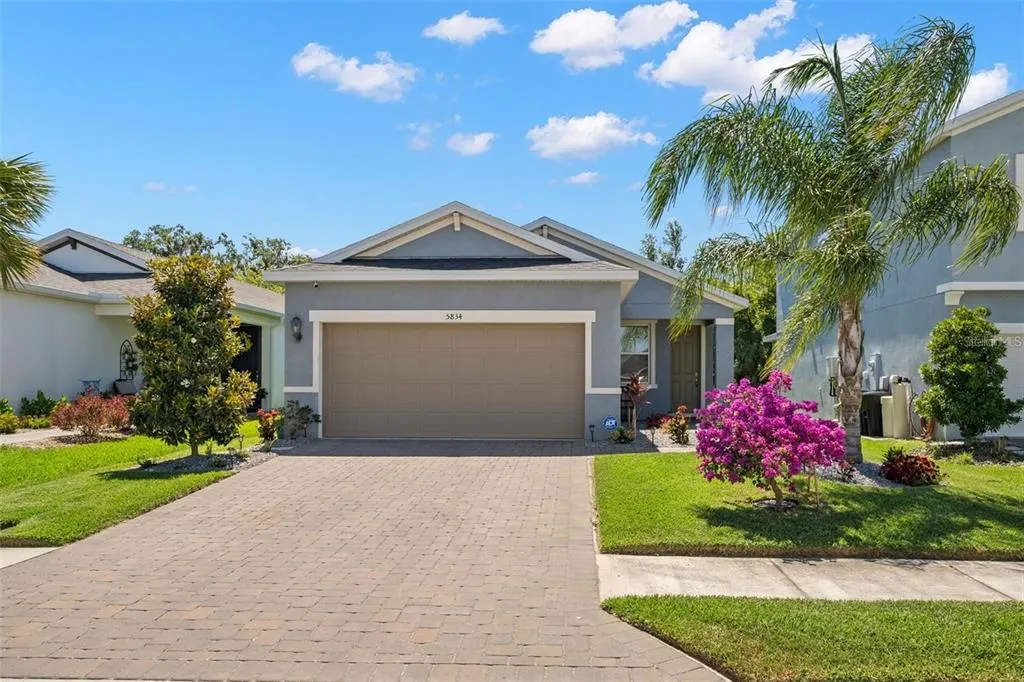
Address
5834 Bungalow Grove Court, PALMETTO, FL
Price
$ 335,000
Property Attributes
- MLS#A4703130
- TypeSingle Family
- Listing Status Coming Soon
- CountyManatee
- CityPALMETTO
- AreaPalmetto/Rubonia
- NeighborhoodARTISAN LAKES EAVES BEND PH I SP A-K
- Zip34221
- StyleSingle Family Residence
- Year Built2020
- Taxes$ 4740
- Price$ 335,000
- Bedrooms3
- Full Bathrooms2
- Half Bathrooms0
- Sqr Footage1505
- Lot Size0.15 Acres
Data Source:
Stellar MLS
Property Description
Move-in ready and priced to compete in Eave's Bend at Artisan Lakes. This beautifully maintained 2020-built Sycamore floor plan sits on a FENCED conservation lot, giving you extra breathing room most homes on the street don't have. Inside, the kitchen anchors an open-concept layout with espresso cabinetry, granite counters, and a generous center ISLAND — easy to furnish, easier to live in. Ceramic tile runs through the main living areas, with soft taupe carpet in the bedrooms. A few extras most builders charge more for come standard here: a hard-wired security system and a whole-home water softener with REVERSE OSMOSIS. Eave's Bend residents enjoy a community pool and clubhouse, with quick accessto I-75. Three bedrooms, two baths, 1,505 square feet, zero deferred maintenance — just unpack and settle in.
| Elementary School | Middle School | High School |
|---|---|---|
| James Tillman Elementary Elementary School | Buffalo Creek Middle Middle School | Palmetto High High School |
| Price History | |
|---|---|
| 8/16/2026 | Listed $335,000 |
General Features
| Sewer | Public Sewer |
|---|---|
| Heating | Central |
| Cooling | Central Air |
| Utilities | Cable Available,Electricity Connected,Fiber Optics,Natural Gas Connected,Sewer Connected,Sprinkler Recycled,Water Connected |
| Roof | Shingle |
| Appliances | Convection Oven,Dishwasher,Disposal,Dryer,Gas Water Heater,Kitchen Reverse Osmosis System,Microwave,Range,Refrigerator,Washer,Water Softener |
| Zoning | PD-MU |
| HOA Fee | 495 |
| Garage Spaces | 2 |
| Patio/Porch Features | Covered |
| Security Features | Fire Alarm,Security System,Smoke Detector(s) |
| Construction Materials | Block |
| Pets Allowed | Cats OK,Dogs OK |
| Year Built | 2020 |
| Levels | One |
| Property Subtype | Single Family Residence |
| Tax Year | 2025 |
| Ownership | Fee Simple |
| Community Features | Clubhouse,Community Mailbox,Deed Restrictions,Dog Park,Fitness Center,Golf Carts OK,Irrigation-Reclaimed Water,Playground,Pool,Sidewalks |
| Assoc Fee Paid Per | Quarterly |
| County | Manatee |
| New Construction | false |
| Property Type | Residential |
| Attached Garage | true |
| Subdivision Name | ARTISAN LAKES EAVES BEND PH I SP A-K |
| Facing Direction | West |
| Garage Y/N | true |
| Total Rooms | 9 |
| Full Baths | 2 |
| Status | Coming Soon |
| Directions | From I-75 - Take Exit 229 for M.C.R. 89/Palmetto/Ellenton. Keep right at the fork to merge onto M.C.R. 89 S/U.S. 301 N/N Shore Dr (follow signs for Palmetto).Continue on U.S. 301 N, then turnright onto 5th Ave E (towards 58th St E).Turn right onto 58th St E. Turn into the Bungalow Grove neighborhood (5834 Bungalow Grove Ct). |
| High School | Palmetto High |
| City | PALMETTO |
| Association Name | Tarryce Hampton/Castle Management |
| Senior Community Y/N | false |
| MLS Area | 34221 - Palmetto/Rubonia |
| Lot Size Units | Square Feet |
| Lot Size Square Feet | 6599 |
| Carport Y/N | false |
| Listing Terms | Cash,Conventional,FHA,VA Loan |
| Elementary School | James Tillman Elementary |
| Land Lease Y/N | false |
| Tax Annual Amount | 4740.21 |
| Middle/Junior High School | Buffalo Creek Middle |
| Additional Parcels Y/N | false |
| Lease Considered Y/N | true |
| Building Area Units | Square Feet |
| Living Area Units | Square Feet |
| Builder Name | Meritage |
| Standard Status | Coming Soon |
| Occupancy Type | Vacant |
| TaxOtherAnnualAssessmentAmount | 997 |
| Tax Lot | 177 |
| Legal Description | LOT 177, ARTISAN LAKES EAVES BEND PH I SUBPH A-K PI#6109.3235/9 |
| Minimum Lease | 8-12 Months |
| Water Access Y/N | false |
| Monthly HOA Amount | 165 |
| Water View Y/N | false |
| Flood Zone Code | X |
| In Law Suite YN | false |
| Flood Zone Code X | Yes |
Interior Features
| Interior Amenities | Ceiling Fan(s),In Wall Pest System,Open Floorplan,Primary Bedroom Main Floor,Stone Counters,Thermostat,Walk-In Closet(s) |
|---|---|
| Flooring | Carpet,Ceramic Tile |
| Furnished Y/N | Unfurnished |
| Total Stories | 1 |
| Air Conditioning Y/N | true |
| Heating Y/N | true |
| Window Features | Blinds,ENERGY STAR Qualified Windows,Shutters |
| Fireplace Y/N | false |
| Laundry Features | Gas Dryer Hookup,Inside,Laundry Room,Washer Hookup |
| Total Bedrooms | 3 |
| LivingAreaSource | Public Records |
| Total Baths | 2 |
Exterior Features
| Exterior Amenities | Hurricane Shutters,Irrigation System,Lighting,Private Yard |
|---|---|
| Fencing | Fenced |
| Parking Features | Driveway,Garage Door Opener,Ground Level |
| Water Source | Public |
| Lot Size Area | 6599 |
| Foundation Details | Slab |
| Building Area Total | 2636 |
| Lot Size Acres | 0.15 |
| Road Surface Type | Asphalt |
| Private Pool | false |
| Waterfront Y/N | false |
| Covered Spaces | 2 |
| Builder Model | Sycamore |
Amenities
- Foreclosure
- Views
- Short Sale
- New Construction
- Adult 55+
- Lease To Own
- No HOA Fees
- Furnished
- Primary On Main
- Air Conditioning
- Seller Finance
- Green
- Fixer Upper
- Horse
- Golf
- Fireplace
- Deck
- Garage
- Basement
- Pool
Property vs Single Family Average in 34221
Price
Taxes
Year Built
 Copyright © MFRMLS.com All information deemed reliable but not guaranteed. All properties are subject to prior sale, change or withdrawal. Neither listing broker(s) or information provider(s) shall be responsible for any typographical errors, misinformation, misprints and shall be held totally harmless. Listing(s) information is provided for consumers personal, non-commercial use and may not be used for any purpose other than to identify prospective properties consumers may be interested in purchasing. Information on this site was last updated Last updated on August 22, 2026 8:32 PM UTC The listing information on this page last changed on Last updated on August 22, 2026 8:32 PM UTCd. The data relating to real estate for sale on this website comes in part from the Internet Data Exchange program of MFR MLS.
All information deemed reliable but not guaranteed. All properties are subject to prior sale, change or withdrawal. Neither listing broker(s) or information provider(s) shall be responsible for any typographical errors, misinformation, misprints and shall be held totally harmless. Listing(s) information is provided for consumers personal, non-commercial use and may not be used for any purpose other than to identify prospective properties consumers may be interested in purchasing.
Updated on August 22, 2026 8:32 PM UTC
Copyright © MFRMLS.com All information deemed reliable but not guaranteed. All properties are subject to prior sale, change or withdrawal. Neither listing broker(s) or information provider(s) shall be responsible for any typographical errors, misinformation, misprints and shall be held totally harmless. Listing(s) information is provided for consumers personal, non-commercial use and may not be used for any purpose other than to identify prospective properties consumers may be interested in purchasing. Information on this site was last updated Last updated on August 22, 2026 8:32 PM UTC The listing information on this page last changed on Last updated on August 22, 2026 8:32 PM UTCd. The data relating to real estate for sale on this website comes in part from the Internet Data Exchange program of MFR MLS.
All information deemed reliable but not guaranteed. All properties are subject to prior sale, change or withdrawal. Neither listing broker(s) or information provider(s) shall be responsible for any typographical errors, misinformation, misprints and shall be held totally harmless. Listing(s) information is provided for consumers personal, non-commercial use and may not be used for any purpose other than to identify prospective properties consumers may be interested in purchasing.
Updated on August 22, 2026 8:32 PM UTC
