

Golf Course - Primary on Main
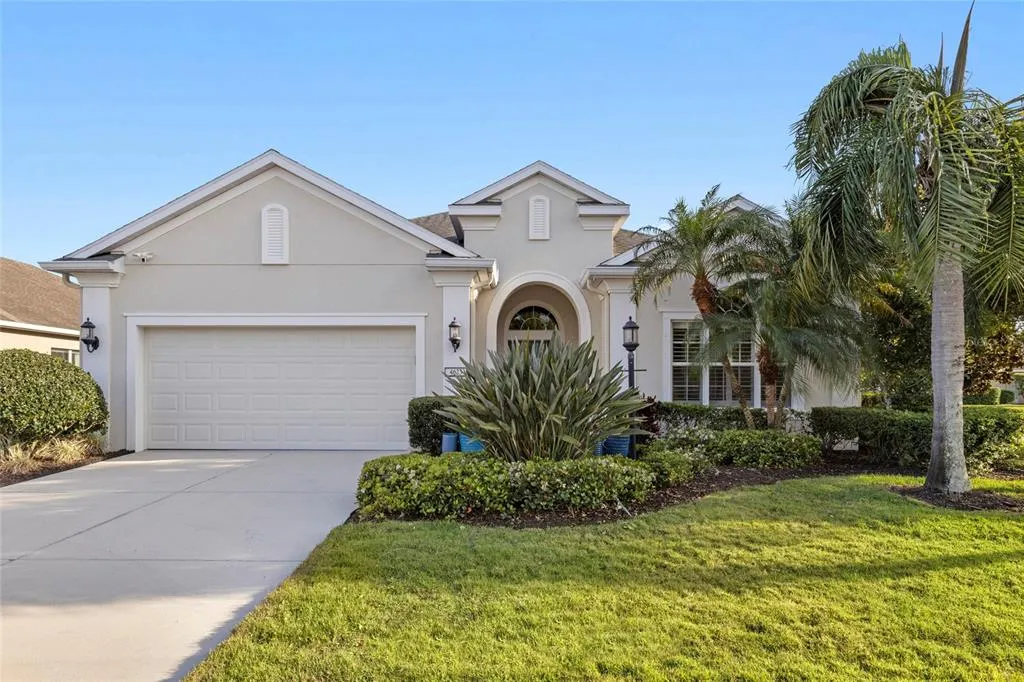
Address
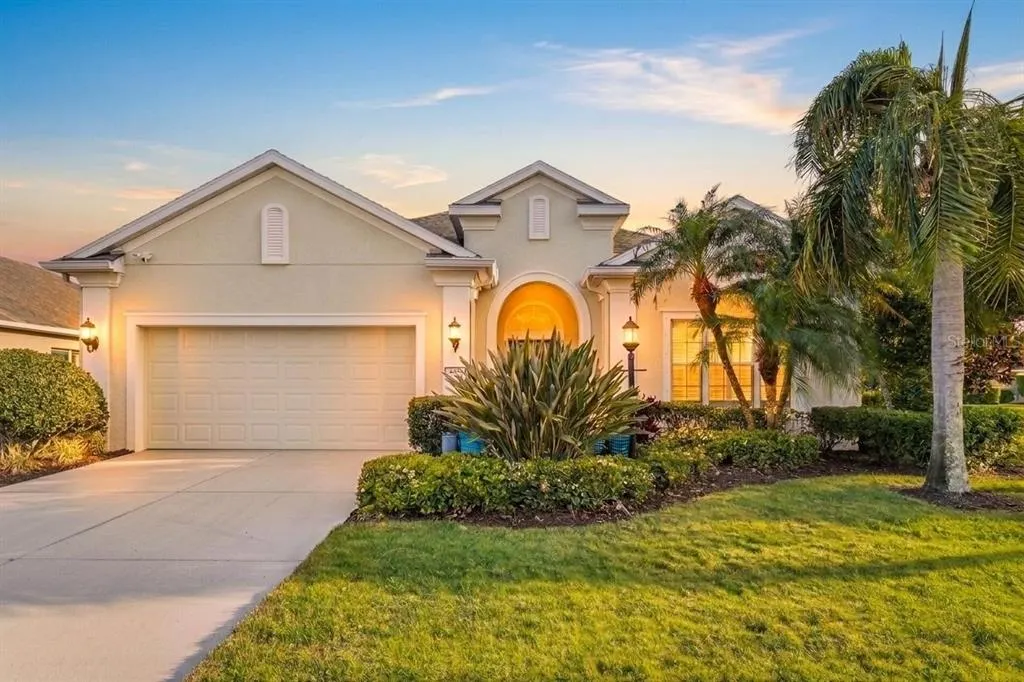
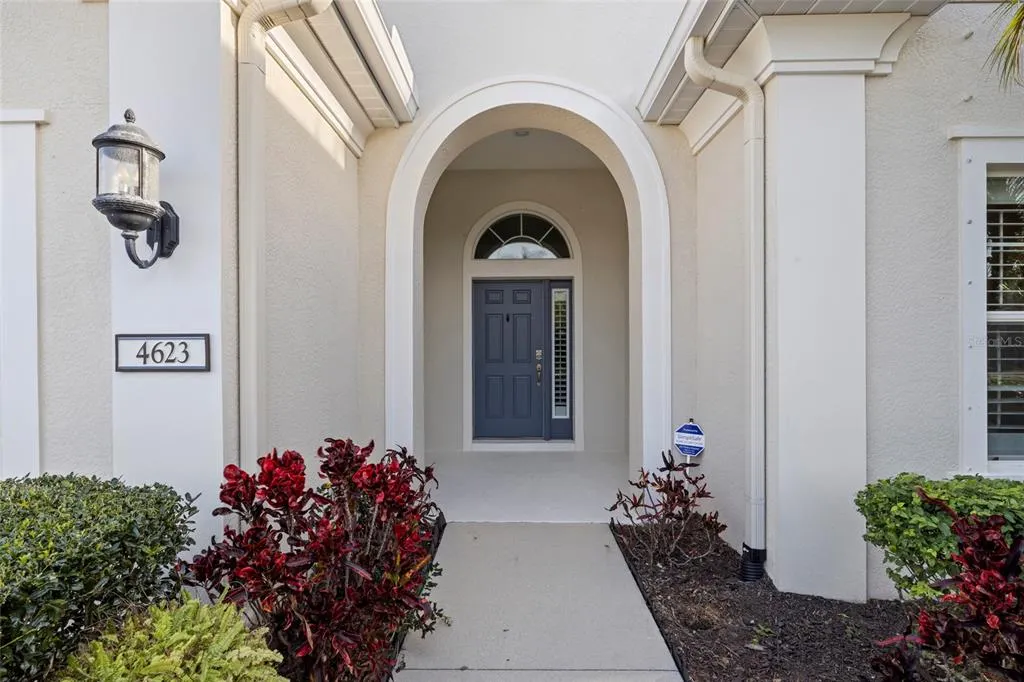
4623 Claremont Park Drive, BRADENTON, FL
Price
$ 495,000
Property Attributes
- MLS#A4702675
- TypeSingle Family
- Listing Status Active
- CountyManatee
- CityBRADENTON
- AreaBradenton/Lakewood Ranch Area
- NeighborhoodCENTRAL PARK SUBPHASE E-1C
- Zip34211
- StyleSingle Family Residence
- Year Built2015
- Taxes$ 7773
- Price$ 495,000
- Bedrooms2
- Full Bathrooms2
- Half Bathrooms0
- Sqr Footage1867
- Lot Size0.27 Acres
Data Source:
Stellar MLS
Property Description
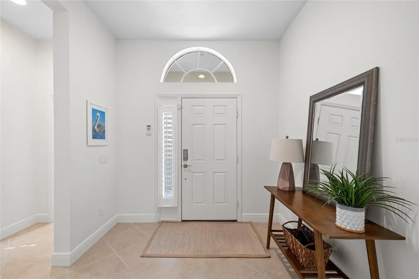
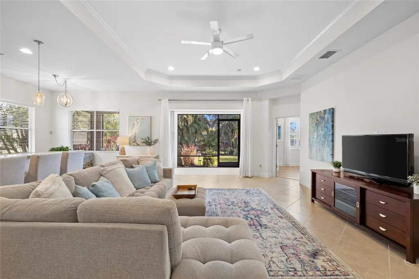
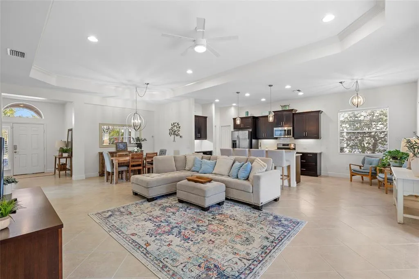
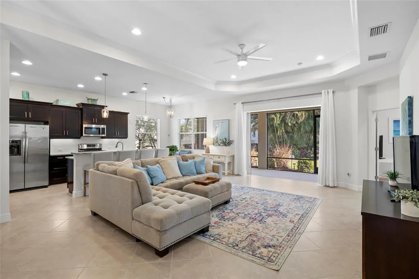
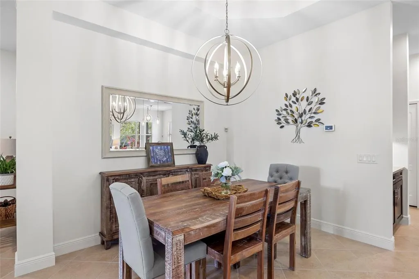
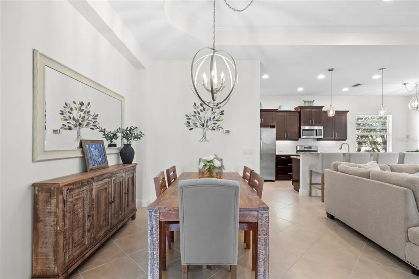

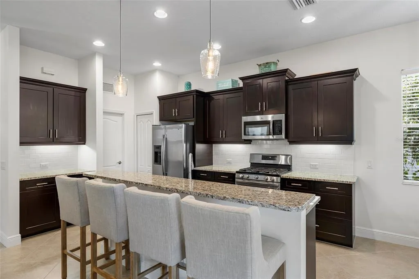
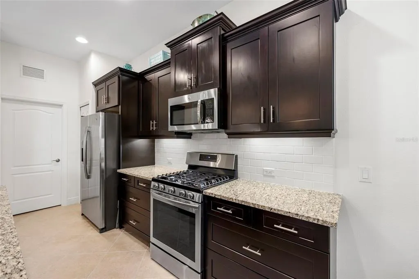
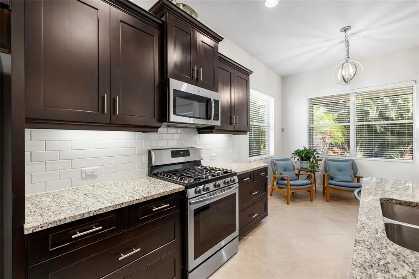
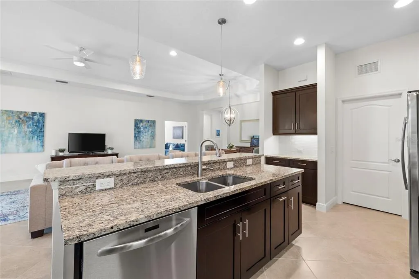
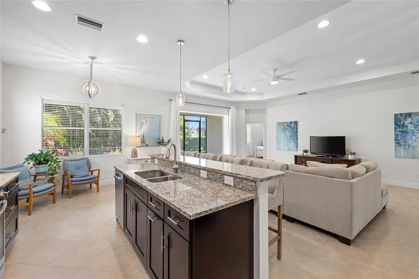
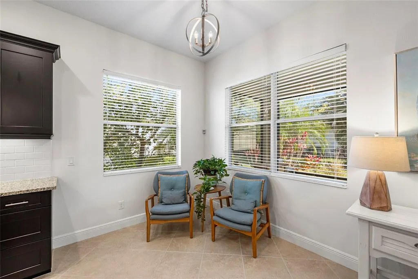
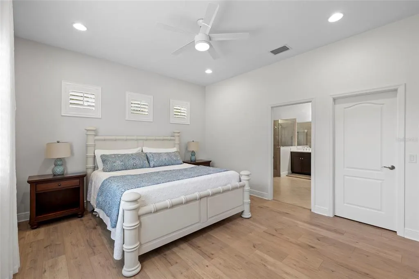
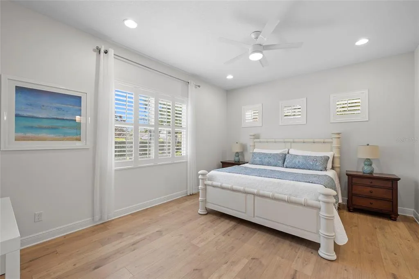
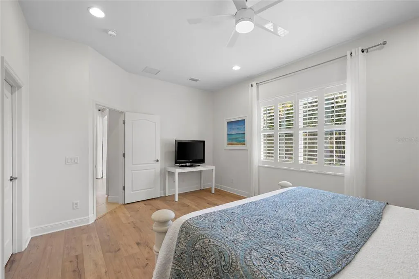
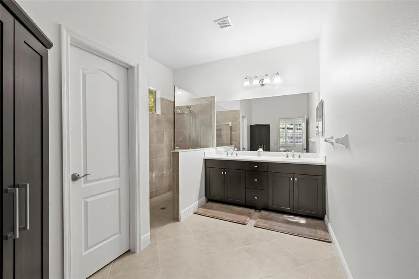
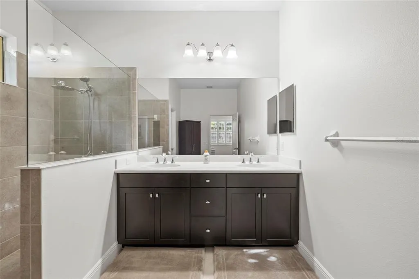
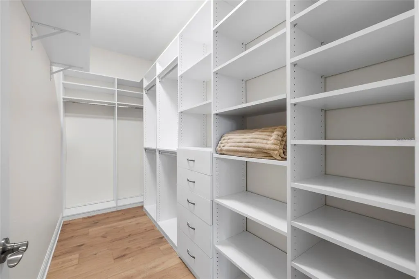
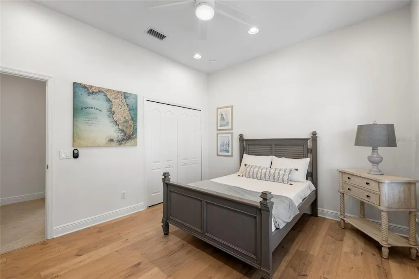

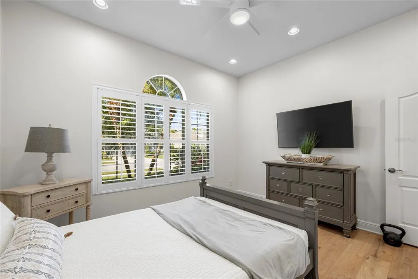
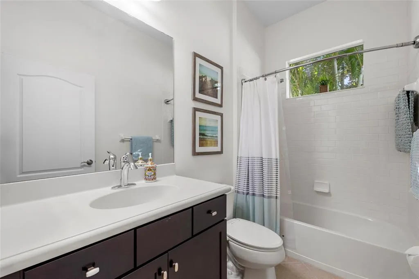
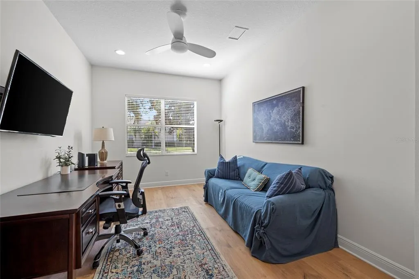
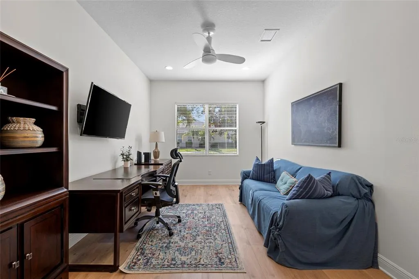
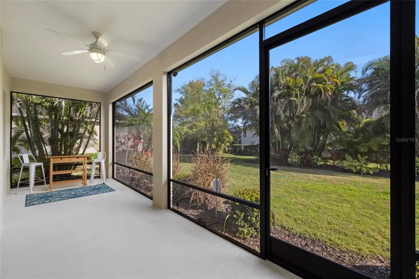
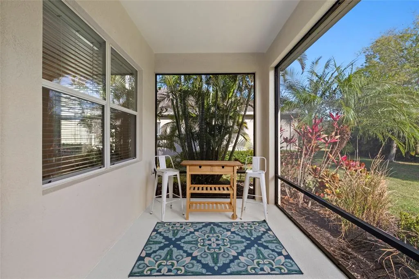
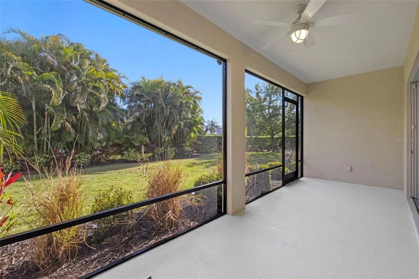
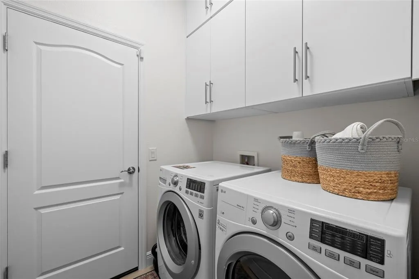
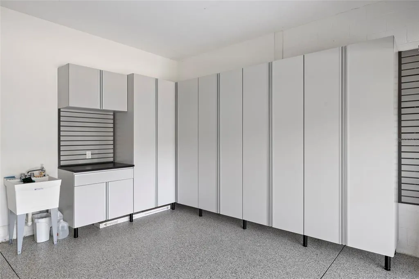
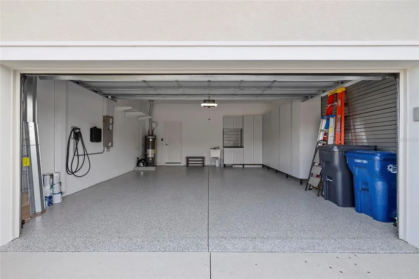
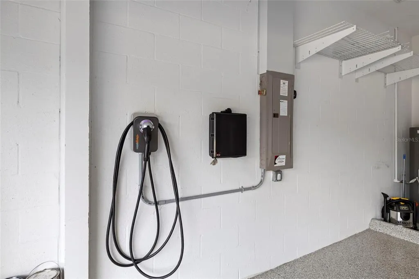
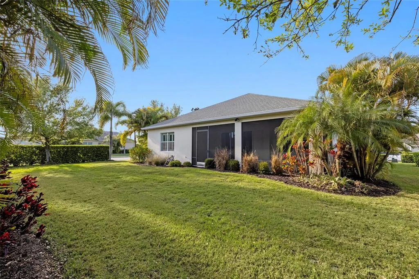
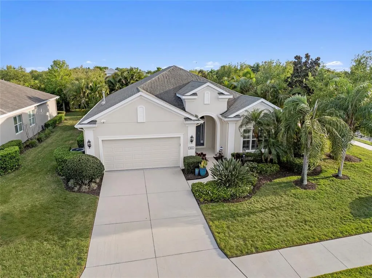
Welcome to this beautifully upgraded 2-bedroom plus den home in the highly sought-after Central Park/Claremont Park private gated community, where refined style meets modern convenience and low-maintenance living. Thoughtfully designed with an open-concept floor plan, this residence offers an effortless flow between the living room, dining area, and kitchen, with recessed lighting creating a bright, inviting atmosphere ideal for both everyday living and entertaining. The well-appointed kitchen features rich espresso cabinetry, granite countertops, stainless steel appliances, and a center island with breakfast bar seating, creating the perfect space for casual dining, entertaining, and gathering with guests. Tile and laminate flooring flow throughout the home, complemented by numerous thoughtful upgrades that blend style with functionality. The flexible floor plan offers two bedrooms plus a versatile den, perfect for a home office, reading room, hobby space, or additional guest accommodations. The spacious primary suite features a sleek en-suite bathroom with a walk-in shower, while the bedroom itself is enhanced by a custom-built walk-in closet with upgraded storage and organization. The second bedroom also offers a closet with custom built-ins, maximizing storage and keeping everything organized. Step outside to the spacious screened-in lanai, where mature landscaping creates a private and peaceful backdrop for morning coffee, al fresco dining, or relaxing and entertaining year-round. Additional highlights include a new A/C system (2023), water heater (2022), and spacious laundry room with ample storage cabinetry. The attached garage is exceptionally well equipped with polyaspartic flooring, a Level 2 EV charger, extensive storage cabinetry, and shelving, providing both functionality and impressive organization. Residents of Central Park enjoy an array of desirable amenities, including two dog parks, tennis courts, a baseball field, and a community pool available to Claremont Park residents, along with additional community features designed to encourage an active and connected lifestyle. Conveniently located near shopping, dining, entertainment, and top-rated schools, this home offers the perfect combination of comfort, convenience, and community. Experience upgraded, low-maintenance living in one of the area's most desirable gated communities!
| Elementary School | Middle School | High School |
|---|---|---|
| Gullett Elementary Elementary School | Dr Mona Jain Middle Middle School | Lakewood Ranch High High School |
| Price History | |
|---|---|
| 8/12/2026 | Listed $495,000 |
General Features
| Sewer | Public Sewer |
|---|---|
| Heating | Central,Heat Pump |
| Cooling | Central Air |
| Utilities | Cable Connected,Electricity Connected,Public,Sewer Connected,Sprinkler Recycled,Underground Utilities |
| Roof | Shingle |
| Appliances | Dishwasher,Disposal,Dryer,Gas Water Heater,Microwave,Range,Refrigerator,Washer |
| Zoning | PDMU |
| HOA Fee | 1306 |
| Garage Spaces | 2 |
| Association Fee Includes | Community Pool,Escrow Reserves Fund,Maintenance Grounds |
| Construction Materials | Block |
| Pets Allowed | Cats OK,Dogs OK |
| Year Built | 2015 |
| Levels | One |
| Property Subtype | Single Family Residence |
| Tax Year | 2025 |
| Ownership | Fee Simple |
| Community Features | Community Mailbox,Dog Park,Fitness Center,Gated Community - No Guard,Golf Carts OK,Park,Playground,Pool,Sidewalks,Tennis Court(s) |
| Assoc Fee Paid Per | Quarterly |
| County | Manatee |
| New Construction | false |
| Property Type | Residential |
| Association Amenities | Fitness Center,Gated,Maintenance,Park,Playground,Pool,Tennis Court(s) |
| Attached Garage | true |
| Subdivision Name | CENTRAL PARK SUBPHASE E-1C |
| Facing Direction | North |
| Garage Y/N | true |
| Total Rooms | 8 |
| Full Baths | 2 |
| Status | Active |
| Directions | I75 exit 217, SR70 east towards Lakewood Ranch Blvd. Left onto LWR Blvd. 2 miles until Malachite Drive. Right onto Malachite Drive, then left onto Central Park Blvd. Right onto Gramercy Park Ave |
| High School | Lakewood Ranch High |
| City | BRADENTON |
| Association Name | Castle Management Group/ Laurie Denenholtz |
| Senior Community Y/N | false |
| MLS Area | 34211 - Bradenton/Lakewood Ranch Area |
| Lot Size Units | Square Feet |
| Lot Size Square Feet | 11861 |
| Carport Y/N | false |
| Listing Terms | Cash,Conventional,FHA,VA Loan |
| Elementary School | Gullett Elementary |
| Land Lease Y/N | false |
| Tax Annual Amount | 7773.15 |
| Middle/Junior High School | Dr Mona Jain Middle |
| Additional Parcels Y/N | false |
| Lease Considered Y/N | true |
| Virtual Tour | https://www.youtube.com/watch?v=cppITImR_oc |
| Building Area Units | Square Feet |
| Living Area Units | Square Feet |
| Builder Name | Neal Communities |
| Standard Status | Active |
| Occupancy Type | Vacant |
| TaxOtherAnnualAssessmentAmount | 1652 |
| Tax Lot | 24 |
| Legal Description | LOT 24 CENTRAL PARK SUBPHASE E-1C PI#5796.6120/9 |
| Minimum Lease | 1-2 Years |
| Water Access Y/N | false |
| Monthly HOA Amount | 435.33 |
| Water View Y/N | false |
| Flood Zone Code | X |
| In Law Suite YN | false |
| Flood Zone Code X | Yes |
Interior Features
| Interior Amenities | Ceiling Fan(s),Coffered Ceiling(s),Kitchen/Family Room Combo,Living Room/Dining Room Combo,Open Floorplan,Primary Bedroom Main Floor,Walk-In Closet(s) |
|---|---|
| Flooring | Ceramic Tile,Laminate |
| Furnished Y/N | Unfurnished |
| Total Stories | 1 |
| Air Conditioning Y/N | true |
| Heating Y/N | true |
| Fireplace Y/N | false |
| Laundry Features | Laundry Room |
| Total Bedrooms | 2 |
| LivingAreaSource | Public Records |
| Total Baths | 2 |
Exterior Features
| Exterior Amenities | Hurricane Shutters,Irrigation System,Rain Gutters |
|---|---|
| Water Source | Public |
| Lot Size Area | 11861 |
| Foundation Details | Slab |
| Building Area Total | 2623 |
| Lot Size Acres | 0.27 |
| Road Surface Type | Asphalt |
| Private Pool | false |
| Waterfront Y/N | false |
| Covered Spaces | 2 |
| Builder Model | Eventide |
Amenities
- Foreclosure
- Views
- Short Sale
- New Construction
- Adult 55+
- Lease To Own
- No HOA Fees
- Furnished
- Primary On Main
- Air Conditioning
- Seller Finance
- Green
- Fixer Upper
- Horse
- Golf
- Fireplace
- Deck
- Garage
- Basement
- Pool
Property vs Single Family Average in 34211
Price
Taxes
Year Built
 Copyright © MFRMLS.com All information deemed reliable but not guaranteed. All properties are subject to prior sale, change or withdrawal. Neither listing broker(s) or information provider(s) shall be responsible for any typographical errors, misinformation, misprints and shall be held totally harmless. Listing(s) information is provided for consumers personal, non-commercial use and may not be used for any purpose other than to identify prospective properties consumers may be interested in purchasing. Information on this site was last updated Last updated on August 22, 2026 8:32 PM UTC The listing information on this page last changed on Last updated on August 22, 2026 8:32 PM UTCd. The data relating to real estate for sale on this website comes in part from the Internet Data Exchange program of MFR MLS.
All information deemed reliable but not guaranteed. All properties are subject to prior sale, change or withdrawal. Neither listing broker(s) or information provider(s) shall be responsible for any typographical errors, misinformation, misprints and shall be held totally harmless. Listing(s) information is provided for consumers personal, non-commercial use and may not be used for any purpose other than to identify prospective properties consumers may be interested in purchasing.
Updated on August 22, 2026 8:32 PM UTC
Copyright © MFRMLS.com All information deemed reliable but not guaranteed. All properties are subject to prior sale, change or withdrawal. Neither listing broker(s) or information provider(s) shall be responsible for any typographical errors, misinformation, misprints and shall be held totally harmless. Listing(s) information is provided for consumers personal, non-commercial use and may not be used for any purpose other than to identify prospective properties consumers may be interested in purchasing. Information on this site was last updated Last updated on August 22, 2026 8:32 PM UTC The listing information on this page last changed on Last updated on August 22, 2026 8:32 PM UTCd. The data relating to real estate for sale on this website comes in part from the Internet Data Exchange program of MFR MLS.
All information deemed reliable but not guaranteed. All properties are subject to prior sale, change or withdrawal. Neither listing broker(s) or information provider(s) shall be responsible for any typographical errors, misinformation, misprints and shall be held totally harmless. Listing(s) information is provided for consumers personal, non-commercial use and may not be used for any purpose other than to identify prospective properties consumers may be interested in purchasing.
Updated on August 22, 2026 8:32 PM UTC
