

Water Views - Golf Course - Adult 55+
Address
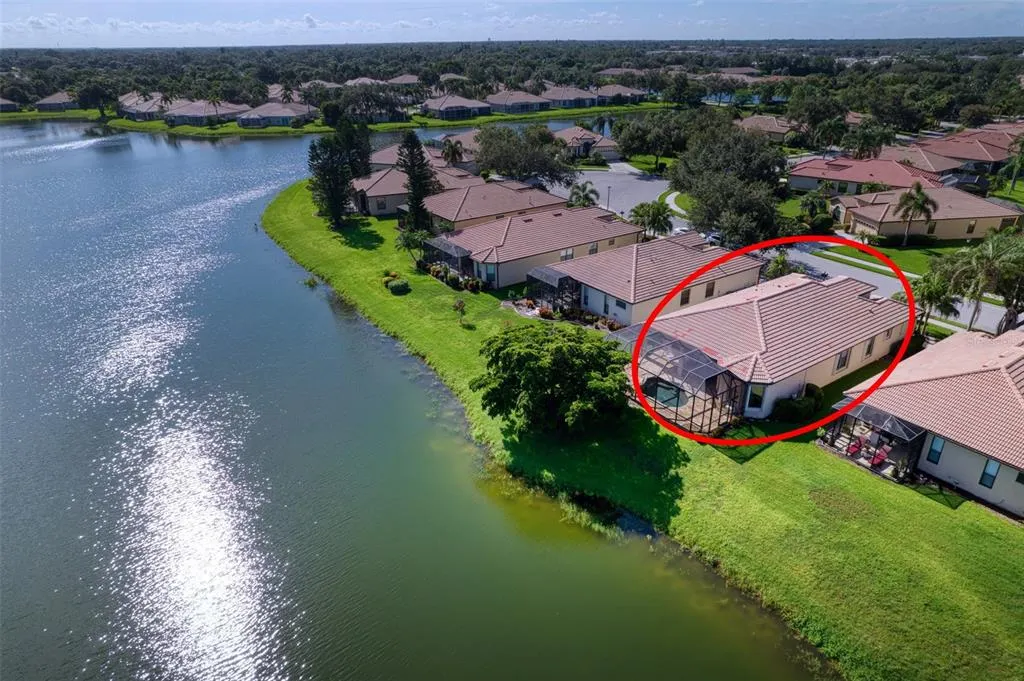
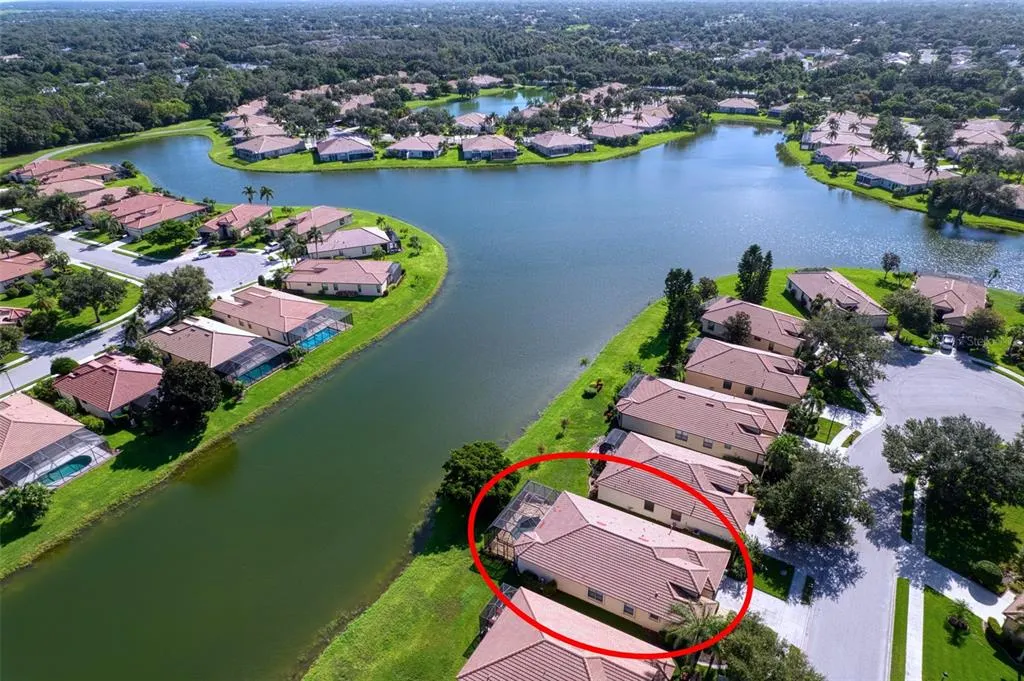
8053 Stirling Falls Circle, SARASOTA, FL
Price
$ 549,900
Property Attributes
- MLS#A4702184
- TypeSingle Family
- Listing Status Pending
- CountyManatee
- CitySARASOTA
- AreaSarasota
- NeighborhoodLAKERIDGE FALLS PH 1A
- Zip34243
- StyleSingle Family Residence
- Year Built2001
- Taxes$ 4557
- Price$ 549,900
- Bedrooms3
- Full Bathrooms2
- Half Bathrooms0
- Sqr Footage2094
- Lot Size0.15 Acres
Data Source:
Stellar MLS
Property Description
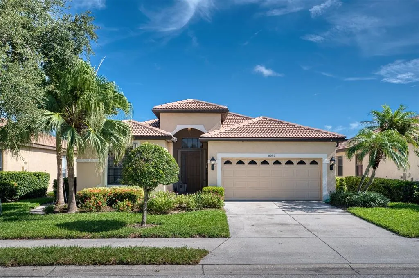
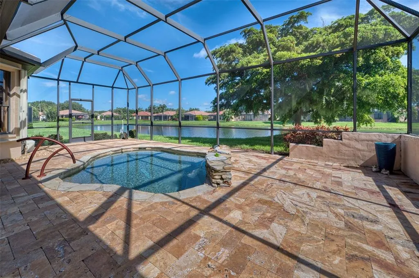
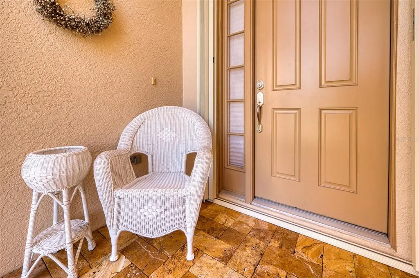
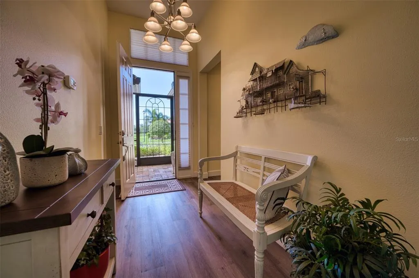
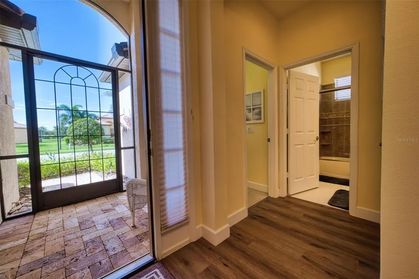
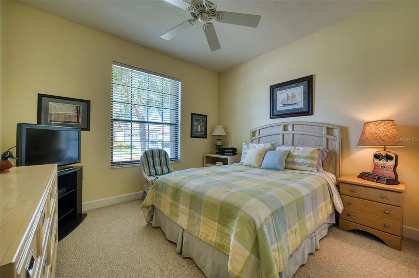
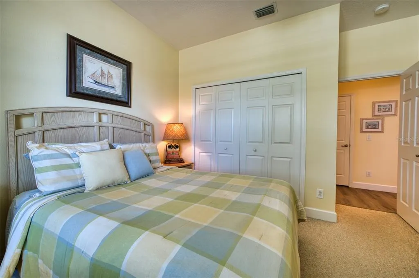
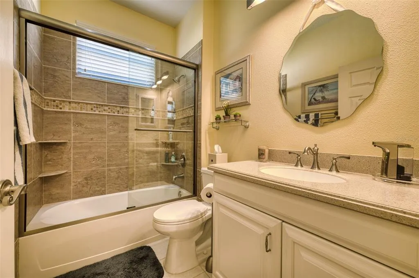
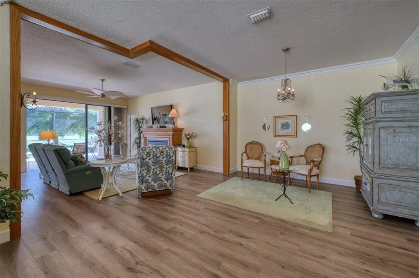
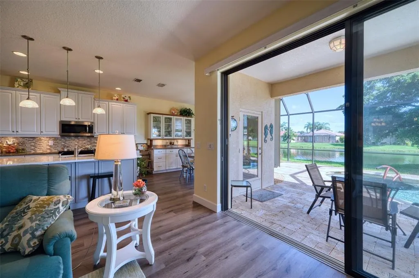
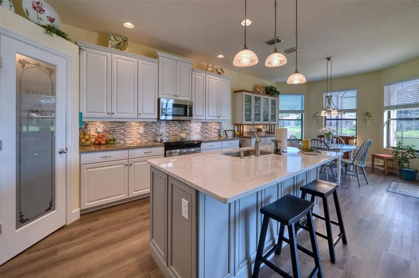
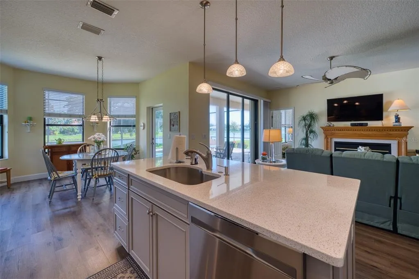
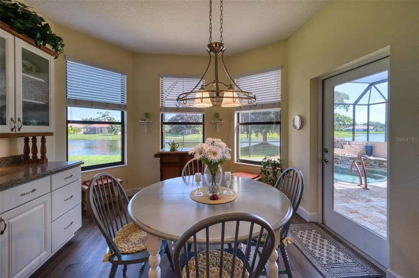
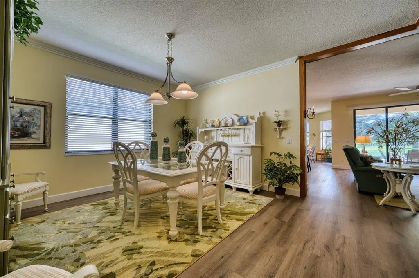
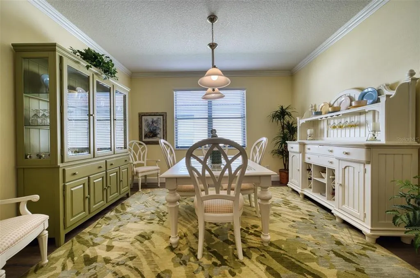
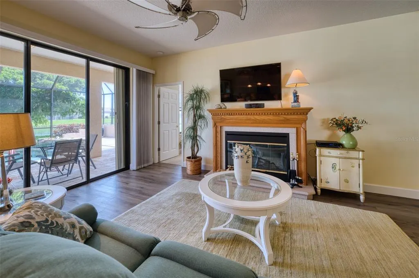
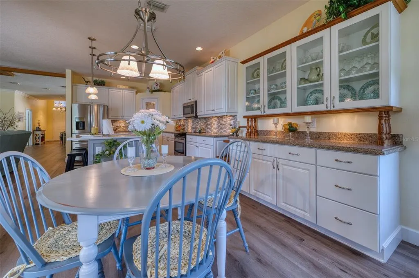
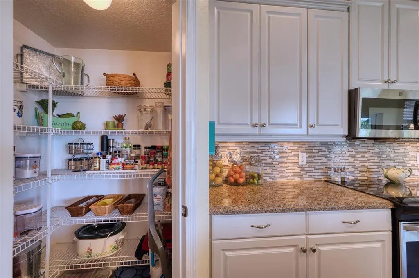
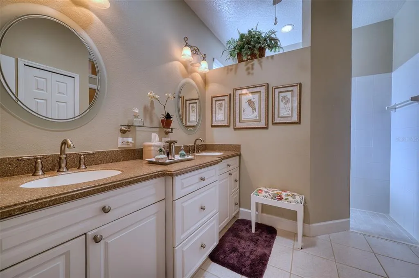
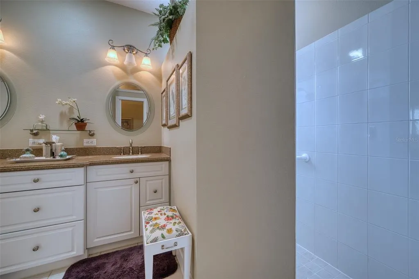
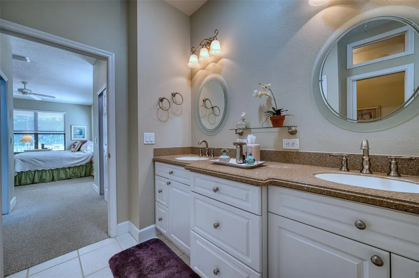
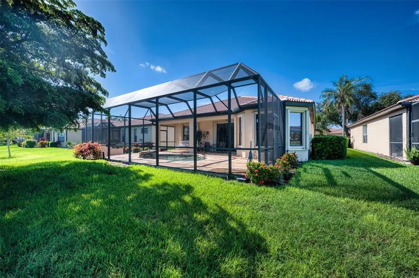
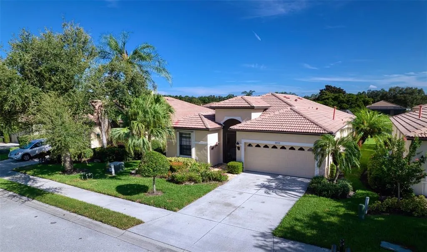
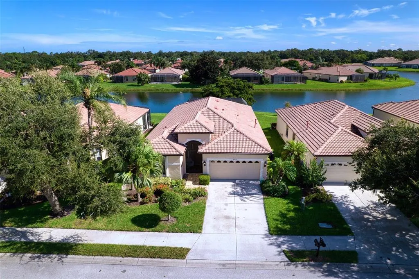
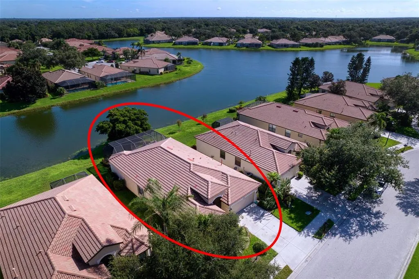
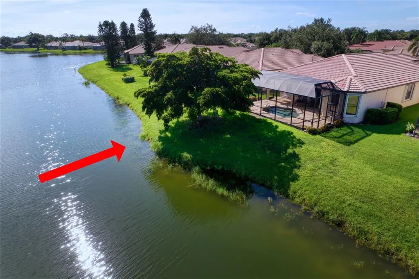
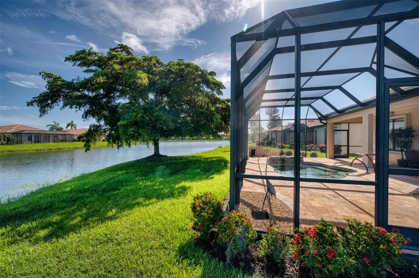
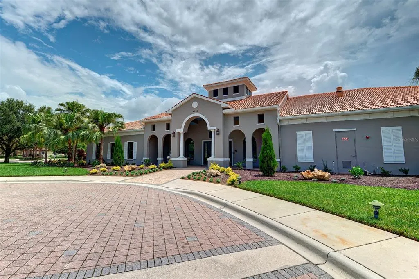
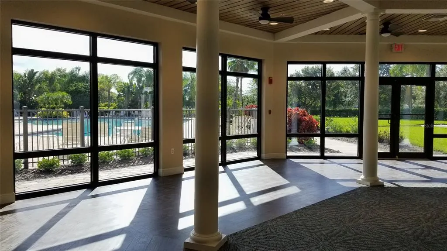
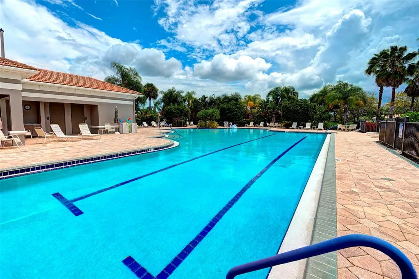
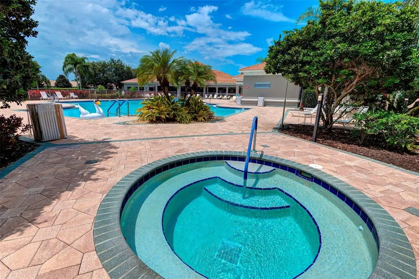
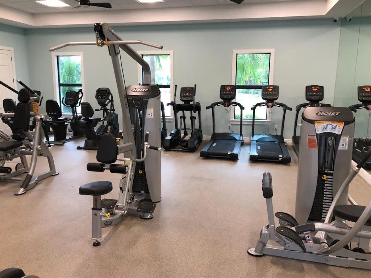
Under contract-accepting backup offers. A Must see- one of a kind Ashton Floor plan opened up to create a large great room. Totally move in ready. Every room has been redone - with many important upgrades . Screened front area and lanai have travertine pavers, and the "spool" provides relaxing on the lanai looking out in either direction a sight to behold! The remodeled kitchen connects to the great room that has a fireplace to create a cozy feel, and the detail of the framed opening is beautifully trimmed and elevates the open concept. The bathrooms have also been remodeled, as well as the third bedroom that has built ins to double as office space as well. Accordion shutters add to peace of mind. Lakeridge Falls is a 55+ community and walkable to Publix, Panera's and more. An active calendar and remodeled clubhouse, beautiful pool and hot tub will help fill your days. Close to everything, but away from it all! Close to UTC mall, I 75, downtown Sarasota, and an easy drive to all our beautiful beaches. The moment you open the front door, you will say - "Welcome Home".
| Price History | |
|---|---|
| 8/6/2026 | Listed $549,900 |
General Features
| Sewer | Public Sewer |
|---|---|
| Heating | Heat Pump |
| Cooling | Central Air |
| Utilities | Cable Connected,Electricity Connected,Natural Gas Connected |
| Possession | Close Of Escrow |
| Roof | Tile |
| Appliances | Dishwasher,Disposal,Dryer,Gas Water Heater,Microwave,Range,Refrigerator,Washer |
| Zoning | PDMU |
| HOA Fee | 1231 |
| Garage Spaces | 2 |
| Association Fee Includes | 24-Hour Guard,Common Area Taxes,Community Pool,Maintenance Grounds,Manager,Private Road |
| Pool Features | Heated,In Ground |
| Security Features | Gated Community,Smoke Detector(s) |
| Construction Materials | Block |
| Pets Allowed | Yes |
| Year Built | 2001 |
| View | Water |
| Levels | One |
| Property Subtype | Single Family Residence |
| Tax Year | 2025 |
| Ownership | Fee Simple |
| Community Features | Buyer Approval Required,Clubhouse,Deed Restrictions,Fitness Center,Gated Community - Guard,Golf Carts OK |
| Assoc Fee Paid Per | Quarterly |
| County | Manatee |
| New Construction | false |
| Property Type | Residential |
| Association Amenities | Clubhouse,Fitness Center,Gated,Recreation Facilities |
| Attached Garage | true |
| Subdivision Name | LAKERIDGE FALLS PH 1A |
| Facing Direction | West |
| Garage Y/N | true |
| Total Rooms | 7 |
| Full Baths | 2 |
| Status | Pending |
| Directions | From University PKWY - North on Tuttle - 3rd driveway on the right. Through the gate and first left is Stirling Falls - Home will be on the left. |
| City | SARASOTA |
| Association Name | Oded Neeman |
| Senior Community Y/N | true |
| MLS Area | 34243 - Sarasota |
| Lot Size Units | Square Feet |
| Lot Size Square Feet | 6625 |
| Carport Y/N | false |
| Listing Terms | Cash,Conventional,VA Loan |
| Spa Features | In Ground |
| Land Lease Y/N | false |
| Tax Annual Amount | 4557 |
| Home Warranty Y/N | false |
| Additional Parcels Y/N | false |
| Lease Considered Y/N | true |
| Virtual Tour | https://photos.smugmug.com/Pages/MLS-Videos/i-XtpkCTQ/0/KxVNL3rZhXDXnWMxrrdzZCPGpVMsVmKgKT7ZCdnTJ/1920/20260808%208053%20Stirling%20Falls%20Cir-1920.mp4 |
| Building Area Units | Square Feet |
| Living Area Units | Square Feet |
| Builder Name | Centex |
| Standard Status | Active Under Contract |
| Occupancy Type | Owner |
| Tax Lot | 9 |
| Legal Description | LOT 9 BLK E LAKERIDGE FALLS PHASE 1A PI#20427.1410/9 |
| Water View | Pond |
| Pet Size Limit | Large (61-100 Lbs.) |
| Minimum Lease | 6 Months |
| Water Access Y/N | false |
| Monthly HOA Amount | 410.33 |
| Additional Rooms | Great Room,Inside Utility |
| Water View Y/N | true |
| Flood Zone Code | X |
| In Law Suite YN | false |
| Flood Zone Code X | Yes |
| DockY/N | false |
Interior Features
| Interior Amenities | Built-in Features,Ceiling Fan(s),Crown Molding,Eating Space In Kitchen,In Wall Pest System,Kitchen/Family Room Combo,L Dining,Living Room/Dining Room Combo,Open Floorplan,Solid Surface Counters,Walk-In Closet(s),Window Treatments |
|---|---|
| Flooring | Carpet,Luxury Vinyl |
| Furnished Y/N | Negotiable |
| Fireplace Features | Electric |
| Air Conditioning Y/N | true |
| Heating Y/N | true |
| Window Features | Window Treatments |
| Fireplace Y/N | true |
| Laundry Features | Inside,Laundry Room |
| Total Bedrooms | 3 |
| LivingAreaSource | Builder |
| Total Baths | 2 |
Exterior Features
| Exterior Amenities | Hurricane Shutters,Irrigation System,Private Mailbox |
|---|---|
| Water Source | Canal/Lake For Irrigation |
| Lot Size Area | 6625 |
| Foundation Details | Slab |
| Building Area Total | 2805 |
| Lot Size Acres | 0.15 |
| Road Surface Type | Asphalt |
| Private Pool | true |
| Waterfront Y/N | false |
| Covered Spaces | 2 |
| Builder Model | Ashton |
Amenities
- Foreclosure
- Views
- Short Sale
- New Construction
- Adult 55+
- Lease To Own
- No HOA Fees
- Furnished
- Primary On Main
- Air Conditioning
- Seller Finance
- Green
- Fixer Upper
- Horse
- Golf
- Fireplace
- Deck
- Garage
- Basement
- Pool
Property vs Single Family Average in 34243
Price
Taxes
Year Built
 Copyright © MFRMLS.com All information deemed reliable but not guaranteed. All properties are subject to prior sale, change or withdrawal. Neither listing broker(s) or information provider(s) shall be responsible for any typographical errors, misinformation, misprints and shall be held totally harmless. Listing(s) information is provided for consumers personal, non-commercial use and may not be used for any purpose other than to identify prospective properties consumers may be interested in purchasing. Information on this site was last updated Last updated on August 22, 2026 8:32 PM UTC The listing information on this page last changed on Last updated on August 22, 2026 8:32 PM UTCd. The data relating to real estate for sale on this website comes in part from the Internet Data Exchange program of MFR MLS.
All information deemed reliable but not guaranteed. All properties are subject to prior sale, change or withdrawal. Neither listing broker(s) or information provider(s) shall be responsible for any typographical errors, misinformation, misprints and shall be held totally harmless. Listing(s) information is provided for consumers personal, non-commercial use and may not be used for any purpose other than to identify prospective properties consumers may be interested in purchasing.
Updated on August 22, 2026 8:32 PM UTC
Copyright © MFRMLS.com All information deemed reliable but not guaranteed. All properties are subject to prior sale, change or withdrawal. Neither listing broker(s) or information provider(s) shall be responsible for any typographical errors, misinformation, misprints and shall be held totally harmless. Listing(s) information is provided for consumers personal, non-commercial use and may not be used for any purpose other than to identify prospective properties consumers may be interested in purchasing. Information on this site was last updated Last updated on August 22, 2026 8:32 PM UTC The listing information on this page last changed on Last updated on August 22, 2026 8:32 PM UTCd. The data relating to real estate for sale on this website comes in part from the Internet Data Exchange program of MFR MLS.
All information deemed reliable but not guaranteed. All properties are subject to prior sale, change or withdrawal. Neither listing broker(s) or information provider(s) shall be responsible for any typographical errors, misinformation, misprints and shall be held totally harmless. Listing(s) information is provided for consumers personal, non-commercial use and may not be used for any purpose other than to identify prospective properties consumers may be interested in purchasing.
Updated on August 22, 2026 8:32 PM UTC
