

Waterfront - Golf Course - Primary on Main - Eco Friendly



Address
5476 Golf Pointe Drive, SARASOTA, FL
Price
$ 879,000
Property Attributes
- MLS#A4701969
- TypeSingle Family
- Listing Status Active
- CountyManatee
- CitySARASOTA
- AreaSarasota
- NeighborhoodFOX POINTE
- Zip34243
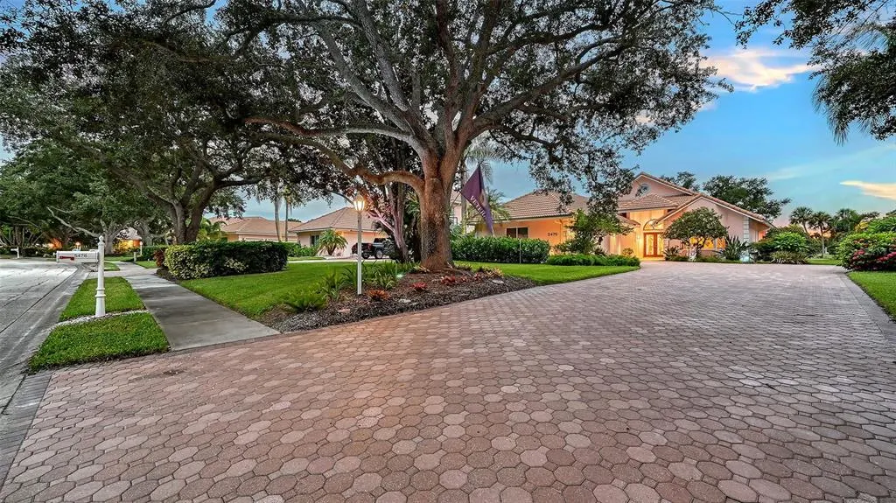
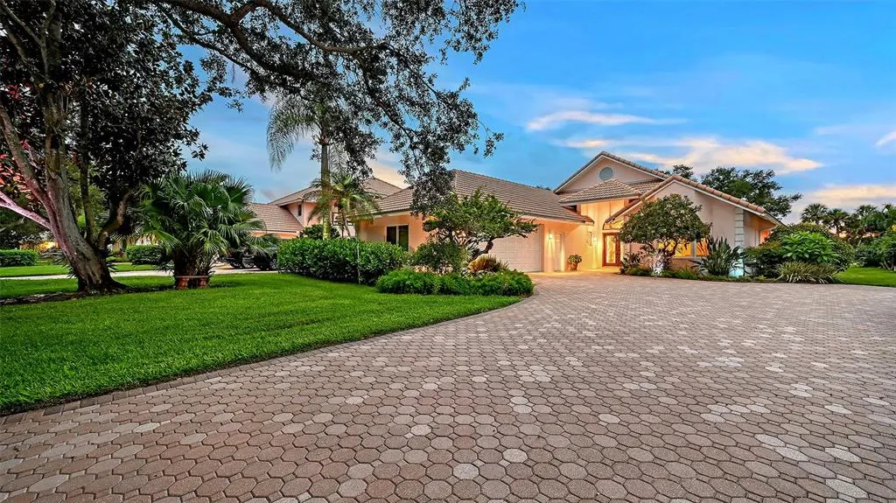
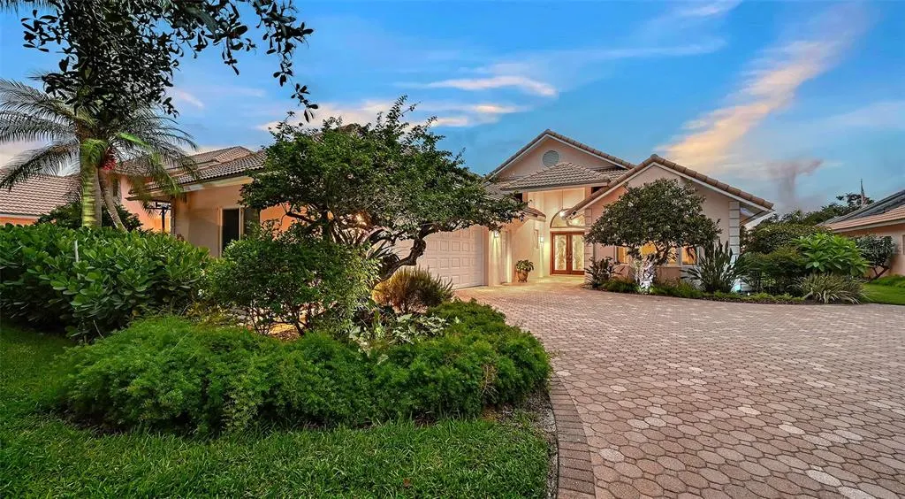
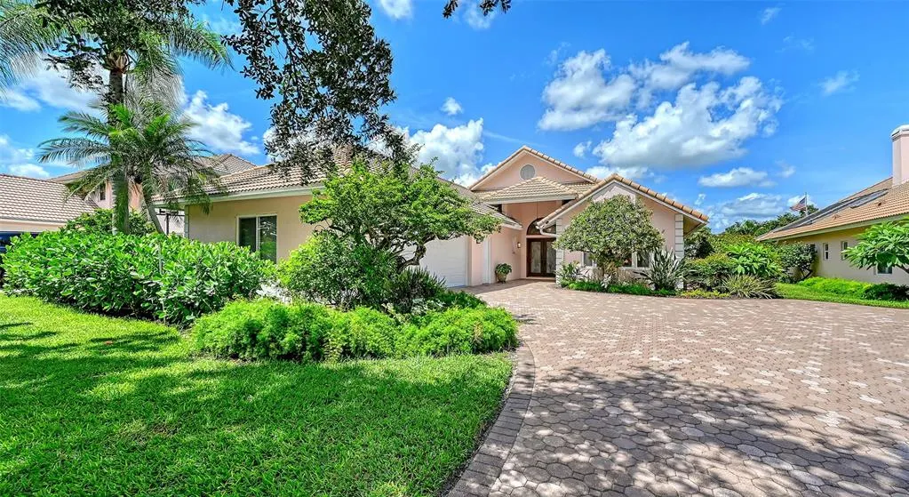
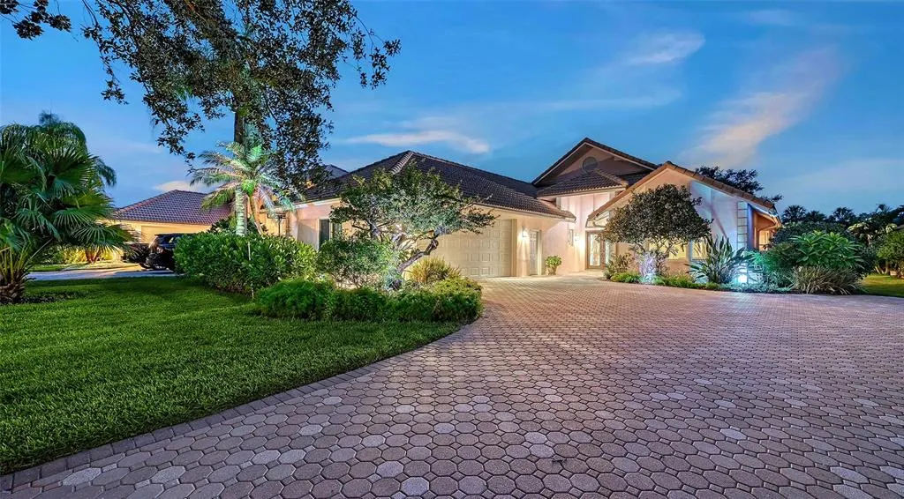
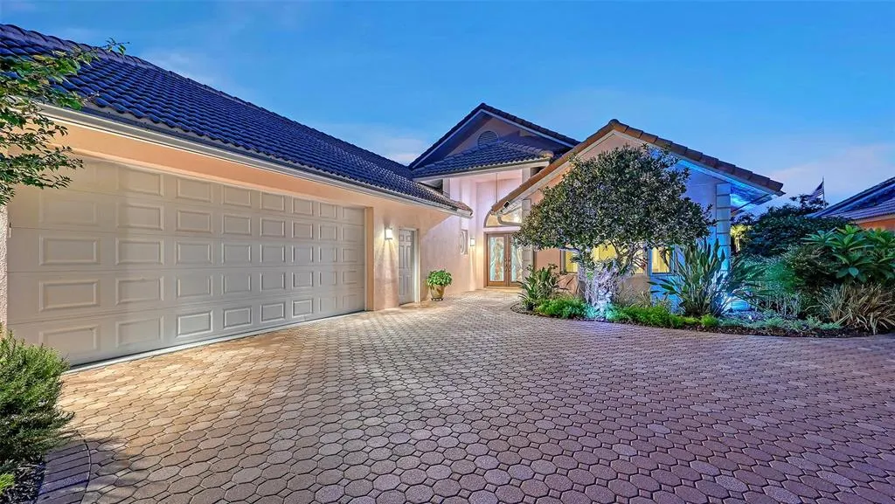
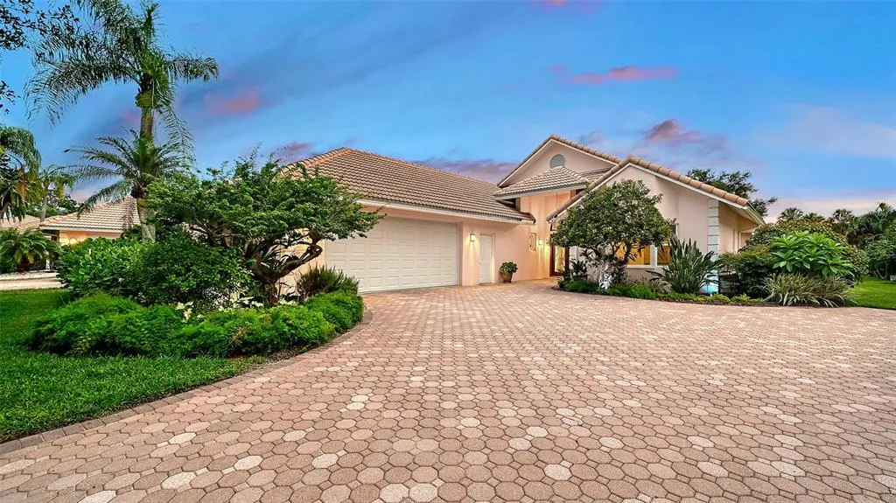
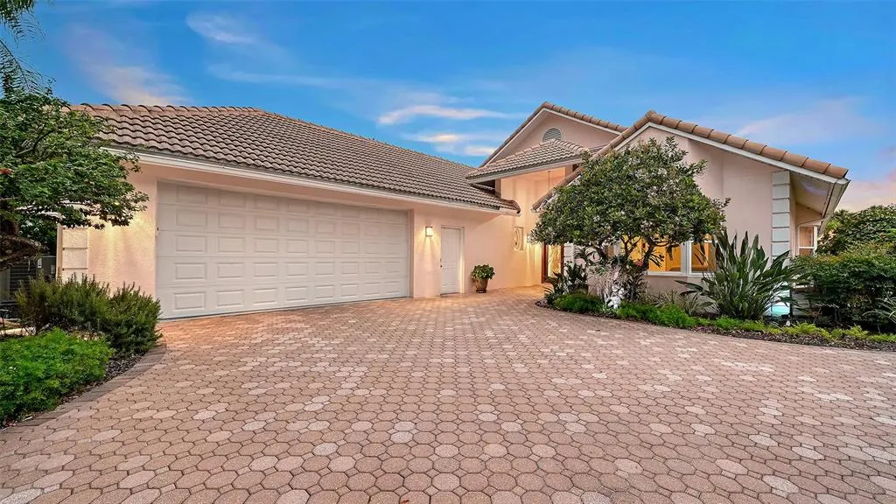
- StyleFlorida Ranch
- Year Built1991
- Taxes$ 6913
- Price$ 879,000
- Bedrooms3
- Full Bathrooms4
- Half Bathrooms1
- Sqr Footage2872
- Lot Size0.31 Acres
Data Source:
Stellar MLS
Property Description
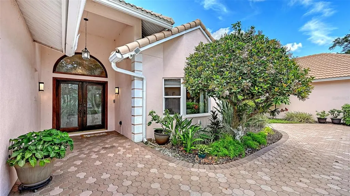
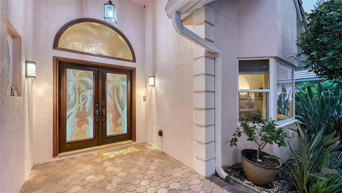
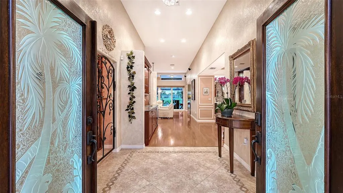
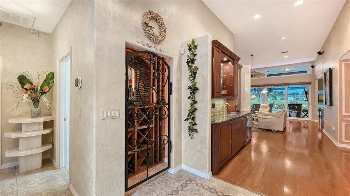
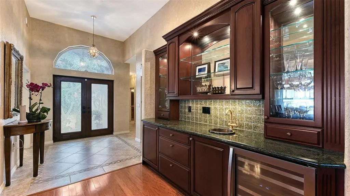
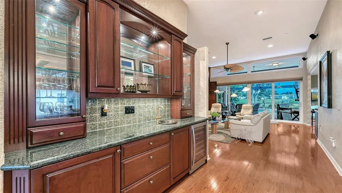
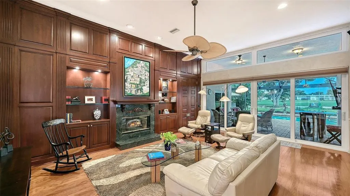
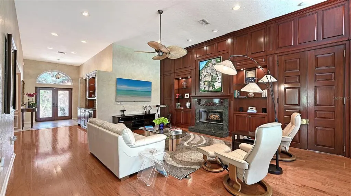
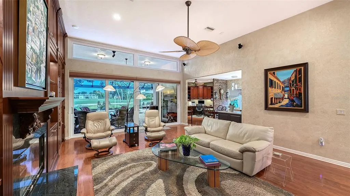
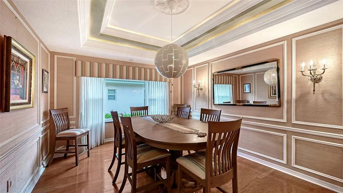
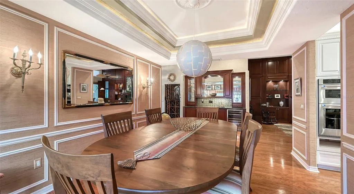
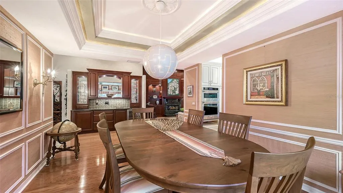
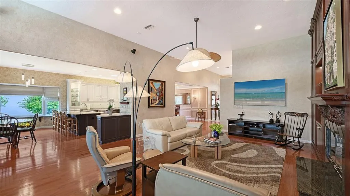
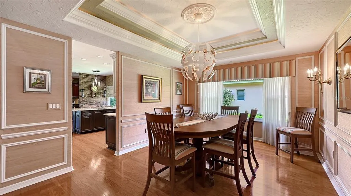
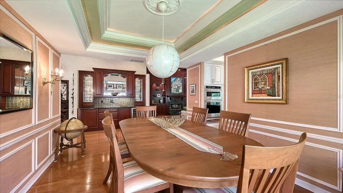
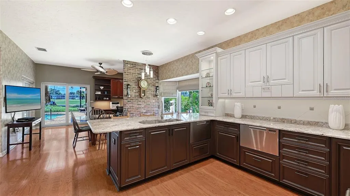
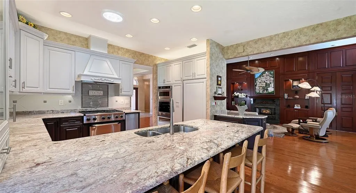
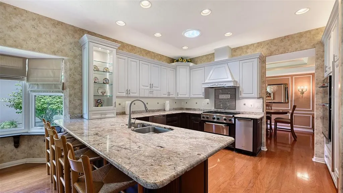
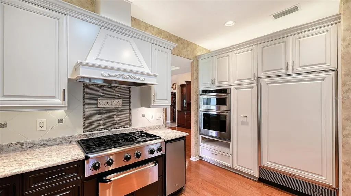
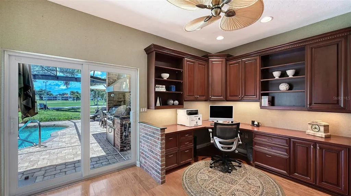
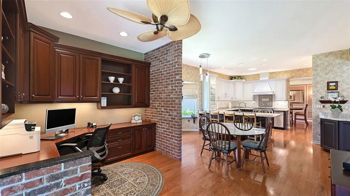
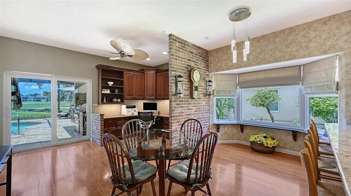
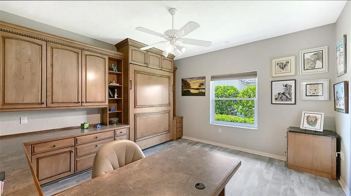
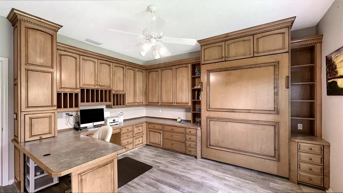
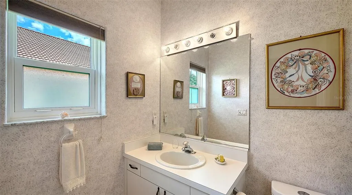
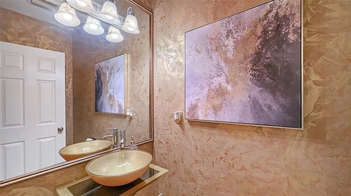

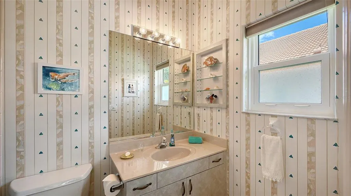
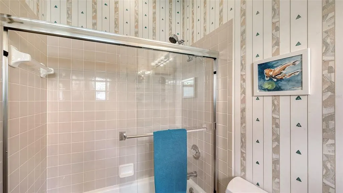
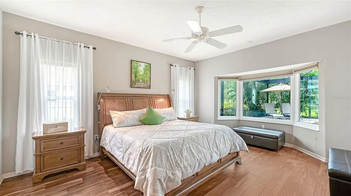
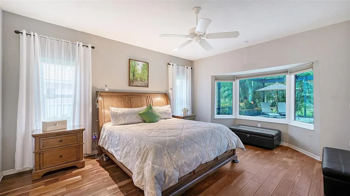
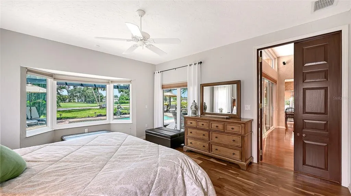
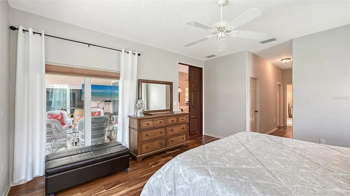
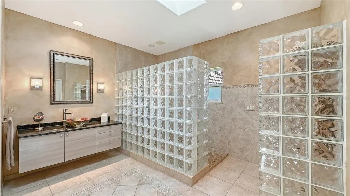
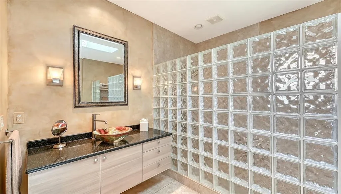
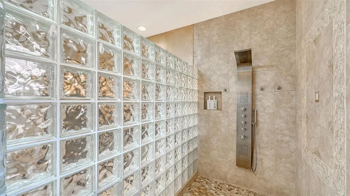
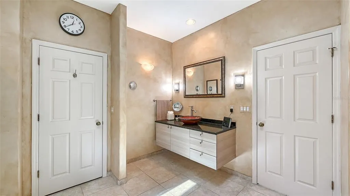
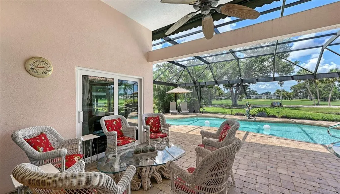
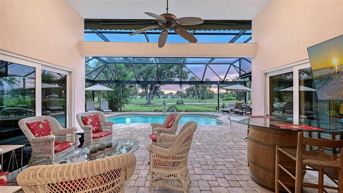
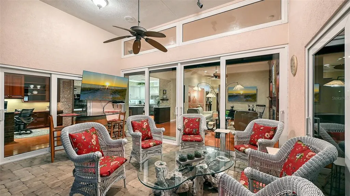
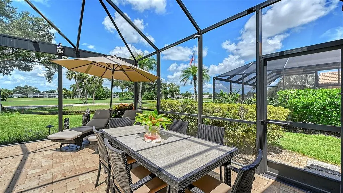
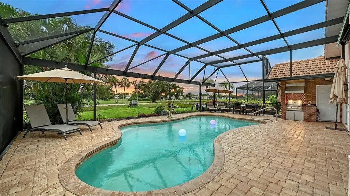
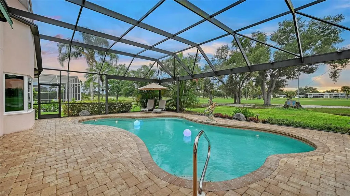
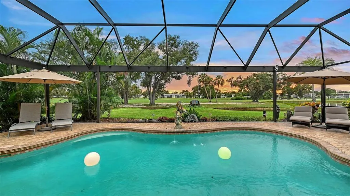
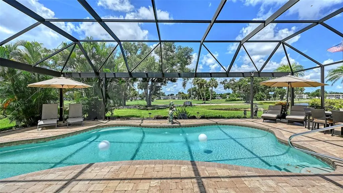
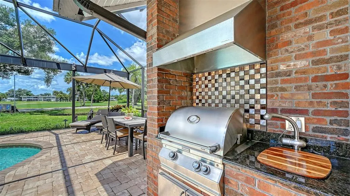
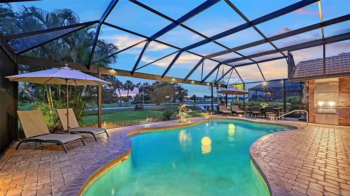
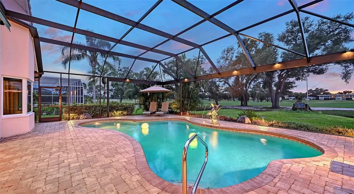
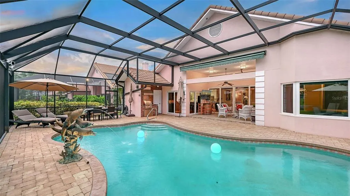
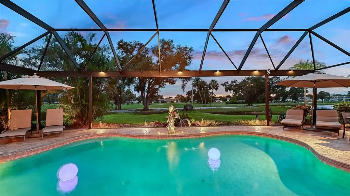
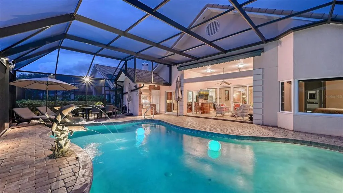
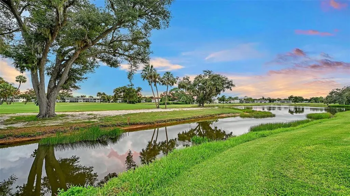
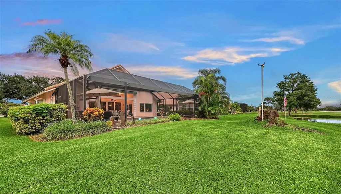
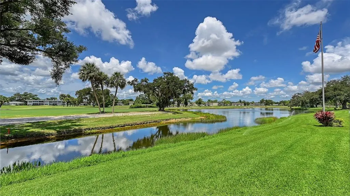
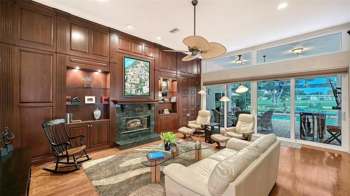
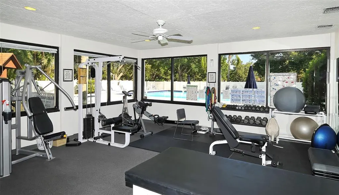
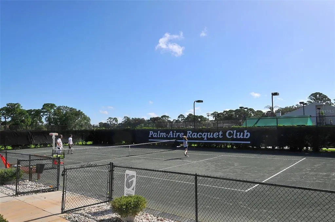
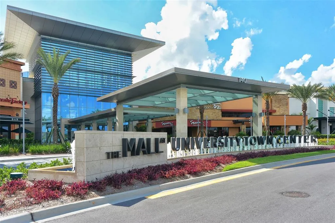
Timeless design meets exceptional craftsmanship in this beautifully appointed home, ideally situated within the exclusive Fox Pointe enclave of Palm Aire Golf & Country Club. Spectacular panoramic views of the golf course and a tranquil lake. This exceptional residence features 3 bedrooms, each with a private bath, full pool bath, powder bath, office area, and oversized side-entry garage with golf cart space. Soaring ceilings, engineered hardwood flooring, extensive custom millwork, and abundant natural light. Tile ROOF (2019), IMPACT-RATED WINDOWS & DOORS (2016), whole-house GENERATOR (2021), SEM Power SOLAR PANEL system, solar hot water system, and professional landscaping. Enter double custom door to the foyer with a entertaining bar handcrafted with illuminated display, beverage refrigerator, sink, and stylish wine storage. The open living room showcases custom cherry built-ins, electric fireplace, and expansive sliding glass doors opening to the outdoor living area. The gourmet kitchen is appointed with custom cabinetry, granite countertops, Sub-Zero refrigeration + 2 freezer drawers (freezer in garage too), Dacor natural gas cooktop & warming drawer, KitchenAid built-in appliances, Fisher & Paykel dishwasher drawers, breakfast bar seating, and a charming breakfast nook. An adjacent custom office offers exceptional workspace & abundant storage. The spacious primary suite is highlighted by historic double entry doors from the Florida State Capitol Legislative Branch, private lanai access, two walk-in closets, plus 2 small closets and ensuite bath featuring floating vanities, granite countertops, vessel sinks, & oversized walk-in shower. Two additional guest suites each include walk-in closets, private baths, one suite featuring a custom office and queen Murphy bed for added flexibility. Designed to embrace Florida living; expansive “Clear View” screened lanai, heated pool, decorative dolphin fountain, Fire Magic summer kitchen, covered entertaining area, outdoor shower, full pool bath, retractable awning, and breathtaking golf course and lake views. Fox Pointe homeowners enjoy maintenance-free living with lawn care, irrigation, cable, and internet (and more) included through the HOA. Palm Aire Golf & Country Club offers optional membership opportunities with two championship 18-hole golf courses, tennis, pickleball, fitness facilities, and an active social calendar. Conveniently located just minutes from University Town Center, Sarasota-Bradenton International Airport. Can be sold furnished with a few exclusions!! You can have it all...CUSTOM HOME, ENERGY EFFICIENT, HURRICANE PROTECTION, MAINTENANCE-FREE, GOLF AND LAKE VIEWS!
| Elementary School | Middle School | High School |
|---|---|---|
| Kinnan Elementary Elementary School | Braden River Middle Middle School | Braden River High High School |
| Price History | |
|---|---|
| 8/11/2026 | Listed $879,000 |
General Features
| Sewer | Public Sewer |
|---|---|
| Heating | Central,Electric,Heat Pump |
| Cooling | Central Air |
| Utilities | BB/HS Internet Available,Cable Connected,Electricity Connected,Fiber Optics,Natural Gas Connected,Public,Sewer Connected,Solar,Sprinkler Meter,Underground Utilities,Water Connected |
| Possession | Negotiable |
| Roof | Tile |
| Appliances | Bar Fridge,Built-In Oven,Convection Oven,Cooktop,Dishwasher,Disposal,Dryer,Electric Water Heater,Exhaust Fan,Freezer,Ice Maker,Microwave,Range Hood,Refrigerator,Solar Hot Water Owned,Washer |
| Zoning | PDR/WPE/ |
| HOA Fee | 350 |
| Garage Spaces | 2 |
| Association Fee Includes | Cable TV,Internet,Maintenance Grounds |
| Patio/Porch Features | Covered,Patio,Porch,Screened |
| Architectural Style | Florida,Ranch |
| Pool Features | Gunite,Heated,In Ground,Lighting,Outside Bath Access,Screen Enclosure |
| Security Features | Closed Circuit Camera(s),Smoke Detector(s) |
| Construction Materials | Block,Stucco |
| Pets Allowed | Cats OK,Dogs OK,Yes |
| Year Built | 1991 |
| Electric | Photovoltaics Seller Owned |
| View | Golf Course,Water |
| Levels | One |
| Property Subtype | Single Family Residence |
| Tax Year | 2025 |
| Ownership | Fee Simple |
| Waterfront Features | Lake Front |
| Community Features | Deed Restrictions,Golf Carts OK,Golf,Irrigation-Reclaimed Water |
| Assoc Fee Paid Per | Monthly |
| County | Manatee |
| New Construction | false |
| Property Type | Residential |
| Association Amenities | Cable TV |
| Attached Garage | true |
| Energy Efficient | Energy Monitoring System,Solar Energy Storage On Site,Windows |
| Subdivision Name | FOX POINTE |
| Facing Direction | West |
| Garage Y/N | true |
| Green Energy Generation | Solar |
| Total Rooms | 14 |
| Full Baths | 4 |
| Status | Active |
| Directions | From University Parkway go north on Whitfield. Left onto Golf Pointe. Home is on the left. Or Lockwood Ridge to Whitfield to Golf Pointe. |
| High School | Braden River High |
| City | SARASOTA |
| Association Name | Advanced Management - Laura Danna |
| Senior Community Y/N | false |
| MLS Area | 34243 - Sarasota |
| Lot Size Units | Square Feet |
| Lot Size Square Feet | 13634 |
| Carport Y/N | false |
| Listing Terms | Cash,Conventional |
| Elementary School | Kinnan Elementary |
| Land Lease Y/N | false |
| Tax Annual Amount | 6913.5 |
| Middle/Junior High School | Braden River Middle |
| Property Condition | Completed |
| Additional Parcels Y/N | false |
| Lease Considered Y/N | true |
| Virtual Tour | https://pix360.com/phototour5/42887/ |
| Building Area Units | Square Feet |
| Living Area Units | Square Feet |
| Standard Status | Active |
| Occupancy Type | Owner |
| Tax Lot | 6 |
| Legal Description | LOT 6 FOX POINTE SUB PI#19206.7130/0 |
| Water View | Lake |
| Water Access Type | Lake |
| Minimum Lease | 1 Month |
| Water Access Y/N | true |
| Monthly HOA Amount | 350 |
| Additional Rooms | Den/Library/Office,Formal Dining Room Separate,Great Room,Inside Utility |
| Water View Y/N | true |
| Flood Zone Code | X |
| In Law Suite YN | false |
| Flood Zone Code X | Yes |
Interior Features
| Interior Amenities | Built-in Features,Ceiling Fan(s),Crown Molding,Eating Space In Kitchen,High Ceilings,Open Floorplan,Primary Bedroom Main Floor,Solid Wood Cabinets,Split Bedroom,Stone Counters,Thermostat,Walk-In Closet(s),Wet Bar,Window Treatments |
|---|---|
| Flooring | Ceramic Tile,Engineered Hardwood,Laminate,Hardwood |
| Furnished Y/N | Negotiable |
| Fireplace Features | Electric,Living Room |
| Total Stories | 1 |
| Air Conditioning Y/N | true |
| Heating Y/N | true |
| Window Features | Insulated Windows,Storm Window(s),Window Treatments |
| Fireplace Y/N | true |
| Half Baths | 1 |
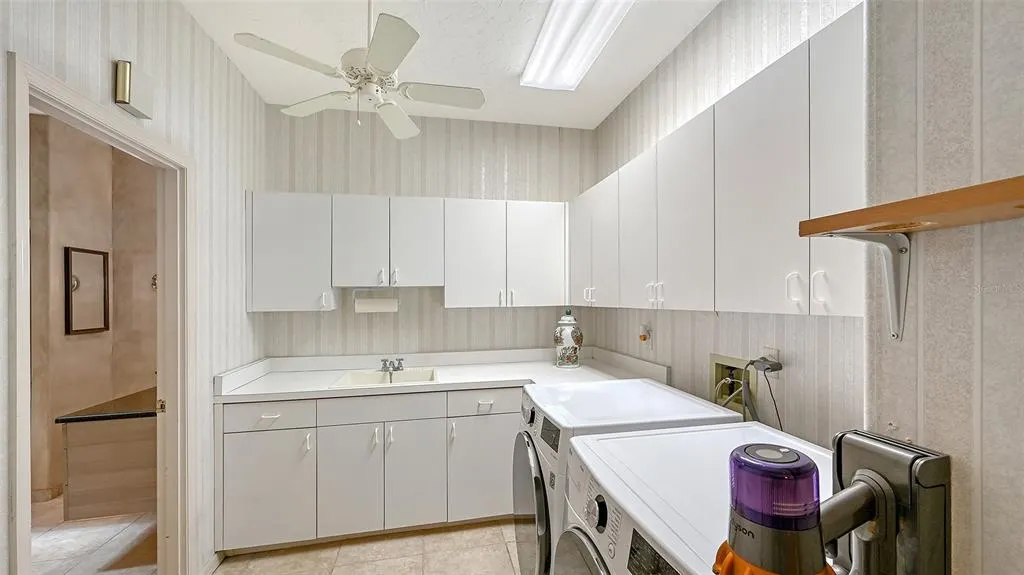
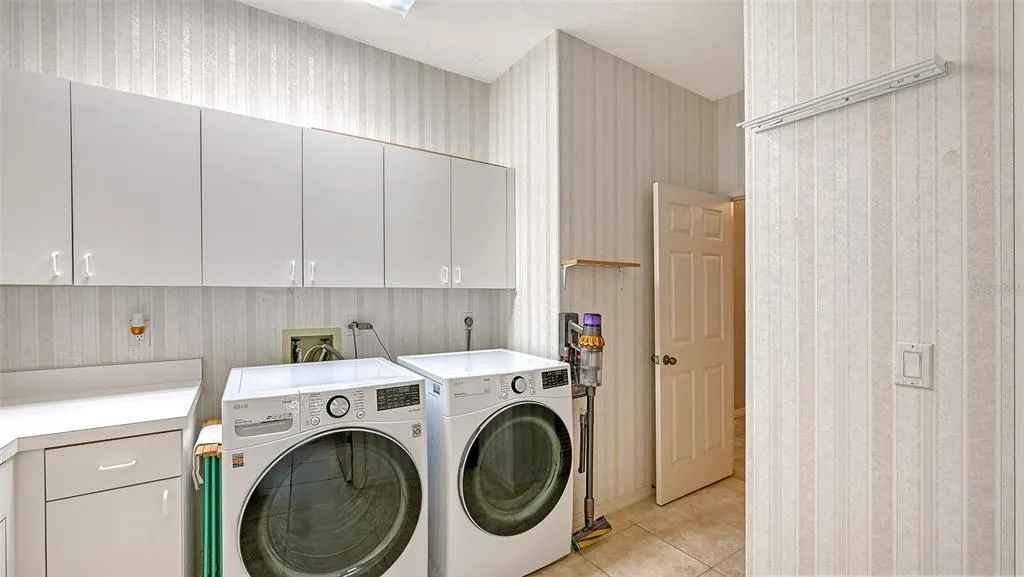
| Laundry Features | Inside,Laundry Room |
| Total Bedrooms | 3 |
| LivingAreaSource | Public Records |
| Total Baths | 5 |
Exterior Features
| Exterior Amenities | Awning(s),Irrigation System,Lighting,Outdoor Grill,Outdoor Shower,Rain Gutters,Sliding Doors,Sprinkler Metered |
|---|---|
| Vegetation | Mature Landscaping,Trees/Landscaped |
| Parking Features | Driveway,Garage Door Opener,Garage Faces Side,Oversized,Workshop in Garage |
| Lot Features | Landscaped,Level,On Golf Course |
| Water Source | Public |
| Lot Size Area | 13634 |
| Foundation Details | Slab |
| Spa | false |
| Building Area Total | 3800 |
| Lot Size Acres | 0.31 |
| Road Surface Type | Paved |
| Private Pool | true |
| Waterfront Y/N | true |
| Covered Spaces | 2 |
| Road Frontage Type | Street Paved |
| Road Responsibility | Public Maintained Road |
Amenities
- Foreclosure
- Views
- Short Sale
- New Construction
- Adult 55+
- Lease To Own
- No HOA Fees
- Furnished
- Primary On Main
- Air Conditioning
- Seller Finance
- Green
- Fixer Upper
- Horse
- Golf
- Fireplace
- Deck
- Garage
- Basement
- Pool
Property vs Single Family Average in 34243
Price
Taxes
Year Built
 Copyright © MFRMLS.com All information deemed reliable but not guaranteed. All properties are subject to prior sale, change or withdrawal. Neither listing broker(s) or information provider(s) shall be responsible for any typographical errors, misinformation, misprints and shall be held totally harmless. Listing(s) information is provided for consumers personal, non-commercial use and may not be used for any purpose other than to identify prospective properties consumers may be interested in purchasing. Information on this site was last updated Last updated on August 22, 2026 8:32 PM UTC The listing information on this page last changed on Last updated on August 22, 2026 8:32 PM UTCd. The data relating to real estate for sale on this website comes in part from the Internet Data Exchange program of MFR MLS.
All information deemed reliable but not guaranteed. All properties are subject to prior sale, change or withdrawal. Neither listing broker(s) or information provider(s) shall be responsible for any typographical errors, misinformation, misprints and shall be held totally harmless. Listing(s) information is provided for consumers personal, non-commercial use and may not be used for any purpose other than to identify prospective properties consumers may be interested in purchasing.
Updated on August 22, 2026 8:32 PM UTC
Copyright © MFRMLS.com All information deemed reliable but not guaranteed. All properties are subject to prior sale, change or withdrawal. Neither listing broker(s) or information provider(s) shall be responsible for any typographical errors, misinformation, misprints and shall be held totally harmless. Listing(s) information is provided for consumers personal, non-commercial use and may not be used for any purpose other than to identify prospective properties consumers may be interested in purchasing. Information on this site was last updated Last updated on August 22, 2026 8:32 PM UTC The listing information on this page last changed on Last updated on August 22, 2026 8:32 PM UTCd. The data relating to real estate for sale on this website comes in part from the Internet Data Exchange program of MFR MLS.
All information deemed reliable but not guaranteed. All properties are subject to prior sale, change or withdrawal. Neither listing broker(s) or information provider(s) shall be responsible for any typographical errors, misinformation, misprints and shall be held totally harmless. Listing(s) information is provided for consumers personal, non-commercial use and may not be used for any purpose other than to identify prospective properties consumers may be interested in purchasing.
Updated on August 22, 2026 8:32 PM UTC
