

Water Views - Eco Friendly
Address
403 51st Street Nw, BRADENTON, FL
Price
$ 1,100,000
Property Attributes
- MLS#A4701751
- TypeSingle Family
- Listing Status Active
- CountyManatee
- CityBRADENTON
- AreaBradenton/Palma Sola
- NeighborhoodRIVERVIEW HARBOR
- Zip34209
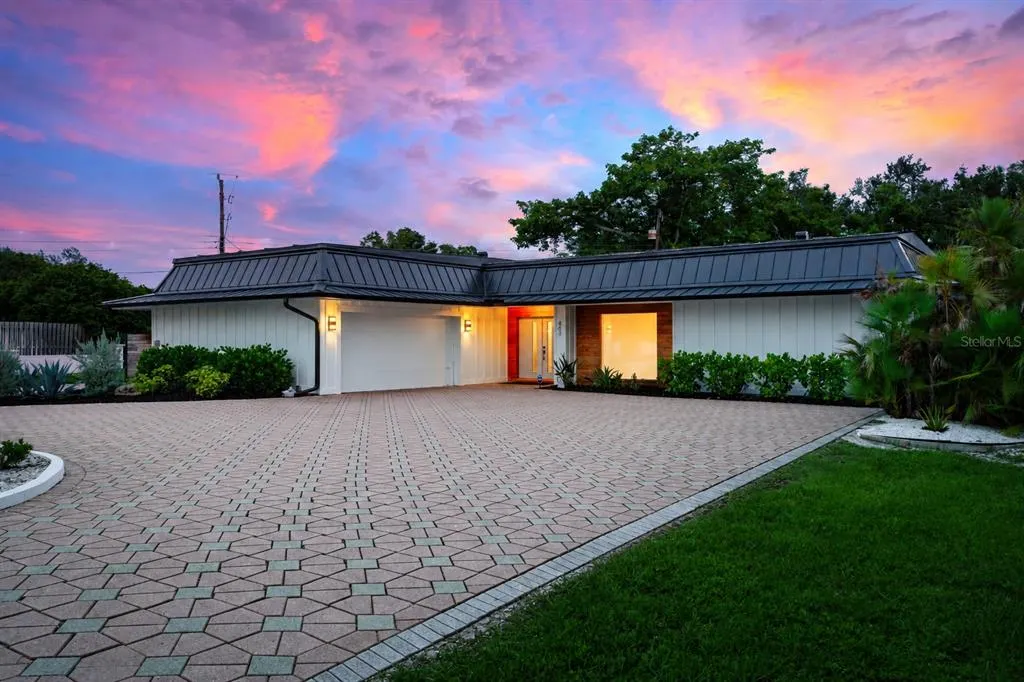
- StyleMid-Century Modern Ranch
- Year Built1973
- Taxes$ 5129
- Price$ 1,100,000
- Bedrooms3
- Full Bathrooms2
- Half Bathrooms0
- Sqr Footage2871
- Lot Size0.47 Acres
Data Source:
Stellar MLS
Property Description
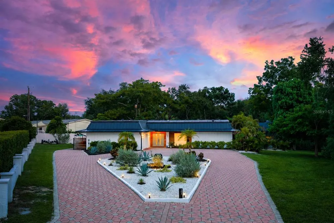
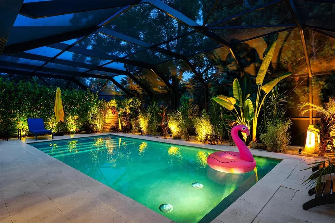
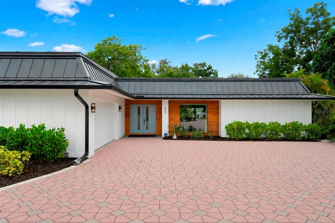
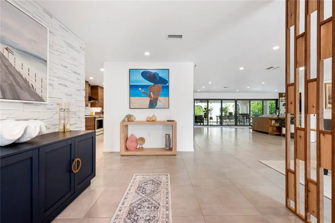
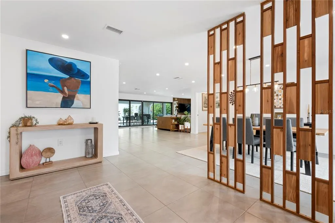
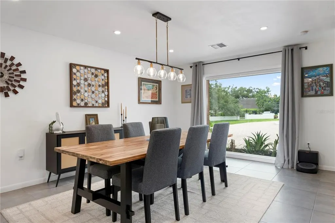
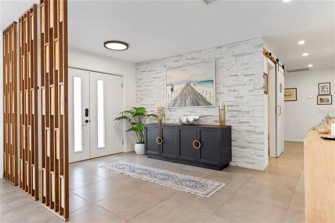
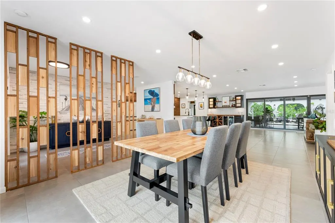
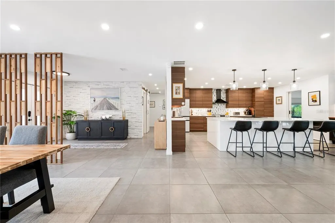
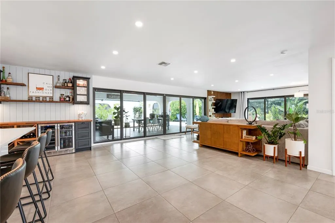
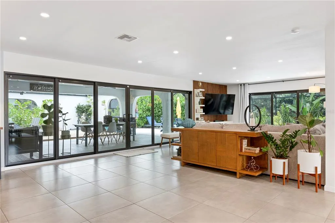
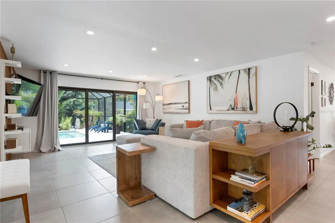
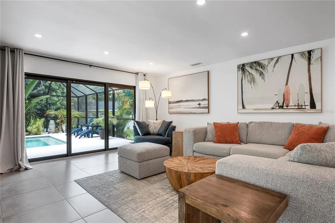
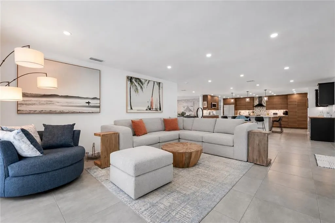
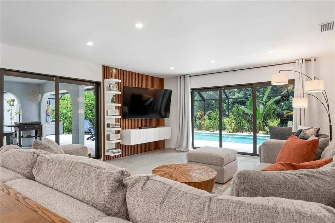
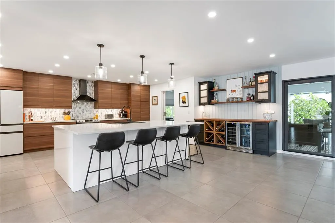
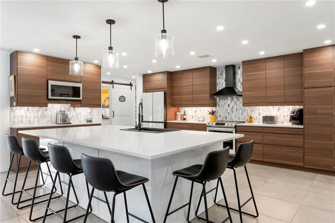
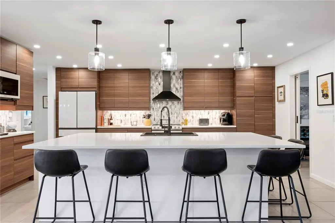
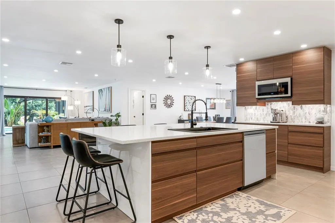
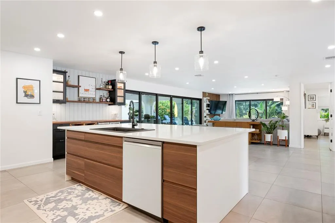
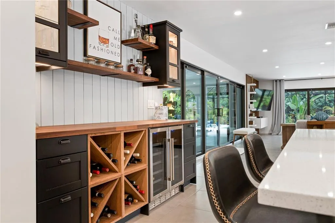
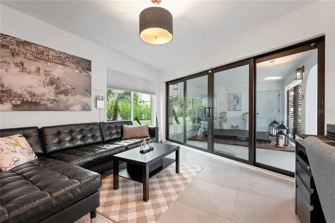
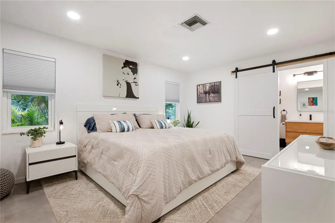
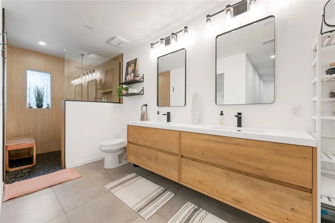
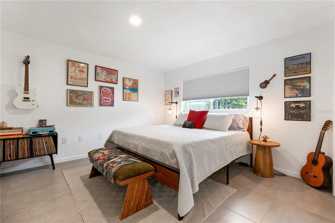
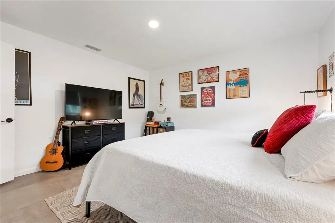
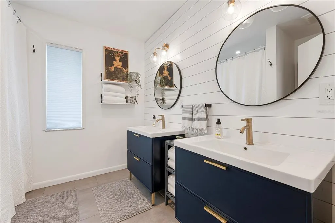
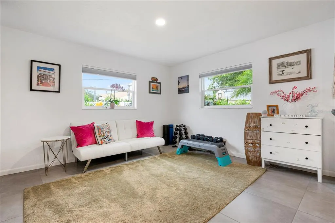
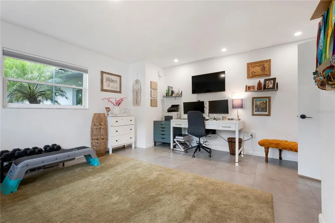
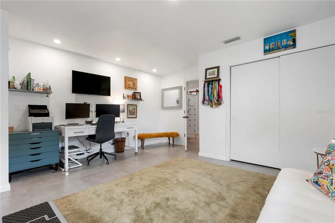

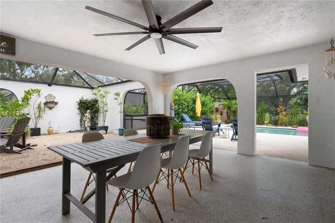
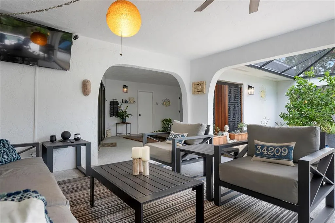
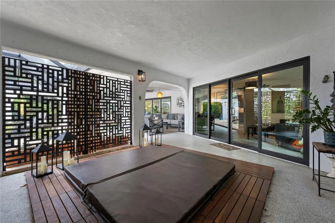
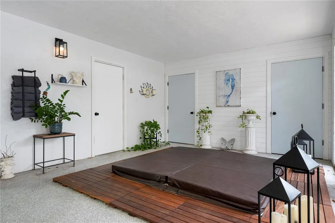
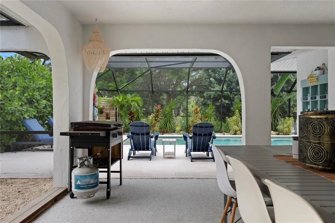
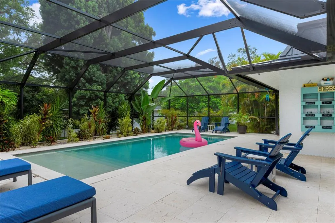
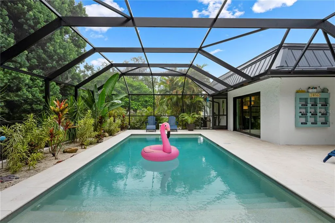
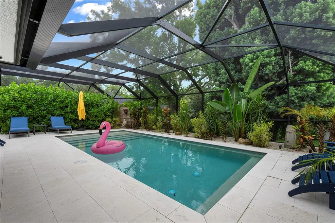
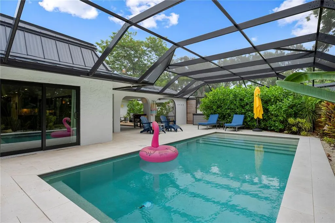
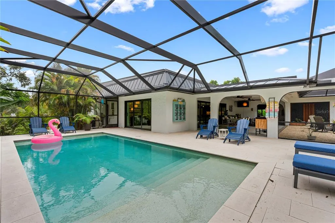
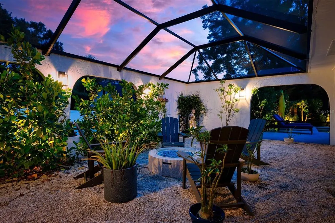
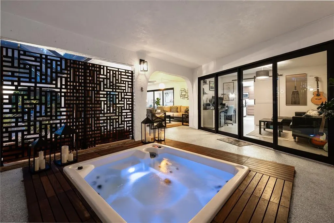
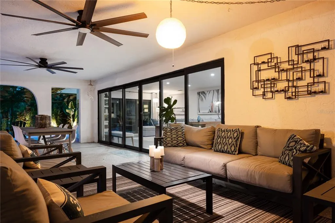
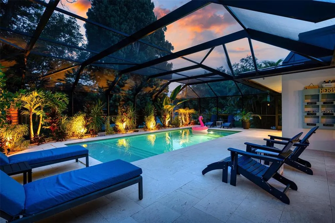
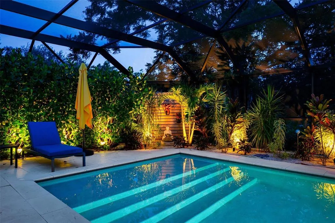
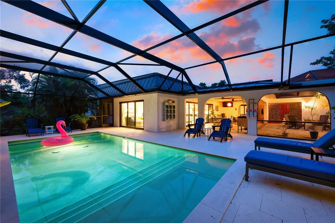
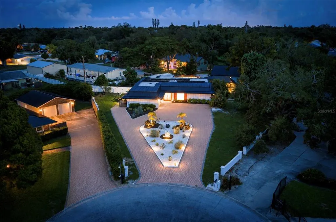
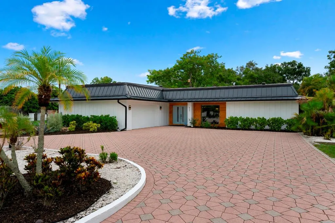
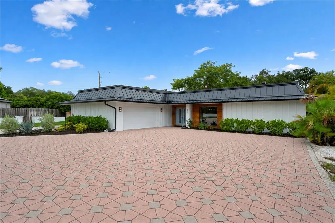
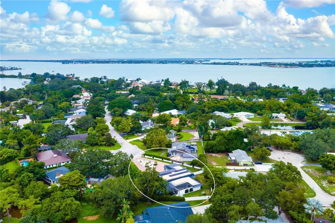
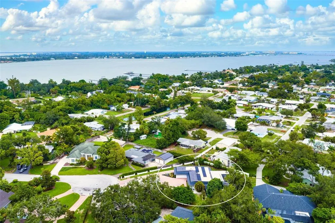
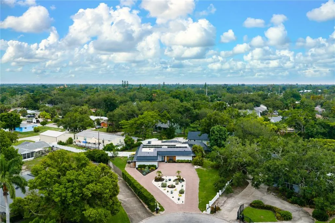
Palm Springs meets the Coast in this distinctive Riverview District retreat on nearly half an acre at the end of a quiet cul-de-sac, just minutes from the beautiful beaches on Anna Maria Island. This 3-bedroom, 2-bath home with flex space/potential 4th bedroom offers privacy, modern upgrades, and exceptional indoor-outdoor living. Features include a fully owned solar system for low energy costs, new black metal roof, Hardie board-and-batten exterior, circular driveway, and EV charger. The open-concept interior showcases a designer kitchen with oversized quartz island and custom bar with beverage fridge. Outdoor living includes an 800+ sq. ft. covered lanai, oversized sliding glass doors, heated saltwater pool with sun shelf, hot tub, stone fire pit, and large screened enclosure. Impact-rated windows and doors provide added security and efficiency. Recent updates include new roof (2025), HVAC (2024), impact-rated sliding glass doors (2024), hot water heater (2025), and swimming pool, pavers, and screening (2025). Conveniently located near Warner’s Bayou boat ramp, Manatee River, Robinson Preserve, and downtown Bradenton. A rare opportunity to enjoy nearly half an acre, extensive upgrades, exceptional outdoor living, and distinctive design in one of Northwest Bradenton’s most desirable neighborhoods.
| Elementary School | Middle School | High School |
|---|---|---|
| Miller Elementary Elementary School | Martha B. King Middle Middle School | Manatee High High School |
| Price History | |
|---|---|
| 8/7/2026 | Listed $1,100,000 |
General Features
| Sewer | Public Sewer |
|---|---|
| Heating | Central,Heat Pump,Solar |
| Cooling | Central Air |
| Utilities | Cable Available,Electricity Connected,Fiber Optics,Public,Sewer Connected,Solar,Water Connected |
| Possession | Close Of Escrow |
| Roof | Membrane |
| Appliances | Cooktop,Dishwasher,Disposal,Dryer,Range,Refrigerator,Washer,Wine Refrigerator |
| Zoning | RSF4.5 |
| Garage Spaces | 2 |
| Patio/Porch Features | Enclosed,Patio,Porch,Rear Porch,Screened |
| Architectural Style | Mid-Century Modern,Ranch |
| Pool Features | Gunite,Heated,In Ground,Lighting,Pool Alarm,Salt Water,Screen Enclosure,Self Cleaning |
| Security Features | Security System,Smoke Detector(s) |
| Construction Materials | Cement Siding,Stucco |
| Pets Allowed | Yes |
| Year Built | 1973 |
| Electric | Photovoltaics Seller Owned |
| View | Garden,Pool,Trees/Woods,Water |
| Levels | One |
| Property Subtype | Single Family Residence |
| Tax Year | 2025 |
| Ownership | Fee Simple |
| County | Manatee |
| New Construction | false |
| Property Type | Residential |
| Attached Garage | true |
| Subdivision Name | RIVERVIEW HARBOR |
| Facing Direction | North |
| Garage Y/N | true |
| Green Energy Generation | Solar |
| Total Rooms | 8 |
| Full Baths | 2 |
| Status | Active |
| Directions | Travel west on FL-64/Manatee Avenue West for approximately 8.5 miles. Turn north onto 47th Street West, then turn west onto Riverview Boulevard. Turn south onto 51st Street NW. The property is approximately 0.2 miles ahead at the end of the cul-de-sac. |
| High School | Manatee High |
| City | BRADENTON |
| Senior Community Y/N | false |
| MLS Area | 34209 - Bradenton/Palma Sola |
| Lot Size Units | Square Feet |
| Lot Size Square Feet | 20573 |
| Carport Y/N | false |
| Listing Terms | Cash,Conventional,FHA,VA Loan |
| Spa Features | In Ground |
| Elementary School | Miller Elementary |
| Land Lease Y/N | false |
| Tax Annual Amount | 5129 |
| Middle/Junior High School | Martha B. King Middle |
| Property Condition | Completed |
| Additional Parcels Y/N | false |
| Lease Considered Y/N | true |
| Building Area Units | Square Feet |
| Living Area Units | Square Feet |
| Standard Status | Active |
| Occupancy Type | Owner |
| Tax Lot | 12 |
| Legal Description | LOT 12 RIVERVIEW HARBOR OR 641 P 289 PI#35797.0000/0 |
| Pet Size Limit | Extra Large (101+ Lbs.) |
| Minimum Lease | 1 Week |
| Water Access Y/N | false |
| Water View Y/N | false |
| Flood Zone Code | X |
| In Law Suite YN | false |
| Flood Zone Code X | Yes |
Interior Features
| Interior Amenities | Built-in Features,Dry Bar,High Ceilings,Kitchen/Family Room Combo,Open Floorplan,Split Bedroom,Stone Counters,Thermostat,Walk-In Closet(s),Window Treatments |
|---|---|
| Flooring | Ceramic Tile |
| Furnished Y/N | Negotiable |
| Total Stories | 1 |
| Air Conditioning Y/N | true |
| Heating Y/N | true |
| Window Features | Double Pane Windows,Insulated Windows,Storm Window(s),Window Treatments |
| Fireplace Y/N | false |
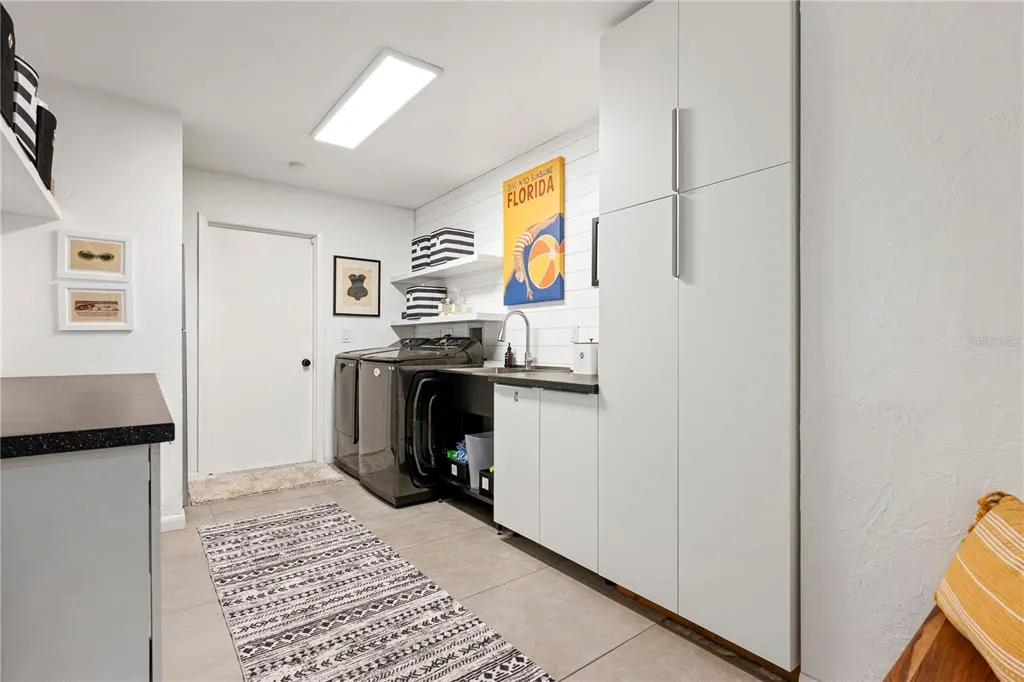
| Laundry Features | Inside |
| Total Bedrooms | 3 |
| LivingAreaSource | Appraiser |
| Total Baths | 2 |
Exterior Features
| Exterior Amenities | Dog Run,Lighting,Private Entrance,Private Mailbox,Private Yard,Rain Gutters,Sliding Doors |
|---|---|
| Vegetation | Mature Landscaping,Trees/Landscaped |
| Fencing | Vinyl |
| Lot Features | Cleared,Cul-De-Sac,City Lot,Oversized Lot,Street Dead-End |
| Water Source | Public |
| Lot Size Area | 20573 |
| Foundation Details | Slab |
| Building Area Total | 4344 |
| Lot Size Acres | 0.47 |
| Road Surface Type | Paved |
| Private Pool | true |
| Waterfront Y/N | false |
| Covered Spaces | 2 |
| Road Frontage Type | Street Dead-End,Street Paved |
| Road Responsibility | Public Maintained Road |
Amenities
- Foreclosure
- Views
- Short Sale
- New Construction
- Adult 55+
- Lease To Own
- No HOA Fees
- Furnished
- Primary On Main
- Air Conditioning
- Seller Finance
- Green
- Fixer Upper
- Horse
- Golf
- Fireplace
- Deck
- Garage
- Basement
- Pool
Property vs Single Family Average in 34209
Price
Taxes
Year Built
 Copyright © MFRMLS.com All information deemed reliable but not guaranteed. All properties are subject to prior sale, change or withdrawal. Neither listing broker(s) or information provider(s) shall be responsible for any typographical errors, misinformation, misprints and shall be held totally harmless. Listing(s) information is provided for consumers personal, non-commercial use and may not be used for any purpose other than to identify prospective properties consumers may be interested in purchasing. Information on this site was last updated Last updated on August 22, 2026 8:32 PM UTC The listing information on this page last changed on Last updated on August 22, 2026 8:32 PM UTCd. The data relating to real estate for sale on this website comes in part from the Internet Data Exchange program of MFR MLS.
All information deemed reliable but not guaranteed. All properties are subject to prior sale, change or withdrawal. Neither listing broker(s) or information provider(s) shall be responsible for any typographical errors, misinformation, misprints and shall be held totally harmless. Listing(s) information is provided for consumers personal, non-commercial use and may not be used for any purpose other than to identify prospective properties consumers may be interested in purchasing.
Updated on August 22, 2026 8:32 PM UTC
Copyright © MFRMLS.com All information deemed reliable but not guaranteed. All properties are subject to prior sale, change or withdrawal. Neither listing broker(s) or information provider(s) shall be responsible for any typographical errors, misinformation, misprints and shall be held totally harmless. Listing(s) information is provided for consumers personal, non-commercial use and may not be used for any purpose other than to identify prospective properties consumers may be interested in purchasing. Information on this site was last updated Last updated on August 22, 2026 8:32 PM UTC The listing information on this page last changed on Last updated on August 22, 2026 8:32 PM UTCd. The data relating to real estate for sale on this website comes in part from the Internet Data Exchange program of MFR MLS.
All information deemed reliable but not guaranteed. All properties are subject to prior sale, change or withdrawal. Neither listing broker(s) or information provider(s) shall be responsible for any typographical errors, misinformation, misprints and shall be held totally harmless. Listing(s) information is provided for consumers personal, non-commercial use and may not be used for any purpose other than to identify prospective properties consumers may be interested in purchasing.
Updated on August 22, 2026 8:32 PM UTC
