

Waterfront - Primary on Main
Address
14941 Barrows Bluff Terrace, BRADENTON, FL
Price
$ 599,900
Property Attributes
- MLS#A4701741
- TypeSingle Family
- Listing Status Active
- CountyManatee
- CityBRADENTON
- AreaBradenton
- NeighborhoodRIVERSIDE PRESERVE PH 1
- Zip34212
- StyleContemporary
- Year Built2020
- Taxes$ 4212
- Price$ 599,900
- Bedrooms4
- Full Bathrooms3
- Half Bathrooms0
- Sqr Footage2197
- Lot Size0.21 Acres
Data Source:
Stellar MLS
Property Description
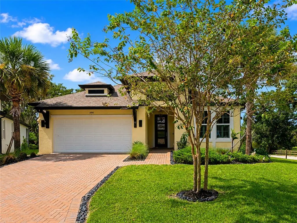
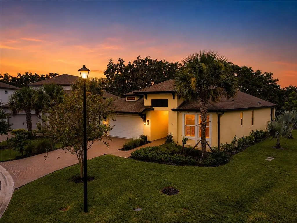
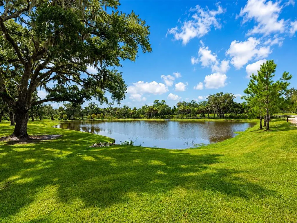
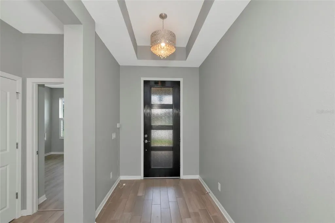
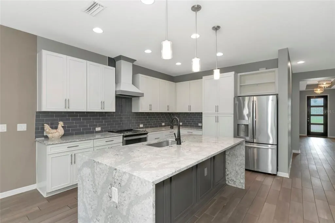
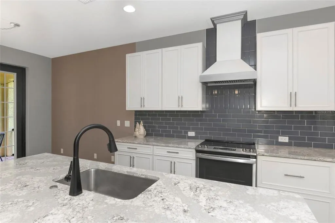
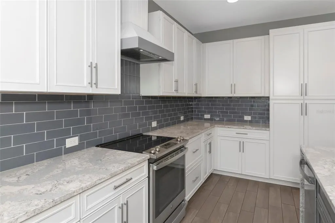
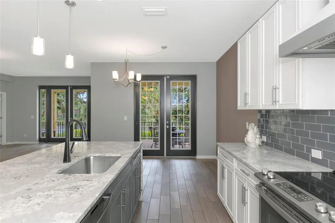
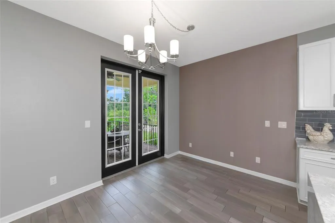
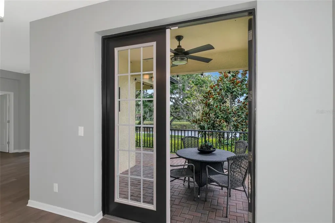
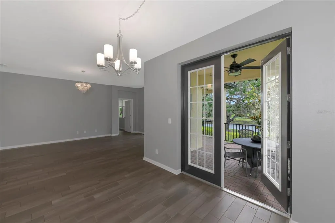
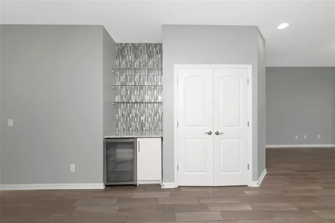
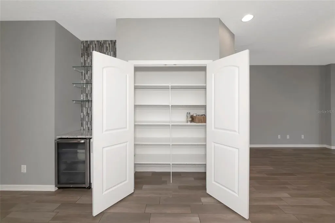
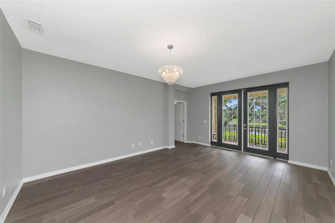
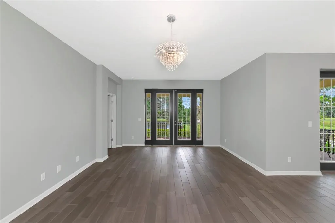
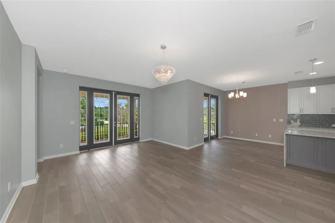
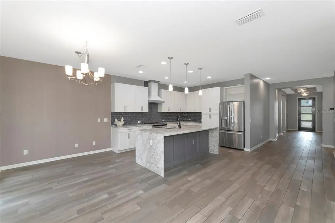
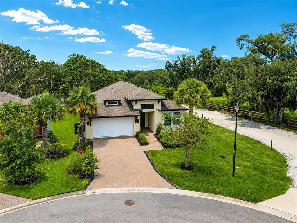
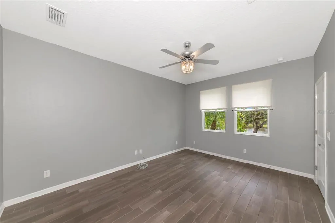

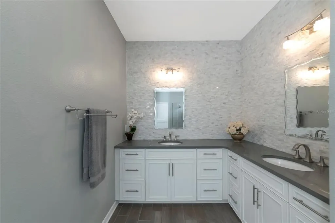
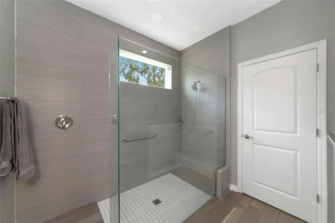
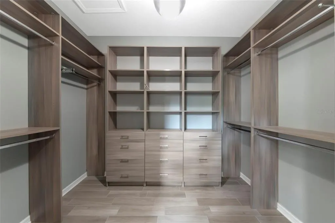
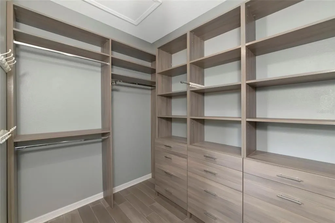
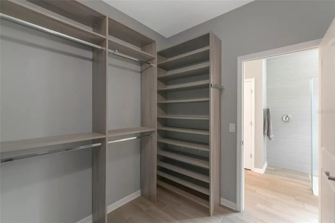
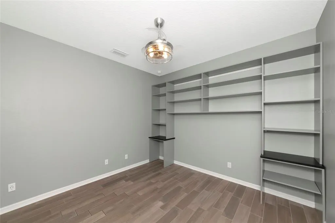
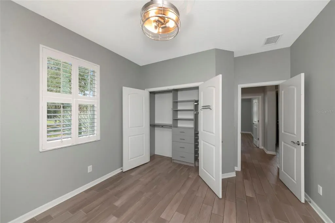
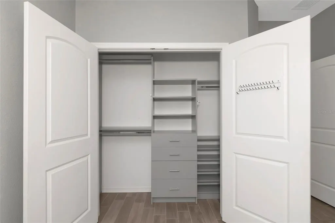
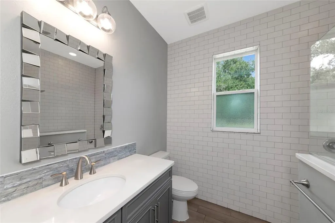
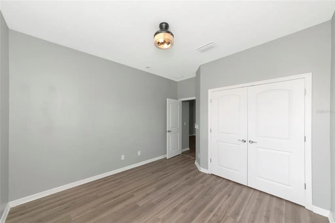
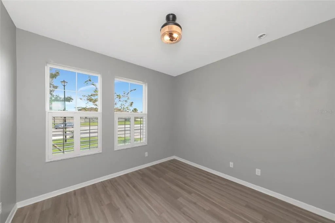
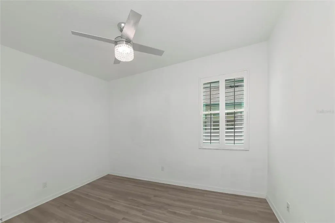
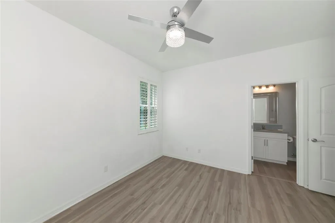
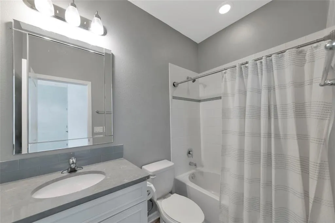
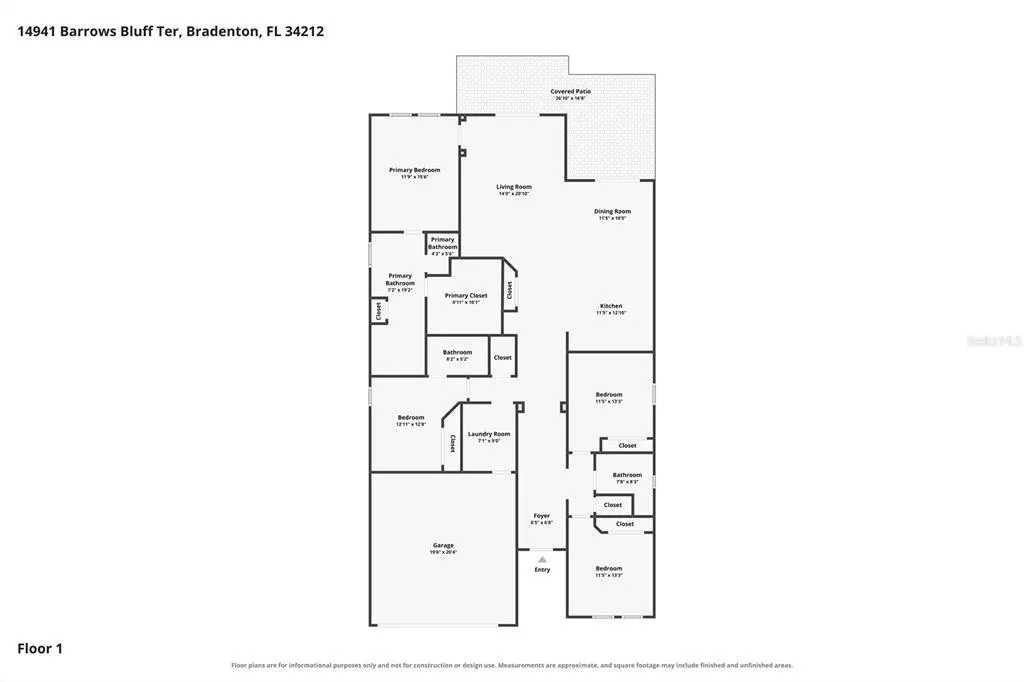
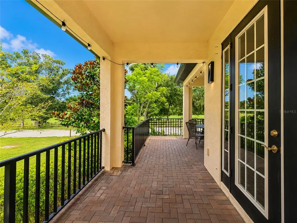
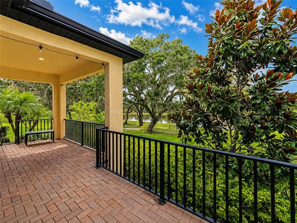
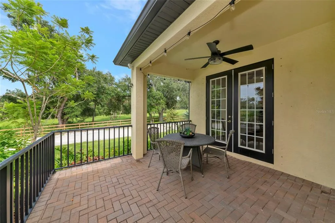
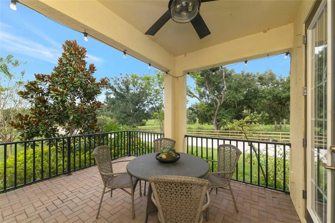
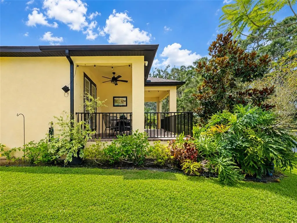
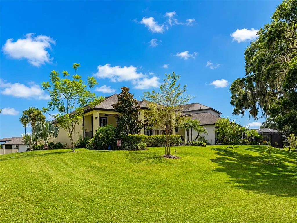
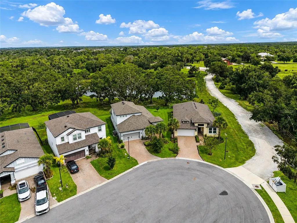
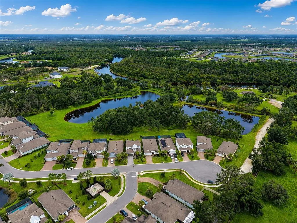
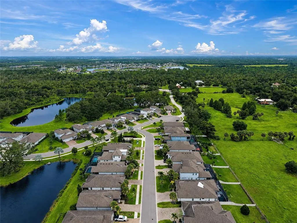
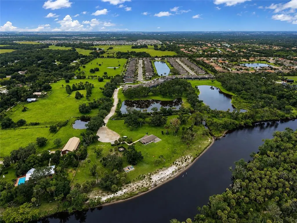
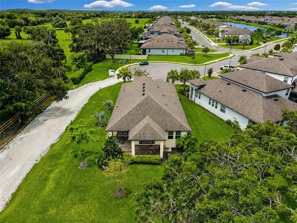
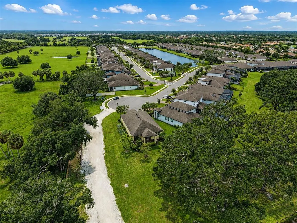
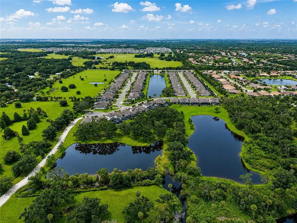
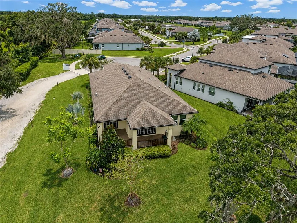
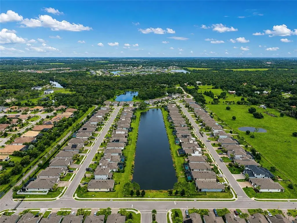
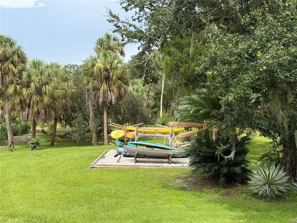
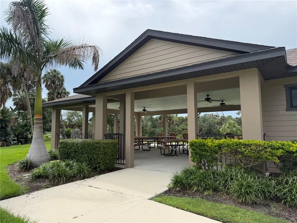
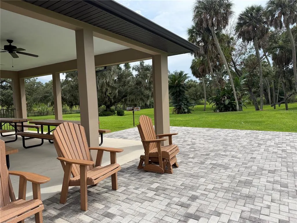
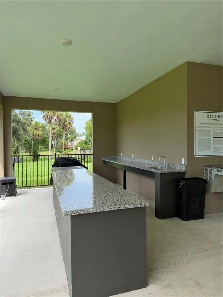
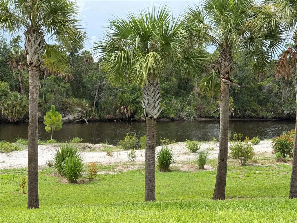
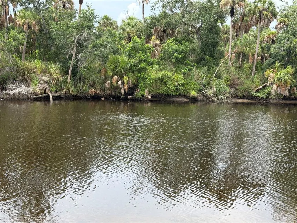
AMAZING POND AND PARK VIEWS.!! Enjoy a cup of coffee on the back porch and view the nature and wildlife .Welcome to Serenity ! This well designed home has 4 bedrooms, 3 bathrooms and features ;porcelain tile everywhere ,except 2 bedrooms , which have engineered hardwood flooring, There are loads of upgrades and extras . The kitchen features a waterfall quartz countertop ,oversized island , stainless steel appliances , tile backsplash, custom pull out drawers, large custom pantry with pull out shelves , and a cabinet designed for baking pans. The custom coffee bar is located just off the kitchen area and it features ; custom glass shelves , a refrigerator and another pantry with more shelves for storage . This 3 way split floor plan allows privacy for both the home owners and their guests. The "primary bedroom suite" boasts; a custom closet with hanging areas for shirts and long dresses , shelves, & drawers for clothes , shoe racks- shelves and purse shelves. Two custom marble tile walls surrounds the double sinks and you won't feel cramped in the generous sized shower. The front 2 bedrooms share a bathroom with a custom tile and backsplash. One Bedroom has built in shelves and a custom closet organizer . The 4th bedroom features an en suite full bath. Misc . & Extras ;Plantation shutters , Brick paver driveway, Custom 3 panel rain glass front door, cul de sac location, two sets of French doors , one set from the kitchen and one set from the living room/great room, Both sets lead to the extended back porch, The back porch has brick pavers, a custom mural and conservation views. You can feel secure in this gated community. The Community pavilion is available for gatherings and it is located at the back of the community on the River .
| Elementary School | Middle School | High School |
|---|---|---|
| Gene Witt Elementary Elementary School | Carlos E. Haile Middle Middle School | Parrish Community High High School |
| Price History | |
|---|---|
| 8/5/2026 | Listed $599,900 |
General Features
| Sewer | Public Sewer |
|---|---|
| Heating | Central |
| Cooling | Central Air |
| Utilities | Public |
| Possession | Close Of Escrow |
| Roof | Shingle |
| Appliances | Bar Fridge,Dishwasher,Dryer,Range,Range Hood,Refrigerator,Washer |
| Zoning | PD-R |
| HOA Fee | 530 |
| Garage Spaces | 2 |
| Association Fee Includes | Common Area Taxes,Manager |
| Patio/Porch Features | Covered,Rear Porch |
| Architectural Style | Contemporary |
| Construction Materials | Block,Stucco |
| Pets Allowed | Yes |
| Year Built | 2020 |
| View | Park/Greenbelt,Trees/Woods,Water |
| Levels | One |
| Property Subtype | Single Family Residence |
| Tax Year | 2025 |
| Ownership | Fee Simple |
| Waterfront Features | Pond |
| Community Features | River,Water Access,Gated Community - No Guard,Park,Sidewalks |
| Assoc Fee Paid Per | Quarterly |
| County | Manatee |
| New Construction | false |
| Property Type | Residential |
| Association Amenities | Gated,Park |
| Attached Garage | true |
| Subdivision Name | RIVERSIDE PRESERVE PH 1 |
| Facing Direction | Southeast |
| Garage Y/N | true |
| Total Rooms | 7 |
| Full Baths | 3 |
| Status | Active |
| Directions | I 75 to SR 64 East , North on Upper Manatee River Road to Left into Riverside preserve, right on Sora Way, Left on Whimbrel Run, Right on Barrows Bluff to home at the end . |
| High School | Parrish Community High |
| City | BRADENTON |
| Association Name | Jennifer Tutko |
| Senior Community Y/N | false |
| MLS Area | 34212 - Bradenton |
| Lot Size Units | Square Feet |
| Lot Size Square Feet | 8969 |
| Carport Y/N | false |
| Listing Terms | Cash,Conventional |
| Elementary School | Gene Witt Elementary |
| Land Lease Y/N | false |
| Tax Annual Amount | 4212 |
| Middle/Junior High School | Carlos E. Haile Middle |
| Property Condition | Completed |
| Additional Parcels Y/N | false |
| Lease Considered Y/N | true |
| Building Area Units | Square Feet |
| Living Area Units | Square Feet |
| Standard Status | Active |
| Occupancy Type | Vacant |
| Tax Lot | 28 |
| Legal Description | LOT 28, RIVERSIDE PRESERVE PH I PI #5355.1160/9 |
| Water View | Pond |
| Water Access Type | Pond,River |
| Minimum Lease | 1-2 Years |
| Water Access Y/N | true |
| Monthly HOA Amount | 176.67 |
| Additional Rooms | Formal Dining Room Separate,Great Room,Inside Utility |
| Water View Y/N | true |
| Flood Zone Code | X,AE |
| In Law Suite YN | false |
| Flood Zone Code X | Yes |
Interior Features
| Interior Amenities | Ceiling Fan(s),Eating Space In Kitchen,Open Floorplan,Primary Bedroom Main Floor,Split Bedroom,Stone Counters,Walk-In Closet(s) |
|---|---|
| Flooring | Porcelain Tile |
| Furnished Y/N | Unfurnished |
| Air Conditioning Y/N | true |
| Heating Y/N | true |
| Fireplace Y/N | false |
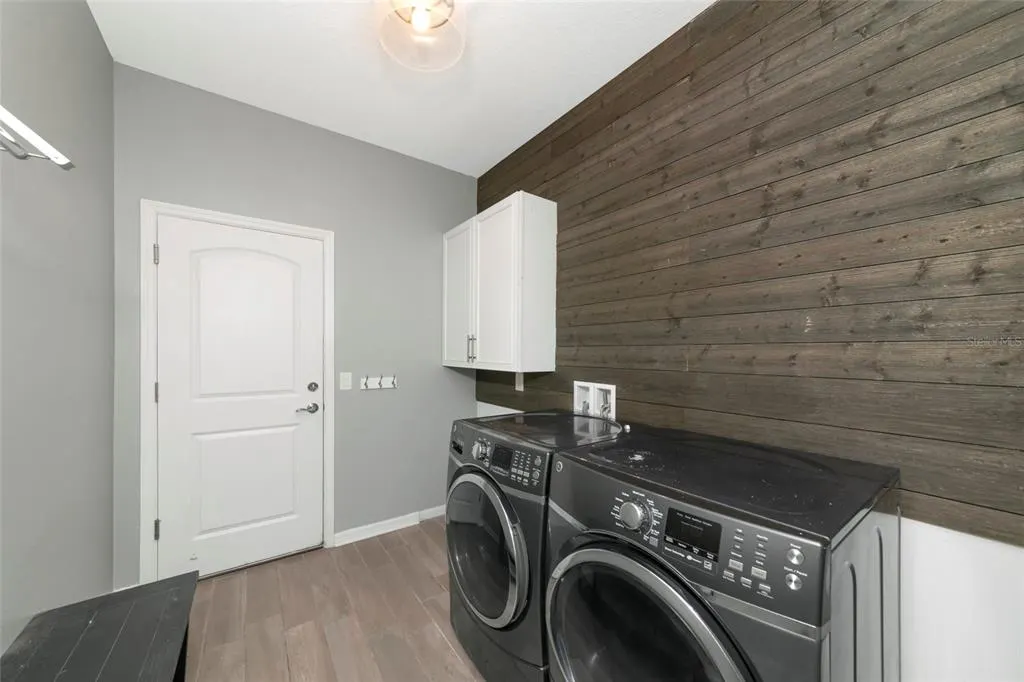
| Laundry Features | Inside,Laundry Room |
| Total Bedrooms | 4 |
| LivingAreaSource | Public Records |
| Total Baths | 3 |
Exterior Features
| Exterior Amenities | French Doors |
|---|---|
| Vegetation | Mature Landscaping,Oak Trees,Trees/Landscaped |
| Parking Features | Garage Door Opener |
| Lot Features | In County |
| Water Source | Public |
| Lot Size Area | 8969 |
| Foundation Details | Slab |
| Building Area Total | 2909 |
| Lot Size Acres | 0.21 |
| Road Surface Type | Paved |
| Private Pool | false |
| Waterfront Y/N | true |
| Covered Spaces | 2 |
| Road Frontage Type | Street Paved |
Amenities
- Foreclosure
- Views
- Short Sale
- New Construction
- Adult 55+
- Lease To Own
- No HOA Fees
- Furnished
- Primary On Main
- Air Conditioning
- Seller Finance
- Green
- Fixer Upper
- Horse
- Golf
- Fireplace
- Deck
- Garage
- Basement
- Pool
Property vs Single Family Average in 34212
Price
Taxes
Year Built
 Copyright © MFRMLS.com All information deemed reliable but not guaranteed. All properties are subject to prior sale, change or withdrawal. Neither listing broker(s) or information provider(s) shall be responsible for any typographical errors, misinformation, misprints and shall be held totally harmless. Listing(s) information is provided for consumers personal, non-commercial use and may not be used for any purpose other than to identify prospective properties consumers may be interested in purchasing. Information on this site was last updated Last updated on August 22, 2026 8:32 PM UTC The listing information on this page last changed on Last updated on August 22, 2026 8:32 PM UTCd. The data relating to real estate for sale on this website comes in part from the Internet Data Exchange program of MFR MLS.
All information deemed reliable but not guaranteed. All properties are subject to prior sale, change or withdrawal. Neither listing broker(s) or information provider(s) shall be responsible for any typographical errors, misinformation, misprints and shall be held totally harmless. Listing(s) information is provided for consumers personal, non-commercial use and may not be used for any purpose other than to identify prospective properties consumers may be interested in purchasing.
Updated on August 22, 2026 8:32 PM UTC
Copyright © MFRMLS.com All information deemed reliable but not guaranteed. All properties are subject to prior sale, change or withdrawal. Neither listing broker(s) or information provider(s) shall be responsible for any typographical errors, misinformation, misprints and shall be held totally harmless. Listing(s) information is provided for consumers personal, non-commercial use and may not be used for any purpose other than to identify prospective properties consumers may be interested in purchasing. Information on this site was last updated Last updated on August 22, 2026 8:32 PM UTC The listing information on this page last changed on Last updated on August 22, 2026 8:32 PM UTCd. The data relating to real estate for sale on this website comes in part from the Internet Data Exchange program of MFR MLS.
All information deemed reliable but not guaranteed. All properties are subject to prior sale, change or withdrawal. Neither listing broker(s) or information provider(s) shall be responsible for any typographical errors, misinformation, misprints and shall be held totally harmless. Listing(s) information is provided for consumers personal, non-commercial use and may not be used for any purpose other than to identify prospective properties consumers may be interested in purchasing.
Updated on August 22, 2026 8:32 PM UTC
