

Views - Primary on Main
Address
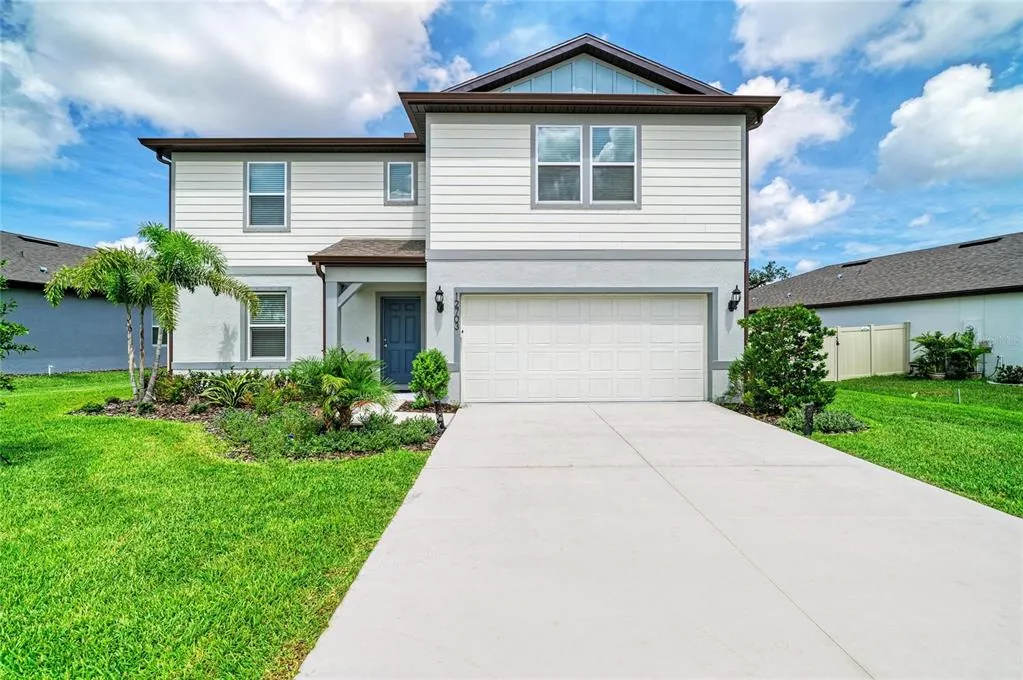
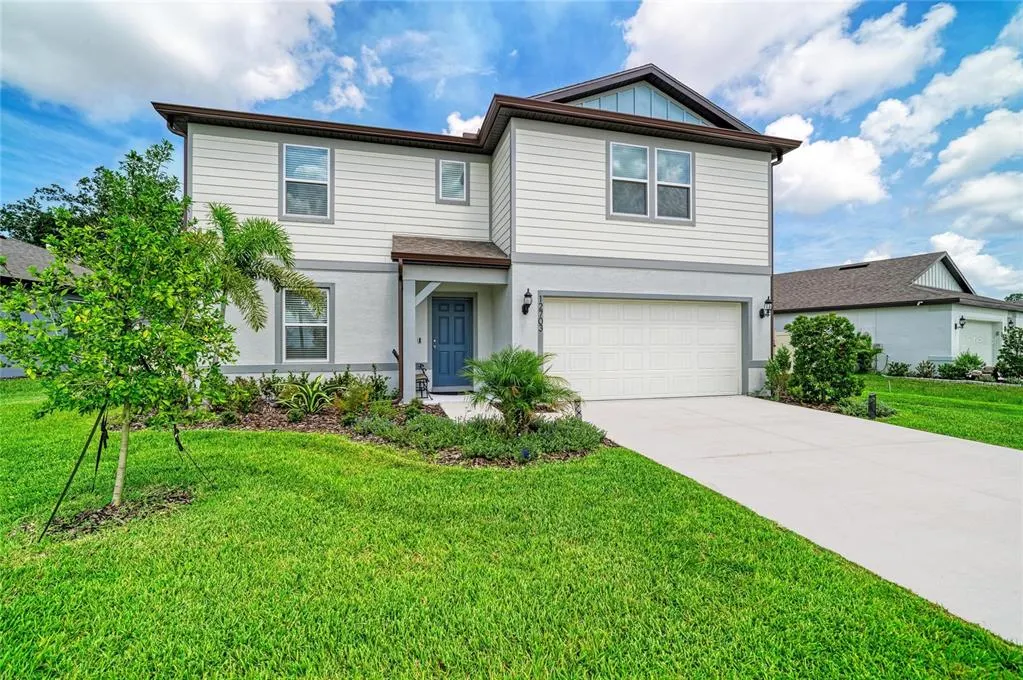
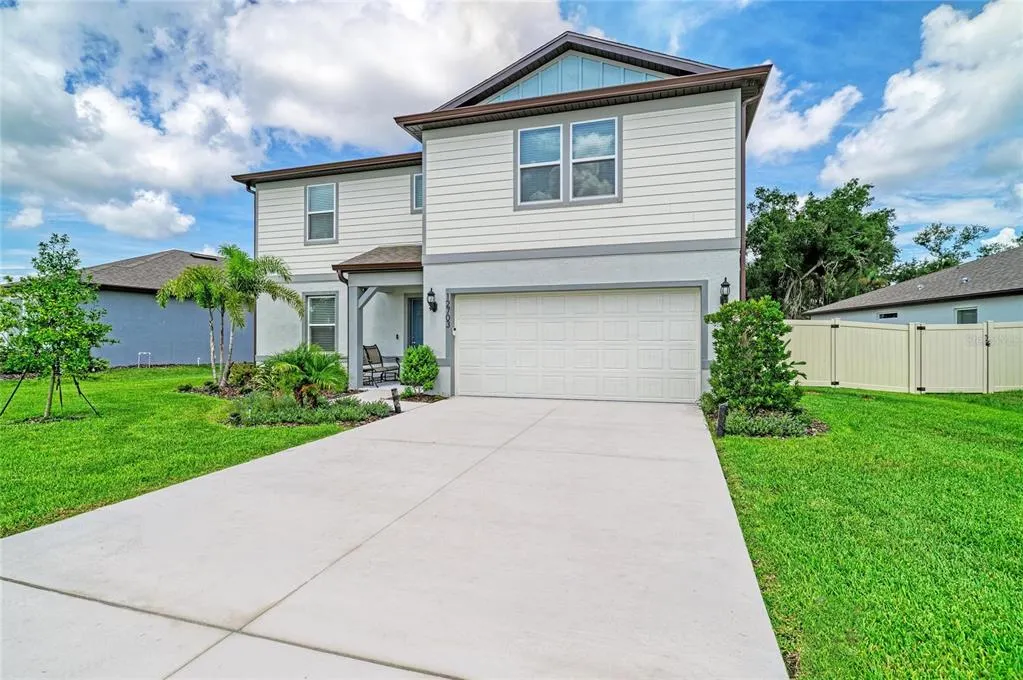
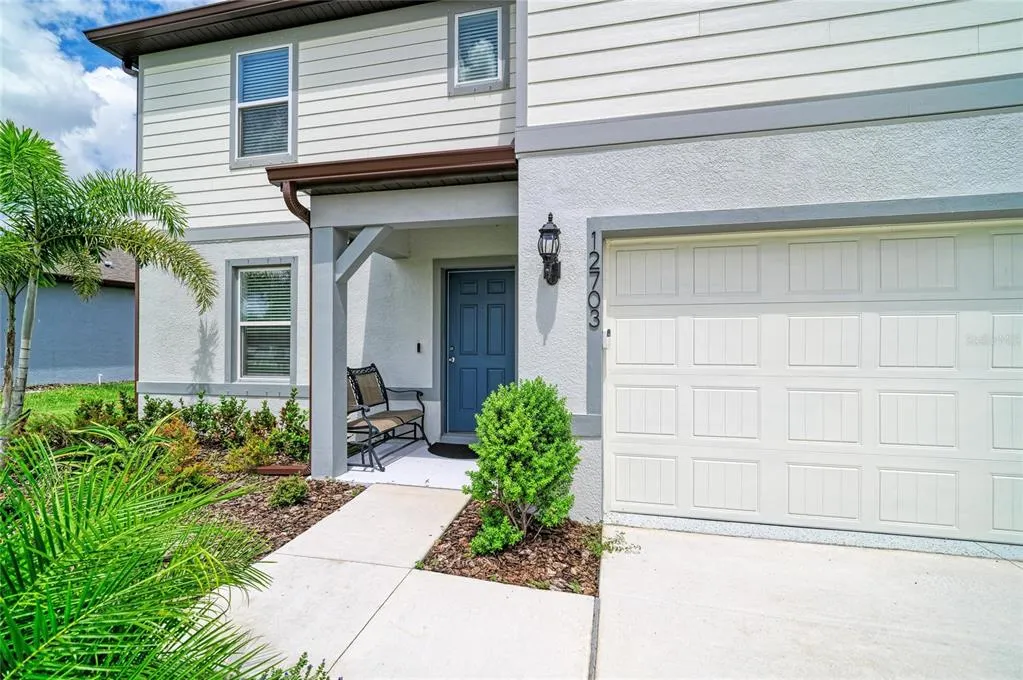
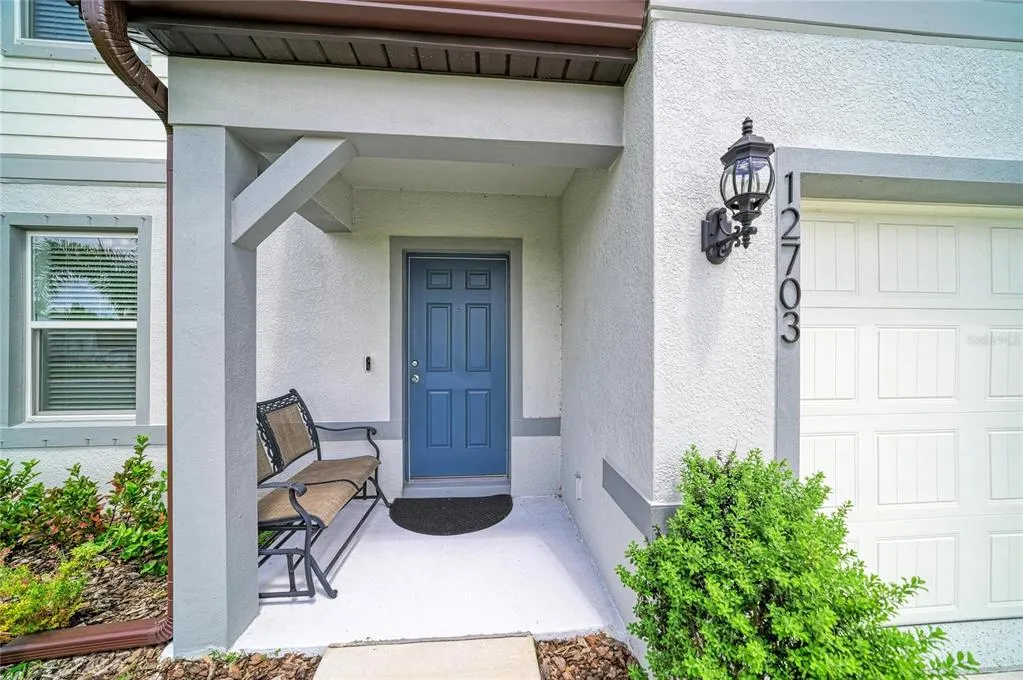
12703 Blue Reflection Avenue, PARRISH, FL
Price
$ 425,000
Property Attributes
- MLS#A4701559
- TypeSingle Family
- Listing Status Active
- CountyManatee
- CityPARRISH
- AreaParrish
- NeighborhoodOAKFIELD LAKES
- Zip34219
- StyleContemporary
- Year Built2025
- Taxes$ 4182
- Price$ 425,000
- Bedrooms4
- Full Bathrooms2
- Half Bathrooms1
- Sqr Footage2894
- Lot Size0.19 Acres
Data Source:
Stellar MLS
Property Description
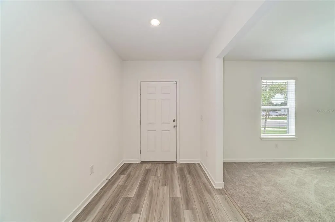
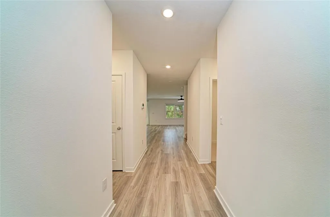
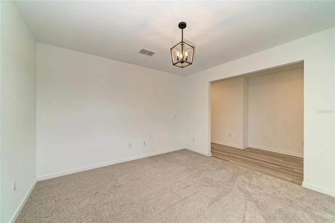
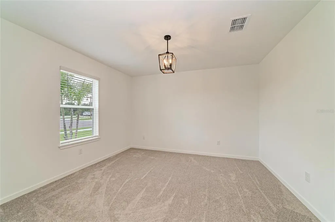
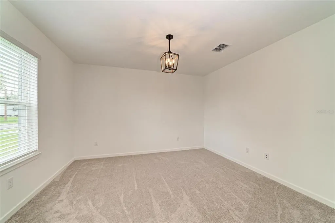
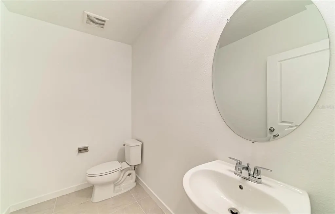
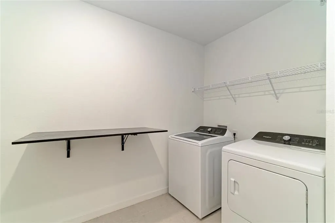
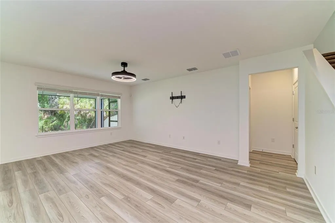
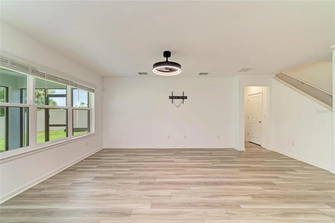
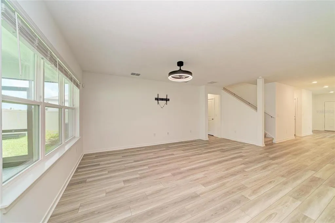
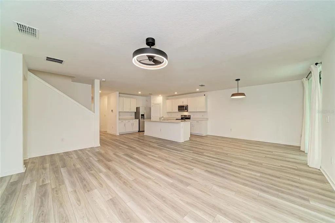
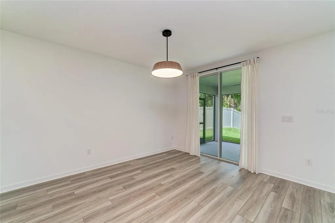
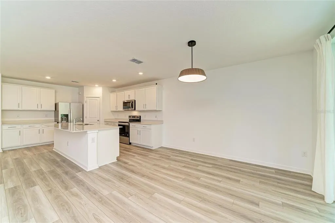
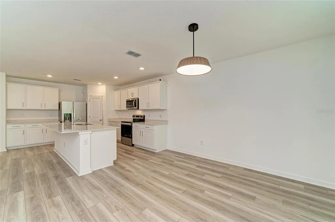
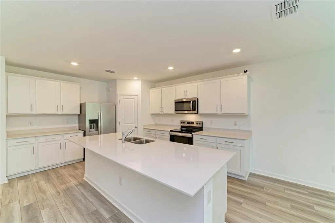
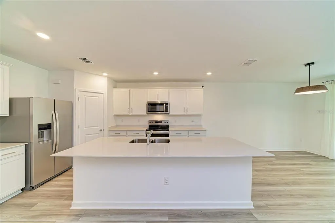
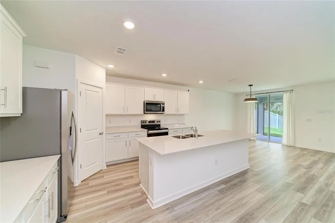

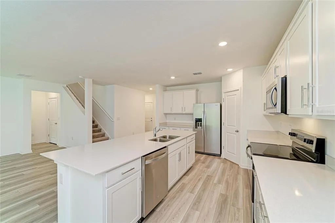
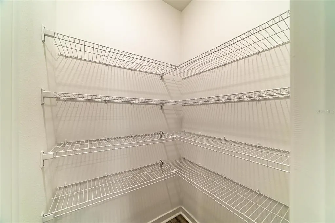
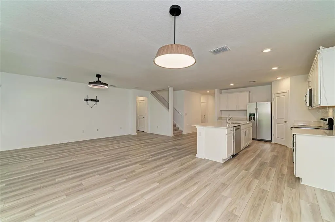
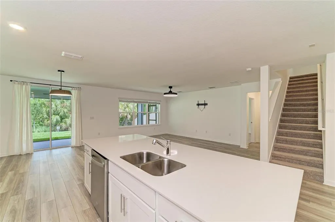
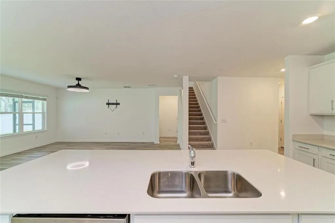
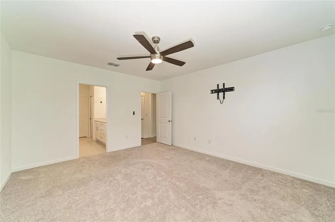
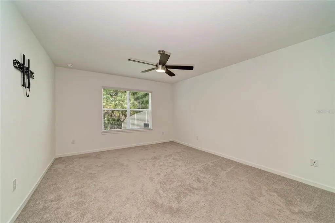
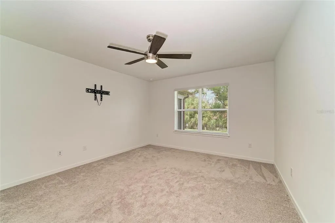
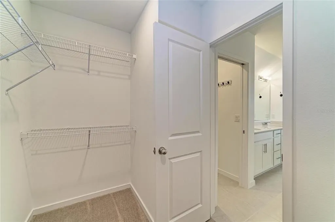
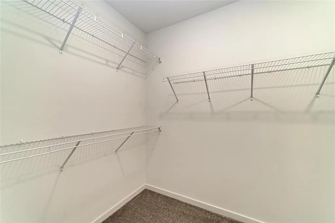
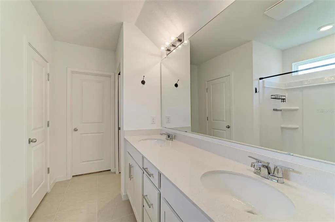
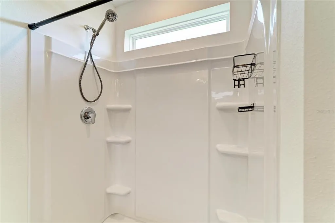
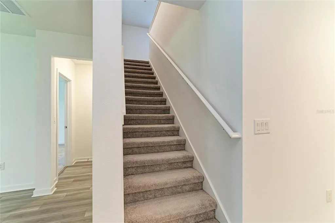
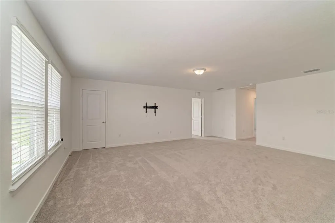
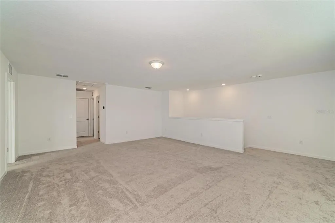
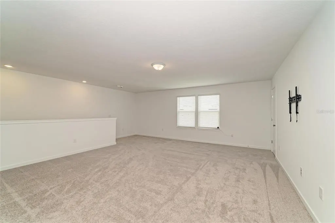
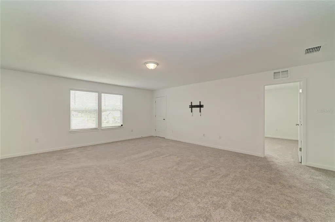
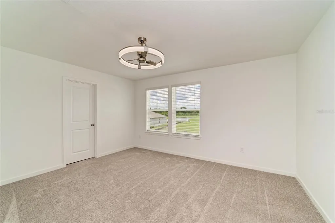
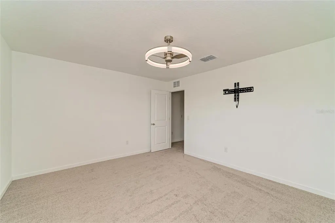
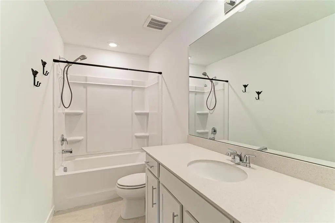
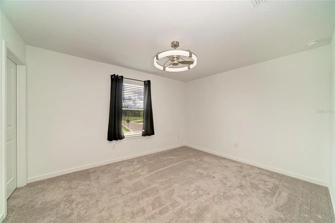
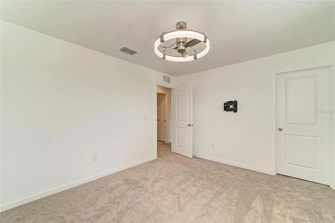
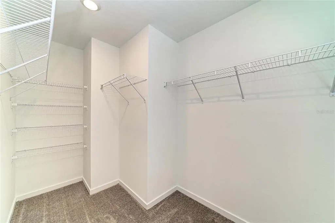
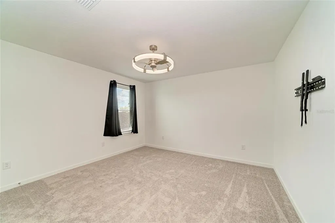
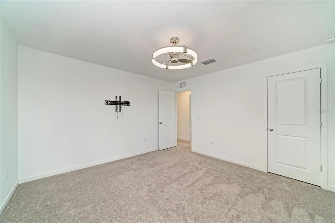
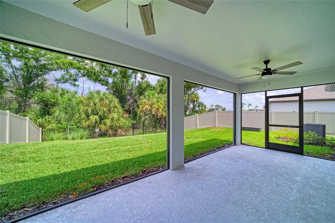
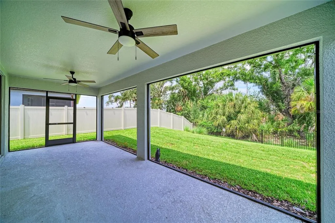
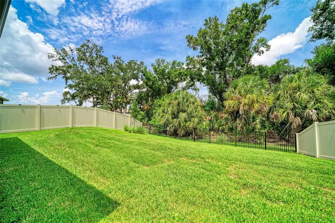
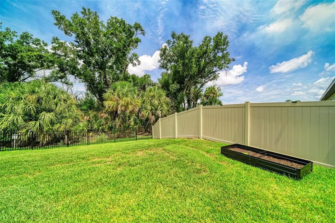
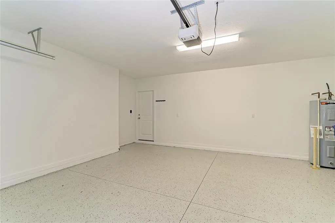
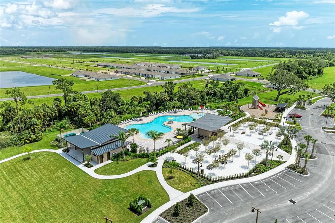
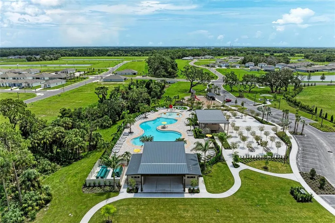
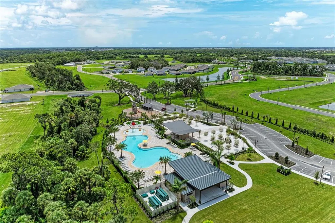
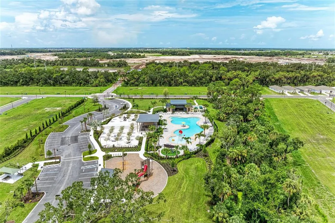
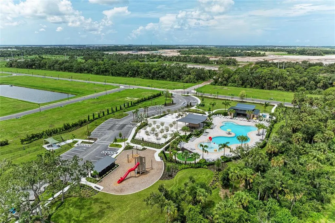
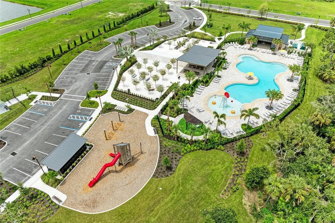
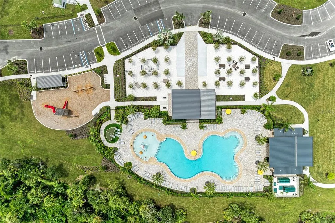
WHY WAIT TO BUILD? You can own this gorgeous 4 BEDROOM 2 1/2 BATHROOM home NOW! All of the upgrades are finished and this home is ready for someone to make it their home. Speaking of UPGRADES; SCREENED LANAI ($2,400), RAIN GUTTERS ($3,000), FENCE ($4,000), WATER SOFTENER ($5,000), LIGHTING ($2,000), and EPOXY FLOORING IN GARAGE. As you step into this home, you'll immediately notice how OPEN and EXPANSIVE this home feels. With beautiful LUXURY VINYL PLANK flooring and tasteful finishes to ignite your interests. The Office/Den is large and directly adjacent to the left of the foyer. The KITCHEN was designed with the utmost of attention to detail! You will fall in love with the UPGRADED CABINETRY, LARGE CENTER ISLAND, WALK-IN PANTRY, AND QUARTZ COUNTERTOPS. STAINLESS-STEEL WHIRLPOOL appliances will also help with making cooking a dream. The Dining area will accommodate a large table and chairs, making entertaining a breeze. The PRIMARY BEDROOM is located on the FIRST FLOOR. Escape to your private retreat and enjoy the LARGE room and EN-SUITE BATHROOM with DUAL SINKS, AN IMPRESIVE WALK-IN CLOSET, and a WALK-IN SHOWER. All of the bedrooms have WALK-IN CLOSETS, so storage should not be an issue. Bedrooms 2, 3, and 4 are upstairs, each with TV mounts and ceiling fans. The BONUS ROOM also has a closet and LED DOWNLIGHTS. Make this area your game room, fitness room, craft room, movie room, or whatever you choose. A SMART HOME TECHNOLOGY PACKAGE with a VIDEO DOORBELL IS INCLUDED. And you can rest easy with PULTE'S TRANSFERABLE 10-YEAR LIMITED STRUCTURAL WARRANTY. OAKFIELD LAKES has a resort-style pool, park, playground areas, and a very large clubhouse. Something for everyone. A fantastic community! Convenient to shopping, highways, restaurants, and so much more! Call and set up your showing for today!
| Elementary School | Middle School | High School |
|---|---|---|
| Barbara A. Harvey Elementary Elementary School | Buffalo Creek Middle Middle School | Parrish Community High High School |
| Price History | |
|---|---|
| 8/5/2026 | Listed $425,000 |
General Features
| Sewer | Public Sewer |
|---|---|
| Heating | Electric |
| Cooling | Central Air |
| Utilities | BB/HS Internet Available,Cable Available,Electricity Connected,Fiber Optics,Phone Available,Public,Sewer Connected,Sprinkler Recycled,Underground Utilities,Water Connected |
| Possession | Close Of Escrow |
| Roof | Shingle |
| Appliances | Dishwasher,Disposal,Dryer,Electric Water Heater,Exhaust Fan,Microwave,Range,Refrigerator,Washer,Water Softener |
| Zoning | PD-R |
| HOA Fee | 223 |
| Garage Spaces | 2 |
| Association Fee Includes | Community Pool,Internet,Manager,Pool Maintenance |
| Patio/Porch Features | Covered,Porch,Rear Porch,Screened |
| Architectural Style | Contemporary |
| Security Features | Security System |
| Construction Materials | Block,Stucco |
| Pets Allowed | Yes |
| Year Built | 2025 |
| View | Trees/Woods |
| Levels | Two |
| Property Subtype | Single Family Residence |
| Tax Year | 2025 |
| Ownership | Fee Simple |
| Community Features | Clubhouse,Deed Restrictions,Dog Park,Irrigation-Reclaimed Water,Park,Playground,Pool,Sidewalks |
| Assoc Fee Paid Per | Quarterly |
| County | Manatee |
| New Construction | false |
| Property Type | Residential |
| Association Amenities | Clubhouse,Park,Playground,Pool,Trail(s) |
| Attached Garage | true |
| Subdivision Name | OAKFIELD LAKES |
| Facing Direction | Southeast |
| Garage Y/N | true |
| Total Rooms | 10 |
| Full Baths | 2 |
| Status | Active |
| Directions | Heading North on I-75, take Exit 229 toward Parrish. Take the ramp to US-301/Parrish. Merge onto 97th St. E./Moccasin Wallow Rd. Turn left onto Carter Rd. Then turn right onto Buckeye Rd. Turn left onto Bending Creek Trail. Turn right onto Blue Reflection Ave. Home will be approximately 450 feet down on the left. |
| High School | Parrish Community High |
| City | PARRISH |
| Association Name | FirstService Residential/ Eladia Rolon |
| Senior Community Y/N | false |
| MLS Area | 34219 - Parrish |
| Lot Size Units | Square Feet |
| Lot Size Square Feet | 8233 |
| Carport Y/N | false |
| Listing Terms | Cash,Conventional,FHA,VA Loan |
| Elementary School | Barbara A. Harvey Elementary |
| Land Lease Y/N | false |
| Tax Annual Amount | 4182.7 |
| Middle/Junior High School | Buffalo Creek Middle |
| Property Condition | Completed |
| Additional Parcels Y/N | false |
| Lease Considered Y/N | true |
| Virtual Tour | https://tours.vtourhomes.com/12703bluereflectionaveparrishfl?b=0 |
| Building Area Units | Square Feet |
| Living Area Units | Square Feet |
| Builder Name | Centex |
| Standard Status | Active |
| Occupancy Type | Vacant |
| TaxOtherAnnualAssessmentAmount | 3261 |
| Tax Lot | 444 |
| Legal Description | LOT 444, BUCKHEAD TRAILS PH III PI #5891.2360/9 |
| Minimum Lease | 6 Months |
| Water Access Y/N | false |
| Monthly HOA Amount | 74.33 |
| Additional Rooms | Den/Library/Office,Great Room,Loft |
| Water View Y/N | false |
| Flood Zone Code | X |
| In Law Suite YN | false |
| Flood Zone Code X | Yes |
| DockY/N | false |
Interior Features
| Interior Amenities | Ceiling Fan(s),High Ceilings,Living Room/Dining Room Combo,Open Floorplan,Primary Bedroom Main Floor,Smart Home,Solid Surface Counters,Walk-In Closet(s),Window Treatments |
|---|---|
| Flooring | Carpet,Ceramic Tile,Luxury Vinyl |
| Furnished Y/N | Unfurnished |
| Total Stories | 2 |
| Air Conditioning Y/N | true |
| Heating Y/N | true |
| Window Features | Blinds,Window Treatments |
| Fireplace Y/N | false |
| Half Baths | 1 |
| Laundry Features | Inside,Laundry Room |
| Total Bedrooms | 4 |
| LivingAreaSource | Public Records |
| Total Baths | 3 |
Exterior Features
| Exterior Amenities | Hurricane Shutters,Irrigation System,Lighting,Rain Gutters,Sliding Doors |
|---|---|
| Vegetation | Oak Trees,Trees/Landscaped,Wooded |
| Fencing | Fenced,Other,Vinyl |
| Lot Features | In County,Landscaped,Level |
| Water Source | Public |
| Lot Size Area | 8233 |
| Foundation Details | Concrete Perimeter,Slab,Stem Wall |
| Spa | false |
| Building Area Total | 3499 |
| Lot Size Acres | 0.19 |
| Road Surface Type | Paved,Asphalt |
| Private Pool | false |
| Waterfront Y/N | false |
| Covered Spaces | 2 |
| Road Frontage Type | Street Paved |
| Builder Model | Wakefield |
Amenities
- Foreclosure
- Views
- Short Sale
- New Construction
- Adult 55+
- Lease To Own
- No HOA Fees
- Furnished
- Primary On Main
- Air Conditioning
- Seller Finance
- Green
- Fixer Upper
- Horse
- Golf
- Fireplace
- Deck
- Garage
- Basement
- Pool
Property vs Single Family Average in 34219
Price
Taxes
Year Built
 Copyright © MFRMLS.com All information deemed reliable but not guaranteed. All properties are subject to prior sale, change or withdrawal. Neither listing broker(s) or information provider(s) shall be responsible for any typographical errors, misinformation, misprints and shall be held totally harmless. Listing(s) information is provided for consumers personal, non-commercial use and may not be used for any purpose other than to identify prospective properties consumers may be interested in purchasing. Information on this site was last updated Last updated on August 22, 2026 8:32 PM UTC The listing information on this page last changed on Last updated on August 22, 2026 8:32 PM UTCd. The data relating to real estate for sale on this website comes in part from the Internet Data Exchange program of MFR MLS.
All information deemed reliable but not guaranteed. All properties are subject to prior sale, change or withdrawal. Neither listing broker(s) or information provider(s) shall be responsible for any typographical errors, misinformation, misprints and shall be held totally harmless. Listing(s) information is provided for consumers personal, non-commercial use and may not be used for any purpose other than to identify prospective properties consumers may be interested in purchasing.
Updated on August 22, 2026 8:32 PM UTC
Copyright © MFRMLS.com All information deemed reliable but not guaranteed. All properties are subject to prior sale, change or withdrawal. Neither listing broker(s) or information provider(s) shall be responsible for any typographical errors, misinformation, misprints and shall be held totally harmless. Listing(s) information is provided for consumers personal, non-commercial use and may not be used for any purpose other than to identify prospective properties consumers may be interested in purchasing. Information on this site was last updated Last updated on August 22, 2026 8:32 PM UTC The listing information on this page last changed on Last updated on August 22, 2026 8:32 PM UTCd. The data relating to real estate for sale on this website comes in part from the Internet Data Exchange program of MFR MLS.
All information deemed reliable but not guaranteed. All properties are subject to prior sale, change or withdrawal. Neither listing broker(s) or information provider(s) shall be responsible for any typographical errors, misinformation, misprints and shall be held totally harmless. Listing(s) information is provided for consumers personal, non-commercial use and may not be used for any purpose other than to identify prospective properties consumers may be interested in purchasing.
Updated on August 22, 2026 8:32 PM UTC
