

Price Reduction - Waterfront - Golf Course - Primary on Main - Eco Friendly




Address
812 Blue Shell Loop, SARASOTA, FL
Price
$ 2,050,000
Property Attributes
- MLS#A4701543
- TypeSingle Family
- Listing Status Active
- CountySarasota
- CitySARASOTA
- AreaSarasota
- NeighborhoodSHELLSTONE AT WATERSIDE
- Zip34240
- StyleSingle Family Residence
- Year Built2026
- Taxes$ 7345
- Price$ 2,050,000
- Bedrooms3
- Full Bathrooms4
- Half Bathrooms0
- Sqr Footage3078
- Lot Size0.22 Acres
Data Source:
Stellar MLS
Property Description
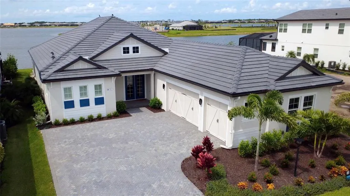
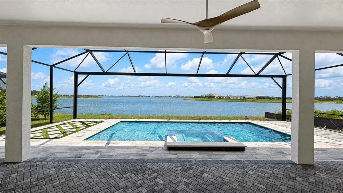
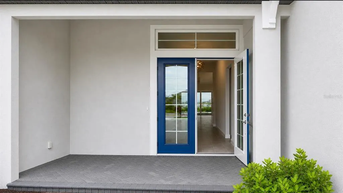
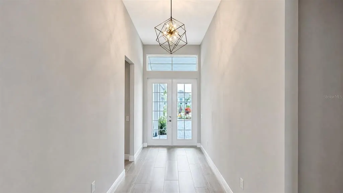
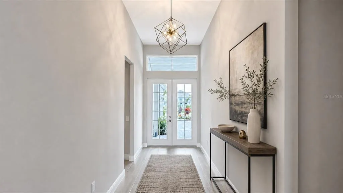
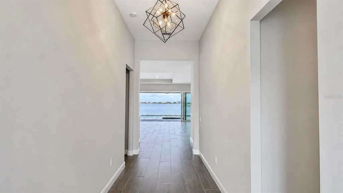
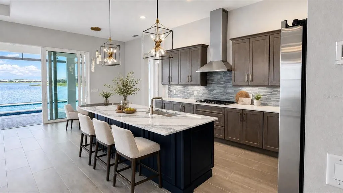
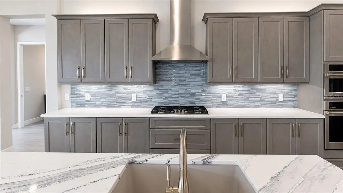
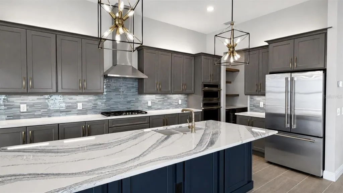
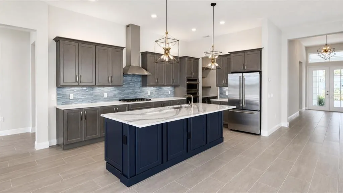
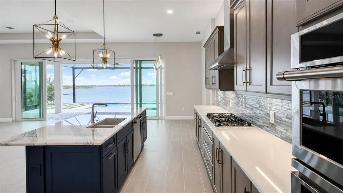
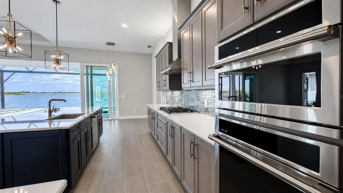
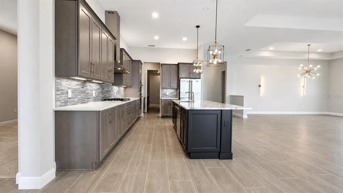
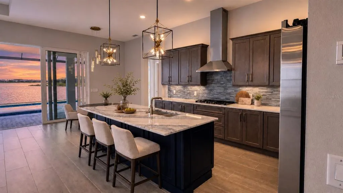
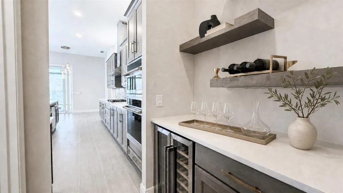
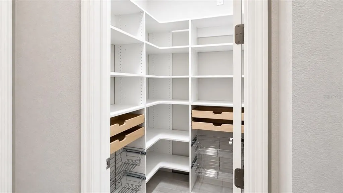
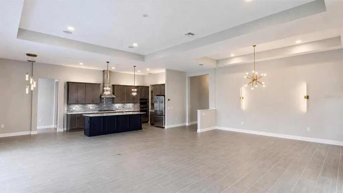
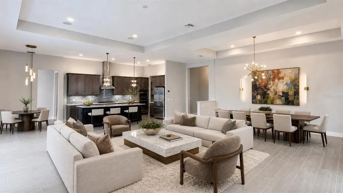
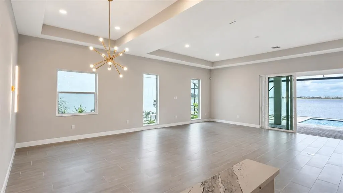
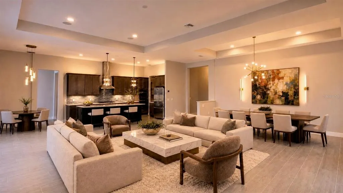
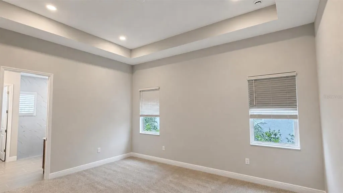
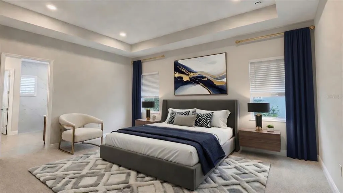
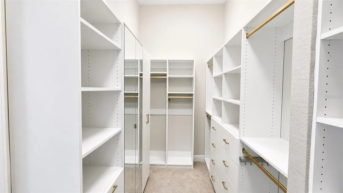
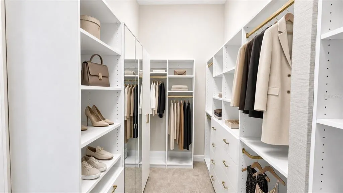
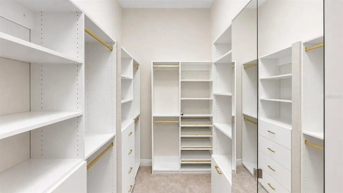
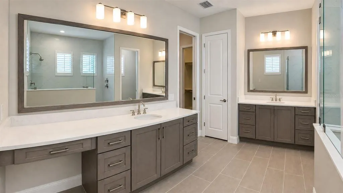
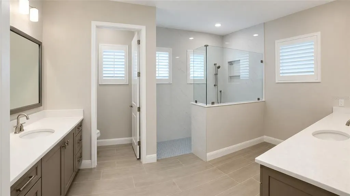
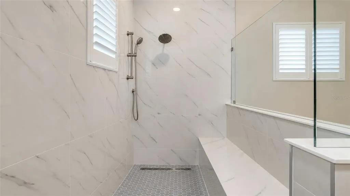
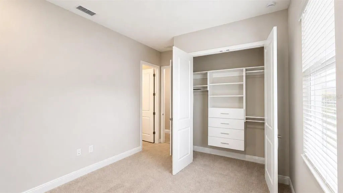
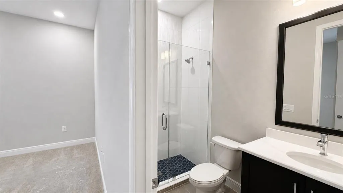
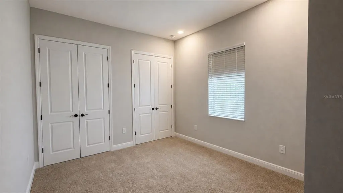
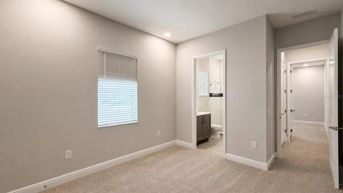
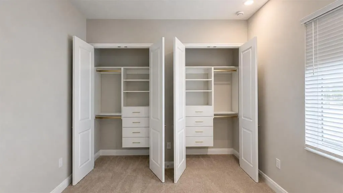
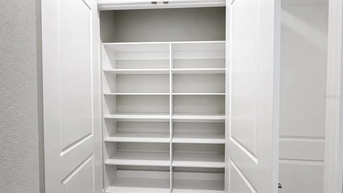
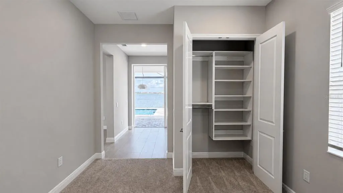
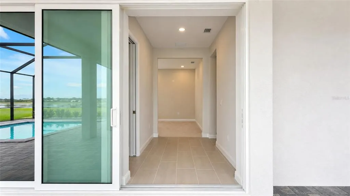
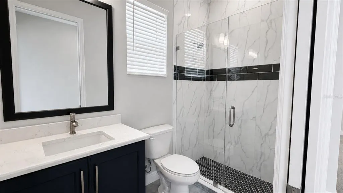
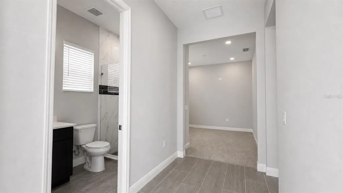
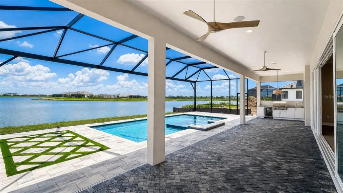
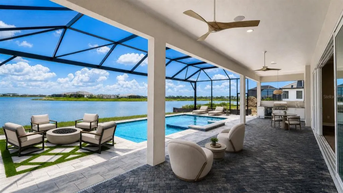
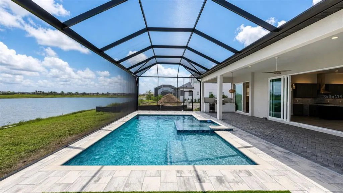
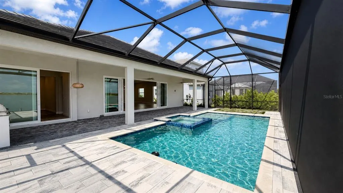
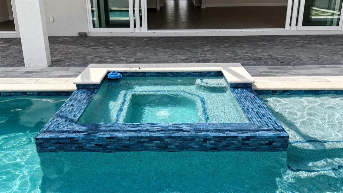
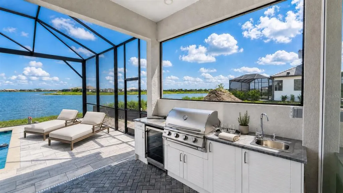
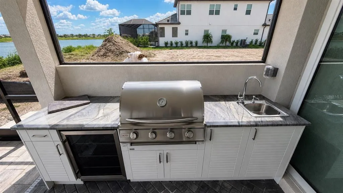
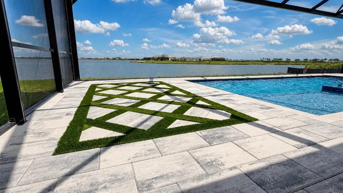
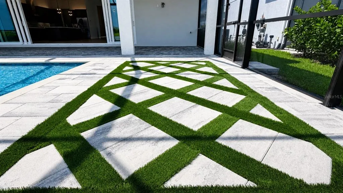
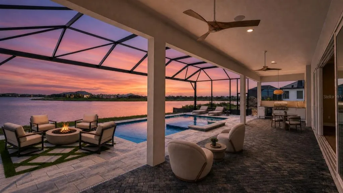
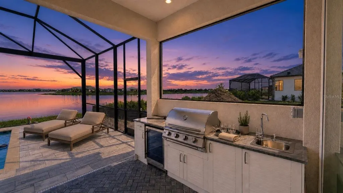
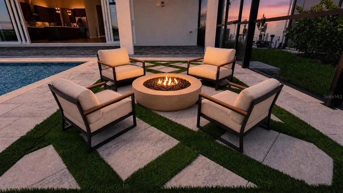
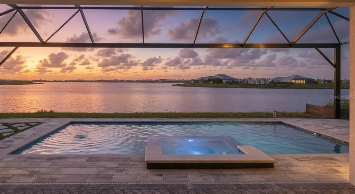
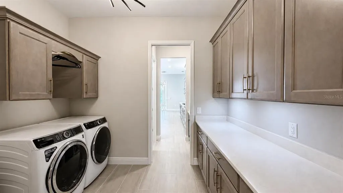
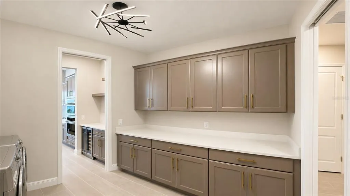
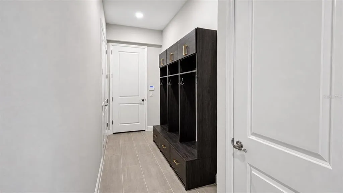
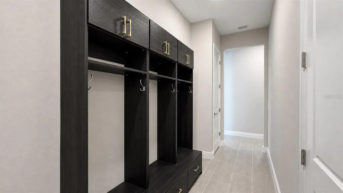
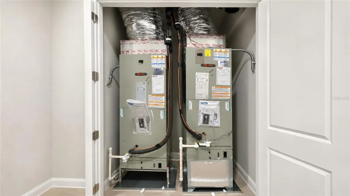
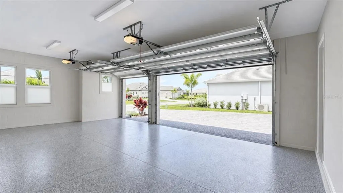
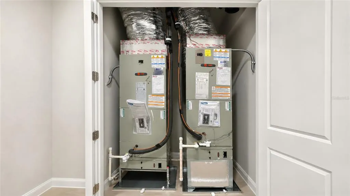
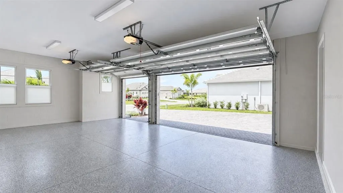
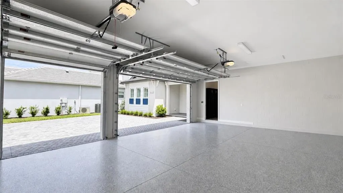
Some Photos Digitally Staged. Just completed and never occupied, this exceptional CUSTOM Camber plan offers a rare opportunity to enjoy new construction without the wait. Perfectly positioned on a premium 200-acre lakefront homesite with breathtaking long-water views, every detail of this thoughtfully designed home was created to maximize both stunning views and everyday livability. A double door entry welcomes you to an expanded great room & dining room with soaring ceilings, floor to ceiling windows and expansive 22-foot sliding glass doors to frame spectacular water views from the moment you arrive. At the heart of the home, the chef's kitchen is a beautifully appointed with abundant cabinetry, a walk-in pantry with custom built-ins, and a Butler's pantry complete with wine refrigerator. Unlike the standard Camber plan, this custom-designed home provides a private en-suite bath for every bedroom, creating exceptional comfort for family and guests alike. The spacious flex room, featuring a closet with custom built-ins is located adjacent to a full pool bath and offers endless possibilities as a home office, media room and additional guest space. The owner's retreat is a peaceful sanctuary featuring a custom designed walk in closet with mirrored doors and generous storage and a spa-inspired bath with dual vanities and an oversized walk-in shower. Designed with convenience in mind, the mud room offers custom built in cabinetry and benches while providing seamless access to the laundry room, butler's pantry and kitchen. Step outside to an expansive covered lanai featuring a custom outdoor kitchen, elegant salt pool and spa with sun shelf, and stunning panoramic lake views that create the perfect backdrop for entertaining or relaxing. Additional upgrades include custom closets throughout, impact windows and doors, dual HVAC systems, floor to ceiling glass pocket door off flex room to lanai, and a finished 3-car garage. Shellstone residents enjoy numerous community sponsored events as well as the use to two amenity centers that include a resort style pool, spa & cabanas, fitness center, club house, tennis, pickleball, basket ball, tot lot and more. Conveniently located near the outstanding restaurants and shops at Waterside Place.
| Elementary School | Middle School | High School |
|---|---|---|
| Tatum Ridge Elementary Elementary School | McIntosh Middle Middle School | Booker High High School |
| Price History | |
|---|---|
| 7/31/2026 | Listed $2,189,900 |
| 8/19/2026 | 6$2,050,000 |
General Features
| Sewer | Public Sewer |
|---|---|
| Heating | Central,Heat Pump |
| Cooling | Central Air |
| Utilities | BB/HS Internet Available,Cable Available,Electricity Connected,Natural Gas Connected,Phone Available,Public,Sewer Connected,Water Connected |
| Possession | Close Of Escrow |
| Roof | Tile |
| Appliances | Built-In Oven,Convection Oven,Cooktop,Dishwasher,Disposal,Dryer,Exhaust Fan,Gas Water Heater,Microwave,Refrigerator,Tankless Water Heater,Washer,Wine Refrigerator |
| HOA Fee | 1189 |
| Garage Spaces | 3 |
| Association Fee Includes | Community Pool,Maintenance Grounds,Recreational Facilities |
| Patio/Porch Features | Covered,Front Porch,Patio,Screened |
| Pool Features | In Ground,Pool Alarm |
| Security Features | Security System Owned |
| Construction Materials | Block,Stucco |
| Pets Allowed | Breed Restrictions,Cats OK,Dogs OK |
| Year Built | 2026 |
| View | Water |
| Levels | One |
| Property Subtype | Single Family Residence |
| Tax Year | 2025 |
| Ownership | Fee Simple |
| Waterfront Features | Lake,Lake Front |
| Community Features | Lake,Association Recreation - Owned,Clubhouse,Community Mailbox,Deed Restrictions,Fitness Center,Golf Carts OK,Irrigation-Reclaimed Water,Park,Playground,Pool,Sidewalks,Tennis Court(s) |
| Assoc Fee Paid Per | Quarterly |
| County | Sarasota |
| New Construction | false |
| Property Type | Residential |
| Association Amenities | Basketball Court,Clubhouse,Fitness Center,Park,Pickleball Court(s),Playground,Pool,Recreation Facilities,Spa/Hot Tub,Tennis Court(s),Trail(s) |
| Attached Garage | true |
| Subdivision Name | SHELLSTONE AT WATERSIDE |
| Facing Direction | South |
| Garage Y/N | true |
| Green Water Conservation | Irrig. System-Rainwater from Ponds |
| Total Rooms | 8 |
| Full Baths | 4 |
| Status | Active |
| Directions | From I-75, exit East onto University Parkway, right on Lorraine Road, left into Shellstone entrance at Amber Pen Drive, immediate left torn on Picate Horn Drive, right on Blue Shell Loop - House is on left. |
| High School | Booker High |
| City | SARASOTA |
| Body of Water | LAKE MERGANSER |
| Association Name | Sarah Perkowski |
| Senior Community Y/N | false |
| MLS Area | 34240 - Sarasota |
| Lot Size Units | Square Feet |
| Lot Size Square Feet | 9910 |
| Carport Y/N | false |
| Listing Terms | Cash,Conventional |
| Elementary School | Tatum Ridge Elementary |
| Property Attached Y/N | false |
| Land Lease Y/N | false |
| Tax Annual Amount | 7345.46 |
| Middle/Junior High School | McIntosh Middle |
| Property Condition | Completed |
| Additional Parcels Y/N | false |
| Lease Considered Y/N | true |
| Virtual Tour | https://www.propertypanorama.com/instaview/stellar/A4701543 |
| Building Area Units | Square Feet |
| Living Area Units | Square Feet |
| Builder Name | Homes by Towne |
| Standard Status | Active |
| Occupancy Type | Vacant |
| TaxOtherAnnualAssessmentAmount | 2688 |
| Tax Lot | 46 |
| Legal Description | Lot 46, Shellstone at Waterside, Phases 1A & 1C, PB57, PG435-454 |
| Water View | Lake |
| Minimum Lease | 1-2 Years |
| Water Access Y/N | false |
| Monthly HOA Amount | 396.33 |
| Additional Rooms | Den/Library/Office |
| Water View Y/N | true |
| Flood Zone Code | X |
| In Law Suite YN | false |
| Flood Zone Code X | Yes |
Interior Features
| Interior Amenities | Ceiling Fan(s),Eating Space In Kitchen,High Ceilings,In Wall Pest System,Living Room/Dining Room Combo,Open Floorplan,Primary Bedroom Main Floor,Solid Surface Counters,Split Bedroom,Tray Ceiling(s),Walk-In Closet(s) |
|---|---|
| Flooring | Carpet,Tile |
| Furnished Y/N | Unfurnished |
| Air Conditioning Y/N | true |
| Heating Y/N | true |
| Window Features | Blinds,ENERGY STAR Qualified Windows,Insulated Windows |
| Fireplace Y/N | false |
| Laundry Features | Gas Dryer Hookup |
| Total Bedrooms | 3 |
| LivingAreaSource | Builder |
| Total Baths | 4 |
Exterior Features
| Exterior Amenities | Irrigation System,Outdoor Kitchen,Rain Gutters,Sidewalk,Sliding Doors |
|---|---|
| Lot Features | Landscaped,Sidewalk |
| Water Source | Canal/Lake For Irrigation,Public |
| Lot Size Area | 9910 |
| Foundation Details | Stem Wall |
| Spa | true |
| Building Area Total | 4463 |
| Lot Size Acres | 0.22 |
| Road Surface Type | Paved,Asphalt |
| Private Pool | true |
| Waterfront Y/N | true |
| Covered Spaces | 3 |
| Road Frontage Type | Street Paved |
| Builder Model | Camber |
| Road Responsibility | Public Maintained Road |
Amenities
- Foreclosure
- Views
- Short Sale
- New Construction
- Adult 55+
- Lease To Own
- No HOA Fees
- Furnished
- Primary On Main
- Air Conditioning
- Seller Finance
- Green
- Fixer Upper
- Horse
- Golf
- Fireplace
- Deck
- Garage
- Basement
- Pool
Property vs Single Family Average in 34240
Price
Taxes
Year Built
 Copyright © MFRMLS.com All information deemed reliable but not guaranteed. All properties are subject to prior sale, change or withdrawal. Neither listing broker(s) or information provider(s) shall be responsible for any typographical errors, misinformation, misprints and shall be held totally harmless. Listing(s) information is provided for consumers personal, non-commercial use and may not be used for any purpose other than to identify prospective properties consumers may be interested in purchasing. Information on this site was last updated Last updated on August 22, 2026 8:32 PM UTC The listing information on this page last changed on Last updated on August 22, 2026 8:32 PM UTCd. The data relating to real estate for sale on this website comes in part from the Internet Data Exchange program of MFR MLS.
All information deemed reliable but not guaranteed. All properties are subject to prior sale, change or withdrawal. Neither listing broker(s) or information provider(s) shall be responsible for any typographical errors, misinformation, misprints and shall be held totally harmless. Listing(s) information is provided for consumers personal, non-commercial use and may not be used for any purpose other than to identify prospective properties consumers may be interested in purchasing.
Updated on August 22, 2026 8:32 PM UTC
Copyright © MFRMLS.com All information deemed reliable but not guaranteed. All properties are subject to prior sale, change or withdrawal. Neither listing broker(s) or information provider(s) shall be responsible for any typographical errors, misinformation, misprints and shall be held totally harmless. Listing(s) information is provided for consumers personal, non-commercial use and may not be used for any purpose other than to identify prospective properties consumers may be interested in purchasing. Information on this site was last updated Last updated on August 22, 2026 8:32 PM UTC The listing information on this page last changed on Last updated on August 22, 2026 8:32 PM UTCd. The data relating to real estate for sale on this website comes in part from the Internet Data Exchange program of MFR MLS.
All information deemed reliable but not guaranteed. All properties are subject to prior sale, change or withdrawal. Neither listing broker(s) or information provider(s) shall be responsible for any typographical errors, misinformation, misprints and shall be held totally harmless. Listing(s) information is provided for consumers personal, non-commercial use and may not be used for any purpose other than to identify prospective properties consumers may be interested in purchasing.
Updated on August 22, 2026 8:32 PM UTC
