

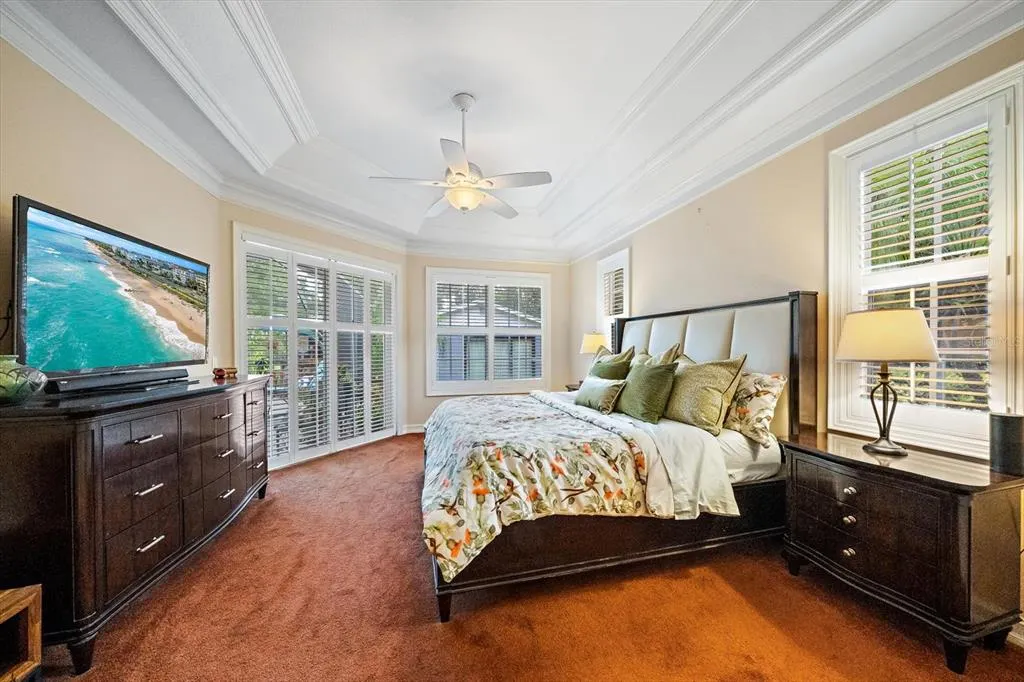
Views - Primary on Main
Address
4836 Dunn Drive, SARASOTA, FL
Price
$ 979,000
Property Attributes
- MLS#A4700767
- TypeSingle Family
- Listing Status Pending
- CountySarasota
- CitySARASOTA
- AreaSarasota
- NeighborhoodKNOTTY PINE ESTATES
- Zip34233
- StyleTraditional
- Year Built2004
- Taxes$ 7104
- Price$ 979,000
- Bedrooms4
- Full Bathrooms3
- Half Bathrooms1
- Sqr Footage2960
- Lot Size1 Acres
Data Source:
Stellar MLS
Property Description

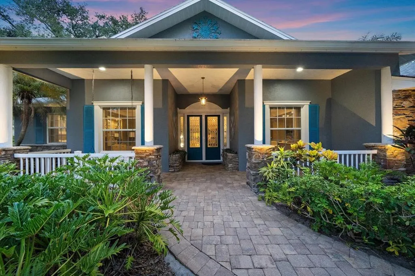
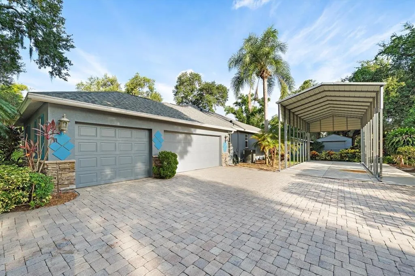
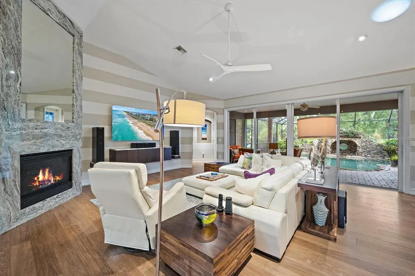
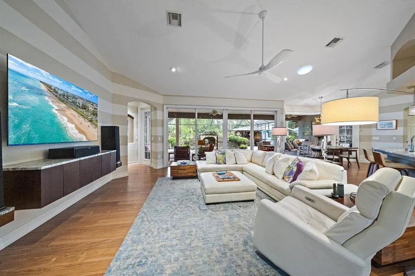
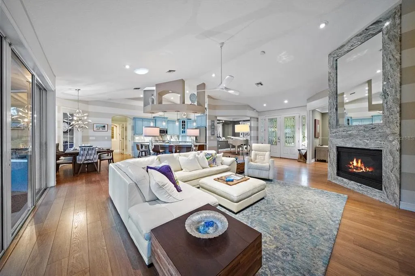
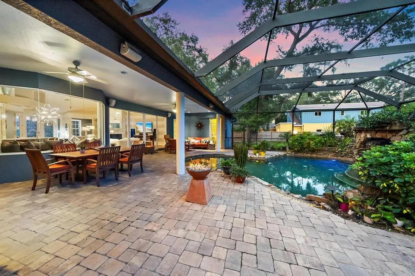
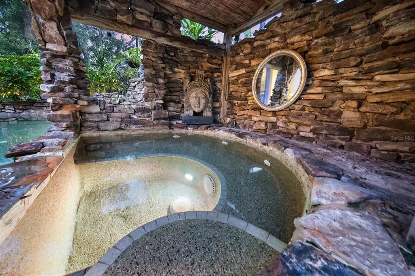
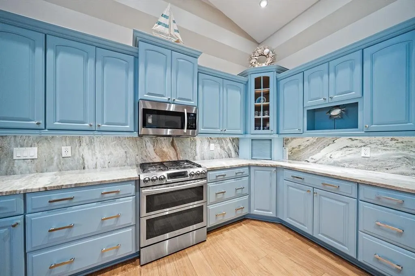
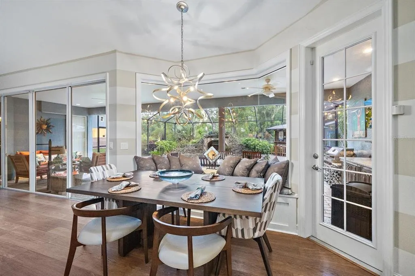
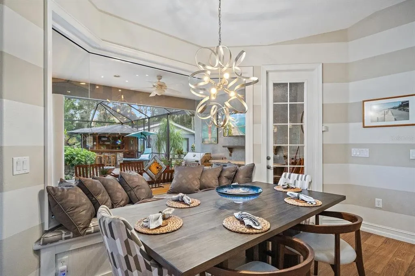
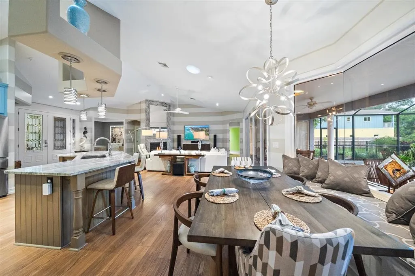
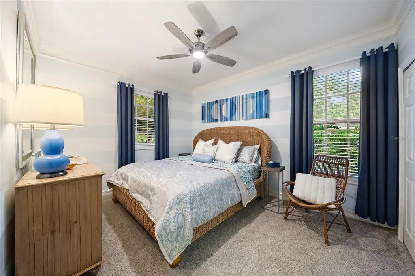
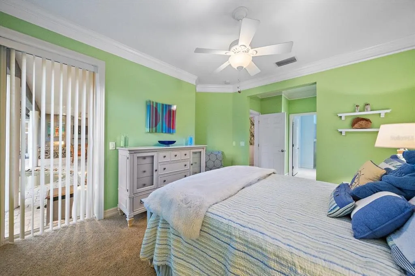
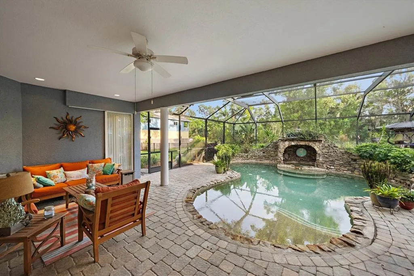
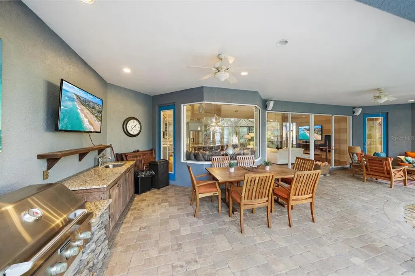
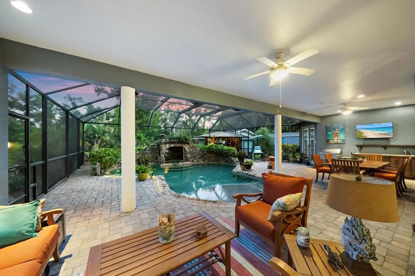
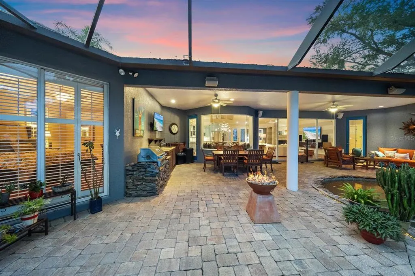
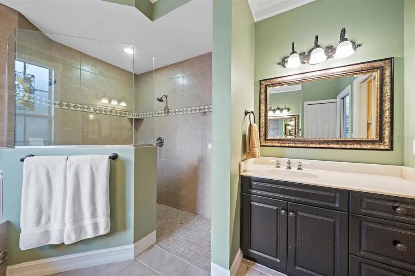
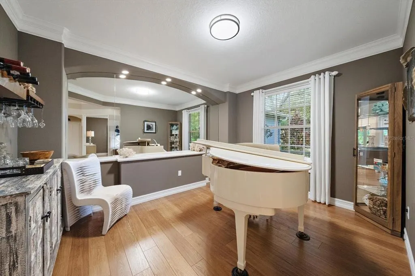
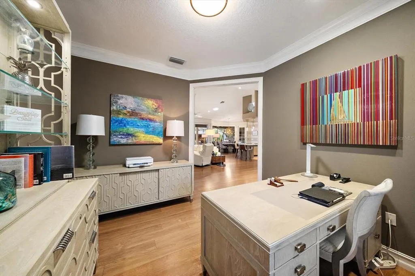
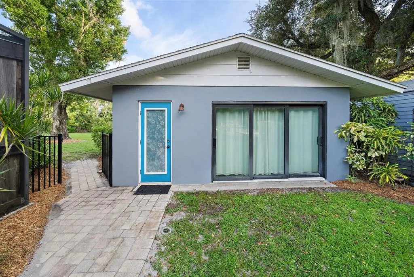
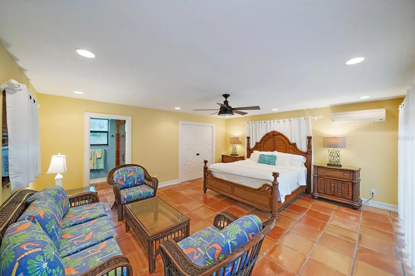
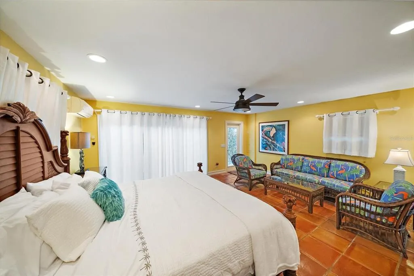
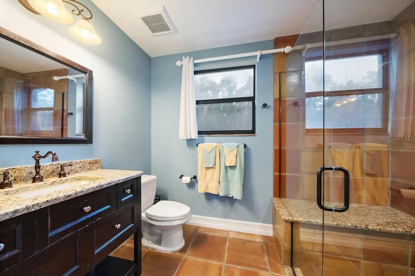
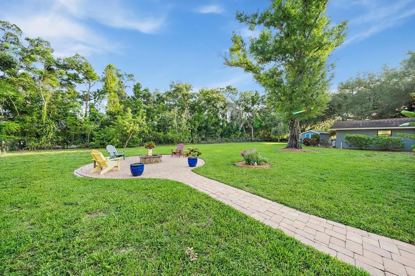
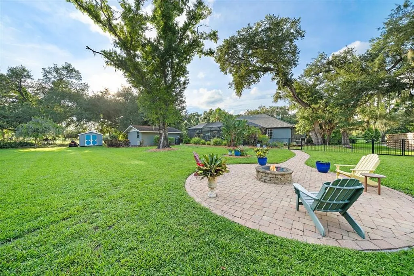
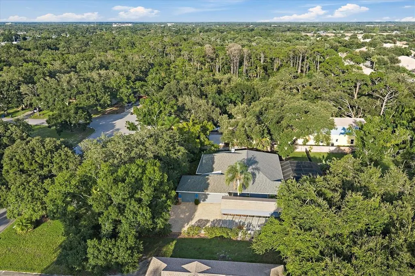
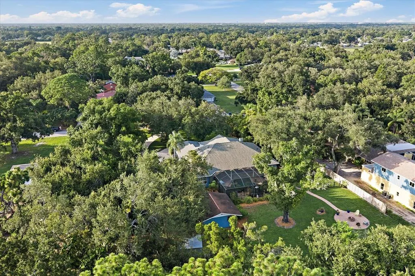
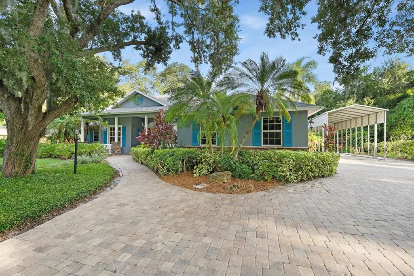
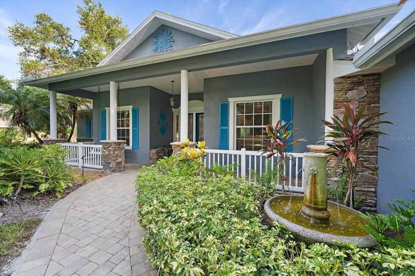
Multiple offers, sellers request highest and best by Thursday 8/6/26 12pm. Rare opportunity in prime Sarasota location tucked away on a gorgeous, private lot. 4 beds, 3.5 bath pool home with 2024 roof, sits on an acre of in-town privacy. This unique property offers the perfect blend of flexibility, income potential, and outdoor living with no deed restrictions! The 3/3 main house with 3 car garage, plus 1/1 guest house, sits nestled amongst the oaks on a quiet, cul-de-sac street. Highlights include: 450 square feet of covered outdoor living space, outdoor kitchen, custom pool with grotto spa and tiki bar, Trane HVAC system 2023, enhanced well system for irrigation, fully fenced backyard with fruit trees and dedicated fire pit area, as well as multiple outbuildings. Park your RV or boat under the covered 35' x 14' parking area with 30 AMP concrete pad. Store your tools and gadgets in the electric-equipped workshop or garden shed. Take advantage of the detached guest house with potential for rental income, multigenerational living, a home office, or private guest accommodations. This home offers endless opportunities for homeowners, hobbyists, business owners or those simply seeking space for recreational vehicles and toys. With no deed restrictions, you'll enjoy the freedom to store your boat, RV, work vehicles, and more. Conveniently located near Urfer Family Park, shopping, dining, schools, and the beautiful Gulf Coast beaches. Whether you're looking for an income-producing opportunity or a property with room to live, work, and play, this one checks all the boxes!
| Elementary School | Middle School | High School |
|---|---|---|
| Ashton Elementary Elementary School | Sarasota Middle Middle School | Sarasota High High School |
| Price History | |
|---|---|
| 8/2/2026 | Listed $979,000 |
General Features
| Sewer | Septic Tank |
|---|---|
| Heating | Central,Electric,Propane,Wall Units / Window Unit |
| Cooling | Central Air,Wall/Window Unit(s) |
| Utilities | BB/HS Internet Available,Cable Available,Electricity Connected |
| Roof | Shingle |
| Appliances | Convection Oven,Dishwasher,Disposal,Dryer,Electric Water Heater,Exhaust Fan,Microwave,Range,Refrigerator,Washer |
| Zoning | RE2 |
| Garage Spaces | 3 |
| Patio/Porch Features | Covered,Front Porch,Patio,Porch,Rear Porch,Screened |
| Architectural Style | Traditional |
| Pool Features | Heated,In Ground,Lighting,Salt Water |
| Construction Materials | Block,Stucco |
| Year Built | 2004 |
| View | Garden,Trees/Woods |
| Levels | One |
| Property Subtype | Single Family Residence |
| Tax Year | 2025 |
| Ownership | Fee Simple |
| County | Sarasota |
| New Construction | false |
| Property Type | Residential |
| Attached Garage | true |
| Subdivision Name | KNOTTY PINE ESTATES |
| Facing Direction | North |
| Garage Y/N | true |
| Other Structures | Guest House,Outdoor Kitchen,Shed(s),Storage,Workshop |
| Total Rooms | 10 |
| Full Baths | 3 |
| Status | Pending |
| Directions | From I-75, go West on Bee Ridge Road. Turn Left onto Dunn Drive. Home will be down the road on the Left hand side. |
| High School | Sarasota High |
| City | SARASOTA |
| Senior Community Y/N | false |
| MLS Area | 34233 - Sarasota |
| Lot Size Units | Acres |
| Lot Size Square Feet | 43670 |
| Carport Y/N | false |
| Listing Terms | Cash,Conventional,VA Loan |
| Spa Features | Heated,In Ground |
| Elementary School | Ashton Elementary |
| Land Lease Y/N | false |
| Tax Annual Amount | 7104.96 |
| Middle/Junior High School | Sarasota Middle |
| Additional Parcels Y/N | false |
| Lease Considered Y/N | true |
| Virtual Tour | https://www.propertypanorama.com/instaview/stellar/A4700767 |
| Building Area Units | Square Feet |
| Living Area Units | Square Feet |
| Standard Status | Pending |
| Occupancy Type | Owner |
| Tax Lot | 10 |
| Legal Description | LOT 10 KNOTTY PINE ESTATES |
| Minimum Lease | No Minimum |
| Water Access Y/N | false |
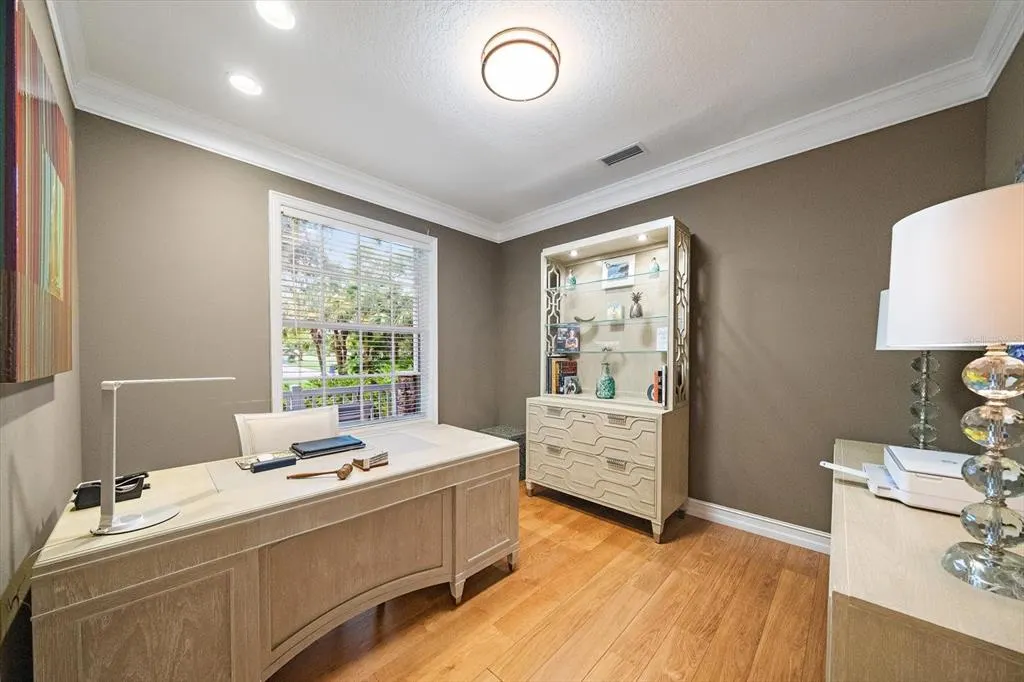
| Additional Rooms | Breakfast Room Separate,Den/Library/Office,Formal Dining Room Separate,Great Room,Inside Utility |
| ILS Under Air SQFT | 480 |
| Water View Y/N | false |
| Flood Zone Code | X |
| In Law Suite YN | true |
| In Law Suite Description | 1 Bathroom,Detached (ADU),Private Entrance |
| Flood Zone Code X | Yes |
| DockY/N | false |
Interior Features
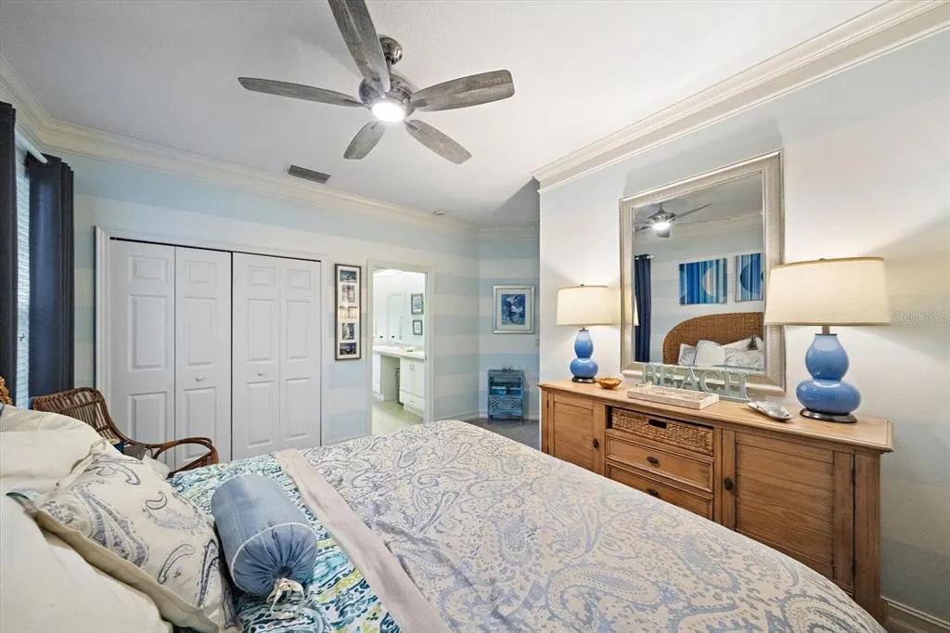
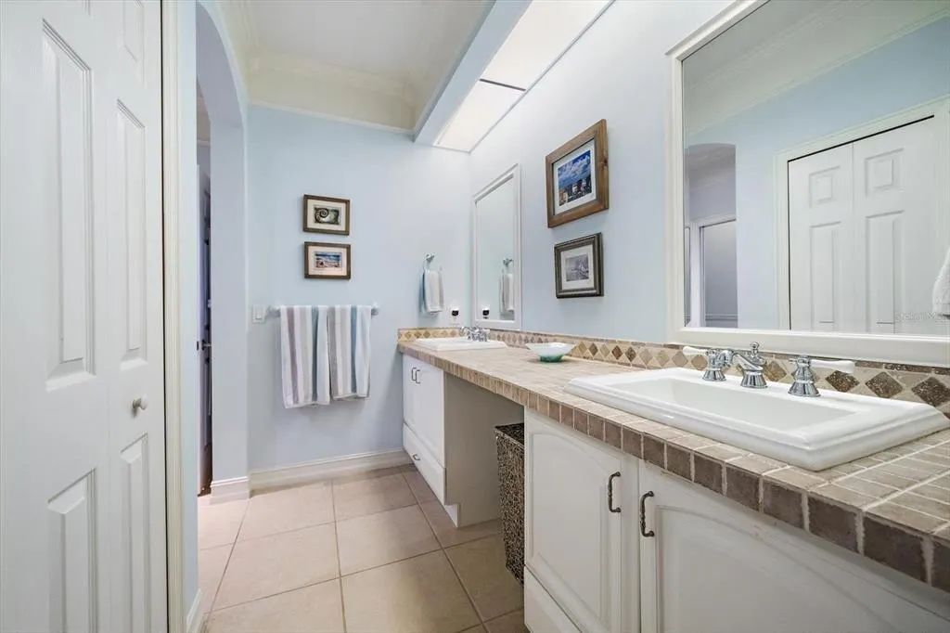
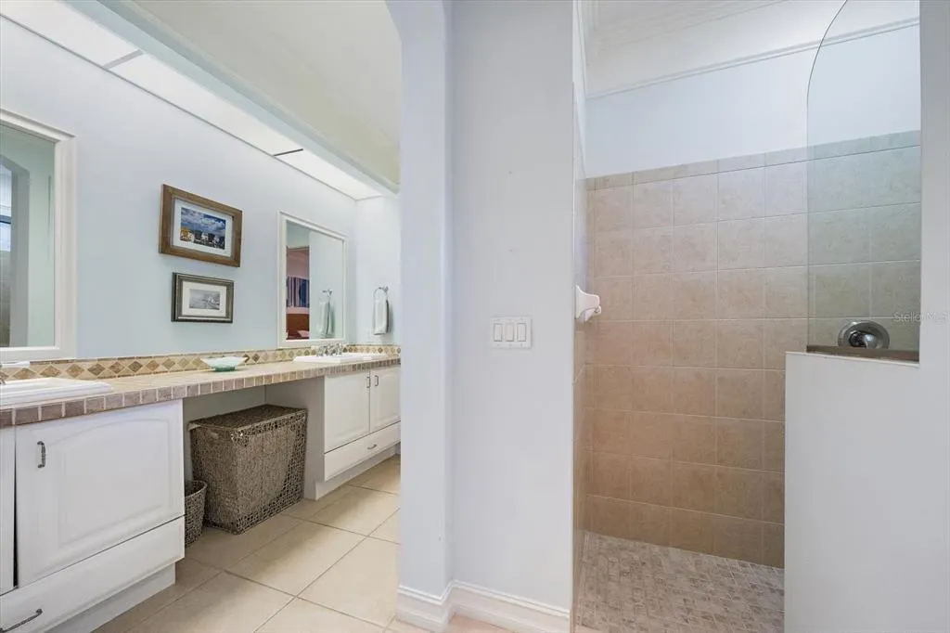
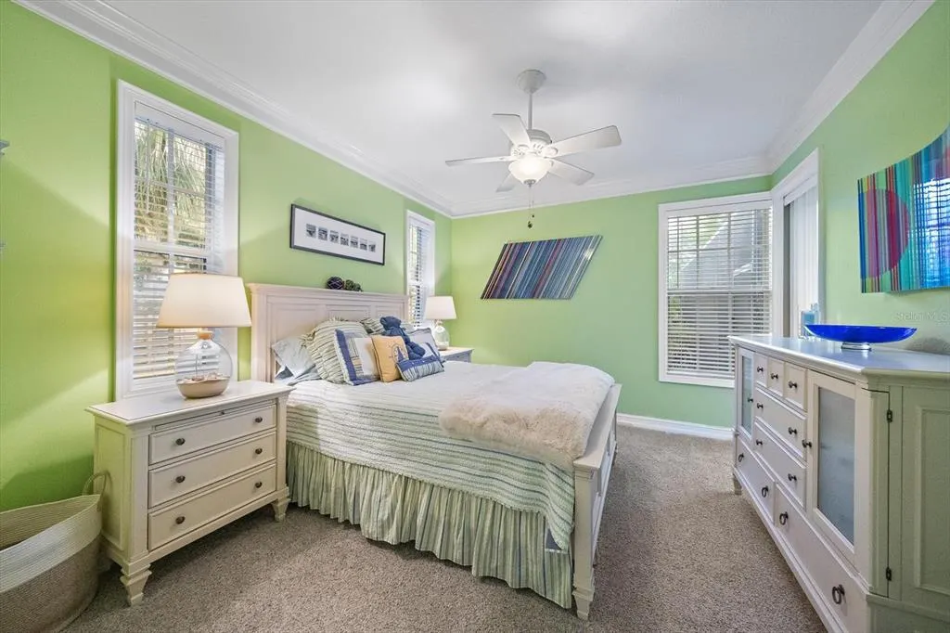
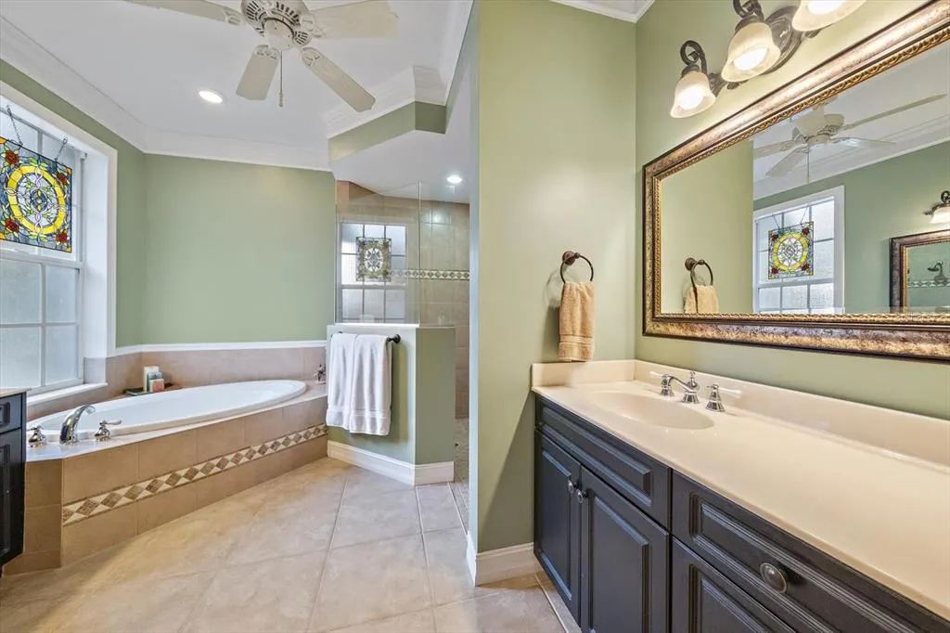
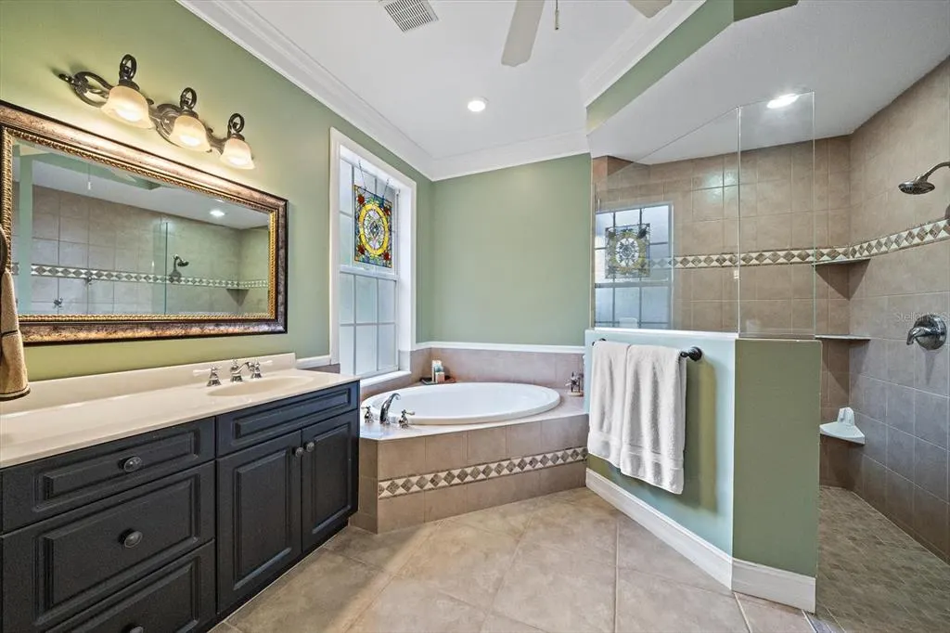
| Interior Amenities | Built-in Features,Cathedral Ceiling(s),Ceiling Fan(s),Crown Molding,Eating Space In Kitchen,High Ceilings,Kitchen/Family Room Combo,Open Floorplan,Primary Bedroom Main Floor,Skylight(s),Solid Surface Counters,Solid Wood Cabinets,Split Bedroom,Stone Counters,Thermostat,Vaulted Ceiling(s),Walk-In Closet(s),Window Treatments |
|---|---|
| Flooring | Carpet,Ceramic Tile,Laminate,Tile |
| Furnished Y/N | Negotiable |
| Fireplace Features | Family Room,Gas,Stone |
| Total Stories | 1 |
| Air Conditioning Y/N | true |
| Heating Y/N | true |
| Window Features | Blinds |
| Fireplace Y/N | true |
| Half Baths | 1 |
| Laundry Features | Electric Dryer Hookup,Inside,Laundry Room |
| Total Bedrooms | 4 |
| LivingAreaSource | Public Records |
| Total Baths | 4 |
Exterior Features
| Exterior Amenities | Fire Pit,Garden,Irrigation System,Lighting,Outdoor Grill,Outdoor Kitchen,Private Mailbox,Private Yard,Rain Gutters,RV Hookup,Sliding Doors,Storage |
|---|---|
| Vegetation | Fruit Trees,Mature Landscaping,Oak Trees,Trees/Landscaped,Wooded |
| Fencing | Other,Vinyl |
| Parking Features | Boat,Covered,Driveway,Electric Vehicle Charging Station(s),Garage Door Opener,Garage Faces Side,Ground Level,Guest,Oversized,RV Carport,RV Parking |
| Lot Features | Level,Oversized Lot,Private,Street Dead-End |
| Water Source | Public,See Remarks,Well |
| Lot Size Area | 1.0025 |
| Foundation Details | Slab |
| Spa | true |
| Building Area Total | 3927 |
| Lot Dimensions | 143 x 305 |
| Lot Size Acres | 1 |
| Road Surface Type | Paved |
| Private Pool | true |
| Waterfront Y/N | false |
| Covered Spaces | 3 |
| Road Frontage Type | Street Dead-End,Street Paved |
Amenities
- Foreclosure
- Views
- Short Sale
- New Construction
- Adult 55+
- Lease To Own
- No HOA Fees
- Furnished
- Primary On Main
- Air Conditioning
- Seller Finance
- Green
- Fixer Upper
- Horse
- Golf
- Fireplace
- Deck
- Garage
- Basement
- Pool
Property vs Single Family Average in 34233
Price
Taxes
Year Built
 Copyright © MFRMLS.com All information deemed reliable but not guaranteed. All properties are subject to prior sale, change or withdrawal. Neither listing broker(s) or information provider(s) shall be responsible for any typographical errors, misinformation, misprints and shall be held totally harmless. Listing(s) information is provided for consumers personal, non-commercial use and may not be used for any purpose other than to identify prospective properties consumers may be interested in purchasing. Information on this site was last updated Last updated on August 22, 2026 8:32 PM UTC The listing information on this page last changed on Last updated on August 22, 2026 8:32 PM UTCd. The data relating to real estate for sale on this website comes in part from the Internet Data Exchange program of MFR MLS.
All information deemed reliable but not guaranteed. All properties are subject to prior sale, change or withdrawal. Neither listing broker(s) or information provider(s) shall be responsible for any typographical errors, misinformation, misprints and shall be held totally harmless. Listing(s) information is provided for consumers personal, non-commercial use and may not be used for any purpose other than to identify prospective properties consumers may be interested in purchasing.
Updated on August 22, 2026 8:32 PM UTC
Copyright © MFRMLS.com All information deemed reliable but not guaranteed. All properties are subject to prior sale, change or withdrawal. Neither listing broker(s) or information provider(s) shall be responsible for any typographical errors, misinformation, misprints and shall be held totally harmless. Listing(s) information is provided for consumers personal, non-commercial use and may not be used for any purpose other than to identify prospective properties consumers may be interested in purchasing. Information on this site was last updated Last updated on August 22, 2026 8:32 PM UTC The listing information on this page last changed on Last updated on August 22, 2026 8:32 PM UTCd. The data relating to real estate for sale on this website comes in part from the Internet Data Exchange program of MFR MLS.
All information deemed reliable but not guaranteed. All properties are subject to prior sale, change or withdrawal. Neither listing broker(s) or information provider(s) shall be responsible for any typographical errors, misinformation, misprints and shall be held totally harmless. Listing(s) information is provided for consumers personal, non-commercial use and may not be used for any purpose other than to identify prospective properties consumers may be interested in purchasing.
Updated on August 22, 2026 8:32 PM UTC
